For Lease
30 Blakemanor Boulevard Bsmt #Bsmt
Woburn, Toronto, ON
$1,900
2Bd
2Ba
1,750+sqft
1Parking
$1/sqft
MultiplexMLS# E13563666Listed 2026-07-1425 DOM
Cooling
Central Air
About this home
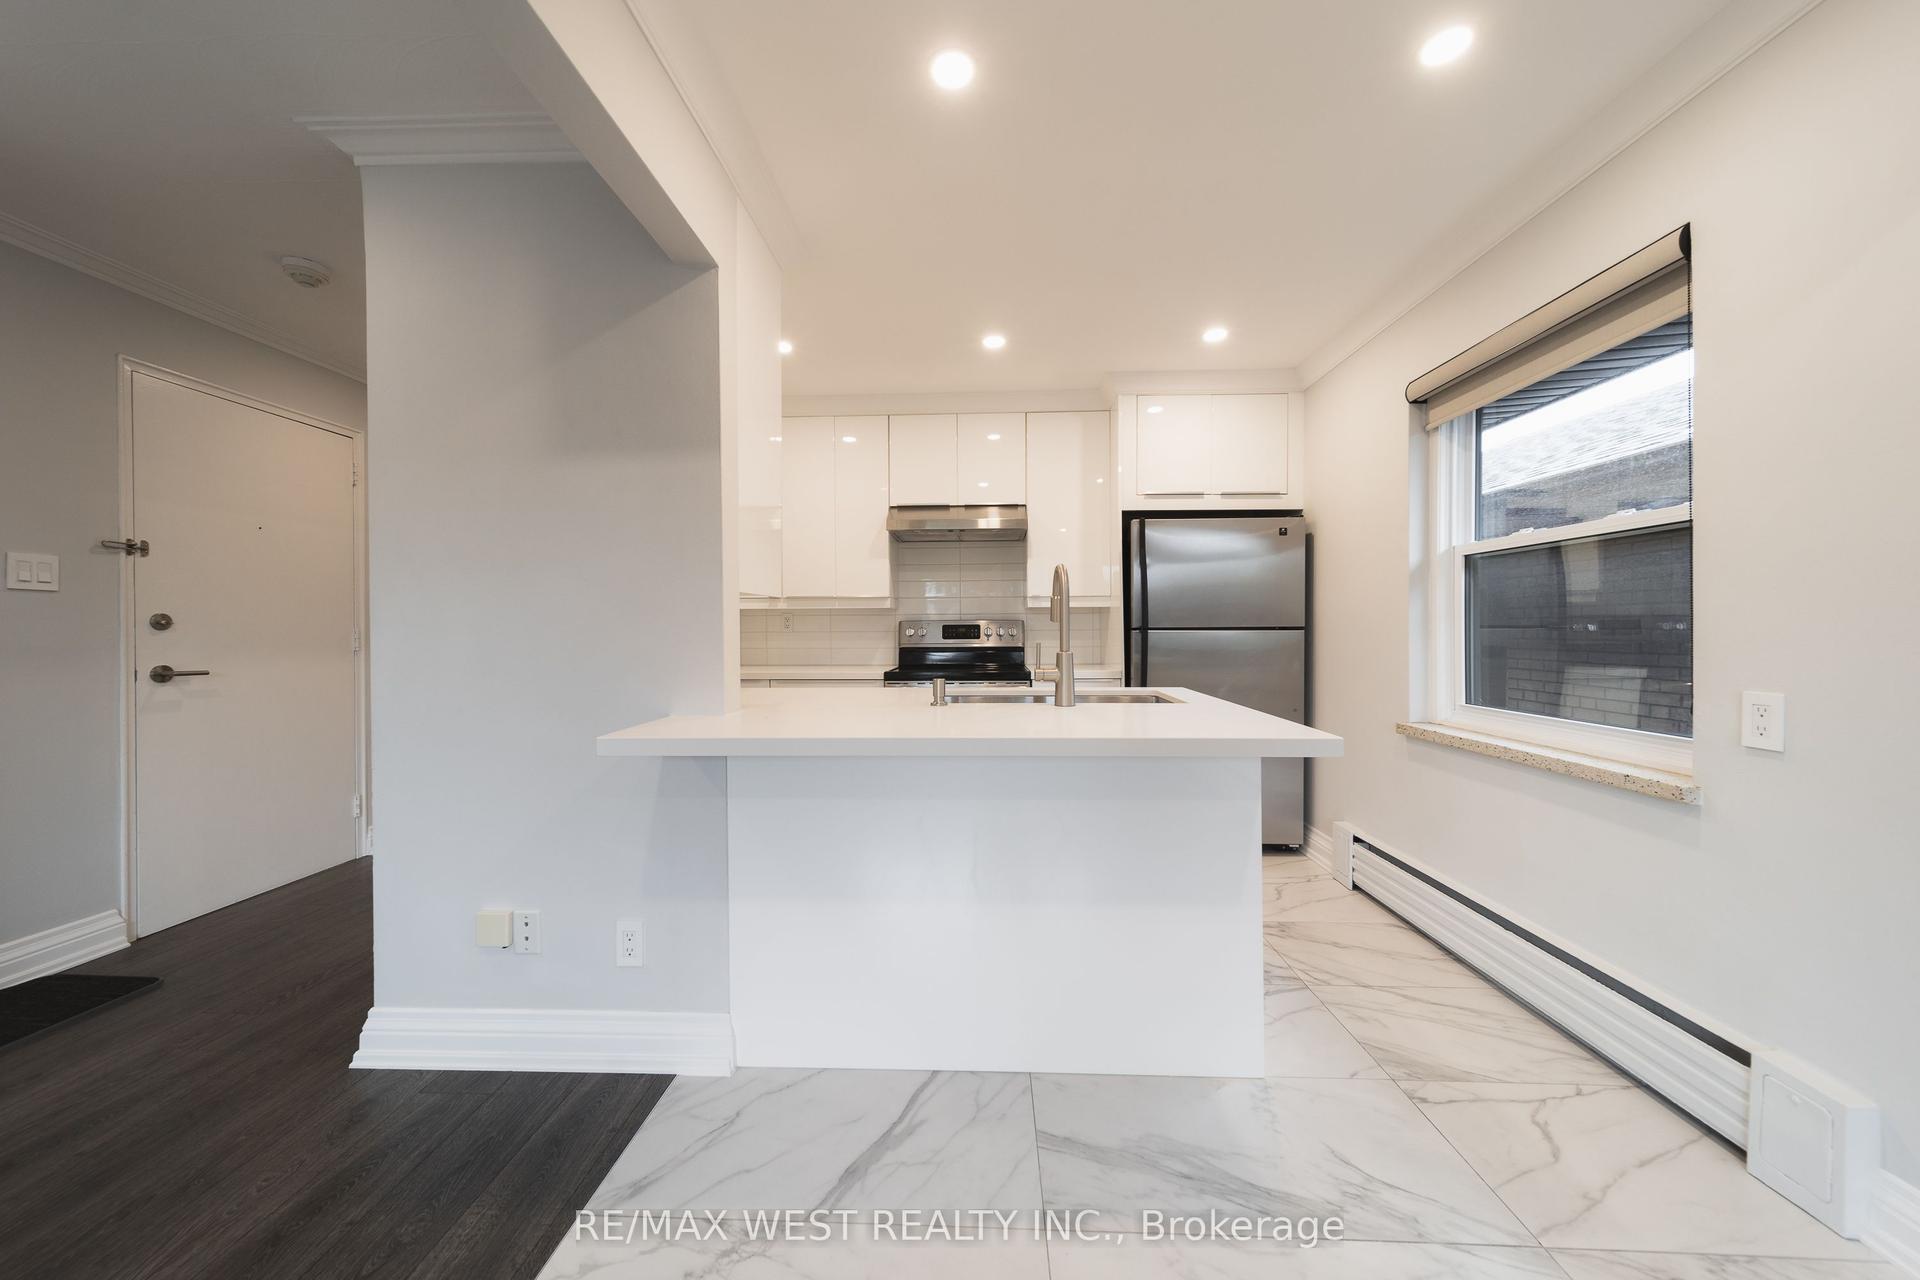
Stunning & Spacious 2-Bedroom, 2-Bathroom Legal Basement Suite! Welcome to this beautifully finished legal basement suite offering a bright, spacious, and comfortable living space. This exceptional home features 2 generous bedrooms and 2 full bathrooms, including a primary bedroom with a private ensuite. Enjoy a separate private entrance, separate in-suite laundry, and quality soundproofing for added comfort and privacy. The modern kitchen is equipped with quartz countertops, stainless steel appliances, and stylish pot lights, making it perfect for everyday living and entertaining. The open-concept living room features a walkout to a shared backyard that backs onto a peaceful ravine, providing a serene outdoor setting. Conveniently located close to parks, schools, public transit, shopping, and everyday amenities. Nearby parks include Cedargrove Park, Bellamy Road Park, and Greenbrae Parkette. One driveway parking space is included, with additional parking available if needed. A fantastic opportunity to enjoy a modern, move-in-ready home in a desirable location!
RavineWalkout
Rooms
Basement
| Kitchen | 3.73 × 2.63 m | Laminate Laminate Backsplash |
| Living Room | 3.93 × 2.17 m | Laminate Pot Lights W/O To Yard |
| Primary Bedroom | 3.96 × 3.02 m | Laminate Closet 4 Pc Bath |
| Bedroom 2 | 3.18 × 2.82 m | Laminate Closet Large Window |
| Bathroom | 0.00 × 0.00 m | 4 Pc Bath |
| Bathroom | 0.00 × 0.00 m | 4 Pc Bath |
Features
- None
- Apartment
- Separate Entrance
- Central Air
- Bungalow
Financials
Estimated Rental Income
Entire property$2,600 – $3,800/mo
Rental yield1642.1% – 2400.0%
*Estimates based on comparable rentals in the area. Actual income may vary.
Market Data — Toronto
Days on market25 days
Buyer's MarketSeller's Market
Based on active listings in Toronto. Data updates daily.
Demographics — Toronto
Population
2,794,356
Avg Household Income
$102,000
Age Distribution
0-19
19%
20-34
24%
35-49
21%
50-64
19%
65+
17%
Ownership53% own · 47% rent
EnglishMandarinCantoneseTagalogTamil
Other rentals like this
Similar rentals in Toronto
Same property type, similar price, similar size — currently for rent.
For Lease1 month ago
$1,895
Multiplex
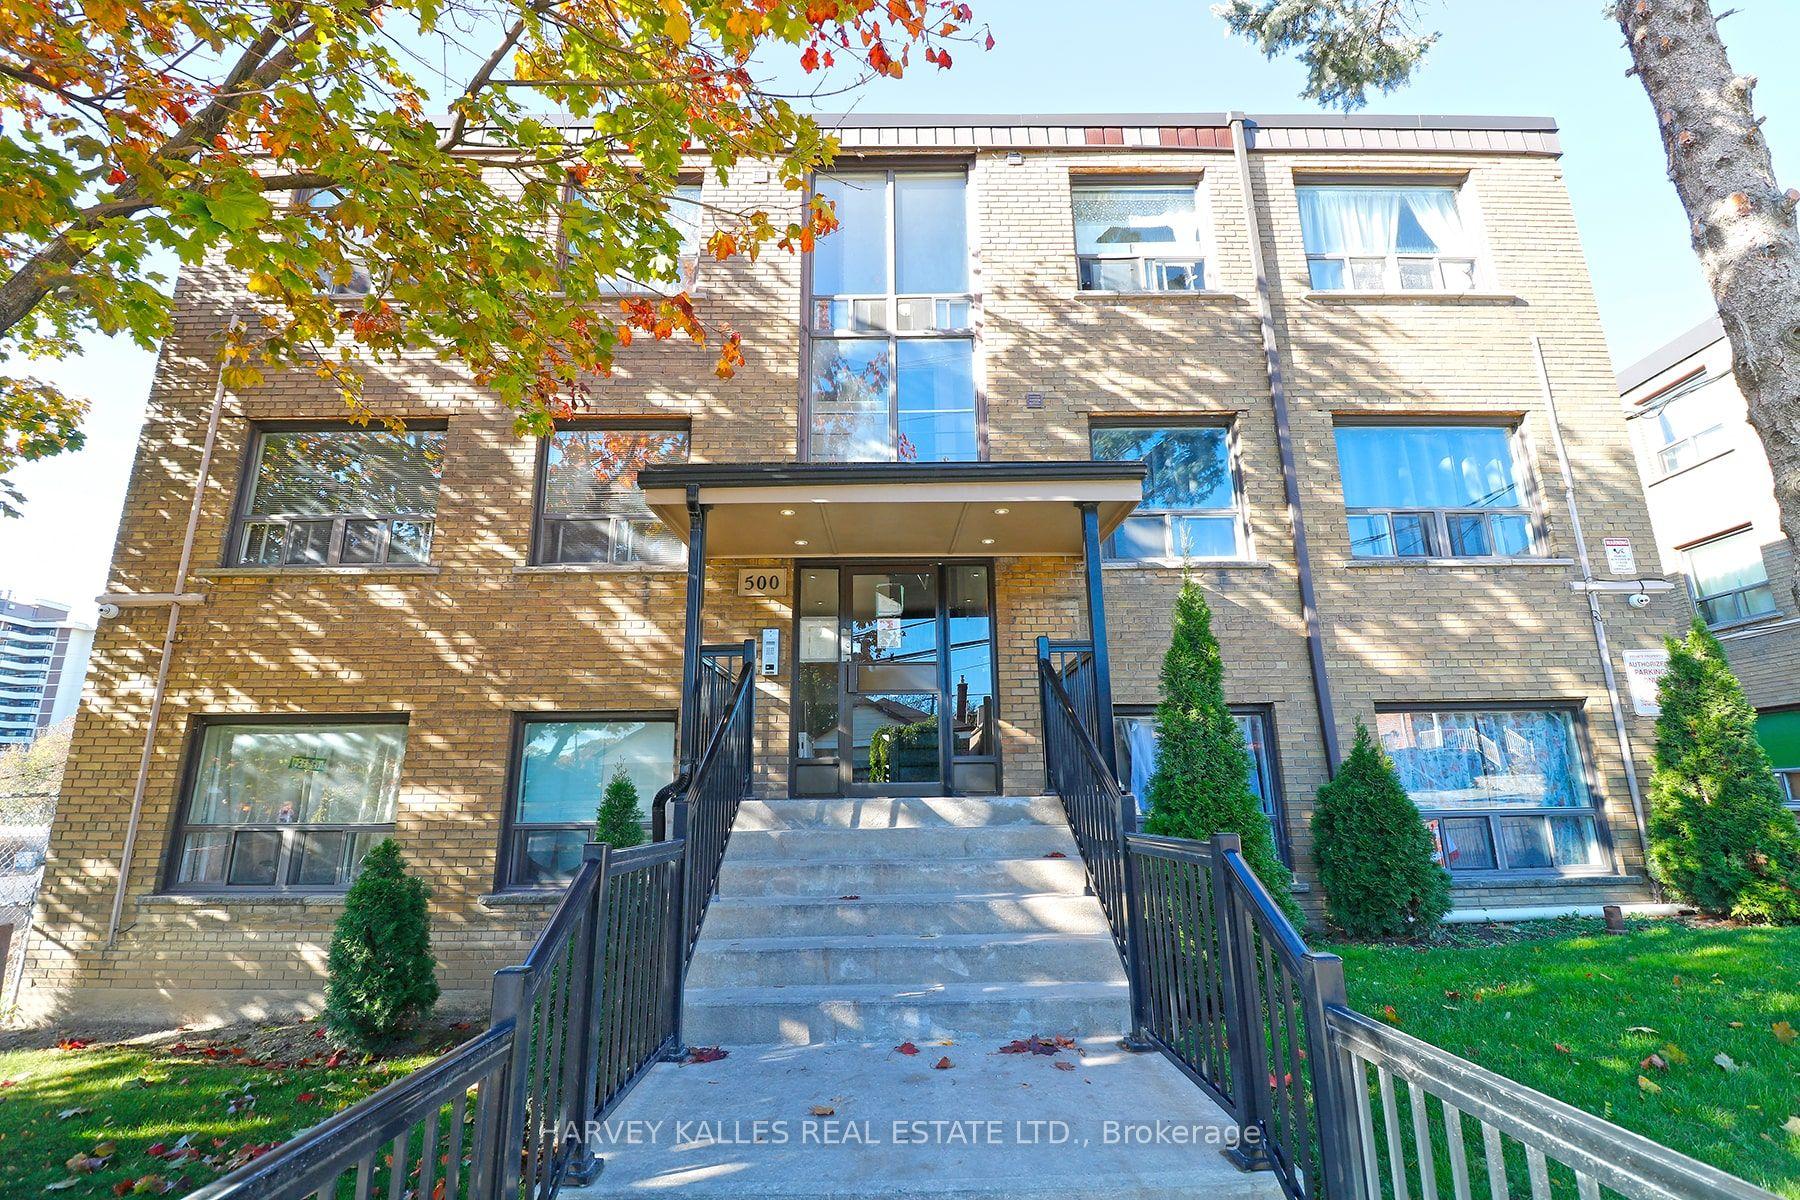
500 Gilbert Avenue 102 #102, Caledonia-Fairbank
Toronto, ON
1 bd
1 ba
—
1
MLS# W13522894Harvey Kalles Real Estate Ltd.
WhatsApp Aman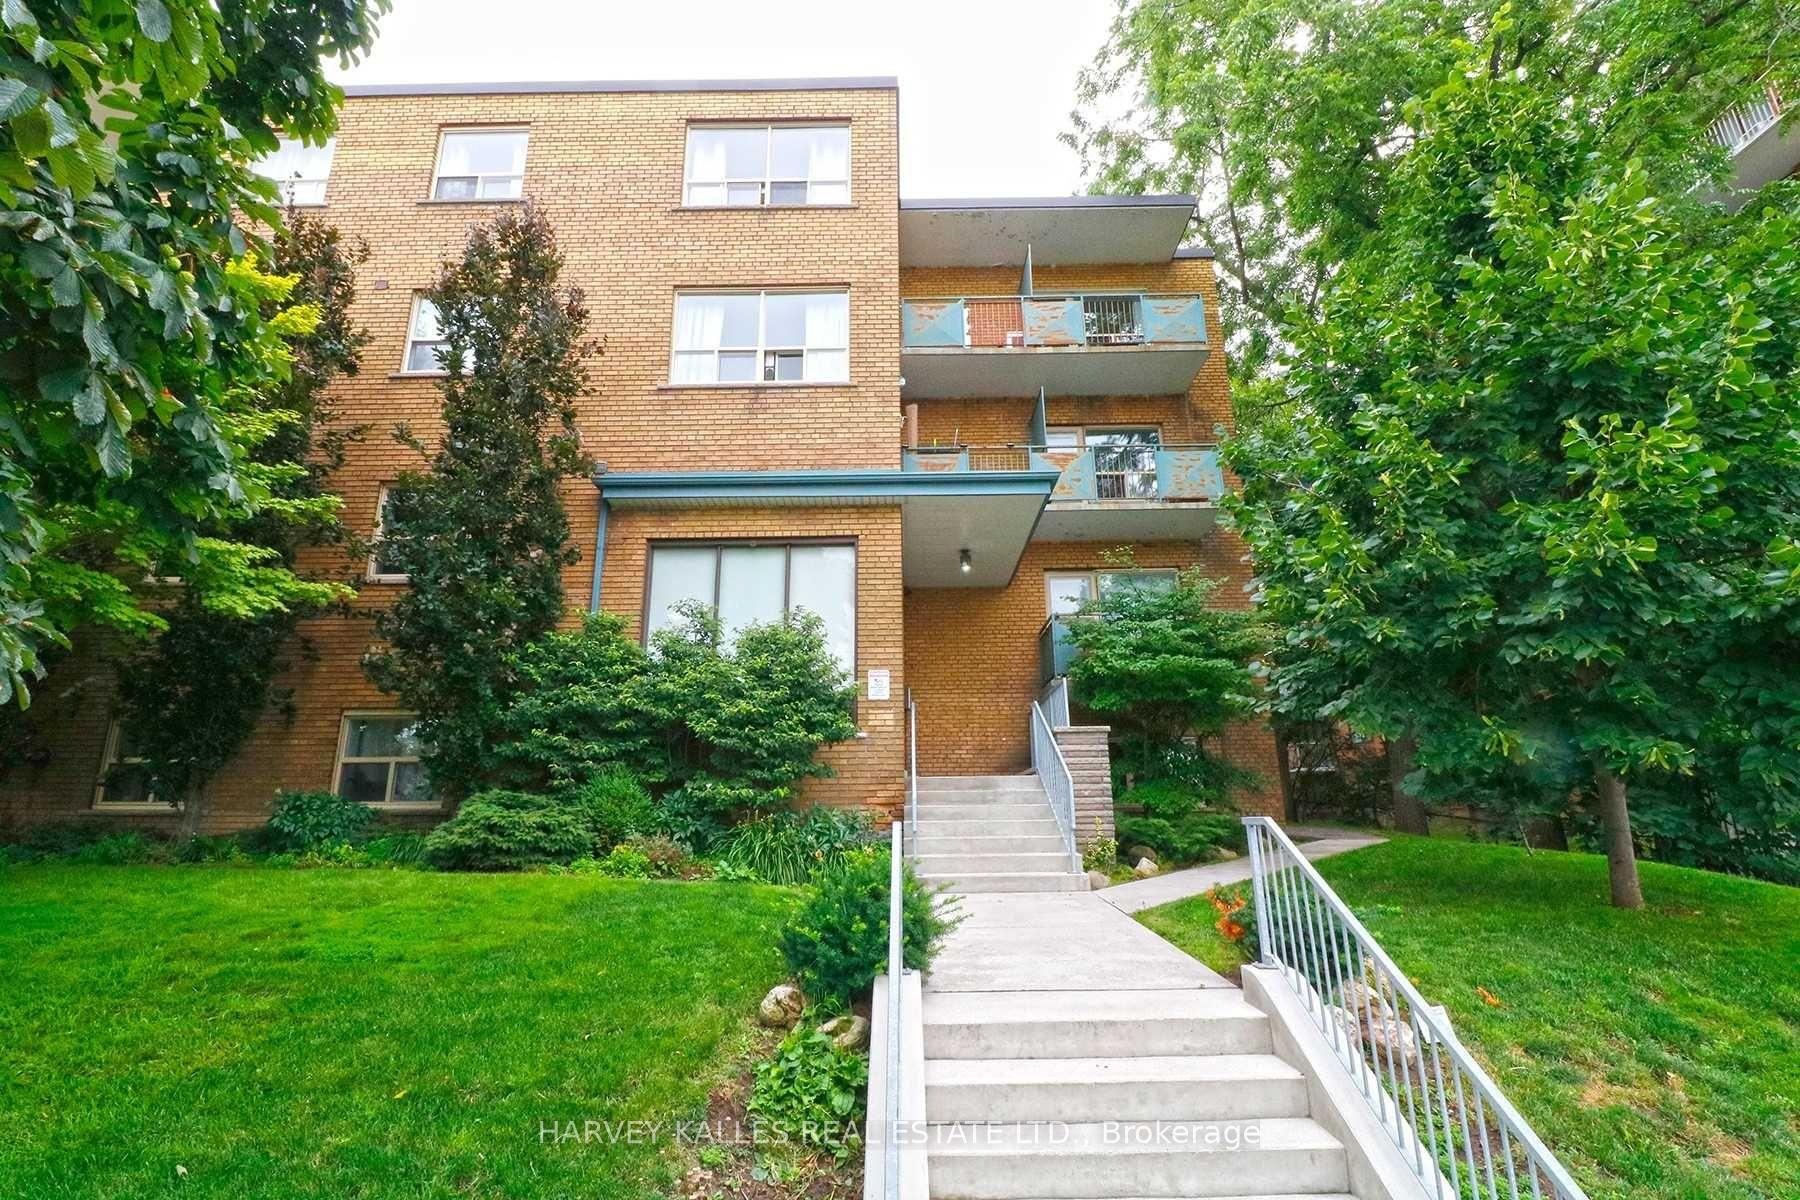
For Lease16 days ago
$1,995
Multiplex
1751 Victoria Park Avenue 303 #303, Wexford-Maryvale
Toronto, ON
1 bd
1 ba
—
1
MLS# E13597606Harvey Kalles Real Estate Ltd.
WhatsApp Aman
Getting around
How walkable, bikeable, and transit-friendly this neighbourhood is.
74
/ 100
Walk Score
Very Walkable
60
/ 100
Transit Score
Good Transit
66
/ 100
Bike Score
Bikeable
Scores are estimates based on neighbourhood data and are for informational purposes only.
MLS® data courtesy of the Toronto Regional Real Estate Board (TRREB).
The information provided herein must only be used by consumers that have a bona fide interest in the purchase, sale, or lease of real estate and may not be used for any commercial purpose or any other purpose. Listing information is deemed reliable but is not guaranteed accurate by the Toronto Regional Real Estate Board, the listing brokerage, or this website. The trademarks REALTOR®, REALTORS® and the REALTOR® logo are controlled by The Canadian Real Estate Association (CREA) and identify real estate professionals who are members of CREA. MLS®, Multiple Listing Service®, and the associated logos are owned by CREA. Not intended to solicit properties currently listed for sale or buyers under contract.