For Sale
Just Listed
82 Bridlewood Boulevard
Rolling Acres, Whitby, ON
$2,149,000
4+1Bd
5Ba
3,250+sqft
6Parking
66.15 x 106.89 ftlot
$661/sqft
DetachedMLS# E13563858Listed 2026-07-141 DOM
Cooling
Central Vacuum
Basement
Finished
Just listed! New listings in Whitby often receive offers within the first week.
About this home
Welcome to 82 Bridlewood Boulevard, a stunning custom-built Delta-Rae home where luxury, craftsmanship, and design come together seamlessly. Offering approximately 5,000 sq. ft. of finished living space, this exceptional 4+1 bedroom, 4.5 bathroom residence features white oak flooring throughout, a spectacular 16-foot Venetian plaster fireplace, and an award-winning Rocpal kitchen complete with Cambria Britannica Surfaces and fully panelled JennAir appliances. Designed with modern convenience in mind, the home is equipped with smart home technology, Somfy automated shades and drapery, and a professionally finished lower level. The resort-inspired backyard is an entertainer's dream, showcasing premium stonework, outdoor inlay lighting, a Rain Bird irrigation system, and an oversized saltwater pool surrounded by beautifully landscaped grounds. A truly rare offering and one of Whitby's finest luxury homes.
PoolFireplace
Rooms
Main Floor
| Living Room | 44.96 × 4.79 m | W/O To Pool Electric Fireplace Access To Garage |
| Pantry | 2.33 × 1.74 m | Quartz Counter Hardwood Floor Separate Room |
| Foyer | 1.94 × 3.59 m | 2 Pc Bath Walk-In Closet(s) Hardwood Floor |
| Kitchen | 4.31 × 4.96 m | B/I Appliances Quartz Counter Eat-in Kitchen |
| Office | 3.21 × 2.93 m | Hardwood Floor Large Window Overlooks Frontyard |
| Dining Room | 3.42 × 7.17 m | Dry Bar Large Window B/I Fridge |
Upper
| Bedroom 3 | 3.21 × 4.52 m | B/I Shelves Semi Ensuite Granite Counters |
| Bedroom 4 | 3.19 × 6.10 m | B/I Shelves Semi Ensuite Granite Counters |
| Laundry | 3.72 × 1.65 m | Laundry Sink Quartz Counter B/I Appliances |
| Bedroom 2 | 4.04 × 4.15 m | B/I Shelves 3 Pc Ensuite Granite Counters |
| Primary Bedroom | 8.09 × 4.18 m | B/I Shelves 6 Pc Ensuite Soaking Tub |
Lower
| Recreation | 13.15 × 7.53 m | Open Concept Above Grade Window Cushion Floor |
| Bedroom 5 | 3.11 × 4.60 m | Centre Island Cushion Floor Above Grade Window |
Features
- Bar Fridge
- Built-In Oven
- Central Vacuum
- Countertop Range
- Other
- Storage
- Ventilation System
- Water Meter
- Landscape Lighting
- Landscaped
- Lawn Sprinkler System
- Patio
- Privacy
- Porch
- Recreational Area
- Year Round Living
- Finished
- Central Air
- 2-Storey
Financials
Annual Taxes
$12,290.35
Estimated Rental Income
Entire property$4,000 – $6,500/mo
Rental yield2.2% – 3.6%
*Estimates based on comparable rentals in the area. Actual income may vary.
Market Data — Whitby
Days on market1 days
Buyer's MarketSeller's Market
Based on active listings in Whitby. Data updates daily.
Demographics — Whitby
Population
138,501
Avg Household Income
$120,000
Age Distribution
0-19
23%
20-34
18%
35-49
22%
50-64
21%
65+
16%
Ownership80% own · 20% rent
EnglishFrenchTagalogTamilUrdu
Our estimate for this home
Estimated range
$1.56M – $1.82M
Mid-point $1.69M · ~$520/sqft
How this listing compares
$1.56MList · $2.15M$1.82M
Medium confidence·Based on 15 rolling acres comparables
Estimated range is generated automatically from active comparables and is for informational purposes only. Not an appraisal — contact Aman for a full comparative market analysis that factors in condition, renovations, and positioning.
Getting around
How walkable, bikeable, and transit-friendly this neighbourhood is.
59
/ 100
Walk Score
Somewhat Walkable
36
/ 100
Transit Score
Some Transit
53
/ 100
Bike Score
Bikeable
Scores are estimates based on neighbourhood data and are for informational purposes only.
MLS® data courtesy of the Toronto Regional Real Estate Board (TRREB).
The information provided herein must only be used by consumers that have a bona fide interest in the purchase, sale, or lease of real estate and may not be used for any commercial purpose or any other purpose. Listing information is deemed reliable but is not guaranteed accurate by the Toronto Regional Real Estate Board, the listing brokerage, or this website. The trademarks REALTOR®, REALTORS® and the REALTOR® logo are controlled by The Canadian Real Estate Association (CREA) and identify real estate professionals who are members of CREA. MLS®, Multiple Listing Service®, and the associated logos are owned by CREA. Not intended to solicit properties currently listed for sale or buyers under contract.
You may also like
More homes in Whitby
Hand-picked listings with a similar price range and style.
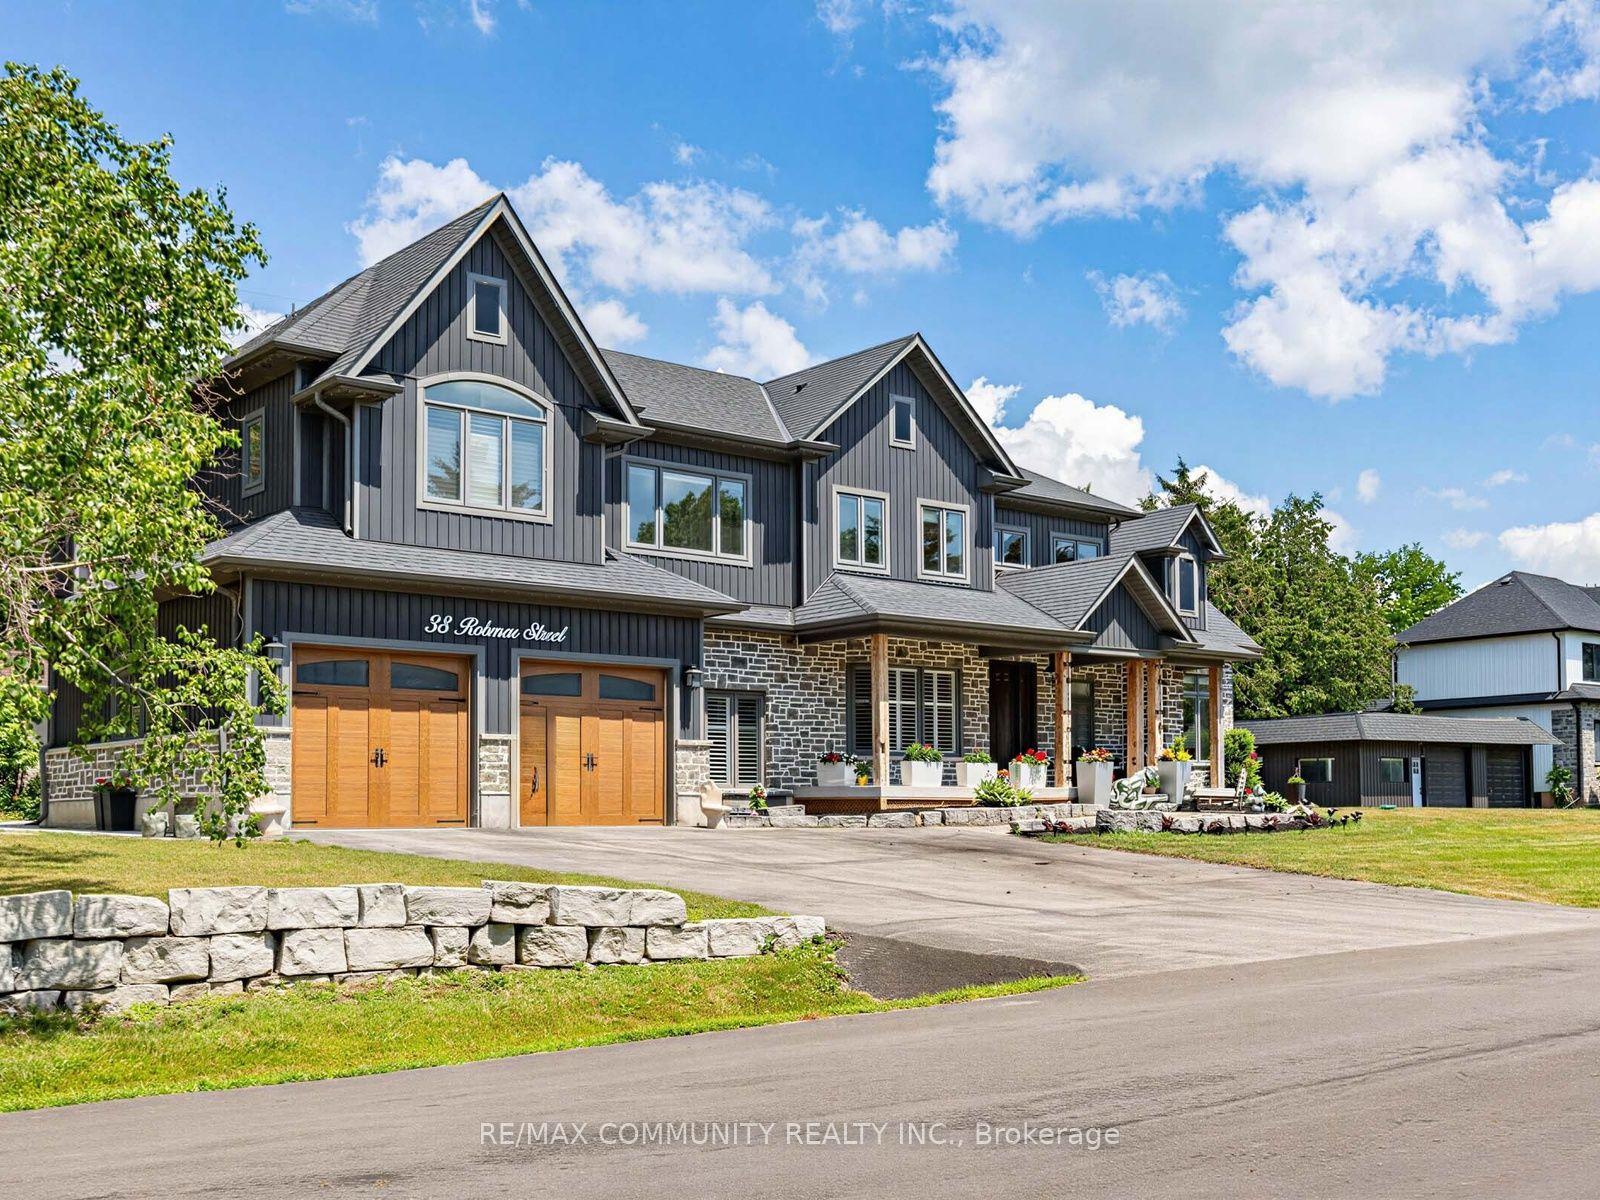
For Sale2 days ago
$1,699,000
Detached
est. $7,448/mo
38 Robmar Street E, Brooklin
Whitby, ON
5+2 bd
6 ba
4,250
12
MLS# E13559070Re/Max Community Realty Inc.
WhatsApp Aman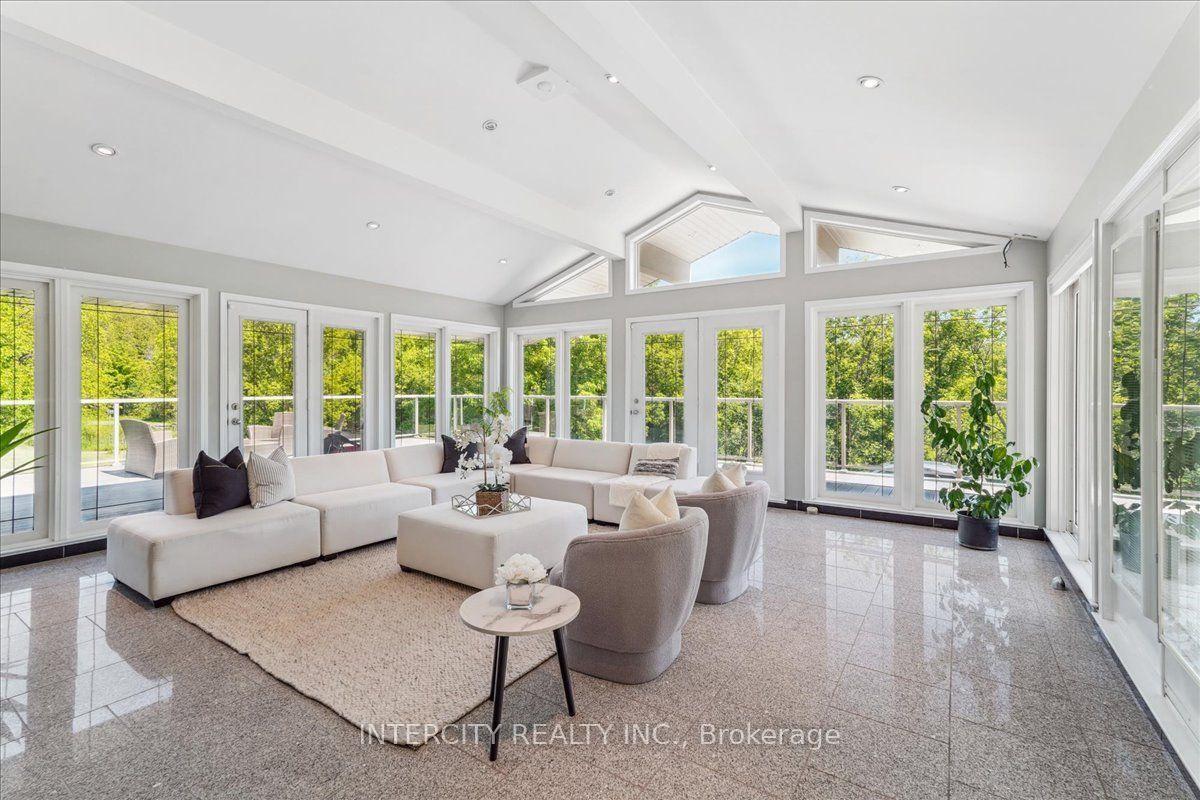
For Sale1 day ago
$1,699,000
Detached
est. $7,448/mo
3505 Cochrane Street, Williamsburg
Whitby, ON
5 bd
2 ba
1,750
17
MLS# E13563186Intercity Realty Inc.
WhatsApp Aman