For Sale
Just Listed
454 Donlands Avenue
East York, Toronto, ON
$1,495,000
3Bd
8Ba
2,250+sqft
1.5Parking
39.5 x 106.5 ftlot
$664/sqft
MultiplexMLS# E13563888Listed 2026-07-146 DOM
Heating
Water Heater
Cooling
Central Air
About this home
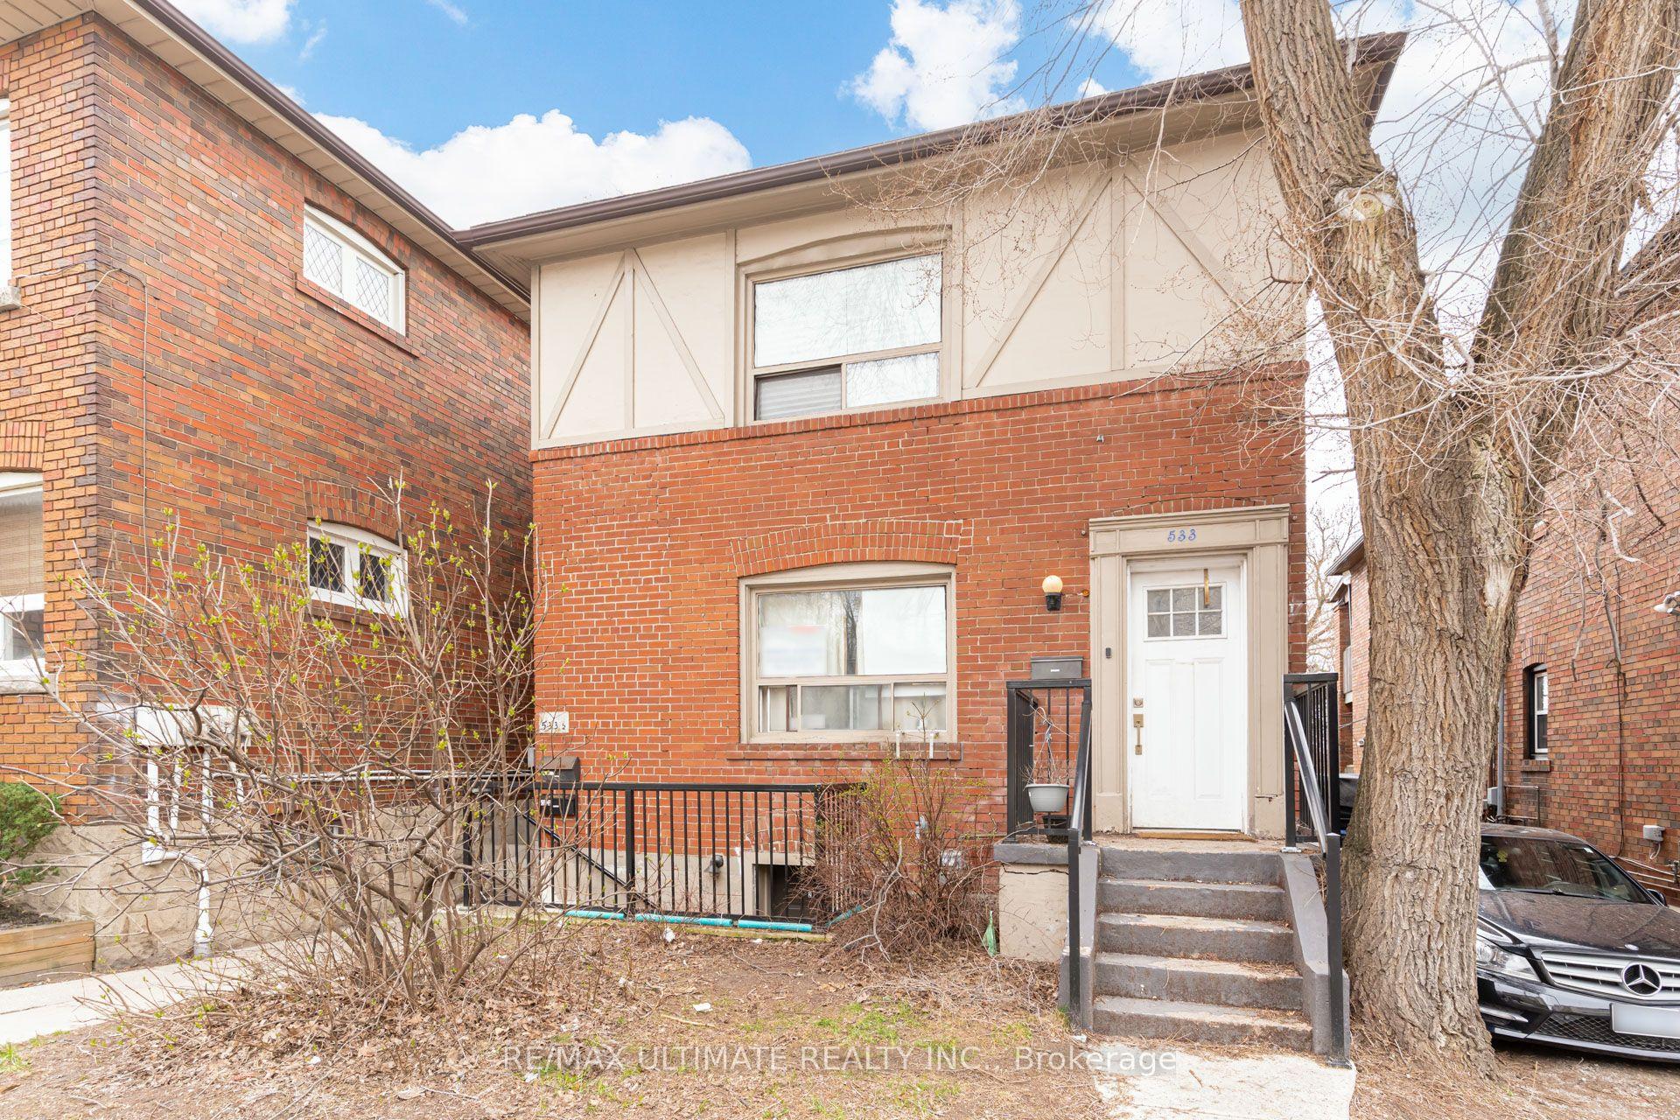
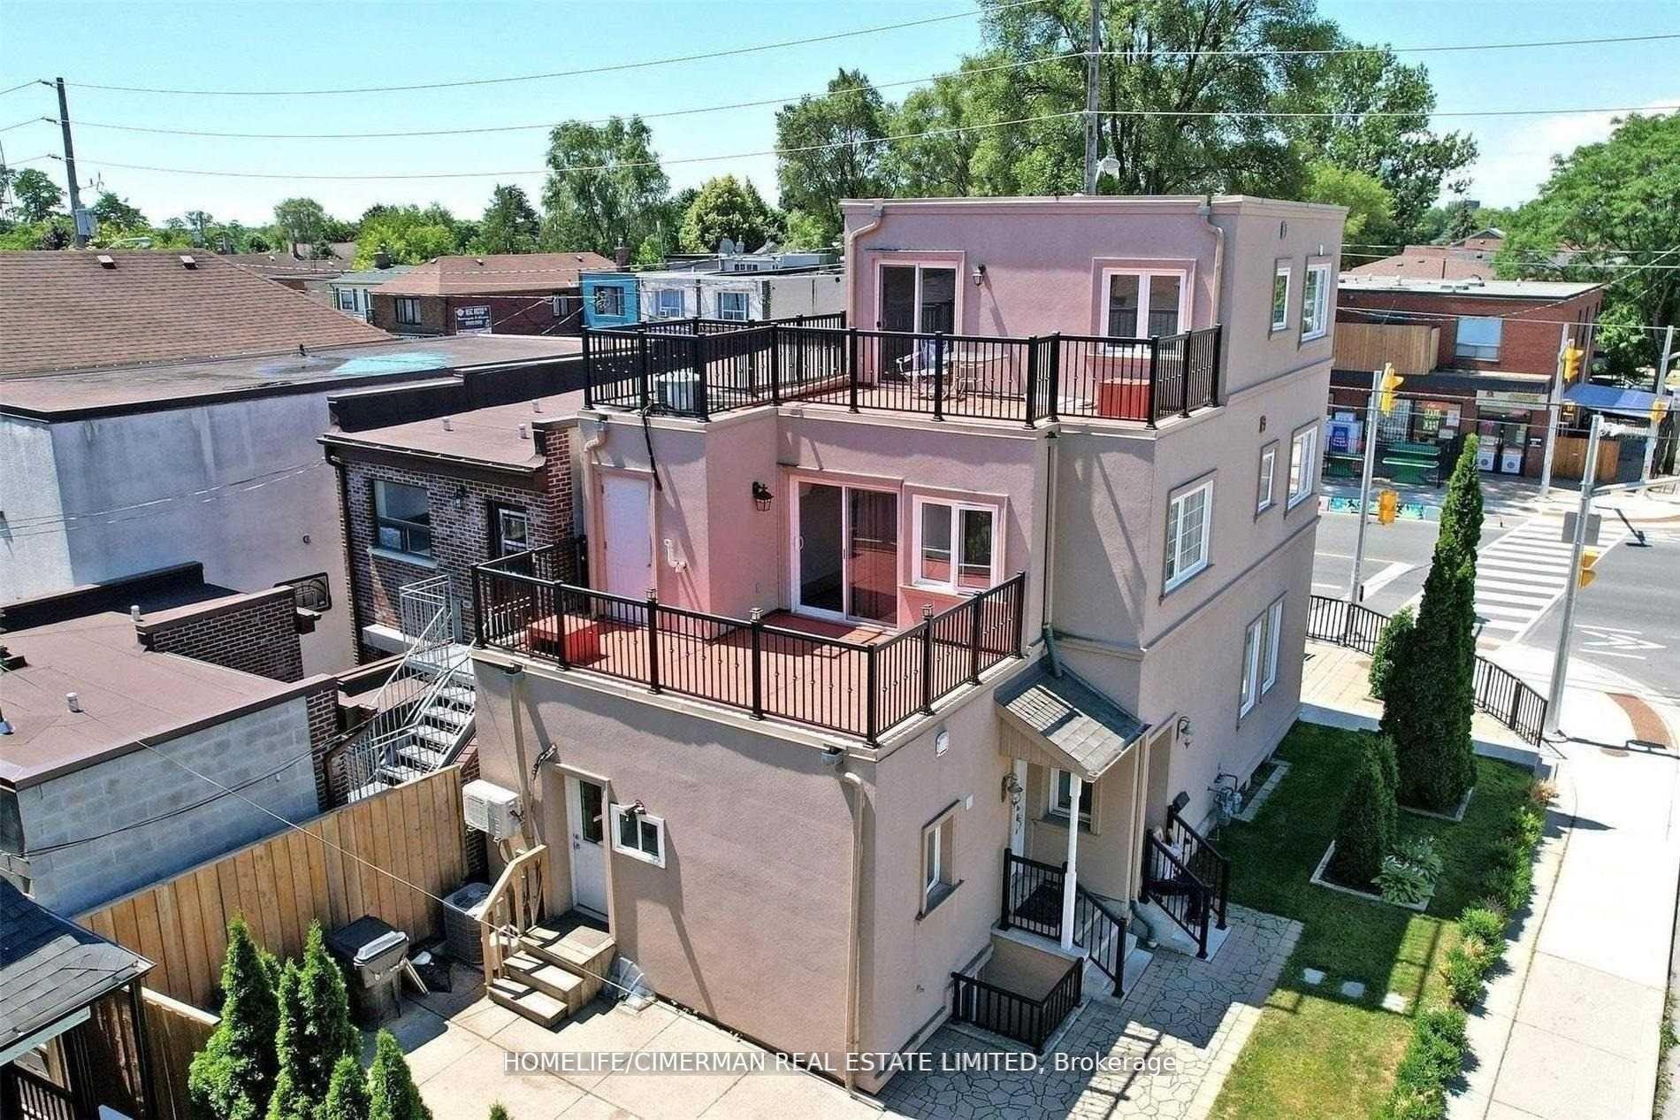
Rare multi-unit opportunity in East York! This meticulously maintained 2-storey multiplex offers a flexible layout of separate self-contained living spaces across three levels, each with its own kitchen and entrance access - ideal for investors, multi-generational families, or owner-occupiers looking to offset their mortgage with rental income. With 3+ bedrooms, 8 washrooms, and roughly 3,200 sq ft of total living space (approx. 2,089 sq ft above grade plus a finished lower level), this well-built 2001 home was designed for flexible, income-generating use, and continues to offer that potential today. The main and second floors feature bright, spacious principal rooms, generous closets, a walk-out balcony from the primary bedroom, and a walk-out to a covered front porch, while the lower level offers a separate entrance and two additional bedrooms - perfect for extended family living or as a rented unit. Currently partially tenanted, the property offers immediate holding income with room to lease additional space, giving buyers flexibility to configure the property to suit their own plans. Set on a generous 39.5 x 106.5 ft lot in a designated Major Transit Station Area, the property includes a detached 1.5-car garage with potential for additional parking income or a future laneway suite, subject to City approval. Forced air gas heat, central air conditioning, municipal water and sewers, and an owned water heater round out the mechanicals, and the home has been meticulously maintained throughout. Unbeatable location: steps to Donlands Subway Station, minutes to the upcoming Ontario Line, quick access to the DVP, and walking distance to the shops, cafes, and restaurants along Donlands Ave and O'Connor Dr. A rare offering for investors, end-users, and families seeking flexibility, income potential, and long-term upside in one of Toronto's most connected East York pockets. Don't miss this one!
Garage
Rooms
Main Floor
| Living Room | 4.48 × 5.51 m | |
| Kitchen | 2.10 × 2.95 m | |
| Bedroom | 3.45 × 2.91 m | |
| Living Room | 3.18 × 4.26 m | |
| Kitchen | 3.58 × 3.26 m | |
| Kitchen | 2.67 × 1.40 m |
Second Floor
| Primary Bedroom | 3.05 × 3.41 m | |
| Den | 5.00 × 3.73 m | |
| Kitchen | 2.96 × 3.28 m | |
| Bedroom | 3.06 × 4.11 m | |
| Kitchen | 4.24 × 4.08 m |
Lower
| Bedroom | 3.82 × 3.91 m | |
| Bedroom | 3.36 × 3.31 m |
Features
- Water Heater
- Other
- Separate Entrance
- Central Air
- 2-Storey
Financials
Annual Taxes
$7,473.61
Estimated Rental Income
Entire property$3,200 – $4,800/mo
Rental yield2.6% – 3.9%
*Estimates based on comparable rentals in the area. Actual income may vary.
Market Data — Toronto
Days on market6 days
Buyer's MarketSeller's Market
Based on active listings in Toronto. Data updates daily.
Demographics — Toronto
Population
2,794,356
Avg Household Income
$102,000
Age Distribution
0-19
19%
20-34
24%
35-49
21%
50-64
19%
65+
17%
Ownership53% own · 47% rent
EnglishMandarinCantoneseTagalogTamil
Our estimate for this home
Estimated range
$1.33M – $1.55M
Mid-point $1.44M · ~$640/sqft
How this listing compares
$1.33MList · $1.50M$1.55M
Low confidence·Based on 5 gta-wide comparables
Estimated range is generated automatically from active comparables and is for informational purposes only. Not an appraisal — contact Aman for a full comparative market analysis that factors in condition, renovations, and positioning.
Getting around
How walkable, bikeable, and transit-friendly this neighbourhood is.
68
/ 100
Walk Score
Somewhat Walkable
62
/ 100
Transit Score
Good Transit
76
/ 100
Bike Score
Very Bikeable
Scores are estimates based on neighbourhood data and are for informational purposes only.
MLS® data courtesy of the Toronto Regional Real Estate Board (TRREB).
The information provided herein must only be used by consumers that have a bona fide interest in the purchase, sale, or lease of real estate and may not be used for any commercial purpose or any other purpose. Listing information is deemed reliable but is not guaranteed accurate by the Toronto Regional Real Estate Board, the listing brokerage, or this website. The trademarks REALTOR®, REALTORS® and the REALTOR® logo are controlled by The Canadian Real Estate Association (CREA) and identify real estate professionals who are members of CREA. MLS®, Multiple Listing Service®, and the associated logos are owned by CREA. Not intended to solicit properties currently listed for sale or buyers under contract.
You may also like
More homes in Toronto
Hand-picked listings with a similar price range and style.
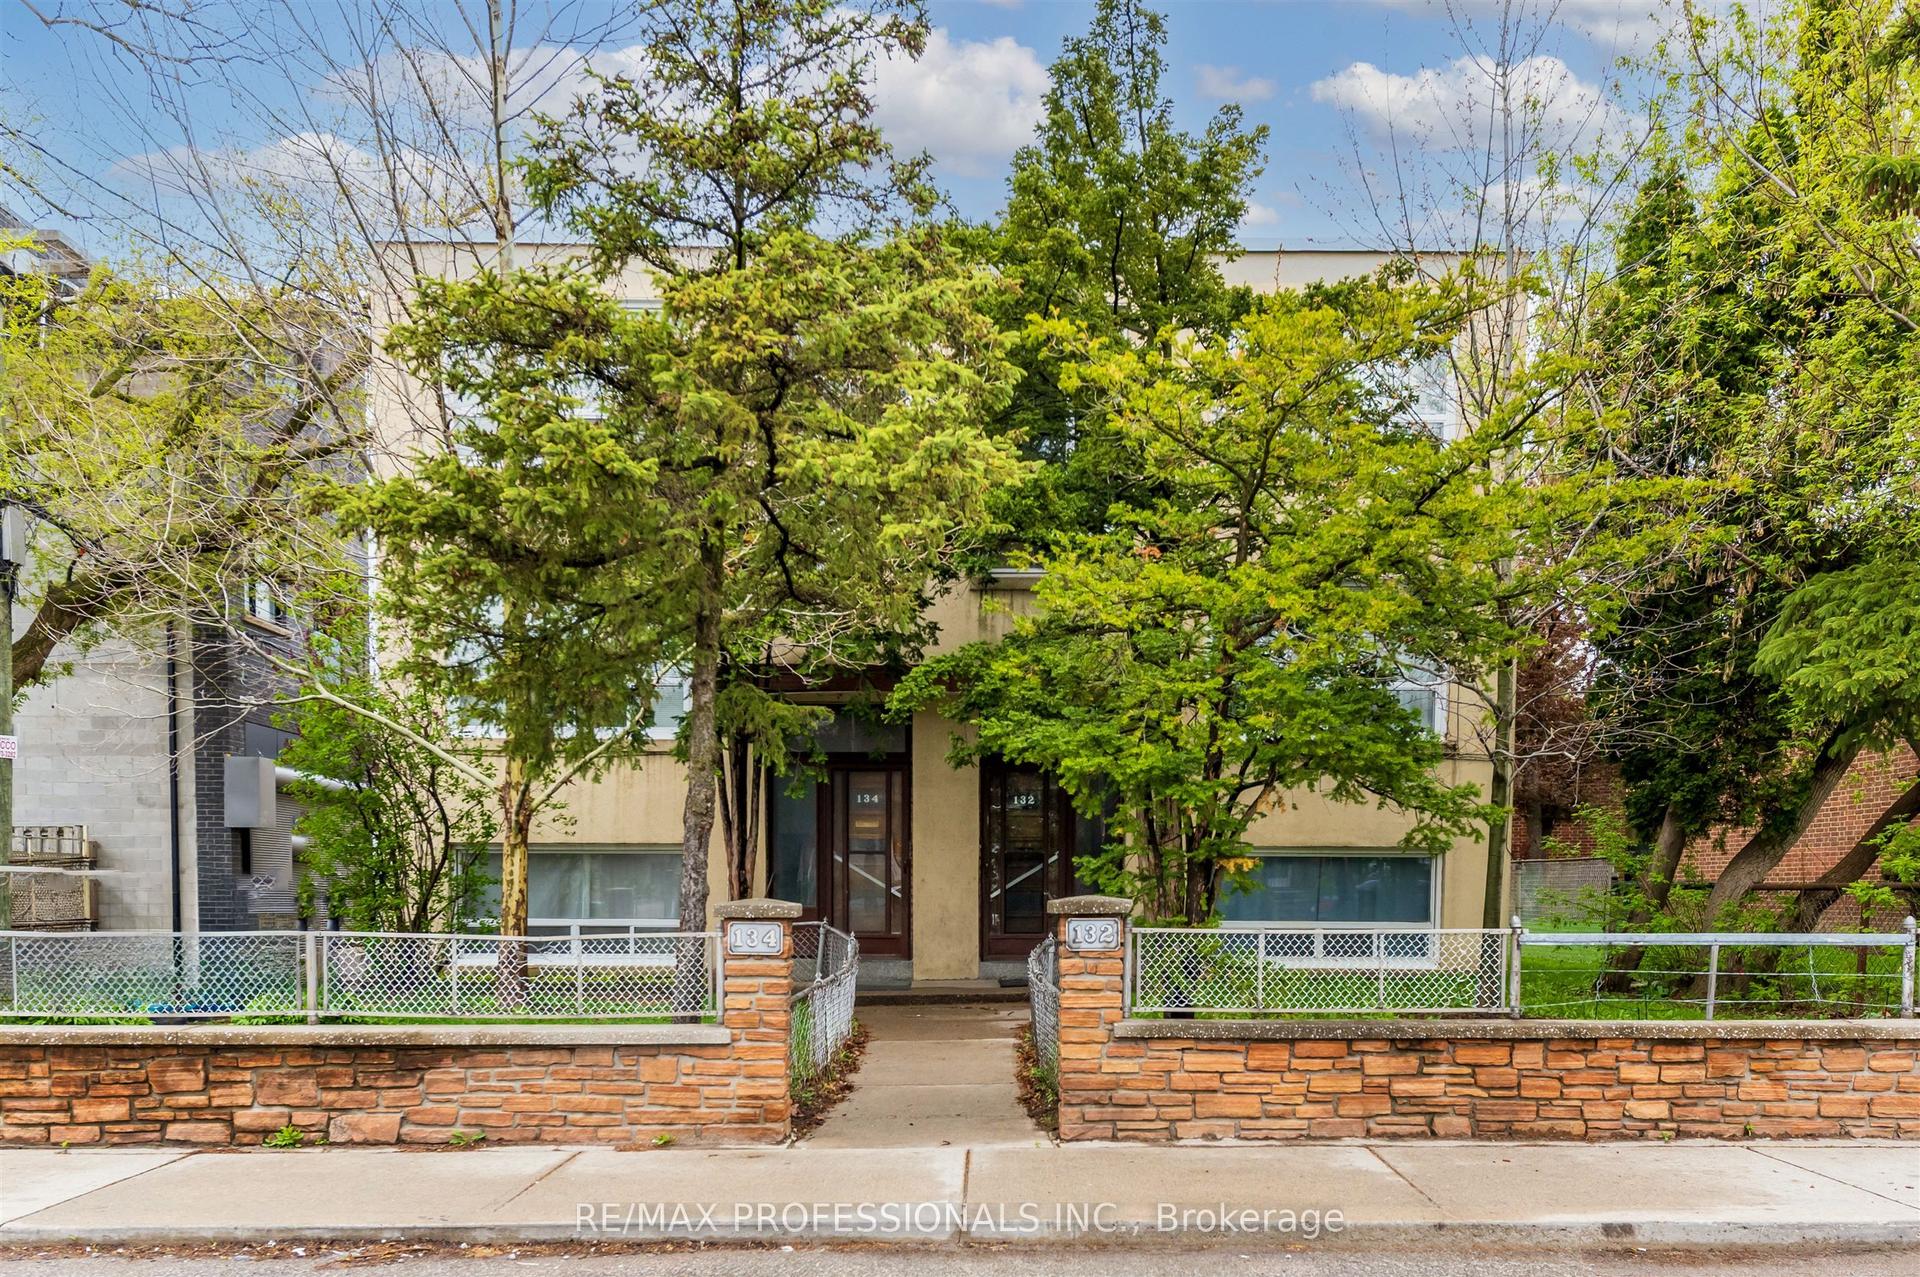
For Sale2 months ago
$1,599,000
Multiplex
est. $7,010/mo
132-134 Trowell Avenue, Keelesdale-Eglinton West
Toronto, ON
10 bd
6 ba
4,250
6
MLS# W13136470Re/Max Professionals Inc.
WhatsApp Aman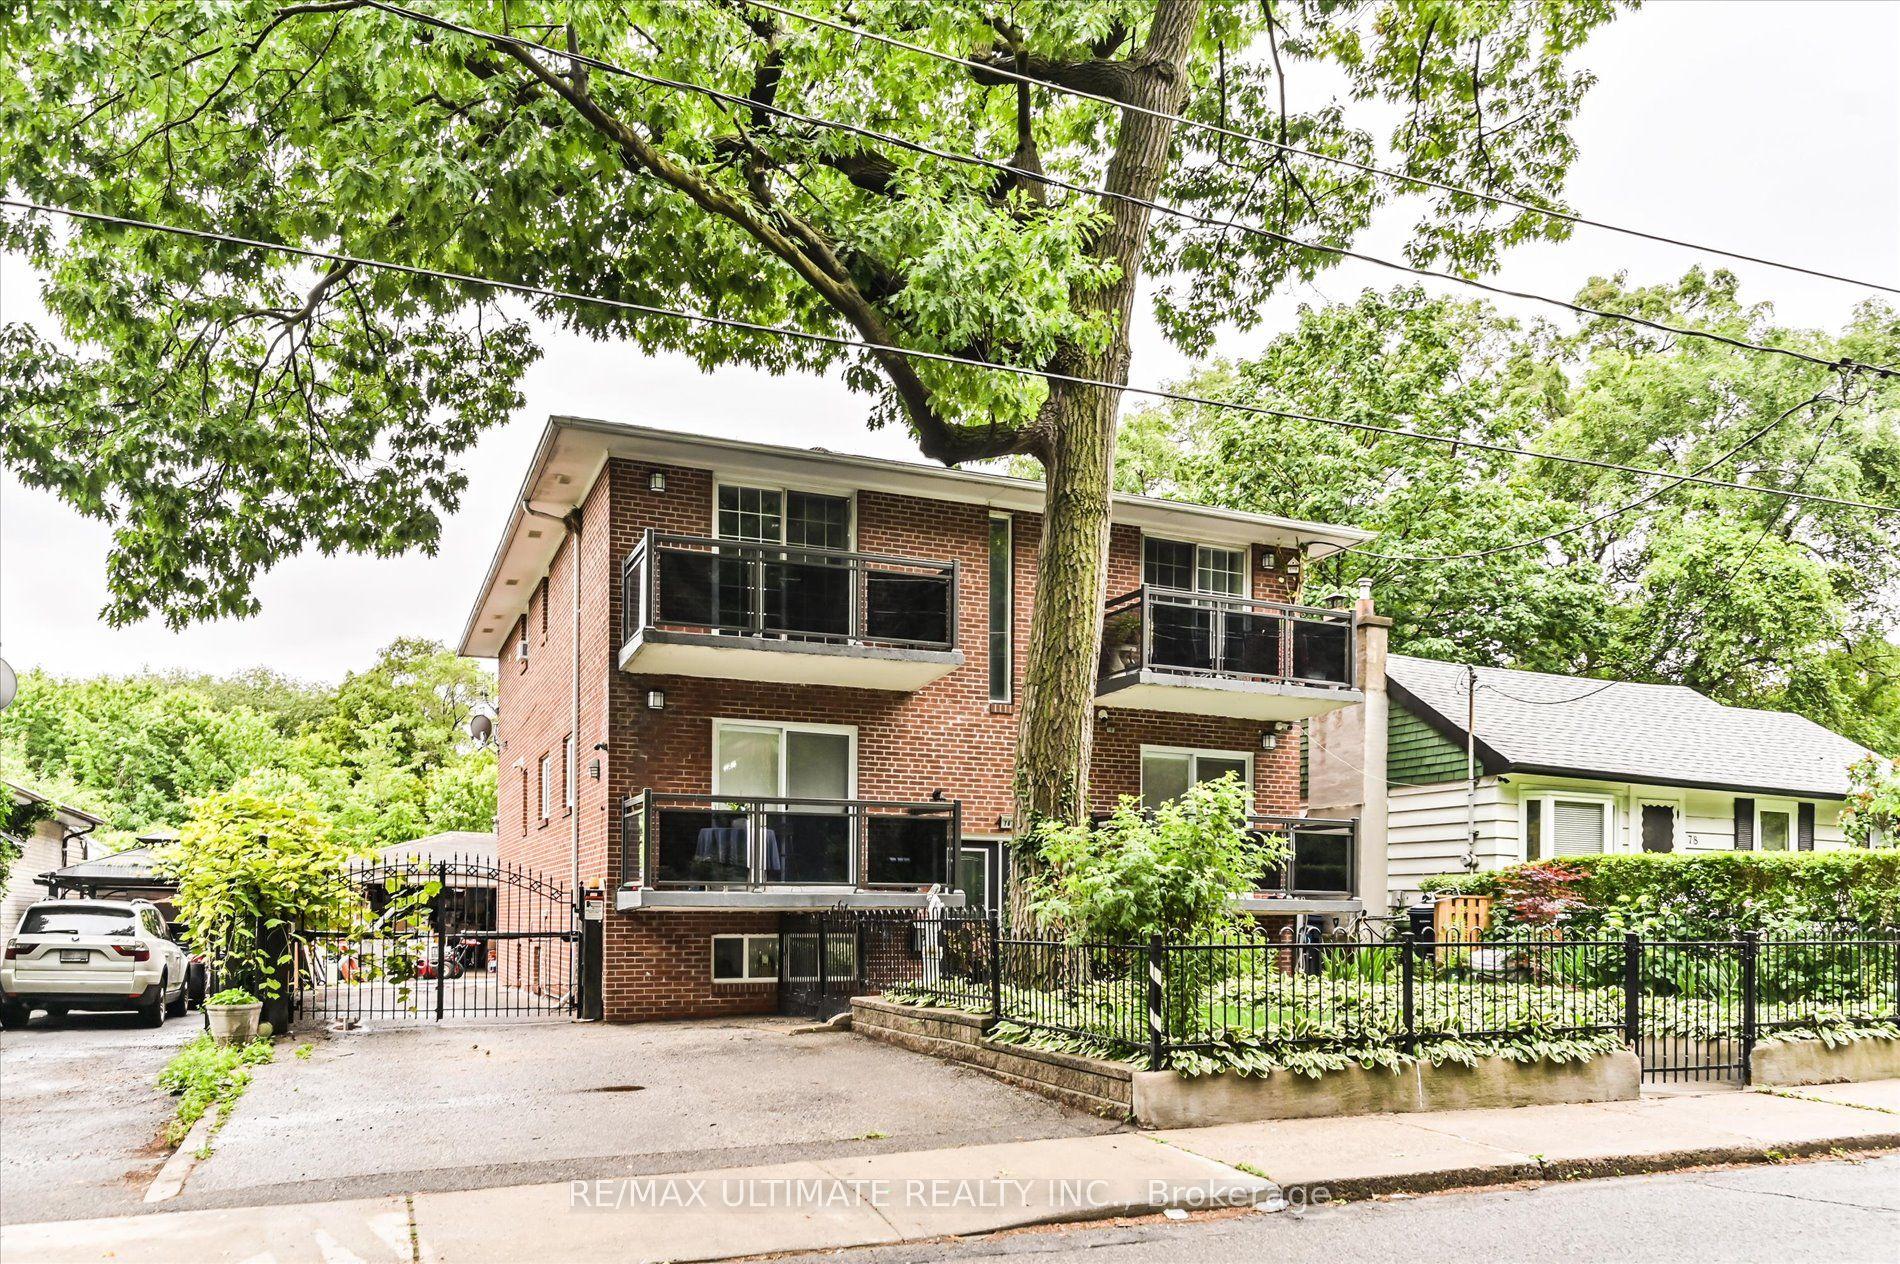
For Sale13 days ago
$1,500,000
Multiplex
est. $6,576/mo
76 Hilldale Road, Rockcliffe-Smythe
Toronto, ON
5+2 bd
6 ba
2,750
6
MLS# W13539412Re/Max Ultimate Realty Inc.
WhatsApp Aman