For Sale
Just Listed
1 Bastedo Avenue 8 #8
Woodbine Corridor, Toronto, ON
$899,999
2+1Bd
3Ba
1,700+sqft
1Parking
$529/sqft
Condo TownMLS# E13563890Listed 2026-07-140 DOM
Cooling
Central Air
Just listed! New listings in Toronto often receive offers within the first week.
About this home
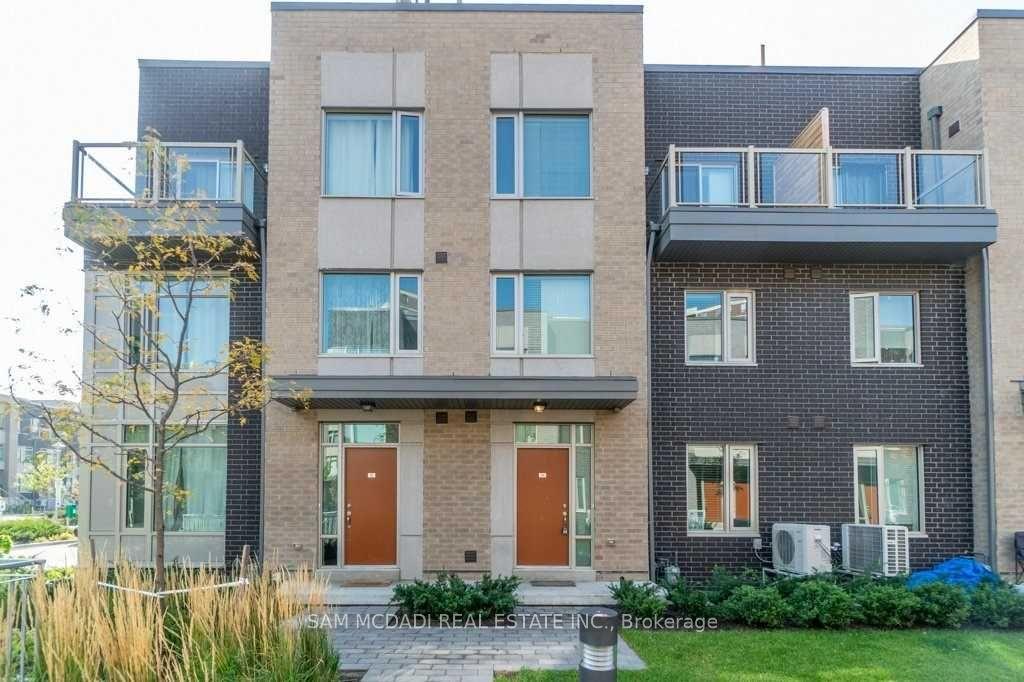
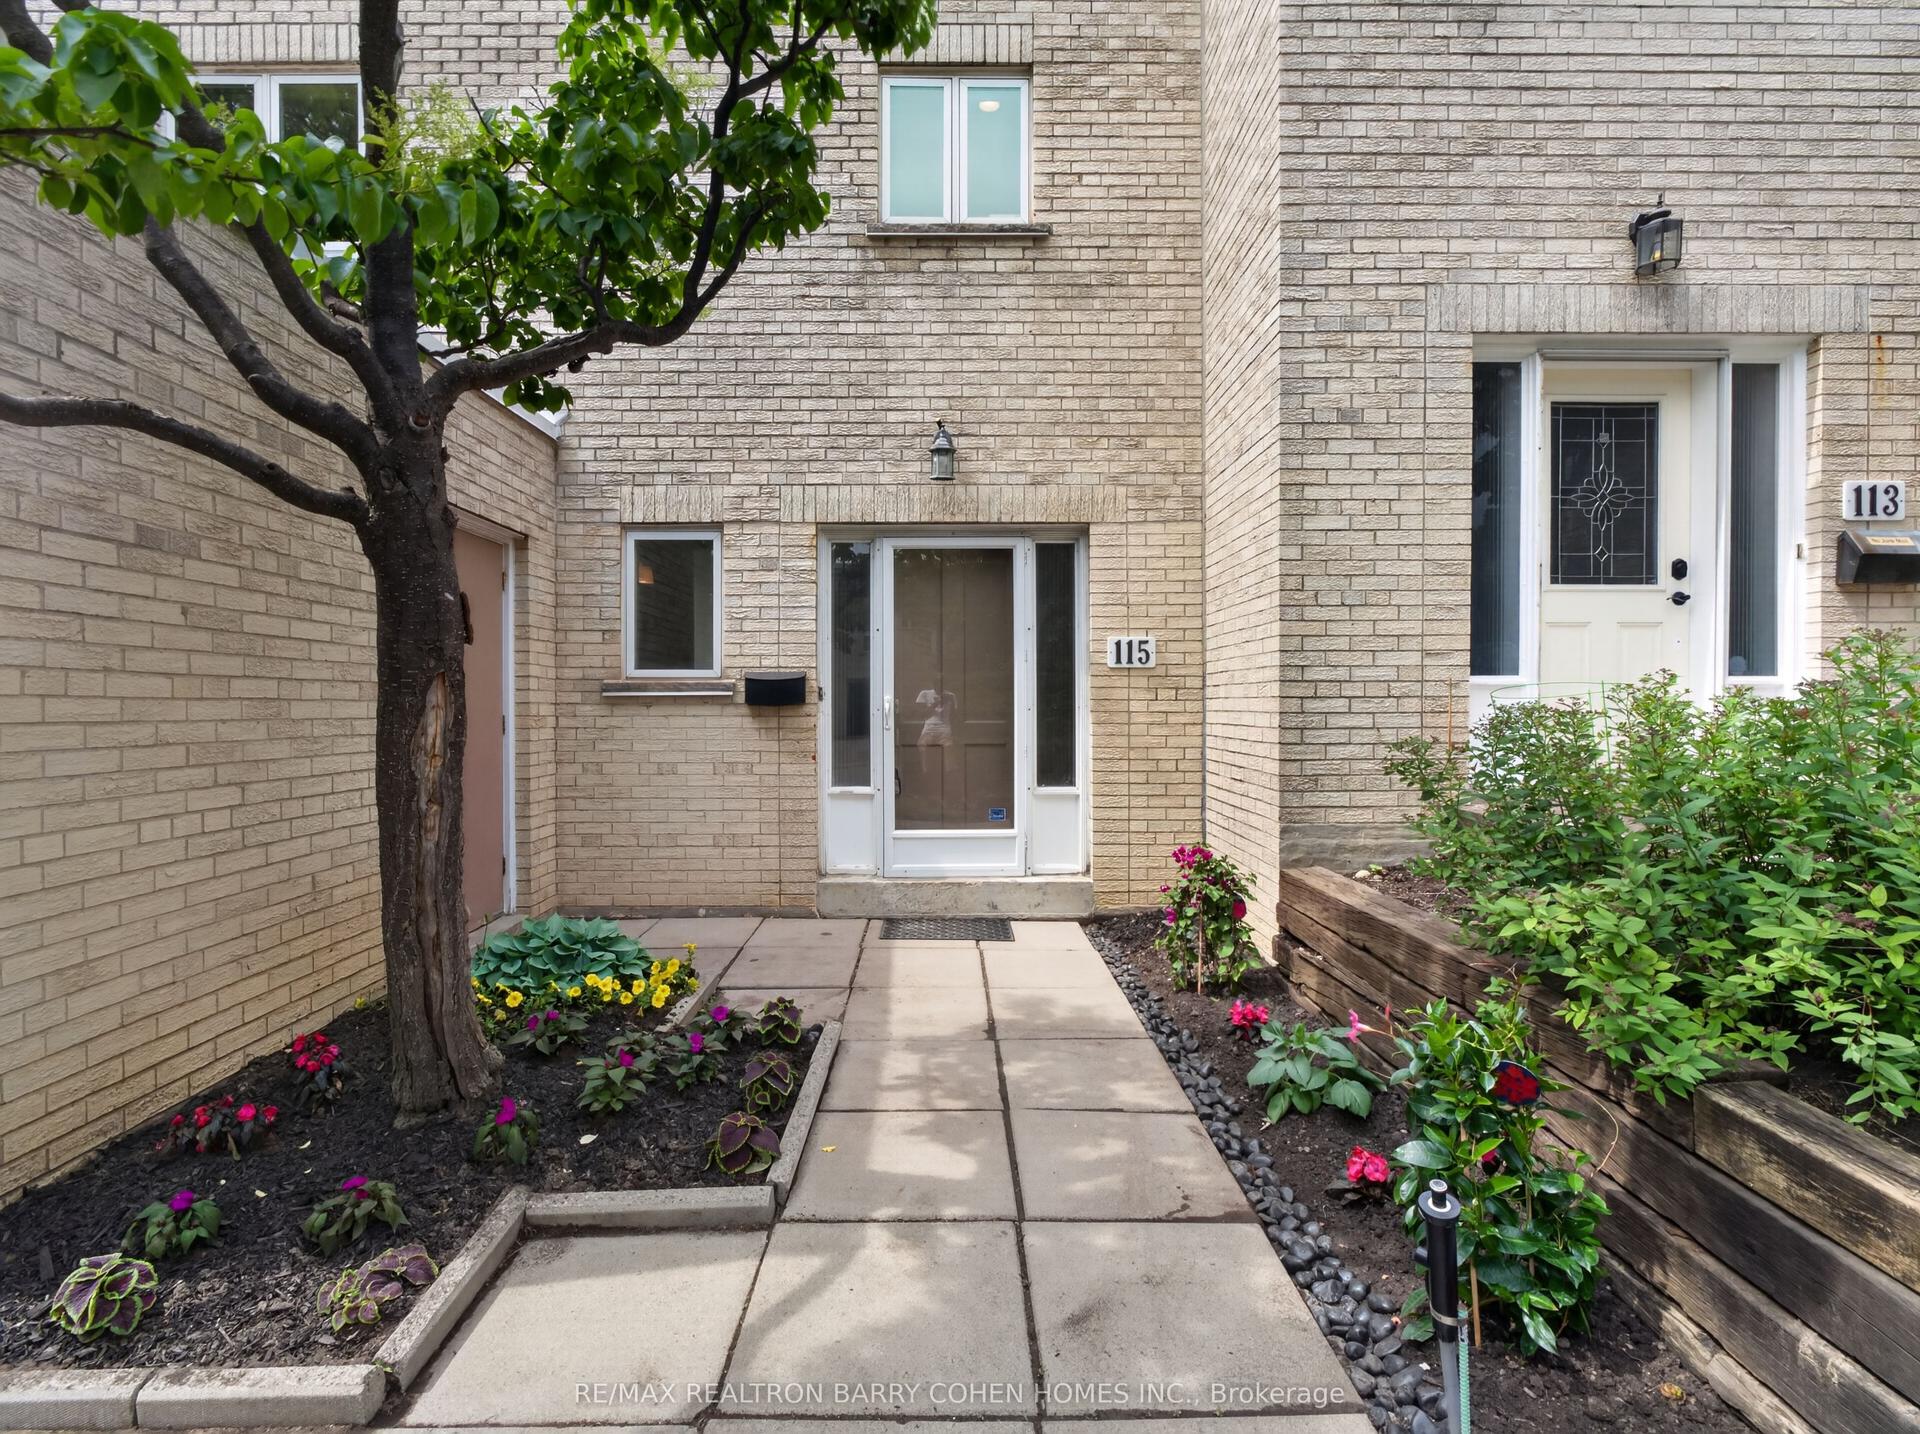
Welcome to Williamson Garden Townes - a rare opportunity to own a spacious and light-filled condo townhouse tucked into the heart of the vibrant Danforth community. Offering approximately 1,700 sq. ft. of thoughtfully designed living space, this stunning 2+1 bedroom, 3 bathroom home blends executive comfort with family-friendly functionality. Enjoy an inviting open-concept living and dining area filled with natural light, a versatile den/home office that can easily serve as a third bedroom or guest suite, plus the convenience of a built-in Murphy bed for added flexibility. Large windows showcase beautiful treescape views in the summer and picturesque park scenery throughout the winter months. One of the most coveted features of this enclave is its intimate access to East Lynn Park - your private gateway to seasonal farmers' markets, community festivals, fresh local produce, baked goods, and neighbourhood charm. Just steps to the TTC, Danforth shops, cafés, restaurants, and everyday amenities, this location offers the perfect balance of urban convenience and community living. Experience maintenance-free living in one of the Danforth's most sought-after townhouse communities. A rare offering that truly feels like home.
Rooms
Second Floor
| Den | 2.72 × 2.13 m | Hardwood Floor Murphy Bed Pocket Doors |
| Kitchen | 4.06 × 3.02 m | Hardwood Floor Stainless Steel Appl Open Concept |
| Dining Room | 3.66 × 2.90 m | Hardwood Floor Large Window Combined w/Kitchen |
| Living Room | 5.84 × 3.66 m | Hardwood Floor Large Window Open Concept |
Third Floor
| Primary Bedroom | 4.80 × 3.66 m | Vaulted Ceiling(s) Broadloom Large Window |
| Bedroom 2 | 3.66 × 3.25 m | Vaulted Ceiling(s) Broadloom Large Window |
Features
- None
- Central Air
- 3-Storey
Financials
Annual Taxes
$3,689.44
Estimated Rental Income
Entire property$2,600 – $3,500/mo
Rental yield3.5% – 4.7%
*Estimates based on comparable rentals in the area. Actual income may vary.
Market Data — Toronto
Days on market0 days
Buyer's MarketSeller's Market
Based on active listings in Toronto. Data updates daily.
Demographics — Toronto
Population
2,794,356
Avg Household Income
$102,000
Age Distribution
0-19
19%
20-34
24%
35-49
21%
50-64
19%
65+
17%
Ownership53% own · 47% rent
EnglishMandarinCantoneseTagalogTamil
Our estimate for this home
Estimated range
$935K – $1.09M
Mid-point $1.01M · ~$595/sqft
How this listing compares
$935KList · $900K$1.09M
High confidence·Based on 662 toronto comparables
Estimated range is generated automatically from active comparables and is for informational purposes only. Not an appraisal — contact Aman for a full comparative market analysis that factors in condition, renovations, and positioning.
Getting around
How walkable, bikeable, and transit-friendly this neighbourhood is.
88
/ 100
Walk Score
Very Walkable
74
/ 100
Transit Score
Excellent Transit
67
/ 100
Bike Score
Bikeable
Scores are estimates based on neighbourhood data and are for informational purposes only.
MLS® data courtesy of the Toronto Regional Real Estate Board (TRREB).
The information provided herein must only be used by consumers that have a bona fide interest in the purchase, sale, or lease of real estate and may not be used for any commercial purpose or any other purpose. Listing information is deemed reliable but is not guaranteed accurate by the Toronto Regional Real Estate Board, the listing brokerage, or this website. The trademarks REALTOR®, REALTORS® and the REALTOR® logo are controlled by The Canadian Real Estate Association (CREA) and identify real estate professionals who are members of CREA. MLS®, Multiple Listing Service®, and the associated logos are owned by CREA. Not intended to solicit properties currently listed for sale or buyers under contract.
You may also like
More homes in Toronto
Hand-picked listings with a similar price range and style.
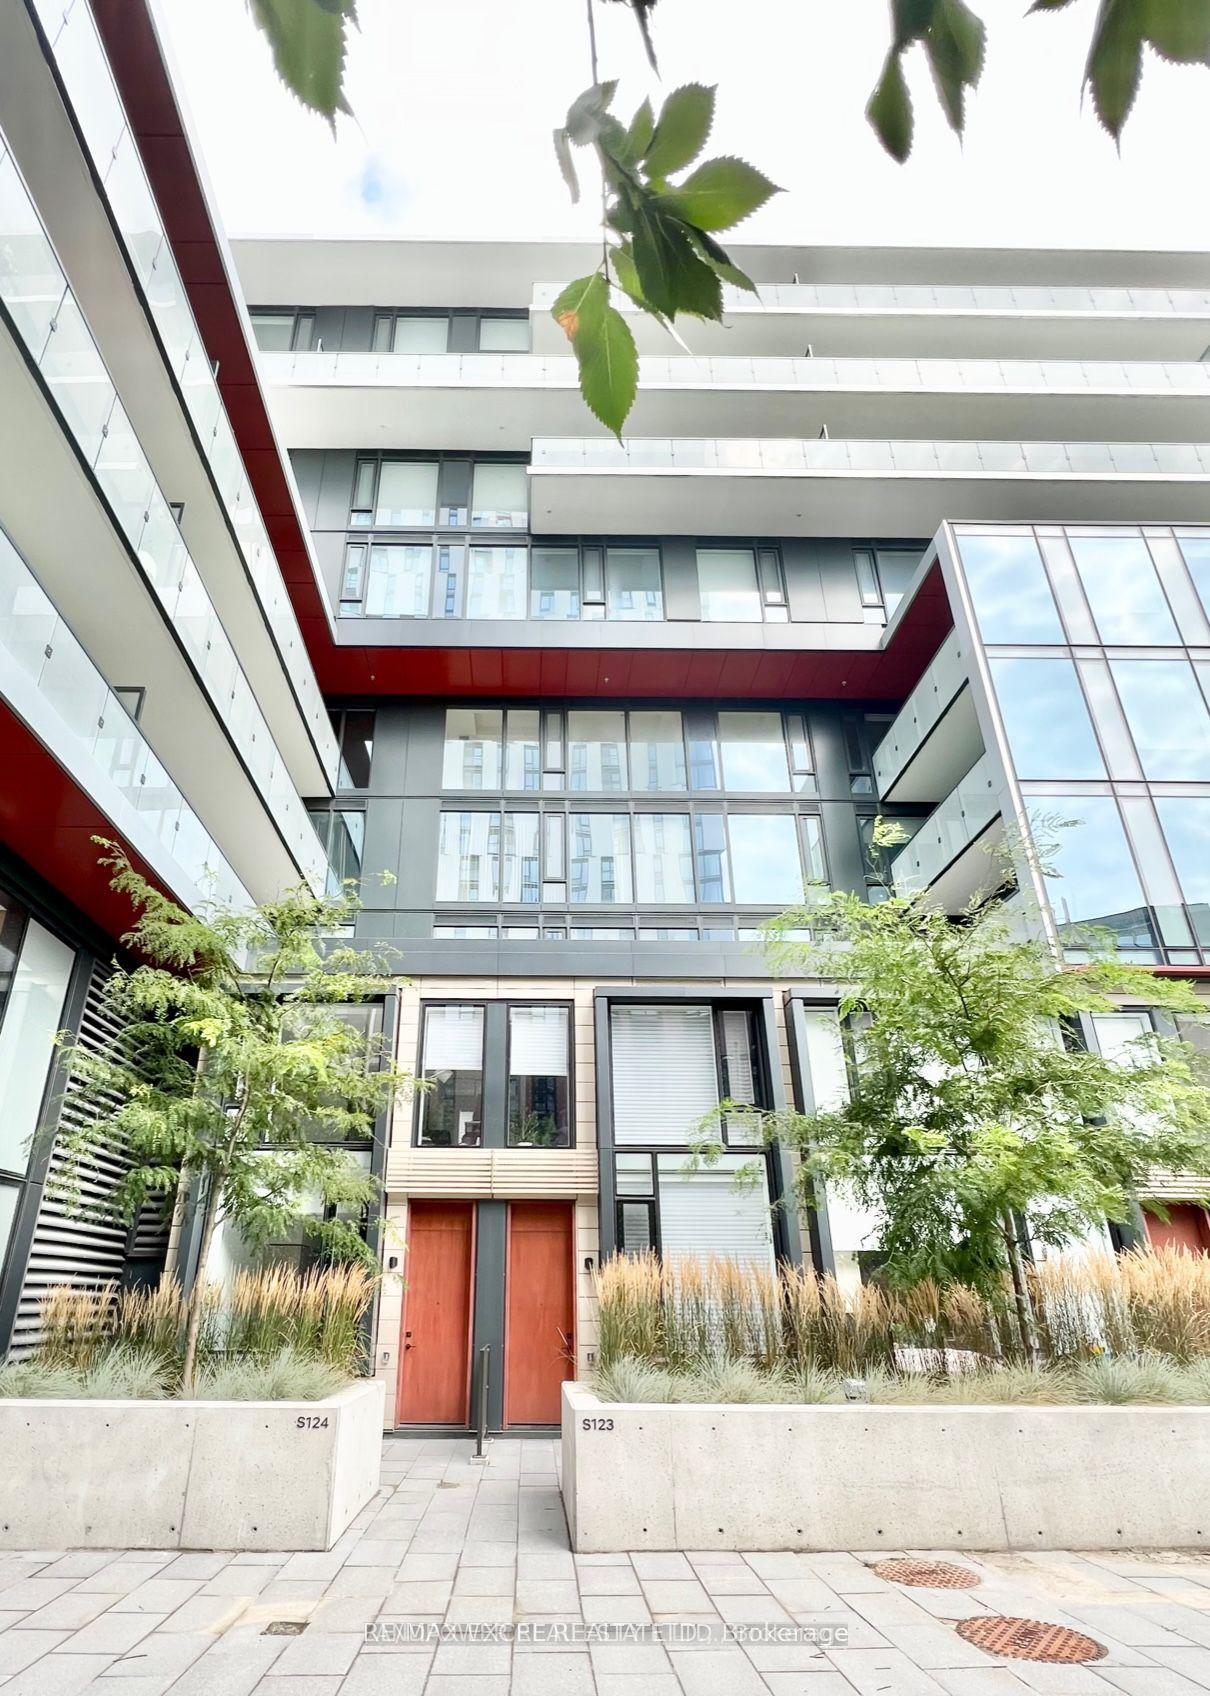
For Sale11 h ago
$899,000
Condo Town
est. $3,941/mo
180 Mill Street S123 #S123, Waterfront Communities C8
Toronto, ON
2 bd
3 ba
1,100
1
MLS# C13563856Re/Max Excel Realty Ltd.
WhatsApp Aman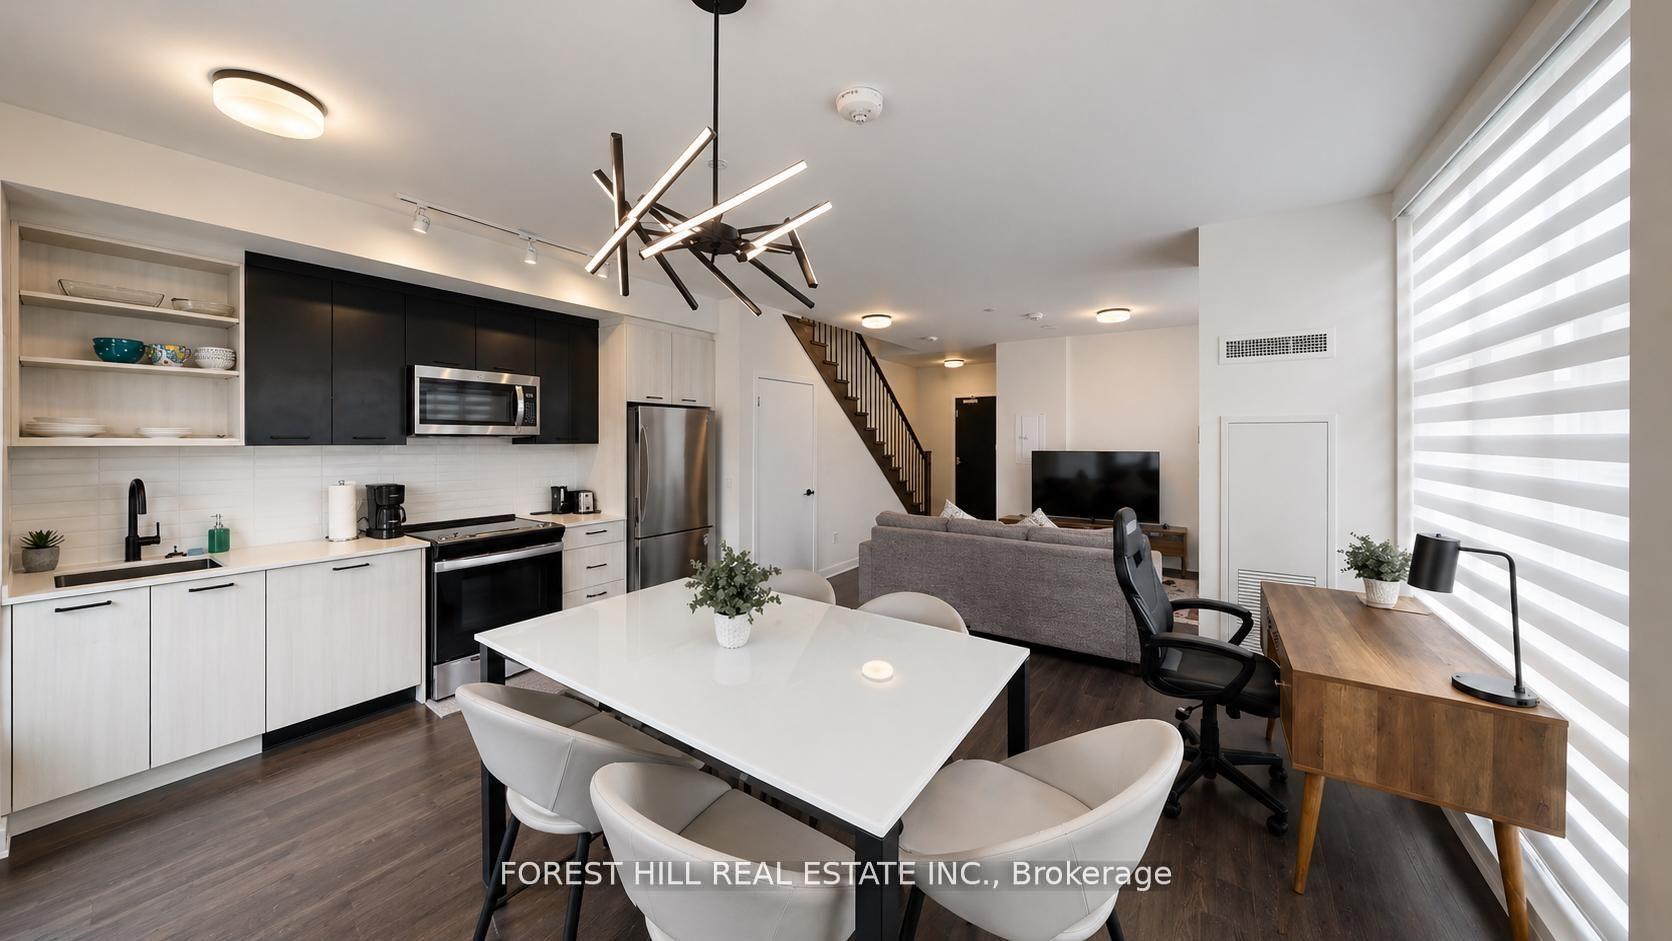
For Sale1 month ago
$899,000
Condo Town
est. $3,941/mo
16 Symes Road 104 #104, Junction Area
Toronto, ON
2 bd
3 ba
1,100
1
MLS# W13236848Forest Hill Real Estate Inc.
WhatsApp Aman