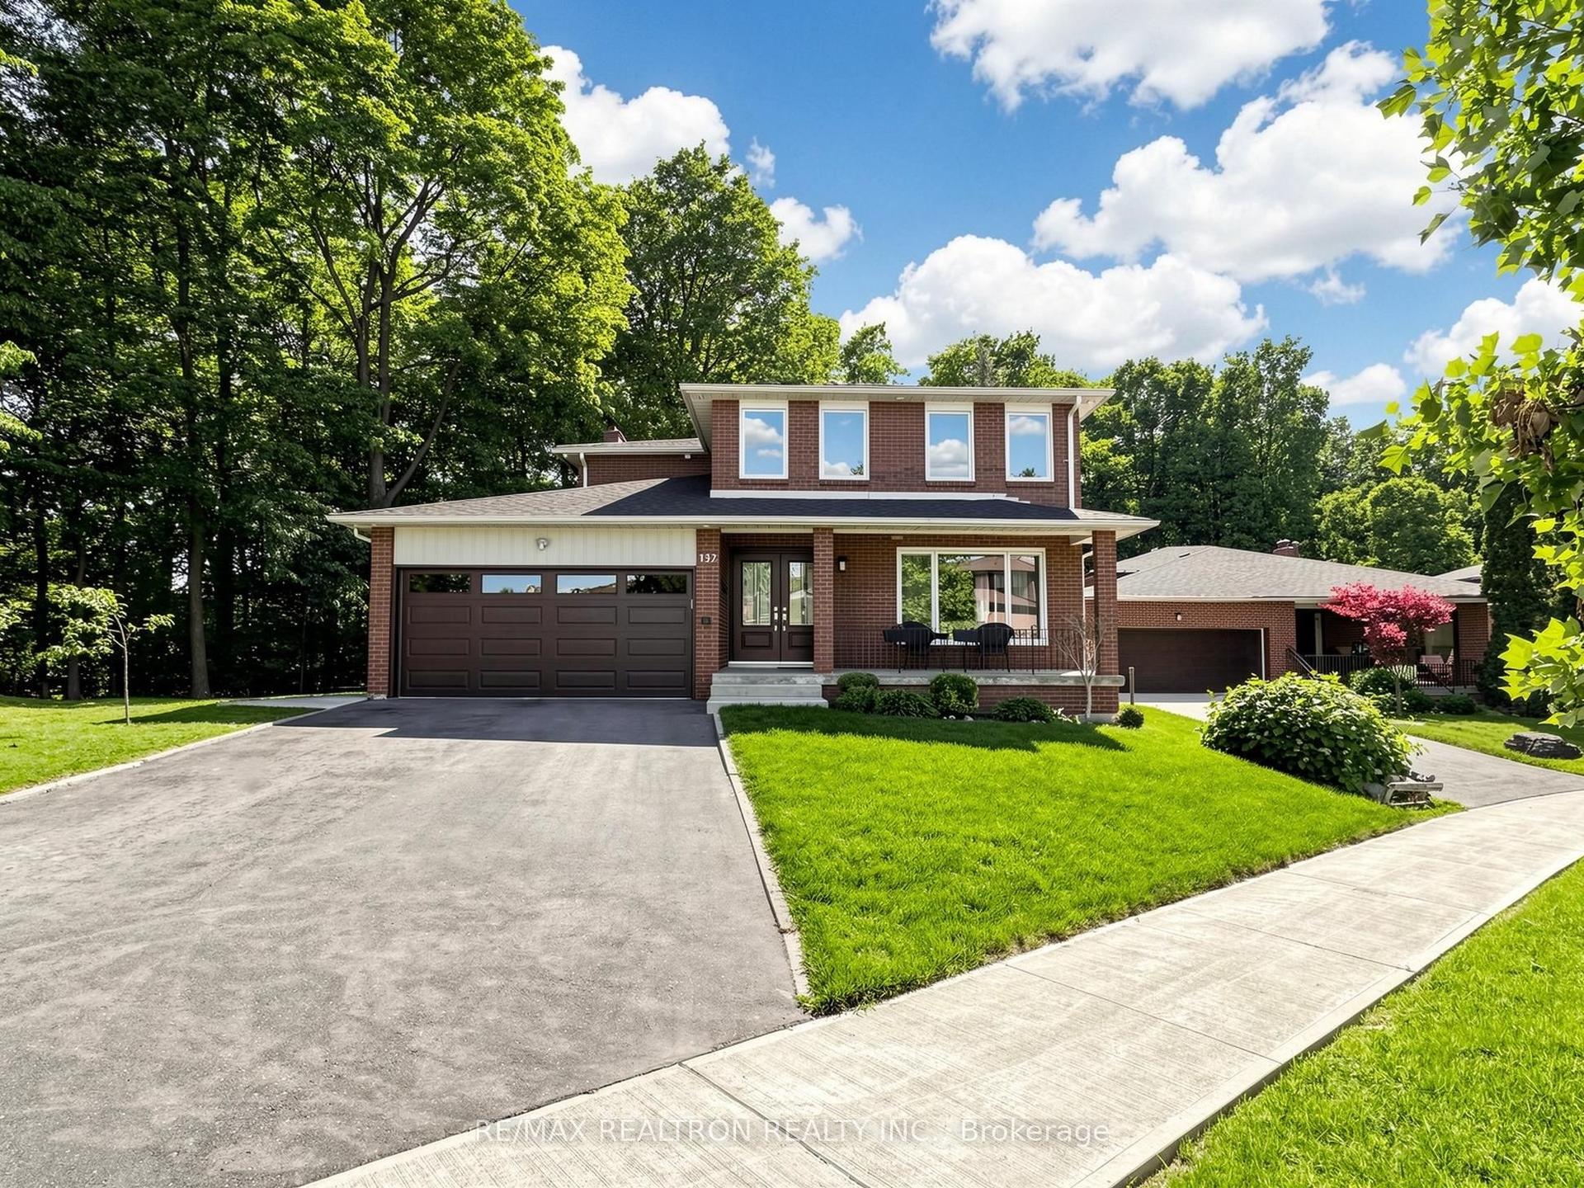
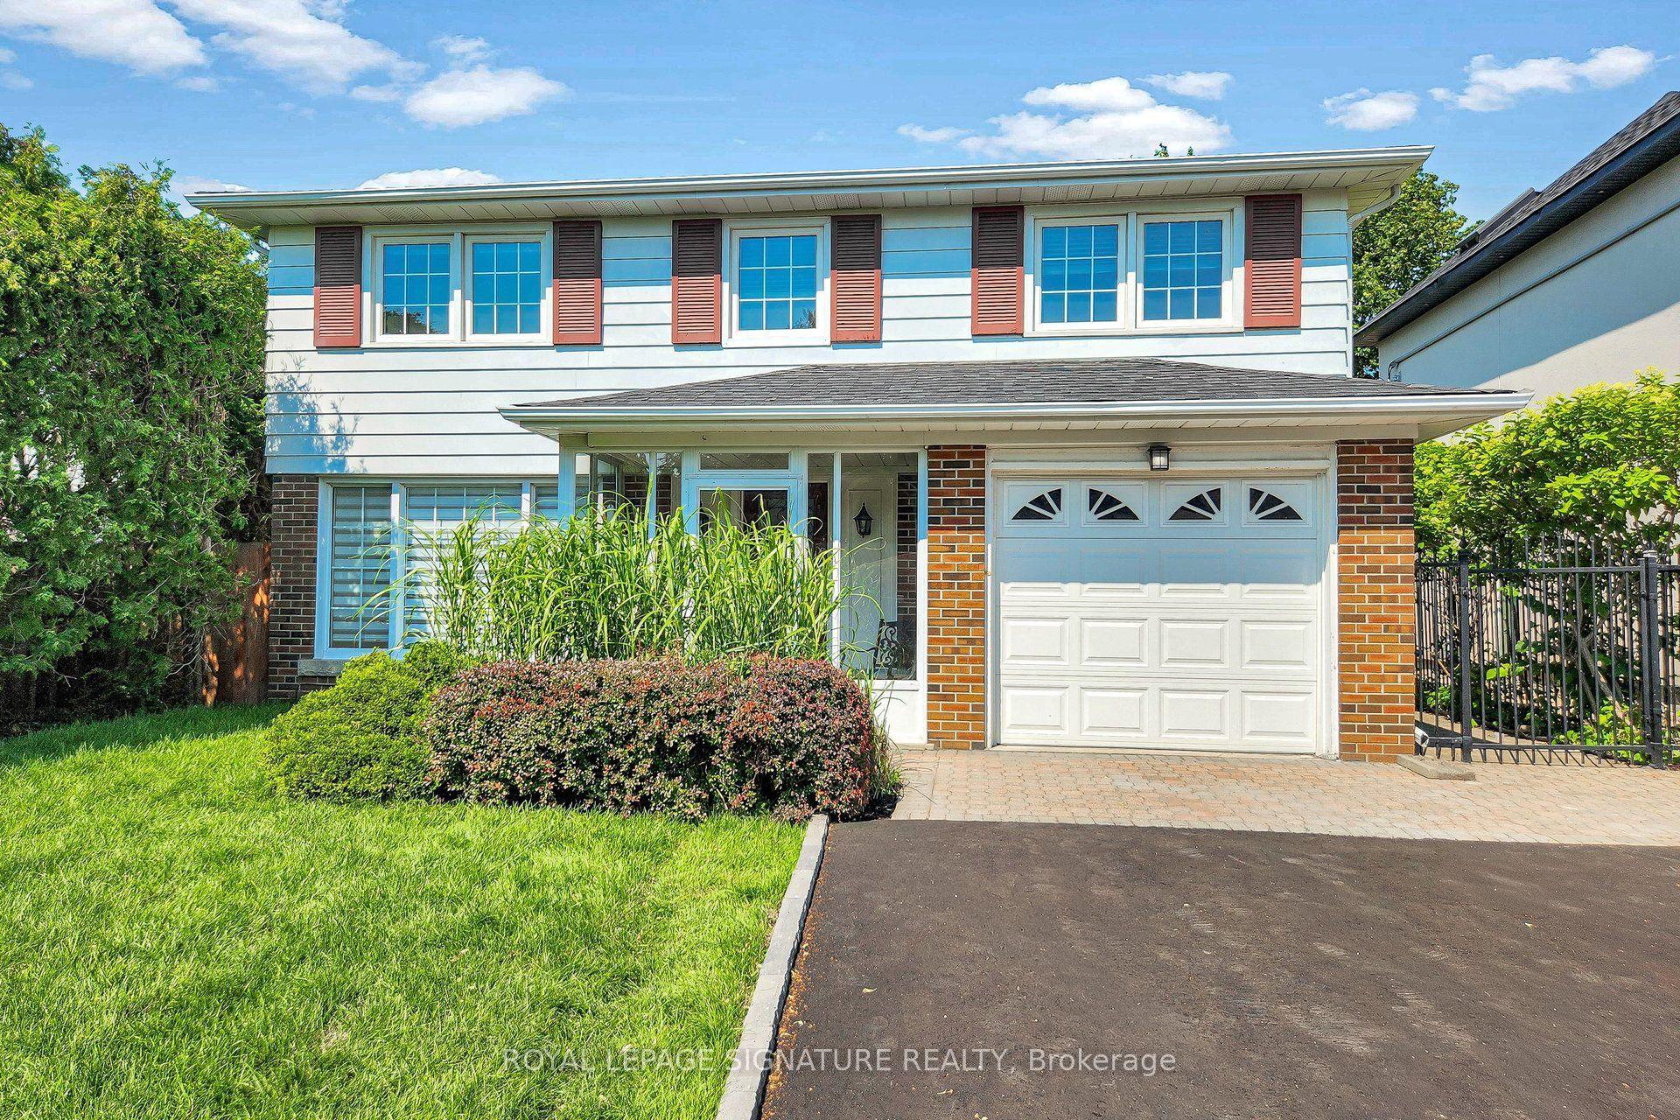
For Sale
Just Listed
Open House Sat 18–20
59 Kilchurn Castle Drive
Tam O'Shanter-Sullivan, Toronto, ON
$1,200,000
4Bd
3Ba
2,250+sqft
6Parking
50.07 x 110.11 ftlot
$533/sqft
DetachedMLS# E13564764Listed 2026-07-150 DOM
Cooling
Central Air
Basement
Unfinished
Just listed! New listings in Toronto often receive offers within the first week.
About this home
Welcome to this beautifully maintained 4-level side-split detached home in the highly sought-after Agincourt/Huntingwood community, one of Scarborough's most established and desirable neighbourhoods. Situated on a premium 50-ft frontage lot on a quiet, tree-lined street, this charming home offers outstanding curb appeal, a spacious double-car garage with two separate garage doors, and a functional layout designed for comfortable family living.Featuring four generously sized bedrooms and three bathrooms, this bright and inviting home offers a spacious formal living and dining room, perfect for family gatherings and entertaining. The sun-filled eat-in kitchen includes a breakfast area overlooking the backyard, while the cozy family room features a fireplace and walk-out to a large private backyard-ideal for outdoor enjoyment. The primary bedroom includes a private 3-piece ensuite. Hardwood flooring throughout. Pride of ownership is evident throughout this original-owner home, which has been exceptionally well maintained over the years. Roof replaced within the last 10 years. Separate side entrance from the laundry room offers excellent potential for an in-law suite or future income possibilities (buyer to verify).Ideally located just steps to public transit, parks, restaurants, shopping, community centres, and everyday conveniences. Walking distance to Tam O'Shanter Golf Course and close to top-rated schools. Easy access to Highway 401 makes commuting across the GTA quick and convenient. A rare opportunity to own a spacious family home on a premium lot in one of Scarborough's most desirable communities.
GarageHardwoodFireplaceIn-law Suite
Rooms
Main Floor
| Family Room | 6.24 × 3.70 m | Hardwood Floor Fireplace W/O To Patio |
| Laundry | 2.32 × 2.31 m | Tile Floor Laundry Sink Side Door |
Upper
| Kitchen | 2.70 × 4.37 m | Tile Floor Eat-in Kitchen Window |
| Living Room | 3.79 × 5.05 m | Hardwood Floor Large Window Open Concept |
| Dining Room | 3.41 × 3.02 m | Hardwood Floor Open Concept Large Window |
| Primary Bedroom | 4.62 × 3.66 m | Hardwood Floor 3 Pc Ensuite Closet |
| Bedroom 2 | 3.27 × 2.71 m | Hardwood Floor Window Closet |
| Bedroom 3 | 3.77 × 3.12 m | Hardwood Floor Window Closet |
| Bedroom 4 | 3.23 × 3.81 m | Hardwood Floor Closet Window |
Basement
| Great Room | — | |
| Bathroom | — |
Features
- Other
- Unfinished
- Central Air
- Sidesplit 4
Financials
Annual Taxes
$5,904
Estimated Rental Income
Entire property$4,000 – $6,500/mo
Basement apartment$1,800 – $2,500/mo
Rental yield4.0% – 6.5%
*Estimates based on comparable rentals in the area. Actual income may vary.
Market Data — Toronto
Days on market0 days
Buyer's MarketSeller's Market
Based on active listings in Toronto. Data updates daily.
Demographics — Toronto
Population
2,794,356
Avg Household Income
$102,000
Age Distribution
0-19
19%
20-34
24%
35-49
21%
50-64
19%
65+
17%
Ownership53% own · 47% rent
EnglishMandarinCantoneseTagalogTamil
Our estimate for this home
Estimated range
$1.70M – $1.97M
Mid-point $1.83M · ~$815/sqft
How this listing compares
$1.70MList · $1.20M$1.97M
Medium confidence·Based on 16 tam o'shanter-sullivan comparables
Estimated range is generated automatically from active comparables and is for informational purposes only. Not an appraisal — contact Aman for a full comparative market analysis that factors in condition, renovations, and positioning.
Getting around
How walkable, bikeable, and transit-friendly this neighbourhood is.
76
/ 100
Walk Score
Very Walkable
70
/ 100
Transit Score
Excellent Transit
60
/ 100
Bike Score
Bikeable
Scores are estimates based on neighbourhood data and are for informational purposes only.
MLS® data courtesy of the Toronto Regional Real Estate Board (TRREB).
The information provided herein must only be used by consumers that have a bona fide interest in the purchase, sale, or lease of real estate and may not be used for any commercial purpose or any other purpose. Listing information is deemed reliable but is not guaranteed accurate by the Toronto Regional Real Estate Board, the listing brokerage, or this website. The trademarks REALTOR®, REALTORS® and the REALTOR® logo are controlled by The Canadian Real Estate Association (CREA) and identify real estate professionals who are members of CREA. MLS®, Multiple Listing Service®, and the associated logos are owned by CREA. Not intended to solicit properties currently listed for sale or buyers under contract.
You may also like
More homes in Toronto
Hand-picked listings with a similar price range and style.
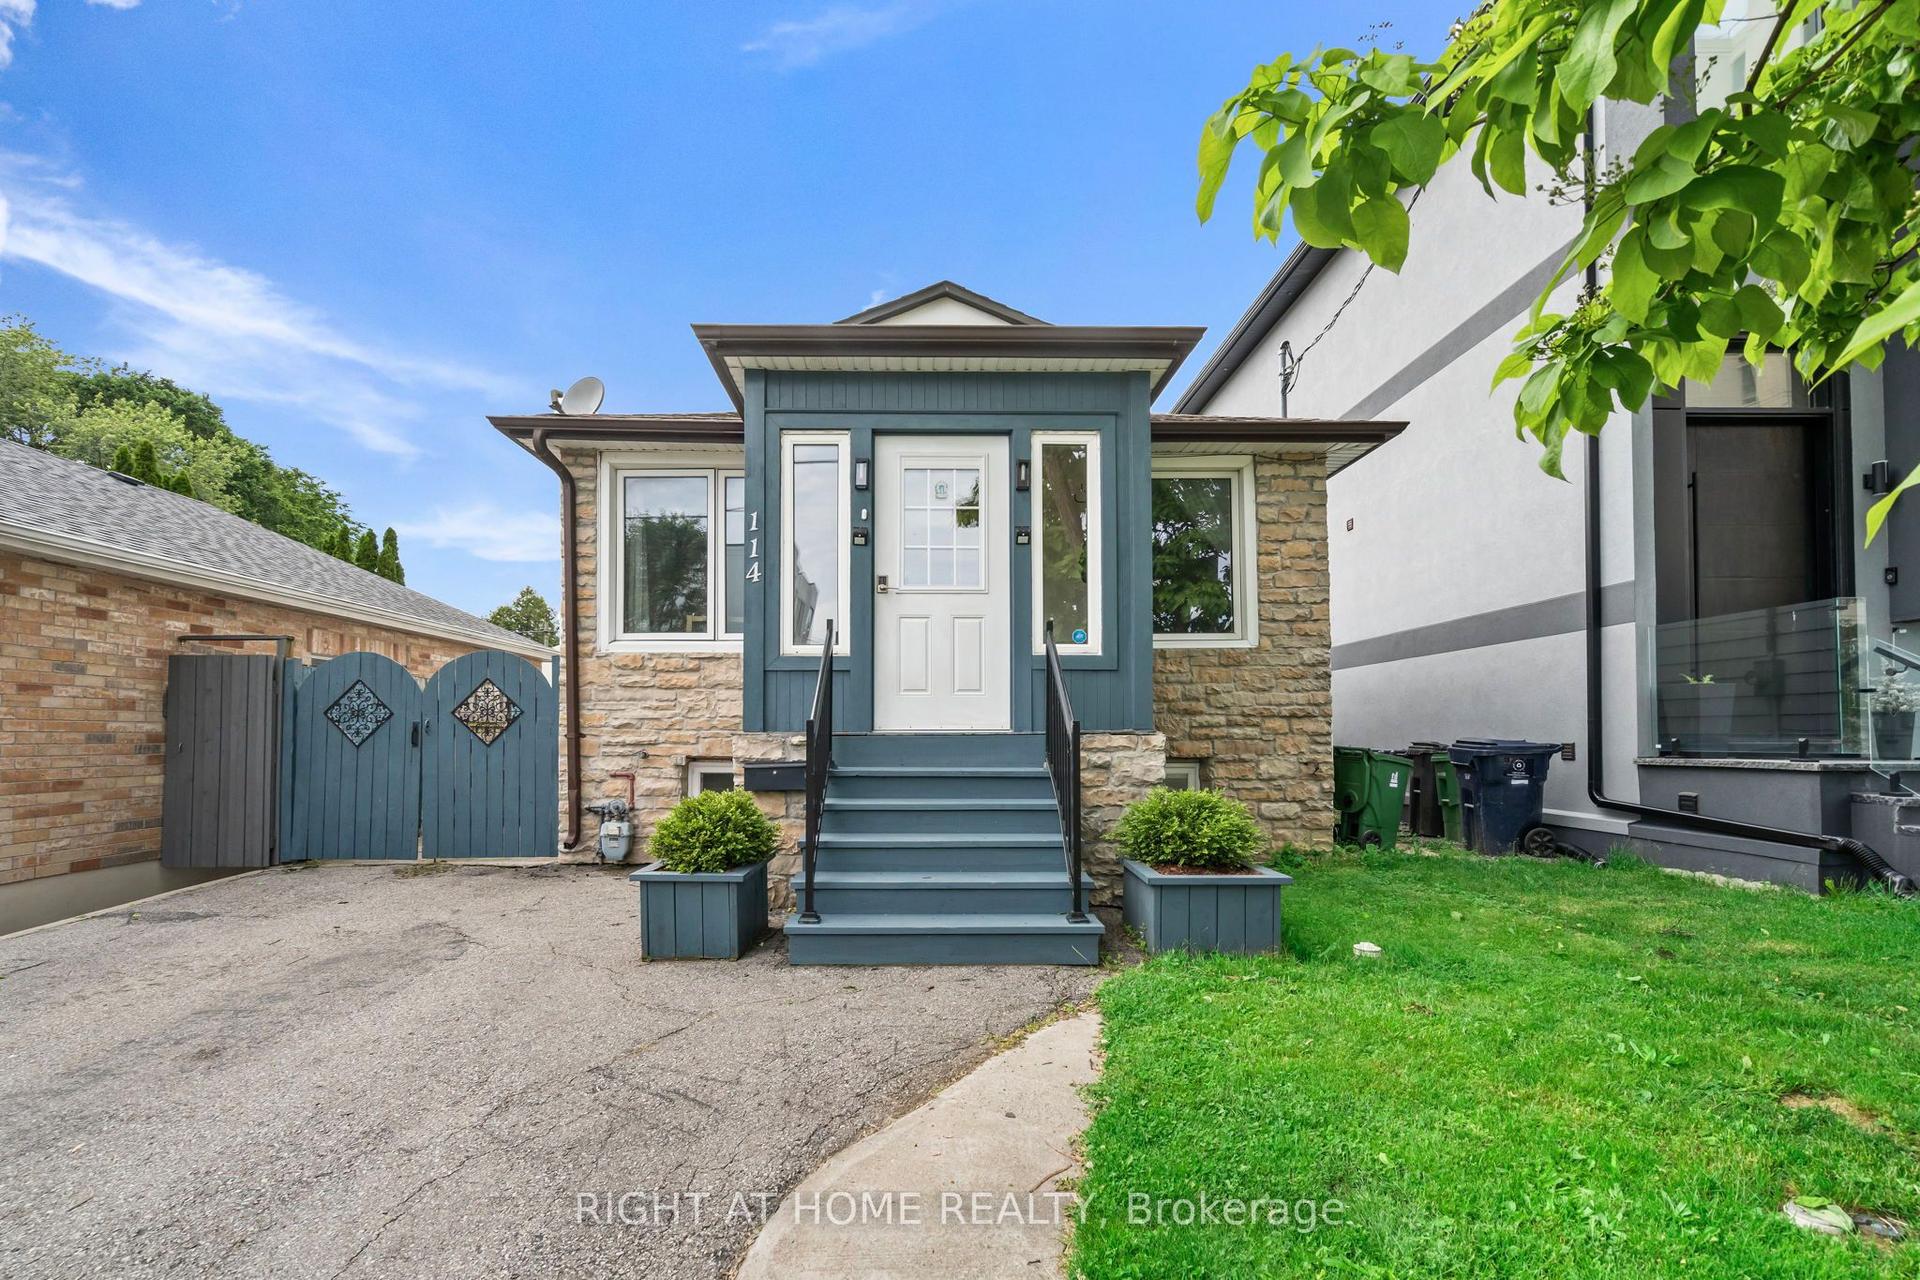
For Sale28 days ago
$1,089,000
Detached
est. $4,774/mo
114 Newcastle Street, Mimico
Toronto, ON
5 bd
3 ba
900
4
MLS# W13456080Right At Home Realty
WhatsApp Aman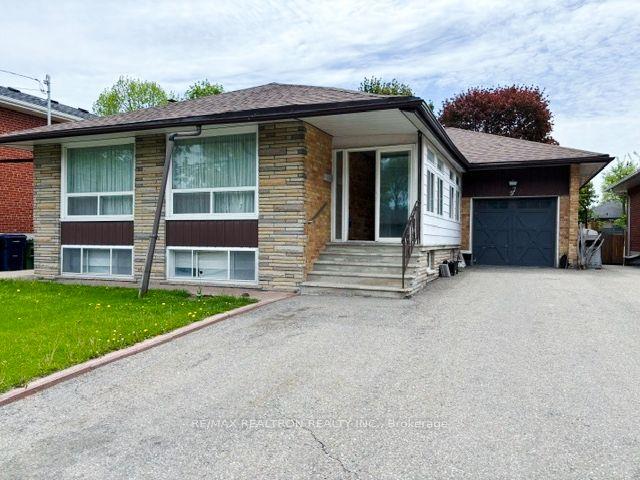
For Sale2 months ago
$1,178,000
Detached
est. $5,164/mo
97 Overbrook Place, Bathurst Manor
Toronto, ON
3+2 bd
2 ba
1,300
6
MLS# C13176152Re/Max Realtron Realty Inc.
WhatsApp Aman