For Lease
Just Listed
131 Courtney Street
Bowmanville, Clarington, ON
$3,000
4Bd
4Ba
2,750+sqft
2Parking
37.1 x 105.39 ftlot
$1/sqft
DetachedMLS# E13565260Listed 2026-07-156 DOM
Cooling
Central Air
About this home
Welcome to this absolutely stunning 2,540 sq ft family home is one of Bowmanville's most desirable neighbourhoods! Upper unit only offering 4 spacious bedrooms and 4 bathrooms, this thoughtfully designed home provides the perfect blend of style, comfort, and functionality. The bright, open-concept, main floor is ideal for both everyday living and entertaining, featuring beautiful engineered hardwood floors, a spacious living room with a striking double-sided fireplace, elegant waffle ceiling, and oversized windows that floor the space with natural light. The formal dining room showcases a beautiful tray ceiling and share the fire[;ace, creating a warm and inviting atmosphere. The chef-inspired kitchen is the hear of the home, complete with quartz countertops, a large centre island with undermount sink, ample cabinetry, and a walkout to the backyard deck - perfect for summer barbecues and outdoor entertaining. An oversized front foyer with convenient garage access adds everyday practicality. Upstairs, the luxurious primary retreat features oversized his-and-hers closets and a spa-like ensuite with a freestanding soaker tub and glass walk-in shower. Bedrooms two and three share a convenient Jack-and-Jill bathroom, while the fourth bedroom enjoys its own private ensuite, making it ideal for guests or older children. With an exceptional layout, premium finishes, and plenty of space for the entire family, this beautiful Bowmanville home is truly move-in ready. A must-see!
GarageWalkoutHardwoodFireplace
Rooms
Main Floor
| Kitchen | 3.66 × 3.66 m | Ceramic Backsplash Ceramic Backsplash Open Concept |
| Breakfast | 3.66 × 3.66 m | Ceramic Floor W/O To Balcony Open Concept |
| Dining Room | 4.45 × 3.36 m | Hardwood Floor Fireplace Coffered Ceiling(s) |
| Living Room | 4.45 × 4.57 m | Hardwood Floor Fireplace Coffered Ceiling(s) |
Second Floor
| Primary Bedroom | 5.12 × 4.33 m | Broadloom His and Hers Closets Ensuite Bath |
| Bedroom 2 | 3.23 × 3.78 m | Broadloom 4 Pc Bath Large Closet |
| Bedroom 3 | 3.84 × 3.96 m | Broadloom 4 Pc Bath Large Closet |
| Bedroom 4 | 3.11 × 3.66 m | Broadloom 4 Pc Bath Large Closet |
Features
- Bar Fridge
- Porch
- Apartment
- Central Air
- 2-Storey
Financials
Estimated Rental Income
Entire property$4,000 – $6,500/mo
Rental yield1600.0% – 2600.0%
*Estimates based on comparable rentals in the area. Actual income may vary.
Market Data — Clarington
Days on market6 days
Buyer's MarketSeller's Market
Based on active listings in Clarington. Data updates daily.
Other rentals like this
Similar rentals in Clarington
Same property type, similar price, similar size — currently for rent.
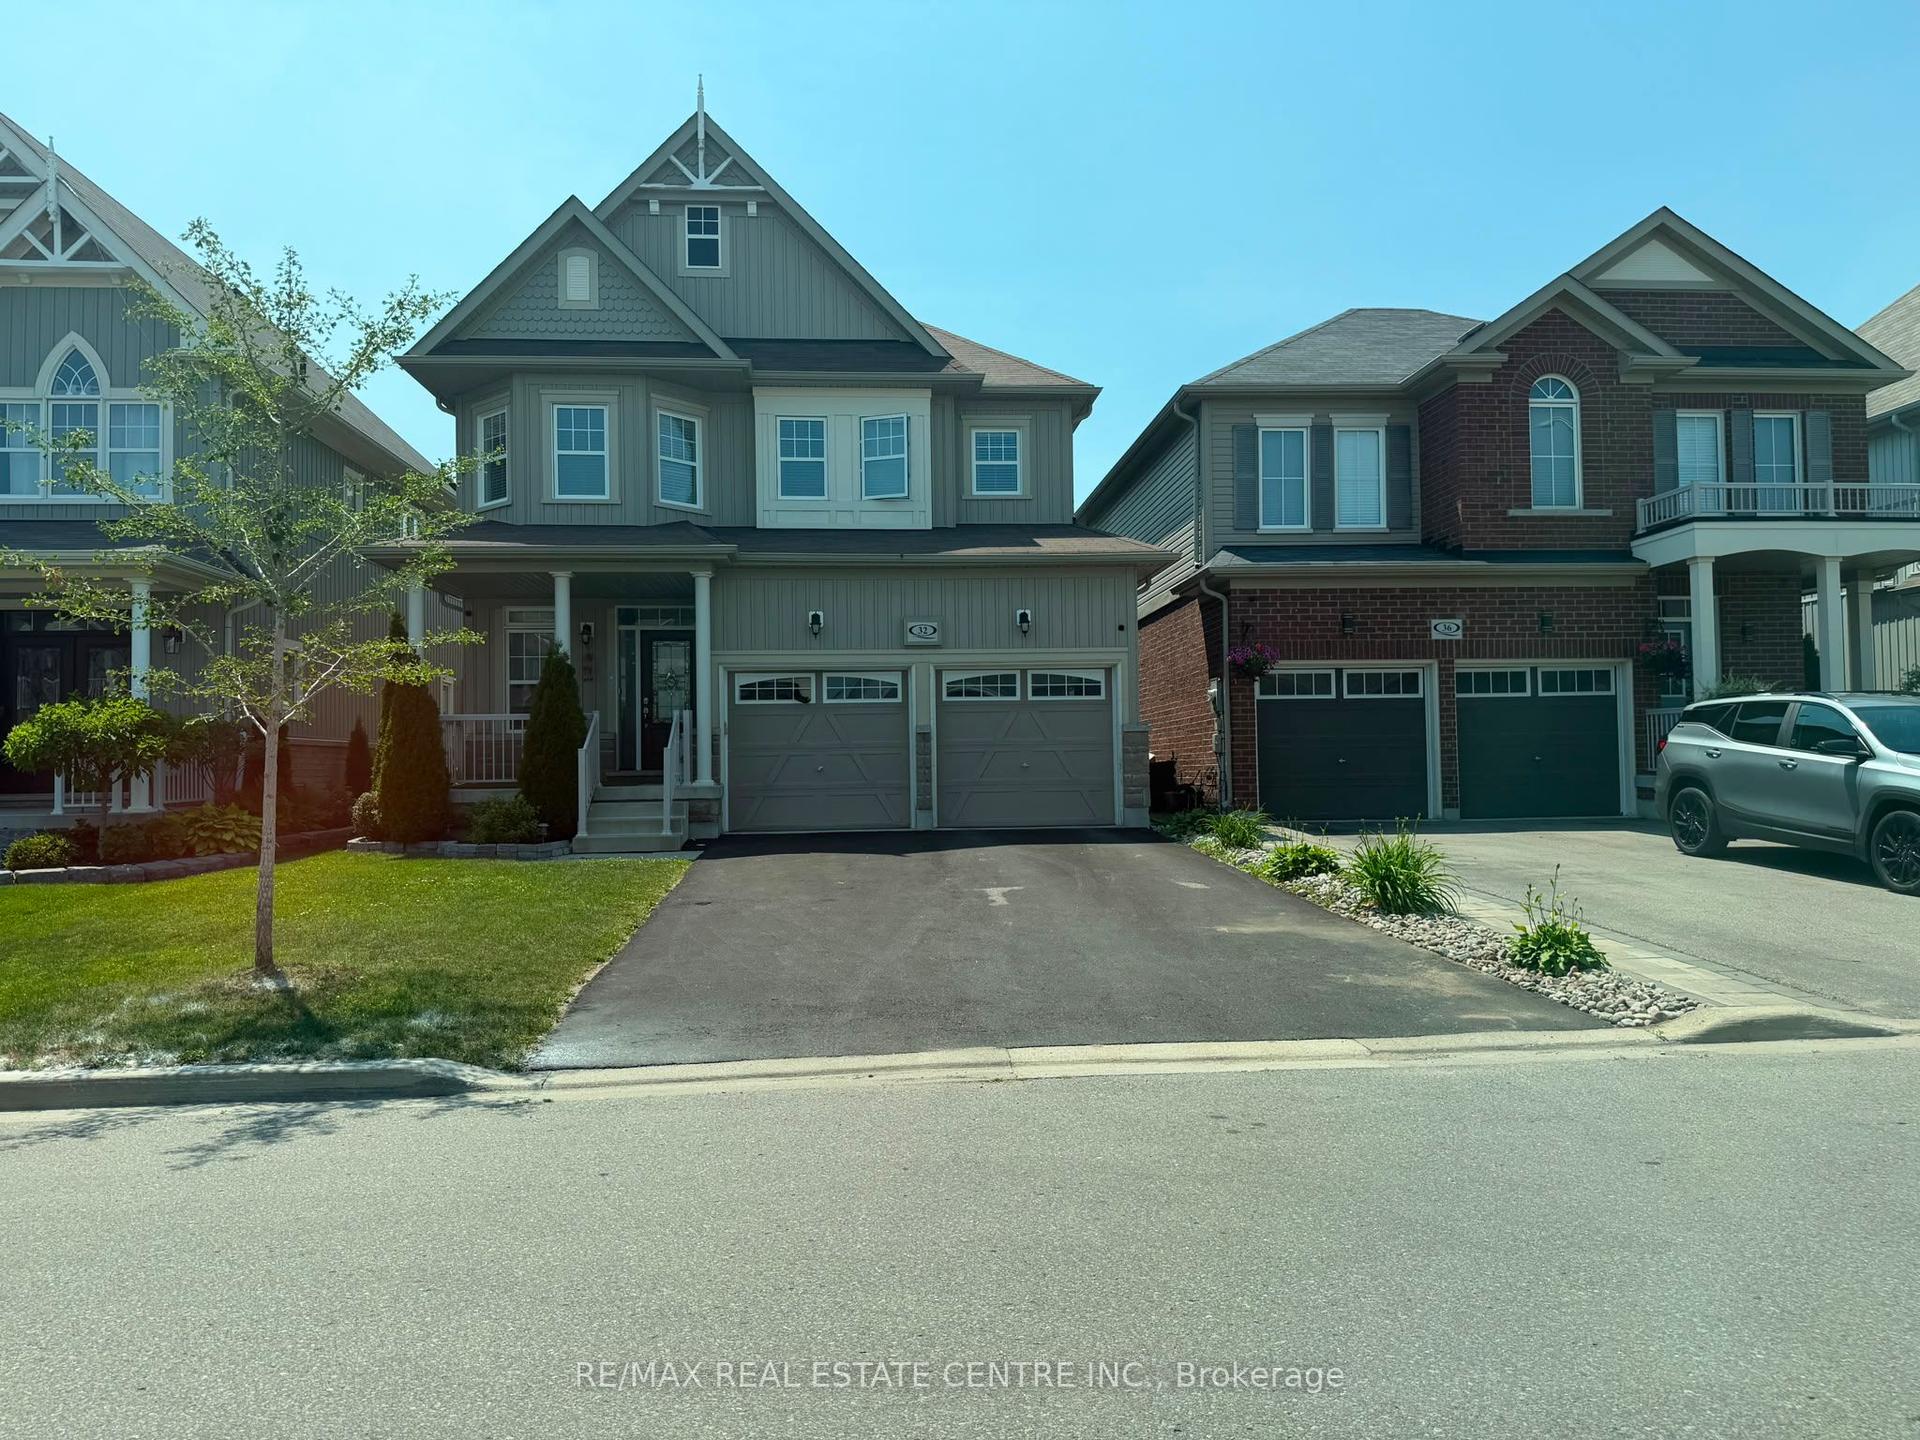
For Lease21 days ago
$3,300
Detached
32 Ray Richards Street, Bowmanville
Clarington, ON
4 bd
3 ba
2,250
4
MLS# E13505872Re/Max Real Estate Centre Inc.
WhatsApp Aman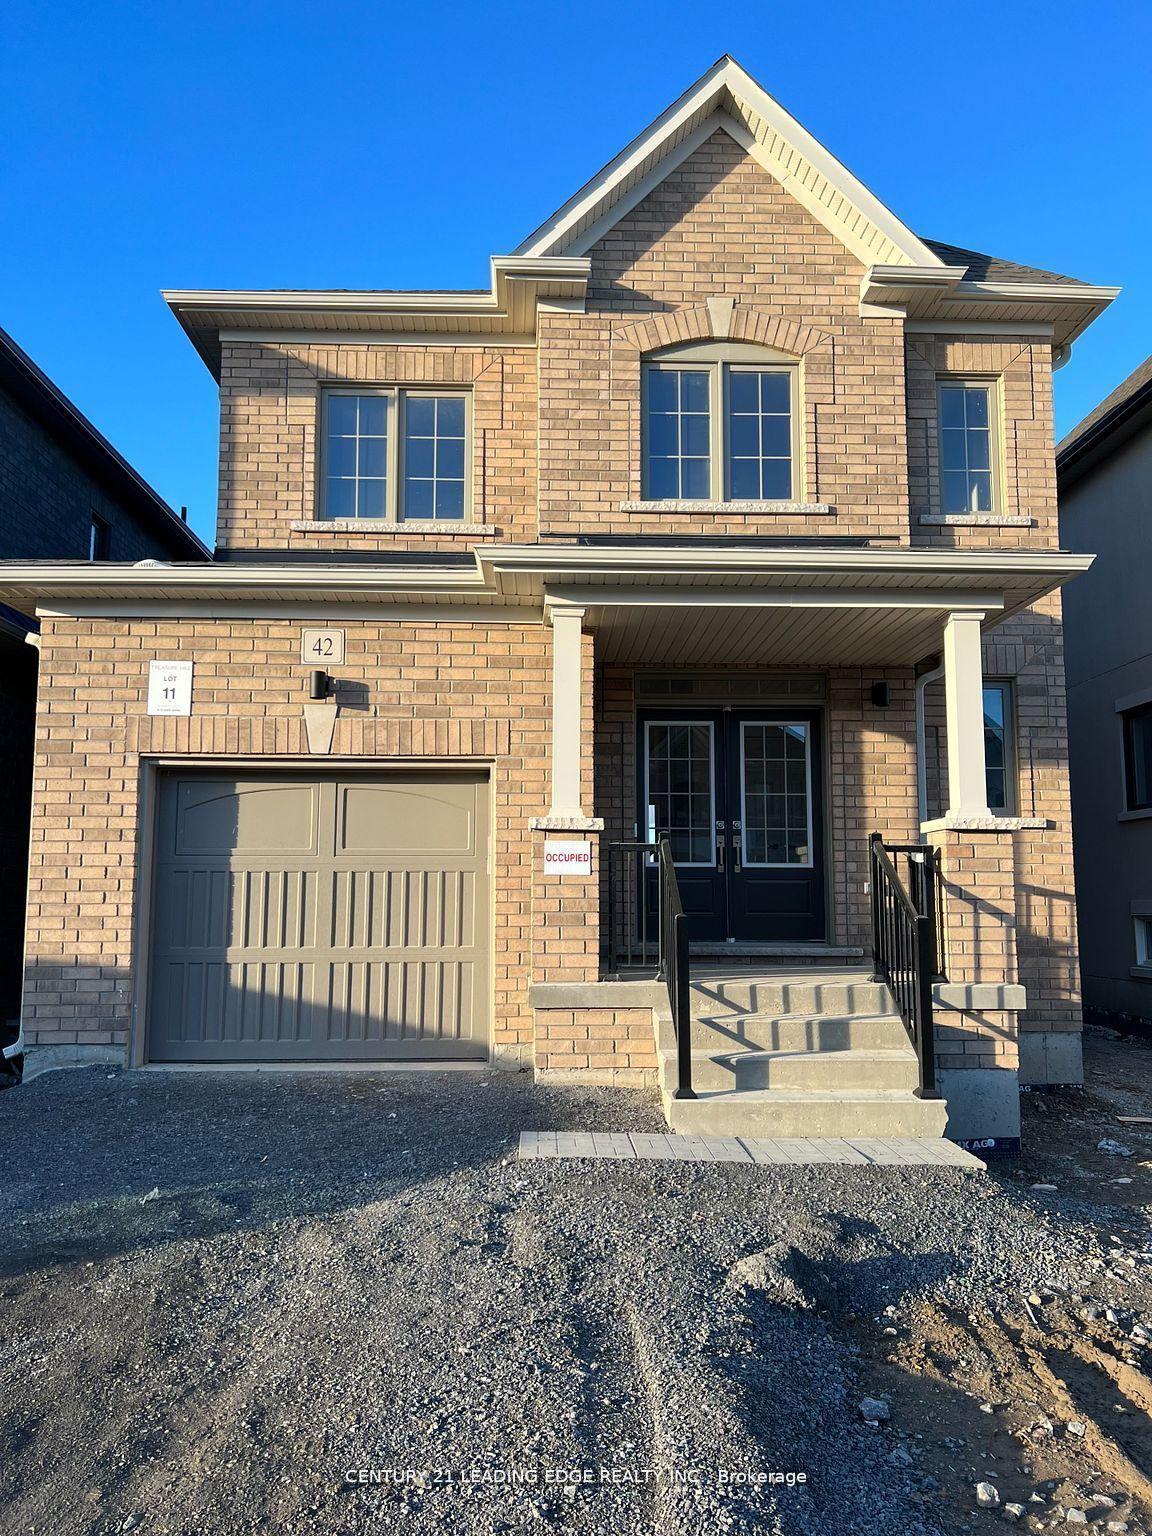
For Lease1 day ago
$3,200
Detached
42 Ed Ewert Avenue, Newcastle
Clarington, ON
4 bd
3 ba
1,750
3
MLS# E13583090Century 21 Leading Edge Realty In…
WhatsApp Aman

Getting around
How walkable, bikeable, and transit-friendly this neighbourhood is.
62
/ 100
Walk Score
Somewhat Walkable
39
/ 100
Transit Score
Some Transit
48
/ 100
Bike Score
Somewhat Bikeable
Scores are estimates based on neighbourhood data and are for informational purposes only.
MLS® data courtesy of the Toronto Regional Real Estate Board (TRREB).
The information provided herein must only be used by consumers that have a bona fide interest in the purchase, sale, or lease of real estate and may not be used for any commercial purpose or any other purpose. Listing information is deemed reliable but is not guaranteed accurate by the Toronto Regional Real Estate Board, the listing brokerage, or this website. The trademarks REALTOR®, REALTORS® and the REALTOR® logo are controlled by The Canadian Real Estate Association (CREA) and identify real estate professionals who are members of CREA. MLS®, Multiple Listing Service®, and the associated logos are owned by CREA. Not intended to solicit properties currently listed for sale or buyers under contract.