For Sale
Just Listed
1797 Parkside Drive
Amberlea, Pickering, ON
$1,200,000
4+1Bd
4Ba
2,750+sqft
6Parking
79 x 136.68 ftlot
$436/sqft
DetachedMLS# E13565324Listed 2026-07-150 DOM
Cooling
Central Vacuum
Basement
Finished
Just listed! New listings in Pickering often receive offers within the first week.
About this home
An extraordinary backyard retreat on an approximately 80-foot-wide lot sets this Amberlea home apart. At its centre is a heated 20 x 40-foot saltwater pool framed by a stone pool deck, with a hot tub, expansive deck, hard-top gazebo and established garden beds creating a private setting for summer afternoons, relaxed evenings and effortless entertaining. Thoughtful landscaping continues into the front yard, adding colour, texture and a welcoming first impression. Inside, the 4+1 bedroom, 4 bathroom layout offers generous space for everyday living. The living room makes an immediate statement beneath a soaring cathedral ceiling, while the renovated 2019 kitchen brings warmth and function together with stone countertops, stainless steel appliances, tile flooring, a centre island, crown moulding, California shutters and pot lights. The adjoining family room is freshly painted and finished with new carpet, anchored by a gas fireplace and connected to the outdoors through a walkout to the deck. Upstairs, new 2026 carpeting creates a fresh, cohesive feel. The oversized primary suite includes a dedicated office area, wainscoting, a large walk-in closet and a private 3-piece ensuite. The main 4-piece bathroom is brightened by a skylight and finished with a jetted bathtub. The finished basement adds another complete level of living space, with a generous recreation room centred around a built-in wood-burning fireplace framed in white brick. A kitchenette with a bar counter makes the space ideal for movie nights, casual gatherings, extended family or overnight guests. Set in established Amberlea, the home is close to schools, parks, shopping along Whites Road, transit and everyday essentials, with Pickering City Centre, GO connections, Highways 401 and 407, waterfront trails and Petticoat Creek all within easy reach. Hot tub is 2020, fence is 2021, roof is 2018, pool renovated in 2022, 200amp panel, Central Air and Furnace fixed in 2015, HWT is 2017.
PoolRenovatedWaterfrontWalkoutFireplace
Rooms
Main Floor
| Living Room | 3.99 × 5.69 m | Hardwood Floor Vaulted Ceiling(s) Overlooks Dining |
| Dining Room | 3.84 × 4.01 m | Hardwood Floor Large Window Overlooks Backyard |
| Kitchen | 3.96 × 6.20 m | Ceramic Floor Quartz Counter Centre Island |
| Family Room | 6.53 × 3.66 m | Broadloom Fireplace W/O To Deck |
Second Floor
| Primary Bedroom | 5.71 × 5.69 m | Broadloom 3 Pc Ensuite Wainscoting |
| Bedroom 2 | 3.35 × 3.94 m | Broadloom Large Closet Large Window |
| Bedroom 3 | 4.04 × 3.86 m | Broadloom Large Closet Large Window |
| Bedroom 4 | 3.91 × 3.66 m | Broadloom Combined w/Office Large Closet |
Basement
| Recreation | 9.14 × 3.91 m | Broadloom Fireplace Above Grade Window |
| Bedroom | 5.77 × 4.04 m | Broadloom Above Grade Window Large Closet |
| Pantry | 2.87 × 1.98 m | Linoleum Wet Bar B/I Shelves |
Features
- Bar Fridge
- Central Vacuum
- Deck
- Hot Tub
- Finished
- Central Air
- 2-Storey
Financials
Annual Taxes
$9,984
Estimated Rental Income
Entire property$4,000 – $6,500/mo
Basement apartment$1,800 – $2,500/mo
Rental yield4.0% – 6.5%
*Estimates based on comparable rentals in the area. Actual income may vary.
Market Data — Pickering
Days on market0 days
Buyer's MarketSeller's Market
Based on active listings in Pickering. Data updates daily.
Demographics — Pickering
Population
99,186
Avg Household Income
$116,000
Age Distribution
0-19
22%
20-34
19%
35-49
22%
50-64
21%
65+
16%
Ownership78% own · 22% rent
EnglishTamilTagalogUrduFrench
Our estimate for this home
Estimated range
$1.50M – $1.74M
Mid-point $1.62M · ~$588/sqft
How this listing compares
$1.50MList · $1.20M$1.74M
Medium confidence·Based on 17 amberlea comparables
Estimated range is generated automatically from active comparables and is for informational purposes only. Not an appraisal — contact Aman for a full comparative market analysis that factors in condition, renovations, and positioning.
Getting around
How walkable, bikeable, and transit-friendly this neighbourhood is.
55
/ 100
Walk Score
Somewhat Walkable
46
/ 100
Transit Score
Some Transit
49
/ 100
Bike Score
Somewhat Bikeable
Scores are estimates based on neighbourhood data and are for informational purposes only.
MLS® data courtesy of the Toronto Regional Real Estate Board (TRREB).
The information provided herein must only be used by consumers that have a bona fide interest in the purchase, sale, or lease of real estate and may not be used for any commercial purpose or any other purpose. Listing information is deemed reliable but is not guaranteed accurate by the Toronto Regional Real Estate Board, the listing brokerage, or this website. The trademarks REALTOR®, REALTORS® and the REALTOR® logo are controlled by The Canadian Real Estate Association (CREA) and identify real estate professionals who are members of CREA. MLS®, Multiple Listing Service®, and the associated logos are owned by CREA. Not intended to solicit properties currently listed for sale or buyers under contract.
You may also like
More homes in Pickering
Hand-picked listings with a similar price range and style.
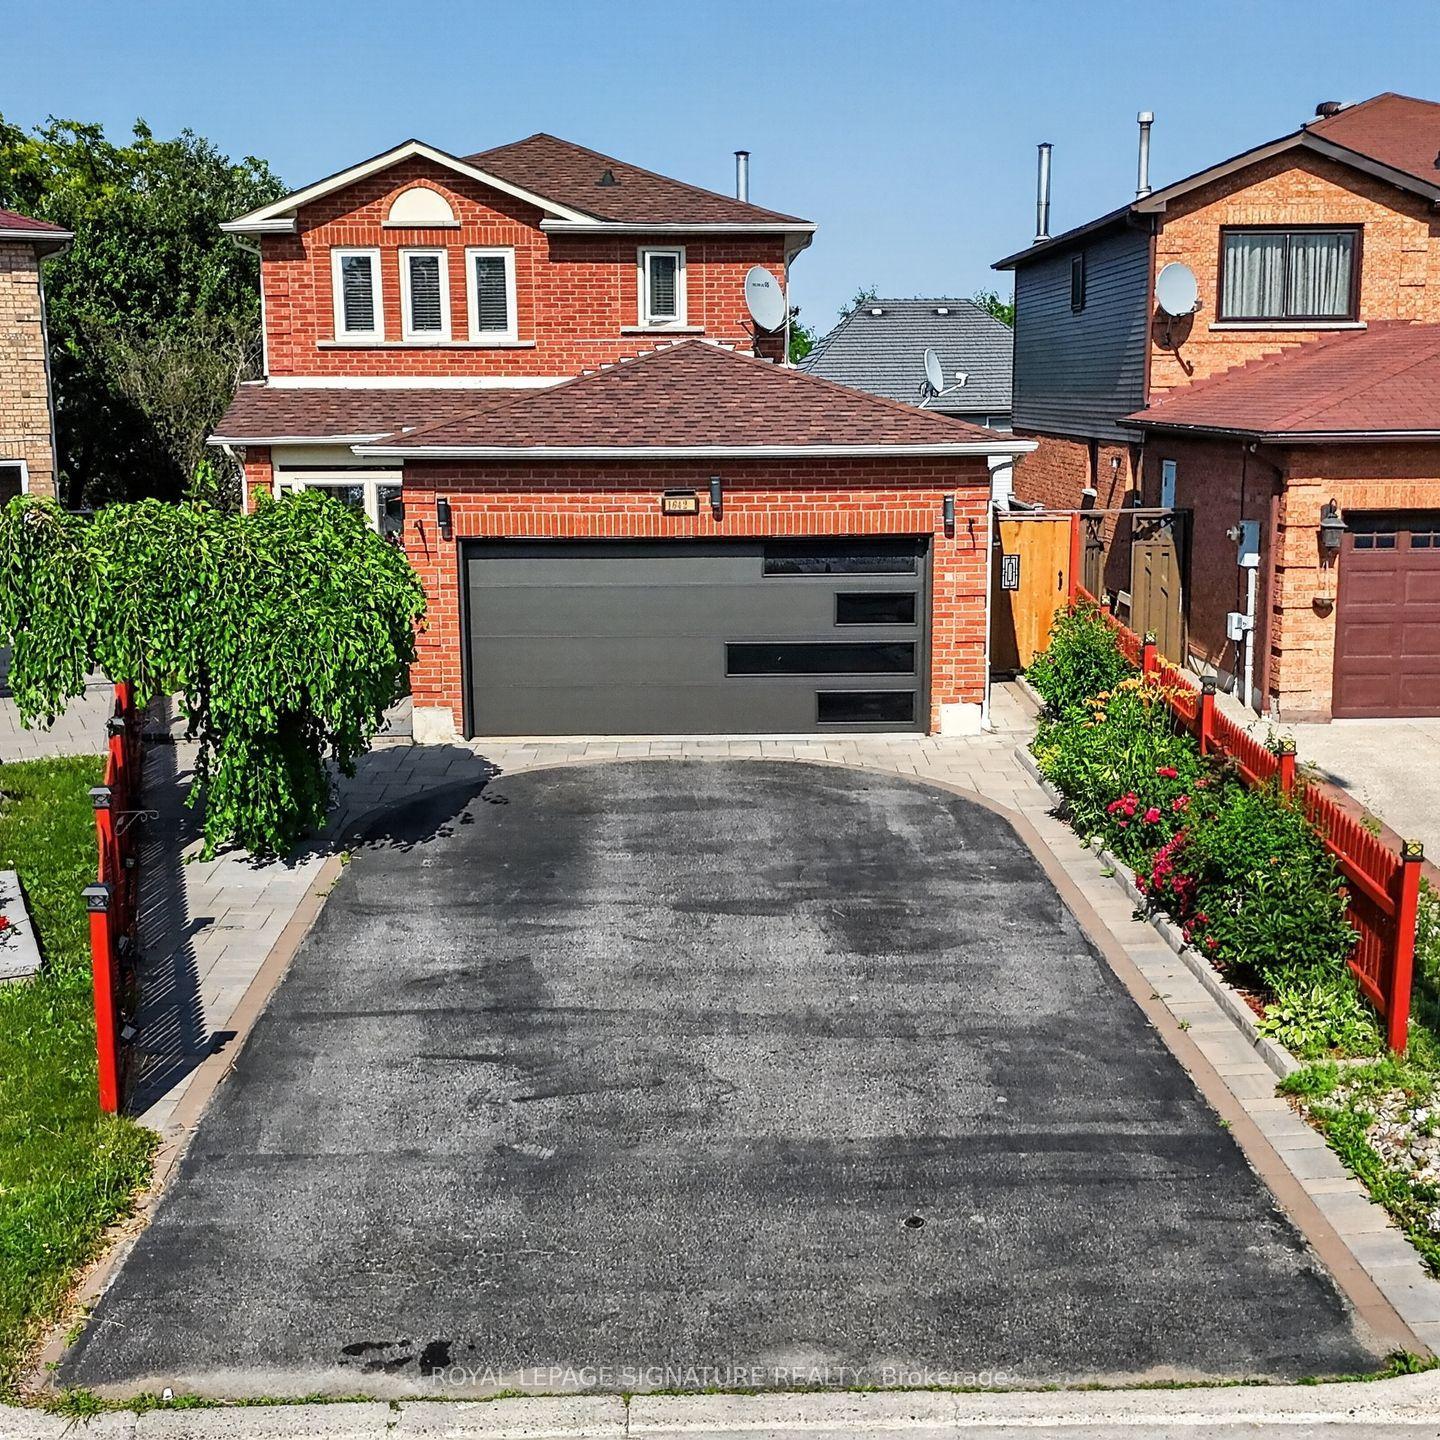
For Sale19 h ago
$929,900
Detached
est. $4,077/mo
1642 Pepperwood Gate, Brock Ridge
Pickering, ON
3+1 bd
4 ba
1,750
6
MLS# E13565308Royal Lepage Signature Realty
WhatsApp Aman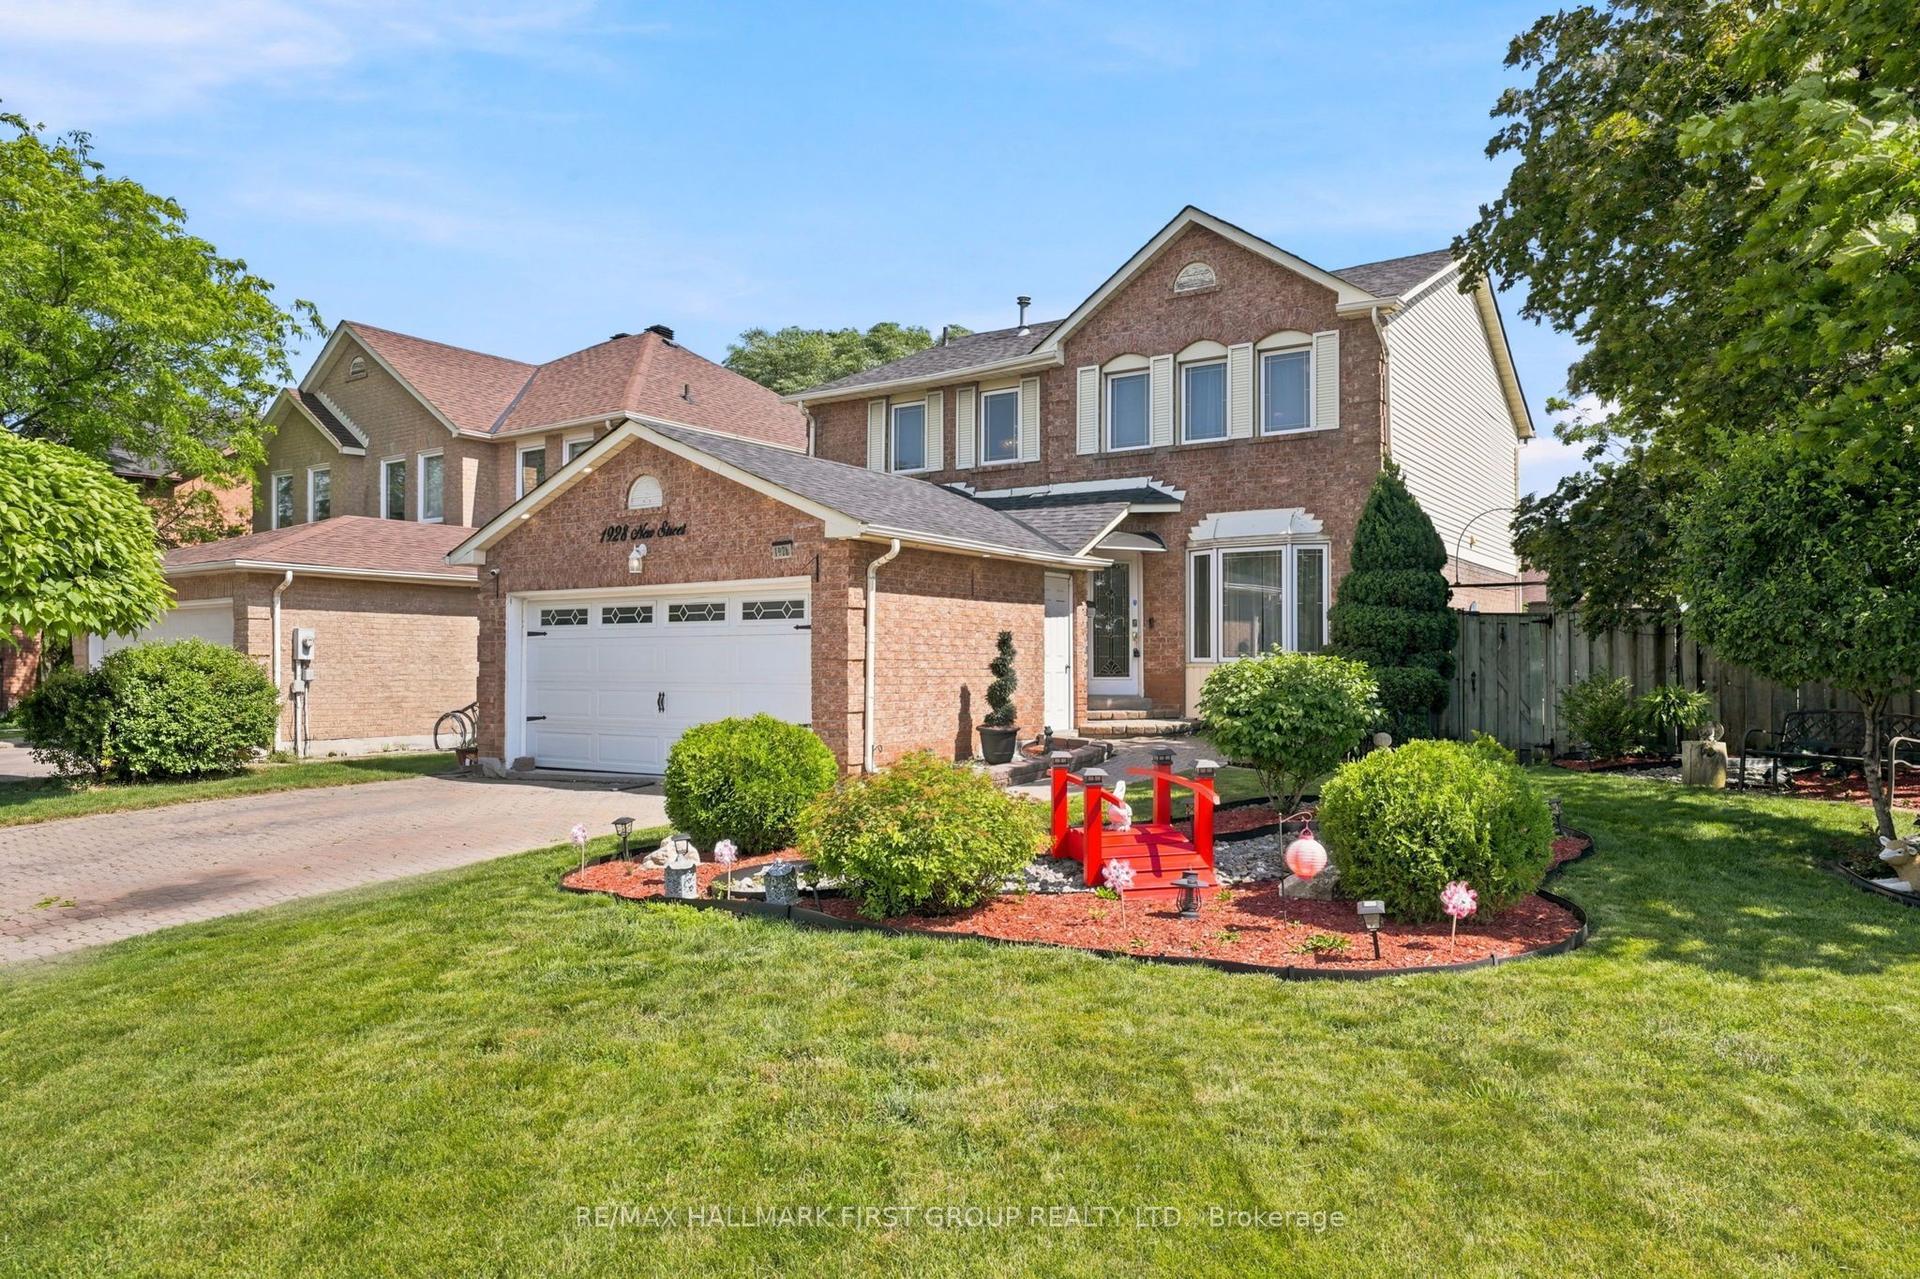
For Sale19 h ago
$1,049,998
Detached
est. $4,603/mo
1928 New Street, Amberlea
Pickering, ON
3+1 bd
3 ba
1,750
4
MLS# E13565086Re/Max Hallmark First Group Realt…
WhatsApp Aman