For Sale
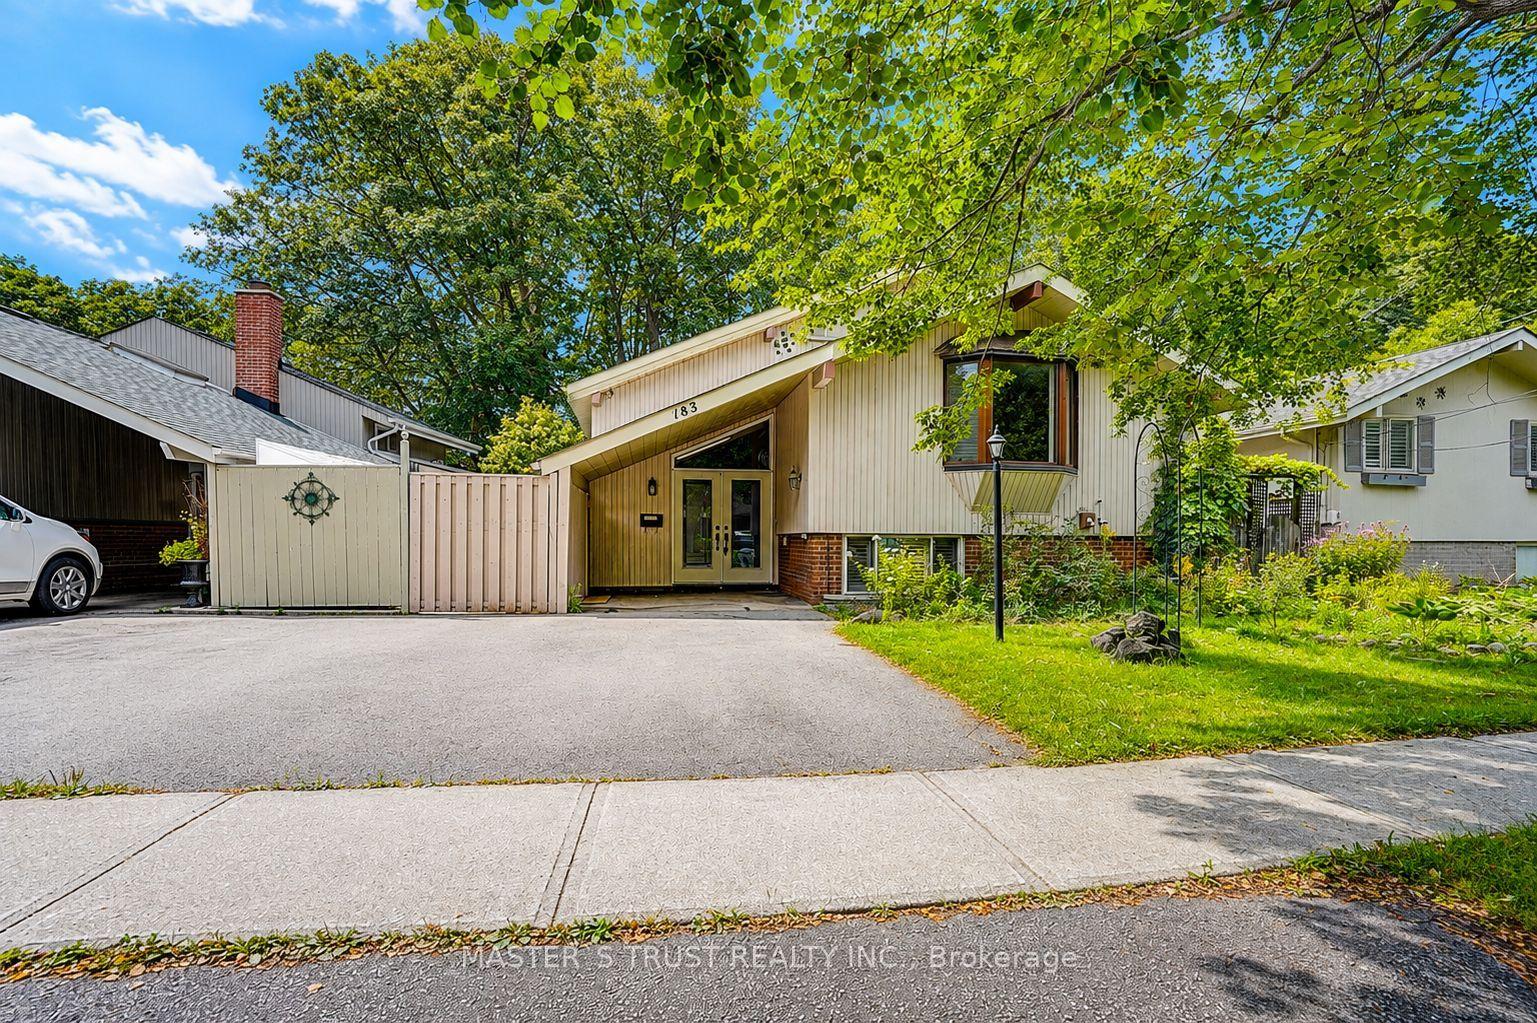
81 Flora Drive
Dorset Park, Toronto, ON
$1,175,000
4Bd
3Ba
2,250+sqft
6Parking
62 x 125 ftlot
$522/sqft
DetachedMLS# E13566156Listed 2026-07-1555 DOM
Cooling
Central Vacuum
Basement
Finished
On the market for 55 days — longer than average. The seller may be open to negotiation.
About this home
Welcome to this truly rare find in Dorset Park, you'll discover a massive-sized bungalow, with a large addition family room & upper principal bedroom, (2166 sqft per MPAC). In this area, most homes are in the 1100 sqft range. Nestled on a huge 62 ft frontage (most properties are on a 40 ft frontage). The generous family has a gas fireplace, "As is", walkout to a well-maintained backyard, 2 newer heat pumps throughout the home, driveway can accommodate 6 cars, good size concrete front verandah, principal bedroom has clerestry windows (similar to skylight). Both you & your clients will be impressed with this 2166 sqft space, owned by its proud original owner! Note, property is heated with a gas fired hot water boiler with basement radiators, and is cooled and heated two-zone mini split heat pump. MASSIVE SIZED HOME & PROPERTY SIZE!!! 2166 sq ft, 2166 sq ft, 2166 sq ft, 2166 sq ft!!!
WalkoutFireplace
Rooms
Main Floor
| Living Room | 4.30 × 3.40 m | Hardwood Floor |
| Dining Room | 2.35 × 3.40 m | Hardwood Floor |
| Kitchen | 4.25 × 3.00 m | Eat-in Kitchen |
| Bedroom | 4.05 × 3.40 m | Hardwood Floor Closet |
| Bedroom | 3.60 × 3.00 m | Hardwood Floor Closet |
| Bedroom | 2.45 × 3.40 m | Hardwood Floor Closet |
| Family Room | 5.40 × 5.60 m | Broadloom W/O To Yard Gas Fireplace |
Second Floor
| Primary Bedroom | 3.95 × 5.60 m | Broadloom Double Closet |
Basement
| Recreation | 6.40 × 3.30 m | Broadloom Wet Bar |
| Workshop | 3.85 × 6.20 m | |
| Kitchen | 3.00 × 2.75 m | |
| Laundry | 3.00 × 2.75 m | |
| Furnace Room | 4.80 × 1.20 m |
Features
- Central Vacuum
- Finished
- Window Unit(s)
- Bungalow
Financials
Annual Taxes
$4,472
Estimated Rental Income
Entire property$4,000 – $6,500/mo
Basement apartment$1,800 – $2,500/mo
Rental yield4.1% – 6.6%
*Estimates based on comparable rentals in the area. Actual income may vary.
Market Data — Toronto
Days on market55 days
Buyer's MarketSeller's Market
Based on active listings in Toronto. Data updates daily.
Demographics — Toronto
Population
2,794,356
Avg Household Income
$102,000
Age Distribution
0-19
19%
20-34
24%
35-49
21%
50-64
19%
65+
17%
Ownership53% own · 47% rent
EnglishMandarinCantoneseTagalogTamil
Getting around
How walkable, bikeable, and transit-friendly this neighbourhood is.
77
/ 100
Walk Score
Very Walkable
63
/ 100
Transit Score
Good Transit
61
/ 100
Bike Score
Bikeable
Scores are estimates based on neighbourhood data and are for informational purposes only.
MLS® data courtesy of the Toronto Regional Real Estate Board (TRREB).
The information provided herein must only be used by consumers that have a bona fide interest in the purchase, sale, or lease of real estate and may not be used for any commercial purpose or any other purpose. Listing information is deemed reliable but is not guaranteed accurate by the Toronto Regional Real Estate Board, the listing brokerage, or this website. The trademarks REALTOR®, REALTORS® and the REALTOR® logo are controlled by The Canadian Real Estate Association (CREA) and identify real estate professionals who are members of CREA. MLS®, Multiple Listing Service®, and the associated logos are owned by CREA. Not intended to solicit properties currently listed for sale or buyers under contract.
You may also like
More homes in Toronto
Hand-picked listings with a similar price range and style.
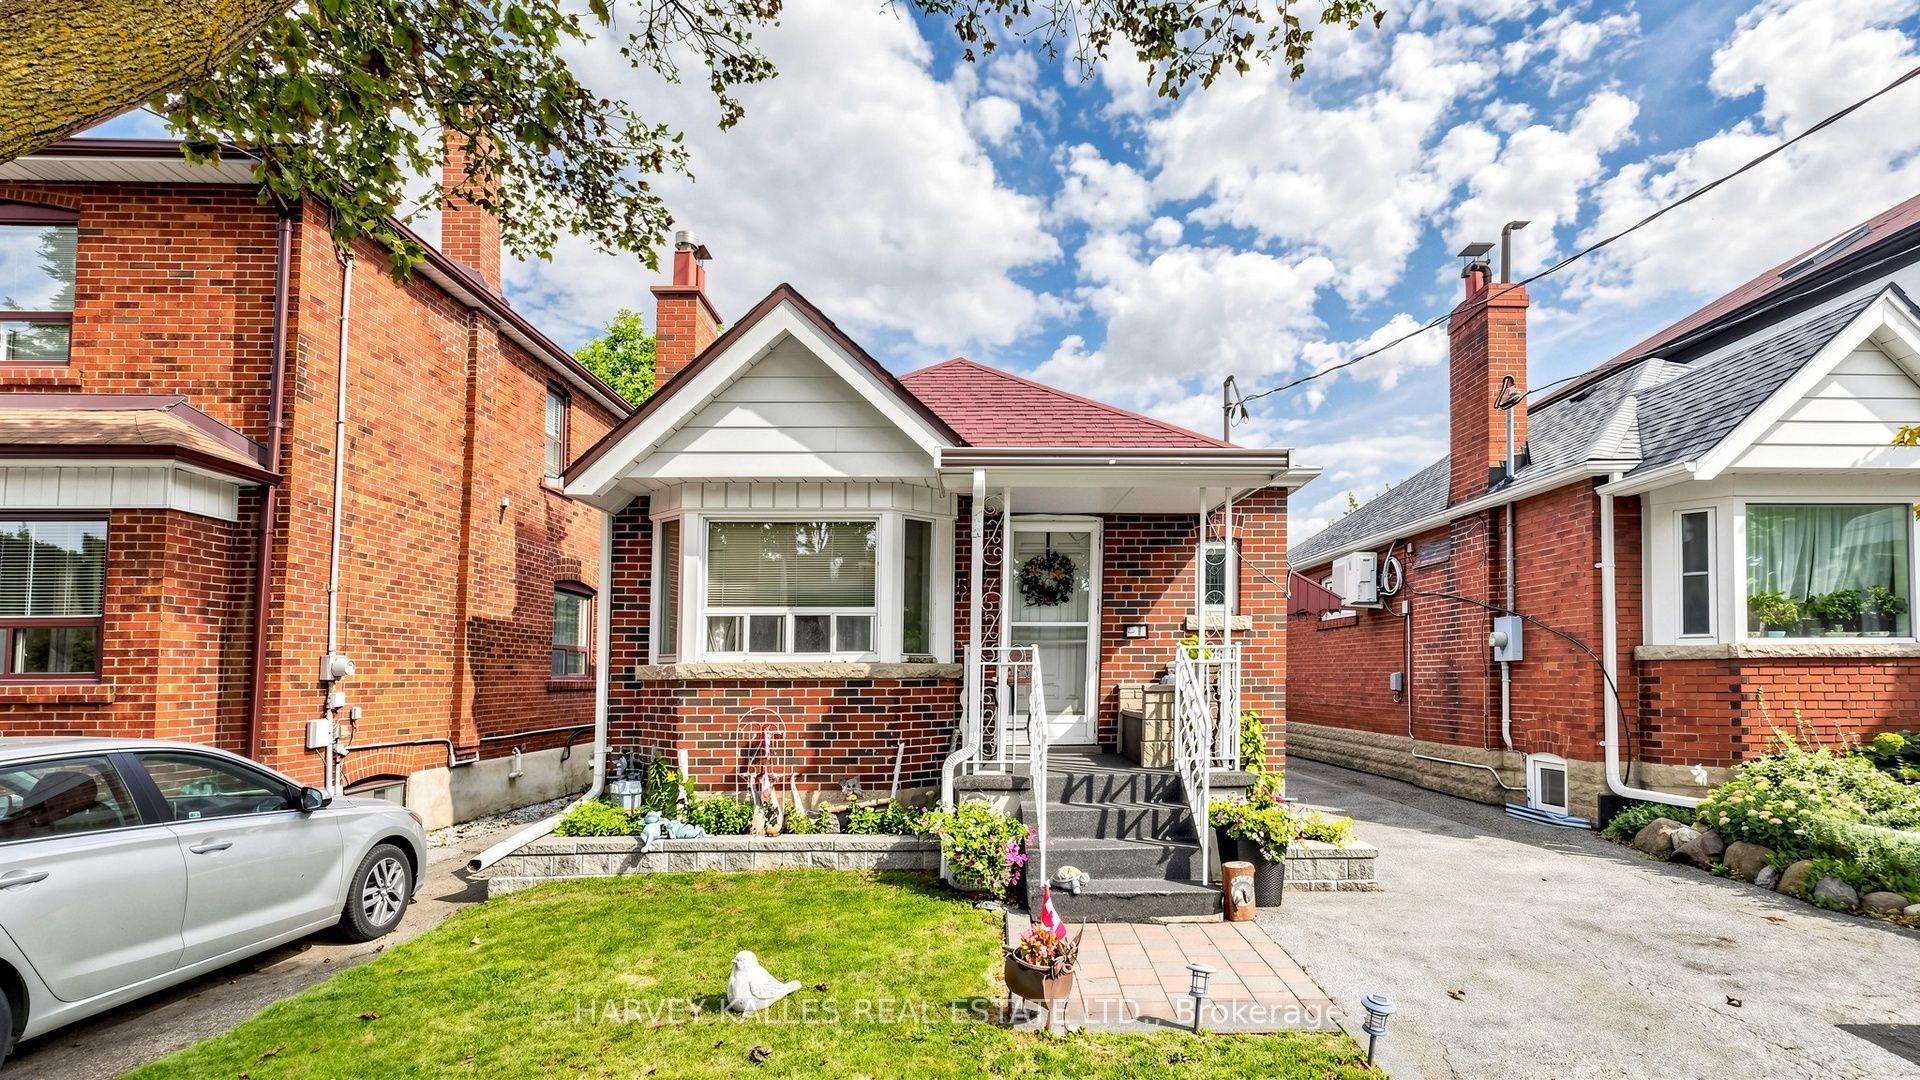
For Sale3 h ago
$1,199,000
Detached
est. $5,256/mo
507 Atlas Avenue, Oakwood Village
Toronto, ON
2+1 bd
2 ba
900
4
MLS# C13752330Harvey Kalles Real Estate Ltd.
WhatsApp Aman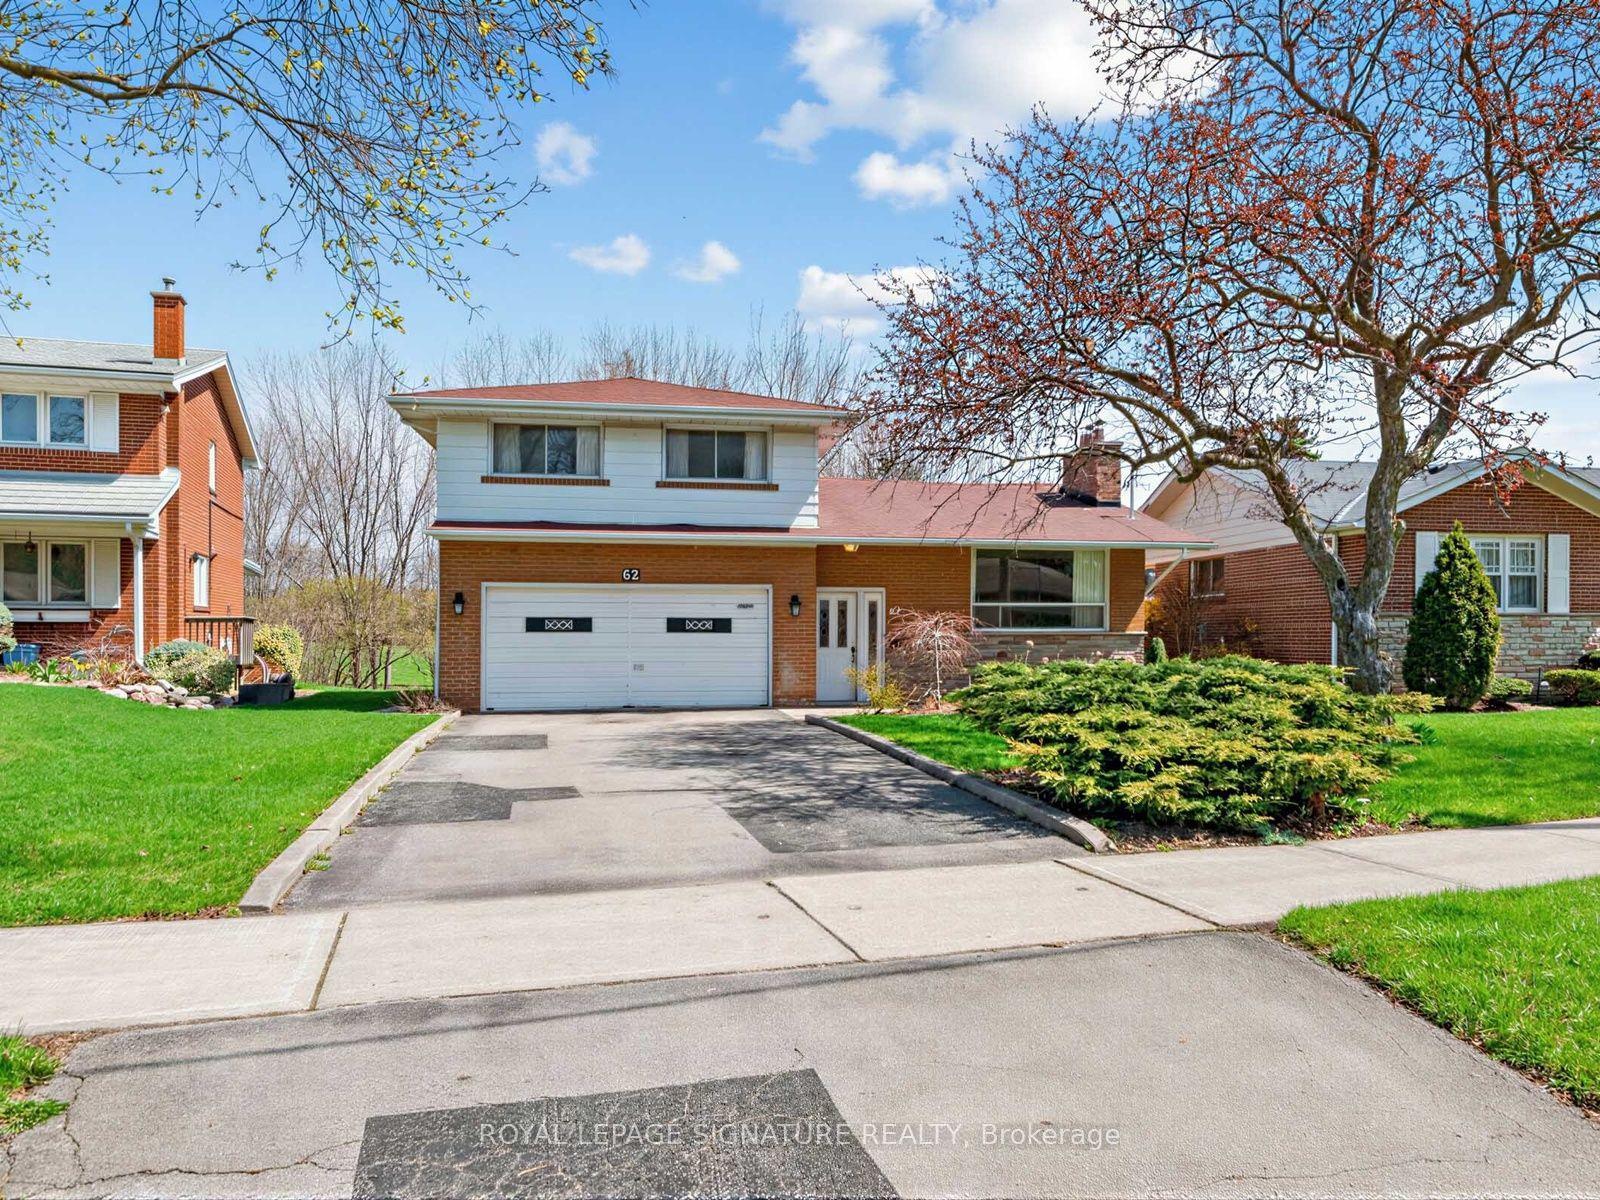
For Sale3 h ago
$1,120,000
Detached
est. $4,910/mo
62 Dukinfield Crescent, Parkwoods-Donalda
Toronto, ON
4 bd
3 ba
1,750
6
MLS# C13753190Royal Lepage Signature Realty
WhatsApp Aman