For Sale
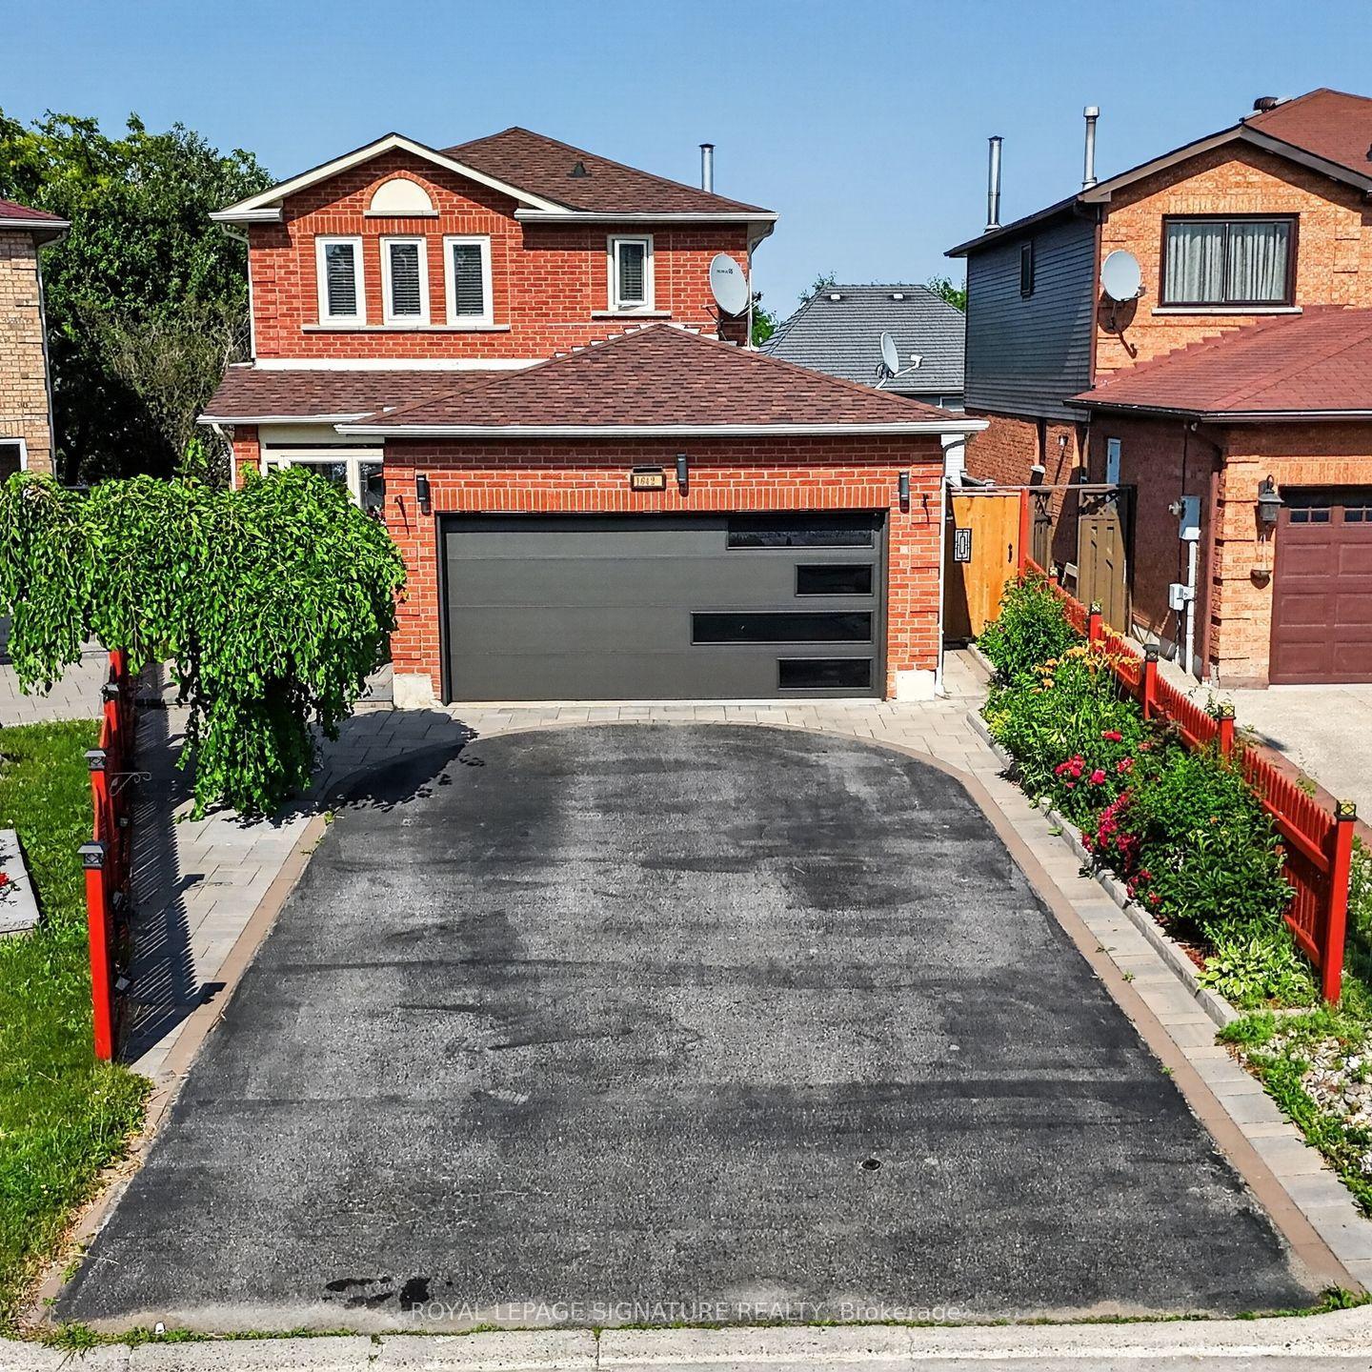
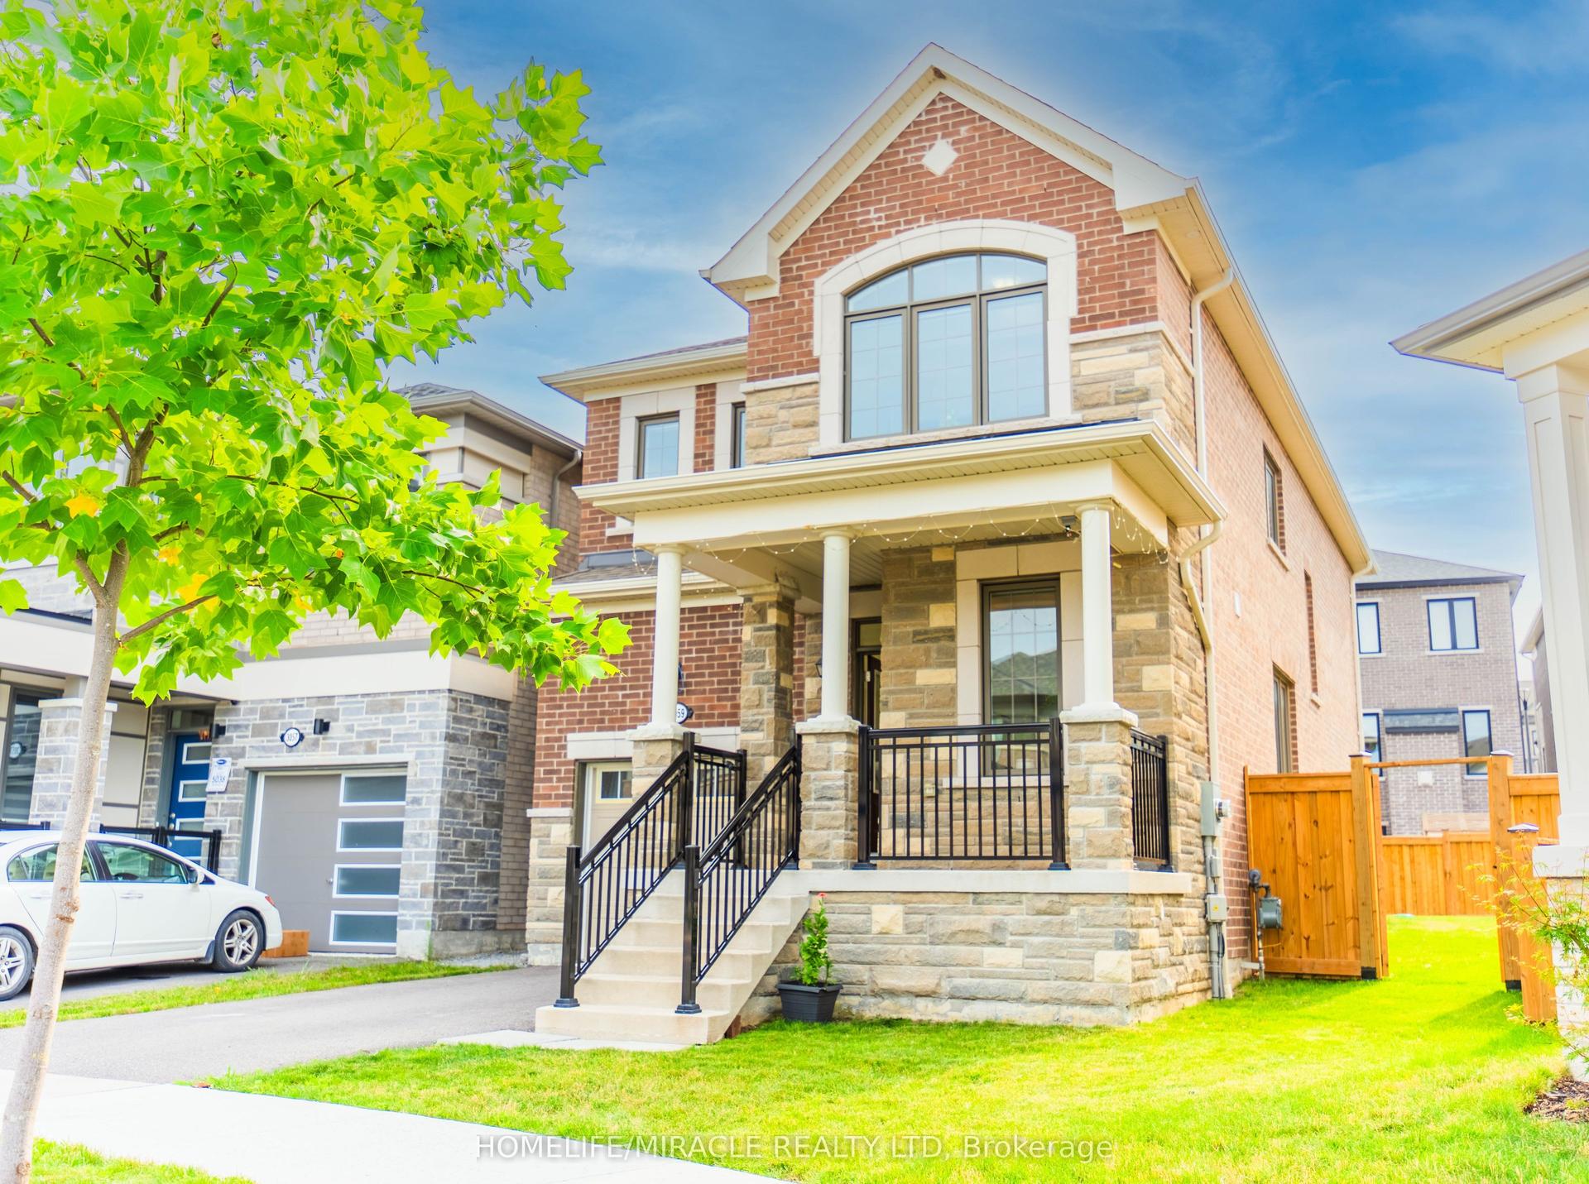
1118 Gossamer Drive
Liverpool, Pickering, ON
$899,900
3+1Bd
4Ba
1,300+sqft
5Parking
30.41 x 115.03 ftlot
$692/sqft
DetachedMLS# E13566622Listed 2026-07-1518 DOM
Cooling
Central Air
Basement
Finished
About this home
Over 2,000 sq ft of finished and livable space in Pickering's highly sought-after Liverpool community. This move-in-ready home has been thoughtfully upgraded with over $60K in improvements, including renovated bathrooms, new windows and patio doors, a new heat pump, fresh paint, enhanced attic insulation, pot lights, an updated fence, and a sun-filled 300 sq ft deck. The expanded driveway and modern garage door add standout curb appeal. The finished basement includes a bedroom and a stylish 3-pc bathroom, creating income-suite potential with the possibility of adding a separate entrance-a valuable option for future rental income or multi-generational living. Enjoy a fully fenced and professionally landscaped backyard with no neighbours behind-perfect for young families, pets, and outdoor entertaining. Inside, the open-concept main floor features elegant hardwood throughout. The renovated kitchen offers custom cabinetry and a striking waterfall Caesarstone island. The spacious primary bedroom features a custom Jacuzzi tub and walk-in closet. Direct garage access through a covered vestibule adds everyday convenience. A beautifully upgraded home in one of Pickering's most desirable neighbourhoods. A must-see.
GarageRenovatedHardwood
Rooms
Main Floor
| Living Room | 8.41 × 3.22 m | Hardwood Floor Large Window Combined w/Dining |
| Dining Room | 8.40 × 3.22 m | Hardwood Floor W/O To Yard Combined w/Living |
| Kitchen | 4.73 × 3.00 m | Stainless Steel Appl Quartz Counter Backsplash |
| Foyer | 2.55 × 2.34 m | Tile Floor W/O To Garage Large Window |
Upper
| Primary Bedroom | 4.94 × 3.64 m | Walk-In Closet(s) 4 Pc Ensuite Hardwood Floor |
| Bedroom 2 | 3.11 × 3.07 m | Hardwood Floor Closet Window |
| Bedroom 3 | 3.17 × 3.00 m | Hardwood Floor Closet Window |
Basement
| Family Room | 5.31 × 4.79 m | Hardwood Floor 3 Pc Bath |
| Bedroom | 3.43 × 2.82 m | Hardwood Floor Window |
| Furnace Room | 2.32 × 2.93 m | Laundry Sink |
Features
- Auto Garage Door Remote
- Carpet Free
- Upgraded Insulation
- Deck
- Landscaped
- Privacy
- Porch Enclosed
- Recreational Area
- Finished
- Central Air
- 2-Storey
Financials
Annual Taxes
$6,325.26
Estimated Rental Income
Entire property$3,200 – $4,800/mo
Basement apartment$1,800 – $2,500/mo
Rental yield4.3% – 6.4%
*Estimates based on comparable rentals in the area. Actual income may vary.
Market Data — Pickering
Days on market18 days
Buyer's MarketSeller's Market
Based on active listings in Pickering. Data updates daily.
Demographics — Pickering
Population
99,186
Avg Household Income
$116,000
Age Distribution
0-19
22%
20-34
19%
35-49
22%
50-64
21%
65+
16%
Ownership78% own · 22% rent
EnglishTamilTagalogUrduFrench
Our estimate for this home
Estimated range
$696K – $808K
Mid-point $752K · ~$578/sqft
How this listing compares
$696KList · $900K$808K
Medium confidence·Based on 26 liverpool comparables
Estimated range is generated automatically from active comparables and is for informational purposes only. Not an appraisal — contact Aman for a full comparative market analysis that factors in condition, renovations, and positioning.
Getting around
How walkable, bikeable, and transit-friendly this neighbourhood is.
51
/ 100
Walk Score
Somewhat Walkable
48
/ 100
Transit Score
Some Transit
43
/ 100
Bike Score
Somewhat Bikeable
Scores are estimates based on neighbourhood data and are for informational purposes only.
MLS® data courtesy of the Toronto Regional Real Estate Board (TRREB).
The information provided herein must only be used by consumers that have a bona fide interest in the purchase, sale, or lease of real estate and may not be used for any commercial purpose or any other purpose. Listing information is deemed reliable but is not guaranteed accurate by the Toronto Regional Real Estate Board, the listing brokerage, or this website. The trademarks REALTOR®, REALTORS® and the REALTOR® logo are controlled by The Canadian Real Estate Association (CREA) and identify real estate professionals who are members of CREA. MLS®, Multiple Listing Service®, and the associated logos are owned by CREA. Not intended to solicit properties currently listed for sale or buyers under contract.
You may also like
More homes in Pickering
Hand-picked listings with a similar price range and style.
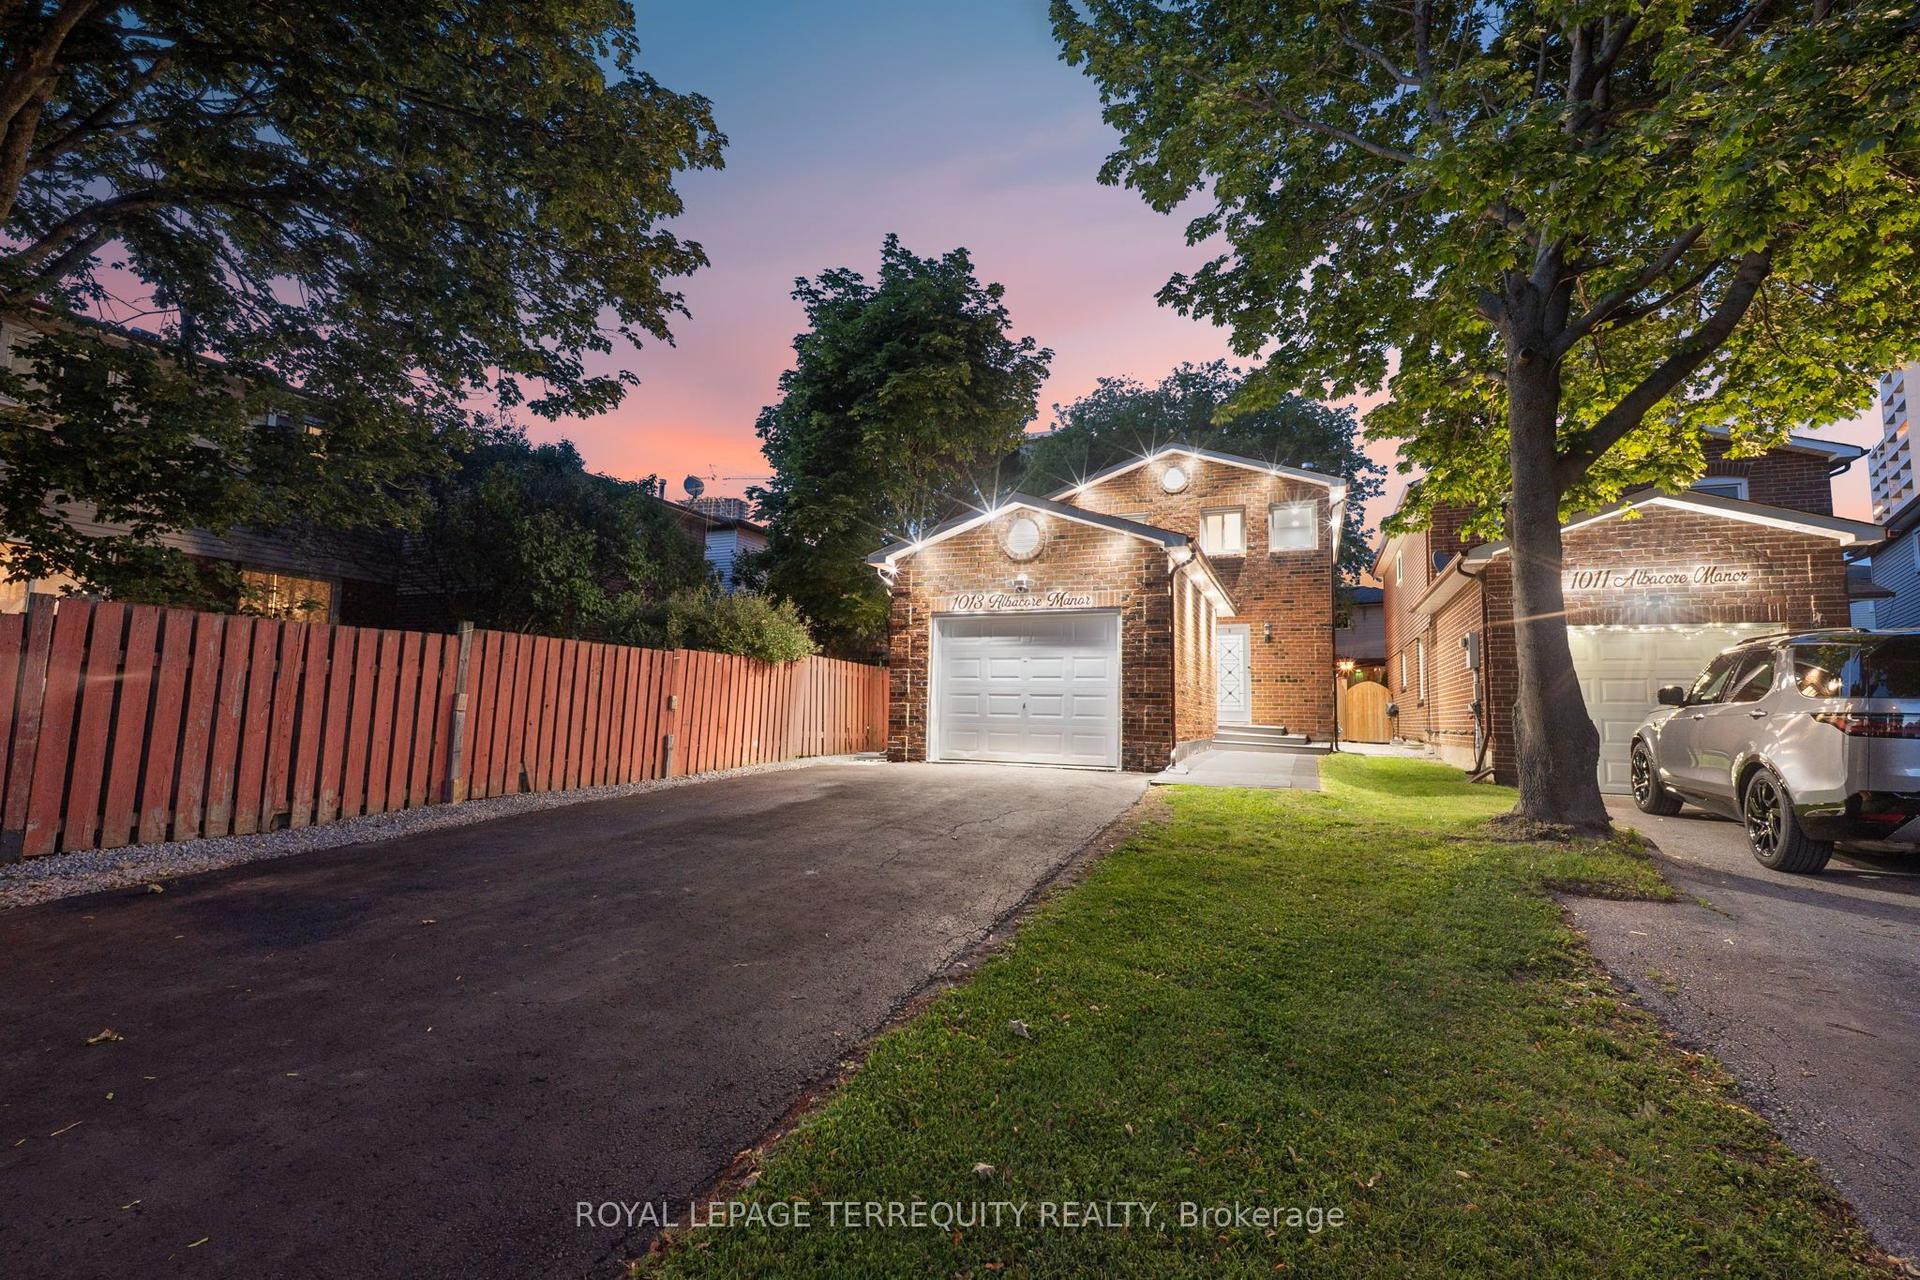
For Sale2 days ago
$699,000
Detached
est. $3,064/mo
1013 Albacore Manor, Bay Ridges
Pickering, ON
3 bd
3 ba
1,300
5
MLS# E13625426Royal Lepage Terrequity Realty
WhatsApp Aman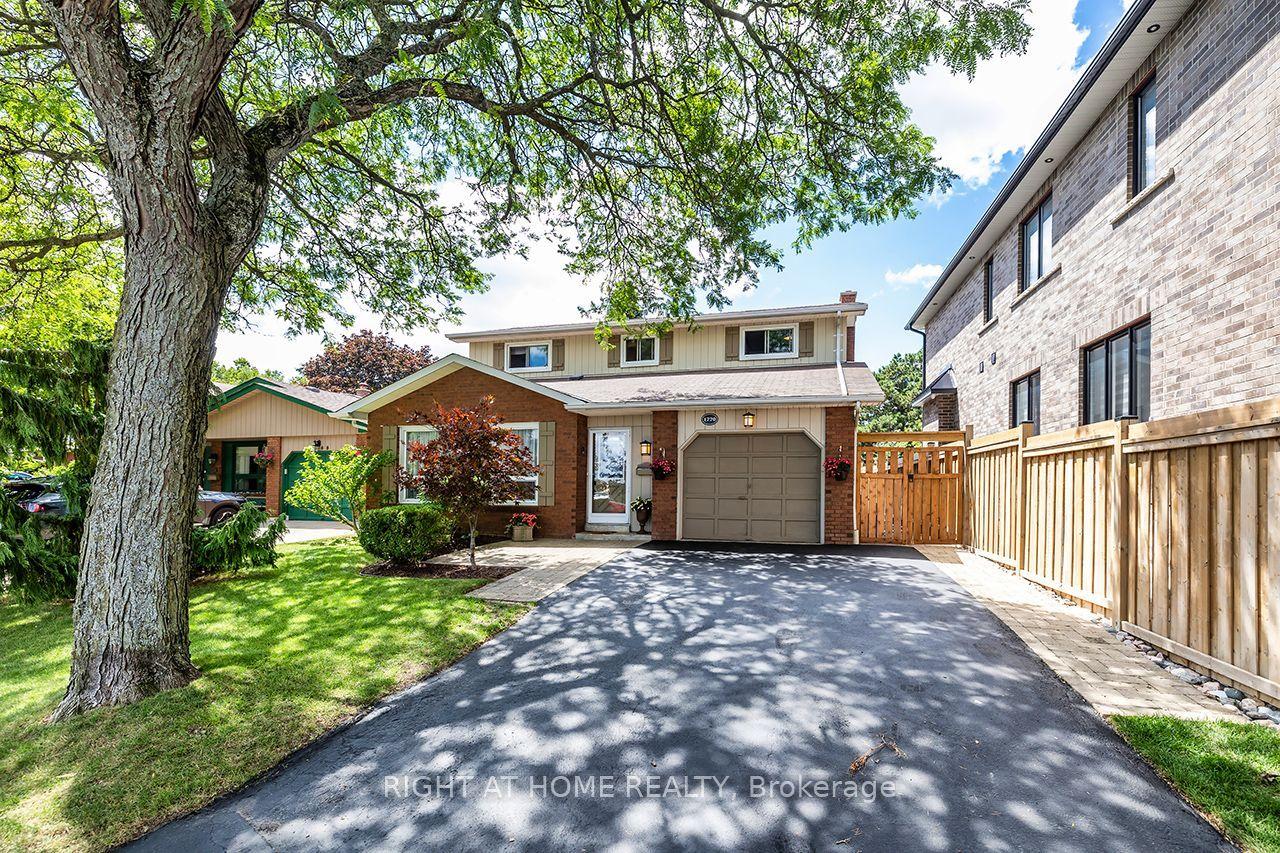
For Sale1 day ago
$999,999
Detached
est. $4,384/mo
1770 Spruce Hill Road, Dunbarton
Pickering, ON
4 bd
4 ba
1,750
3
MLS# E13628338Right At Home Realty
WhatsApp Aman