For Lease
Just Listed
21 Littleyork Road
East End-Danforth, Toronto, ON
$4,200
3+1Bd
3Ba
1,750+sqft
1Parking
15.75 x 82.49 ftlot
$2/sqft
Semi-DetachedMLS# E13567502Listed 2026-07-155 DOM
Heating
On Demand Water Heater
Cooling
Central Air
Basement
Finished
About this home
Nestled on Littleyork Street, just steps from Main & Gerrard, this turn-key, well appointed 3+1 bedroom, 3 bathroom semi-detached home offers the perfect blend of space, function and lifestyle. A welcoming front foyer with a front hall closet leads into bright, inviting open concept principal rooms designed for everyday living and effortless entertaining. The kitchen boasts generous pantry and storage space, expansive stone countertops and stainless steel appliances. The kitchen walks out to a sunny deck, expanding your living space outdoors, creating the perfect setting for morning coffee or summer gatherings. One car parking accessed off the rear lane. The private primary retreat is a true sanctuary, occupying the third floor. The space features a dedicated work-from-home office, walk-in closet, two additional closets, and a spacious 4-piece ensuite.The second floor offers two generous bedrooms, including one with a walk-out to a private balcony, along with a well-appointed family bathroom.The finished lower level delivers exceptional flexibility with an expansive recreation room that can easily function as a family room, media room, home gym or office. An oversized fourth bedroom provides even more versatility as guest accommodations, a second office or additional living space. The basement is complete with a third full bathroom, incredible storage. An instant hot water system add everyday convenience. This home is ideally positioned just minutes from Main GO Station for an easy commute. Enjoy a short walk to the cafés, restaurants and shops of Main & Gerrard, the vibrant Danforth, and the boardwalk, parks and waterfront of Toronto's Beaches. With a strong sense of community, this family-friendly neighbourhood is within walking distance of excellent schools, daycares, parks, transit and everyday amenities. Thoughtfully designed with flexible living spaces, abundant storage and an unbeatable east-end location, this home truly has it all!
Waterfront
Rooms
Main Floor
| Dining Room | 5.82 × 3.00 m | Hardwood Floor Open Concept Combined w/Kitchen |
| Kitchen | 4.58 × 3.56 m | Breakfast Bar Stainless Steel Appl W/O To Deck |
Second Floor
| Bedroom 2 | 3.87 × 2.73 m | Laminate W/O To Deck Double Closet |
| Bedroom 3 | 3.86 × 2.52 m | Laminate Picture Window Double Closet |
Third Floor
| Primary Bedroom | 5.85 × 3.86 m | 4 Pc Ensuite Walk-In Closet(s) Combined w/Office |
Basement
| Recreation | 3.71 × 3.31 m | Laminate Combined w/Laundry Window |
| Bedroom 4 | 4.70 × 3.71 m | Laminate Double Closet Window |
Other
| Living Room | 5.82 × 3.00 m | Hardwood Floor Picture Window Open Concept |
Features
- On Demand Water Heater
- Sump Pump
- Water Heater
- Water Meter
- Finished
- Central Air
- 3-Storey
Financials
Estimated Rental Income
Entire property$3,200 – $4,800/mo
Basement apartment$1,800 – $2,500/mo
Rental yield914.3% – 1371.4%
*Estimates based on comparable rentals in the area. Actual income may vary.
Market Data — Toronto
Days on market5 days
Buyer's MarketSeller's Market
Based on active listings in Toronto. Data updates daily.
Demographics — Toronto
Population
2,794,356
Avg Household Income
$102,000
Age Distribution
0-19
19%
20-34
24%
35-49
21%
50-64
19%
65+
17%
Ownership53% own · 47% rent
EnglishMandarinCantoneseTagalogTamil
Other rentals like this
Similar rentals in Toronto
Same property type, similar price, similar size — currently for rent.
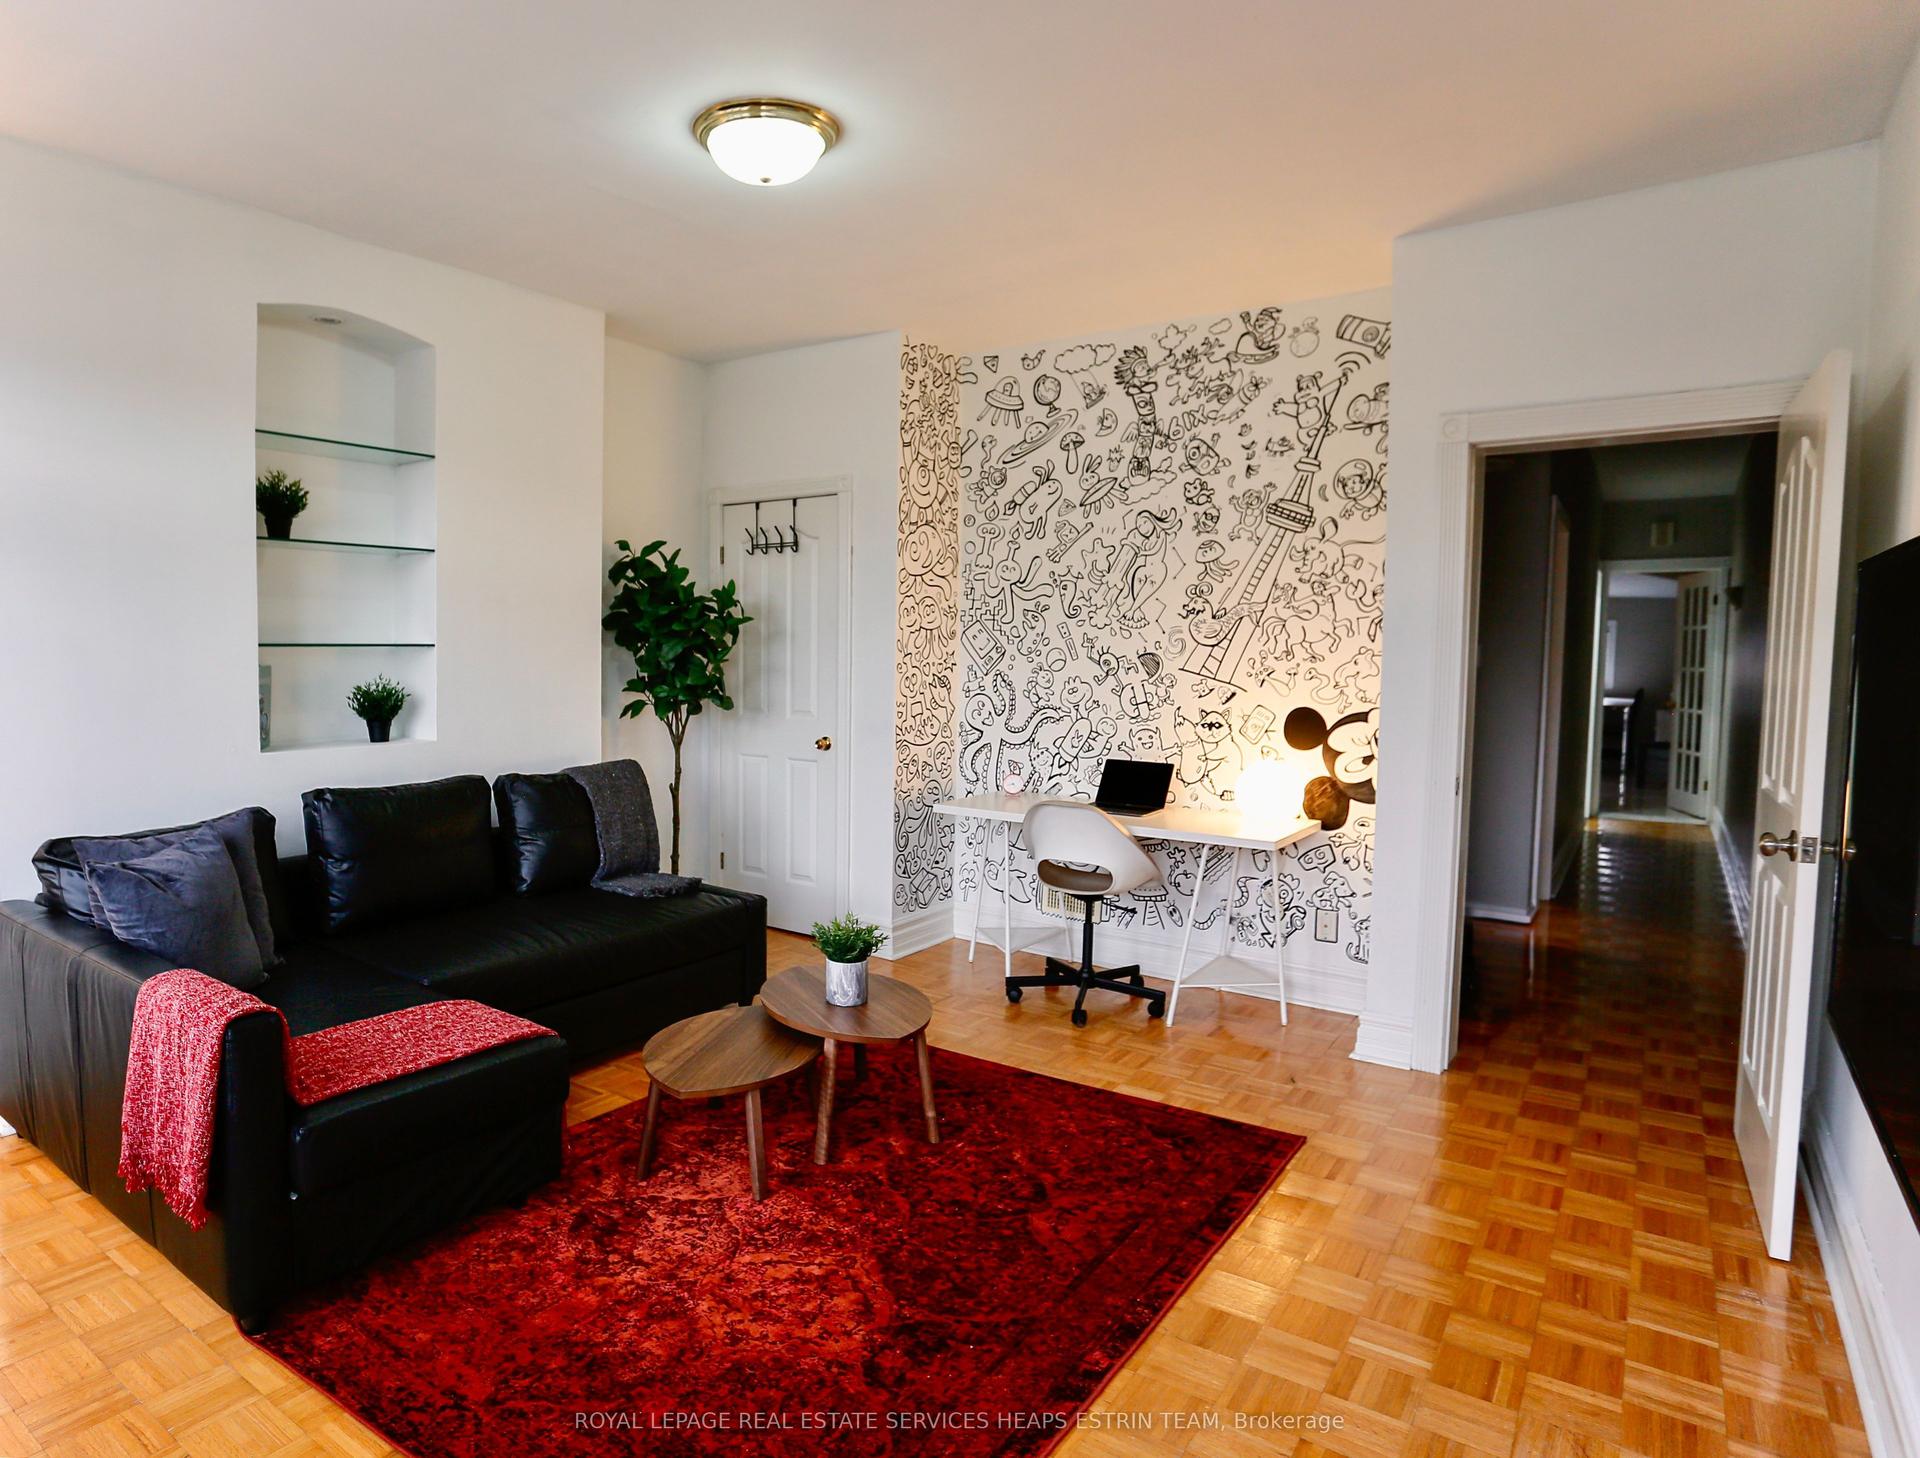
For Lease4 days ago
$4,500
Semi-Detached
12 Foxley Street N 2nd/3rd #2nd/3rd, Trinity-Bellwoods
Toronto, ON
4 bd
1 ba
1,300
0
MLS# C13574242Royal Lepage Real Estate Services…
WhatsApp Aman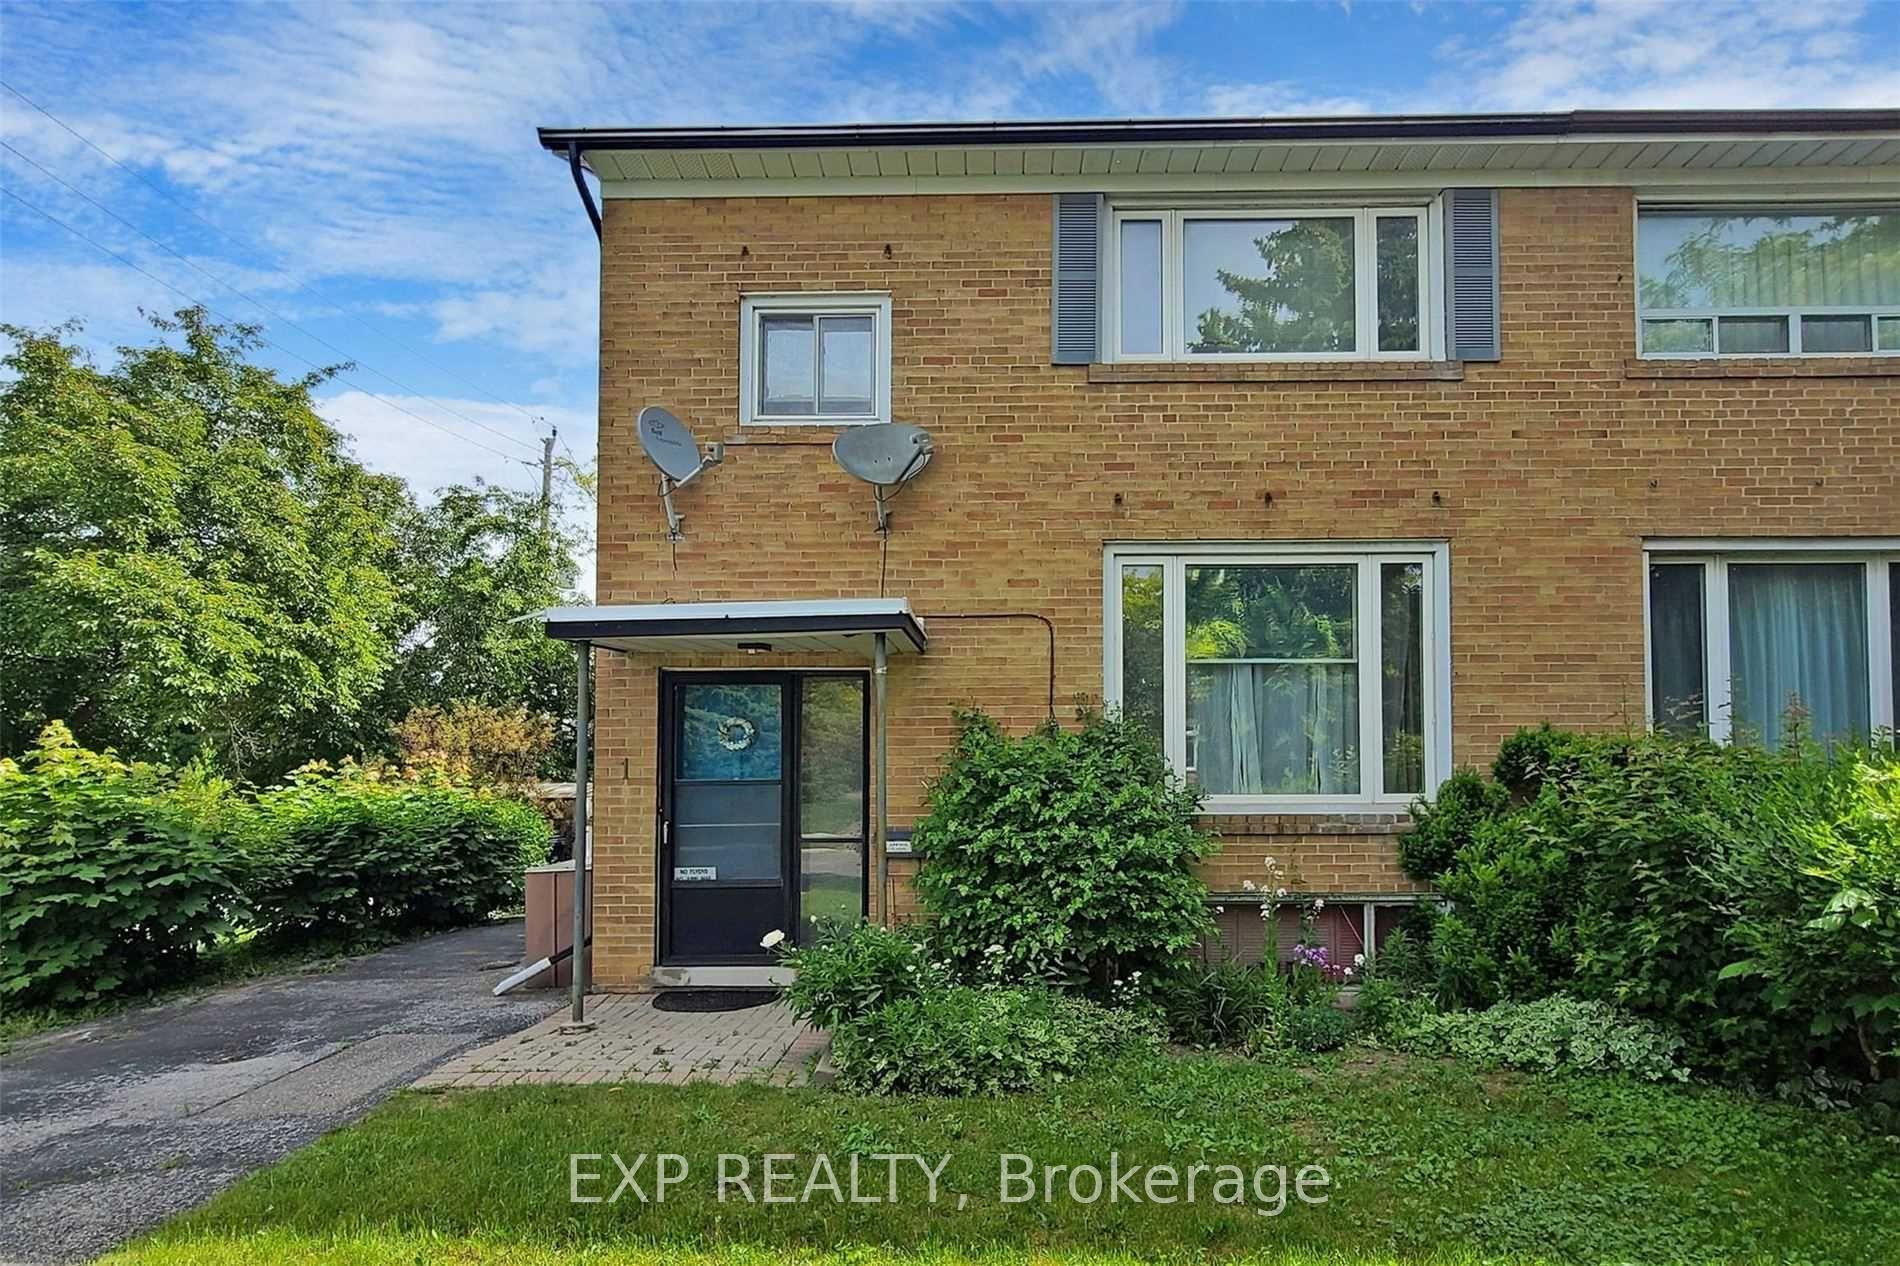
For Lease1 month ago
$3,500
Semi-Detached
1 Guytoi Court, Banbury-Don Mills
Toronto, ON
3 bd
2 ba
1,300
2
MLS# C13446720Exp Realty
WhatsApp Aman
Getting around
How walkable, bikeable, and transit-friendly this neighbourhood is.
65
/ 100
Walk Score
Somewhat Walkable
65
/ 100
Transit Score
Good Transit
67
/ 100
Bike Score
Bikeable
Scores are estimates based on neighbourhood data and are for informational purposes only.
MLS® data courtesy of the Toronto Regional Real Estate Board (TRREB).
The information provided herein must only be used by consumers that have a bona fide interest in the purchase, sale, or lease of real estate and may not be used for any commercial purpose or any other purpose. Listing information is deemed reliable but is not guaranteed accurate by the Toronto Regional Real Estate Board, the listing brokerage, or this website. The trademarks REALTOR®, REALTORS® and the REALTOR® logo are controlled by The Canadian Real Estate Association (CREA) and identify real estate professionals who are members of CREA. MLS®, Multiple Listing Service®, and the associated logos are owned by CREA. Not intended to solicit properties currently listed for sale or buyers under contract.