For Lease
Just Listed
7 Snowhill Crescent
Agincourt South-Malvern West, Toronto, ON
$1,850
2Bd
1Ba
1,300+sqft
3Parking
$1/sqft
Semi-DetachedMLS# E13569908Listed 2026-07-160 DOM
Cooling
Central Air
Basement
Finished with Walk-Out
Just listed! New listings in Toronto often receive offers within the first week.
About this home
Approx 1200 Sf beautifully renovated walk-out suite in the highly sought-after Agincourt Collegiate Institute school district! This W/O 2-bedroom suite with a private separate entrance was previously owner occupied and thoughtfully renovated with quality finishes throughout rather than being designed solely as a rental. It features a bright open concept layout, a modern kitchen with a large centre island, two spacious bedrooms, a stylish 3-piece bathroom, one parking space, and a peaceful park side setting with direct access to the neighbourhood park. Minutes to Agincourt GO Station, TTC, Highway 401, shopping, restaurants and everyday amenities. Only the landlord couple occupy the upper level. Utilities are shared with the upper level. The cost allocation will be determined based on the number of occupants. The home features two sets of washers and dryers. The basement laundry is primarily for the tenant's use, while the landlords only use it occasionally for oversized items such as bedding. Ideal for professionals, couples or a small family seeking a clean, quiet and well-maintained home.
Renovated
Rooms
Lower
| Bedroom | 3.32 × 2.77 m | Laminate Window Closet |
| Bedroom 2 | 2.92 × 2.56 m | Laminate Window Closet |
| Family Room | 3.81 × 4.06 m | Laminate |
| Kitchen | 6.07 × 3.39 m | Laminate Eat-in Kitchen Double Sink |
Features
- Carpet Free
- Apartment
- Finished with Walk-Out
- Separate Entrance
- Full
- Central Air
- Bungalow-Raised
Financials
Estimated Rental Income
Entire property$2,600 – $3,800/mo
Rental yield1686.5% – 2464.9%
*Estimates based on comparable rentals in the area. Actual income may vary.
Market Data — Toronto
Days on market0 days
Buyer's MarketSeller's Market
Based on active listings in Toronto. Data updates daily.
Demographics — Toronto
Population
2,794,356
Avg Household Income
$102,000
Age Distribution
0-19
19%
20-34
24%
35-49
21%
50-64
19%
65+
17%
Ownership53% own · 47% rent
EnglishMandarinCantoneseTagalogTamil
Other rentals like this
Similar rentals in Toronto
Same property type, similar price, similar size — currently for rent.
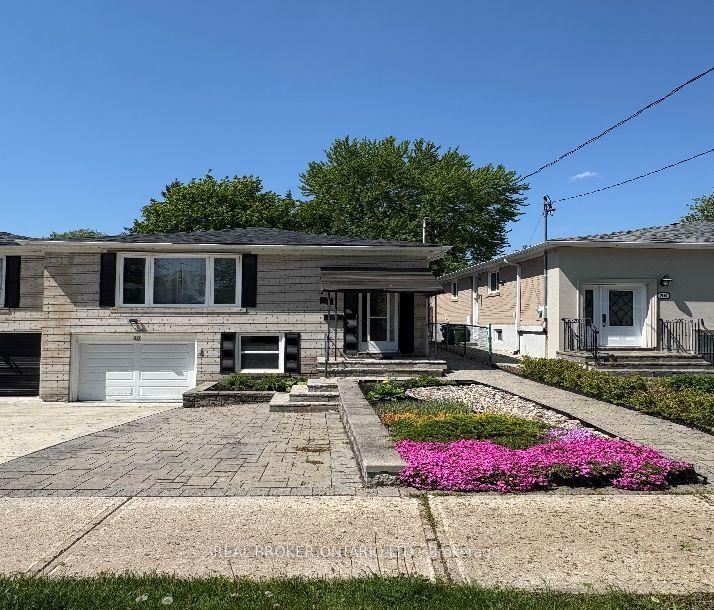
For Lease21 h ago
$1,600
Semi-Detached
40 Green Bush Road, Newtonbrook West
Toronto, ON
1 bd
1 ba
1,300
1
MLS# C13569868Real Broker Ontario Ltd.
WhatsApp Aman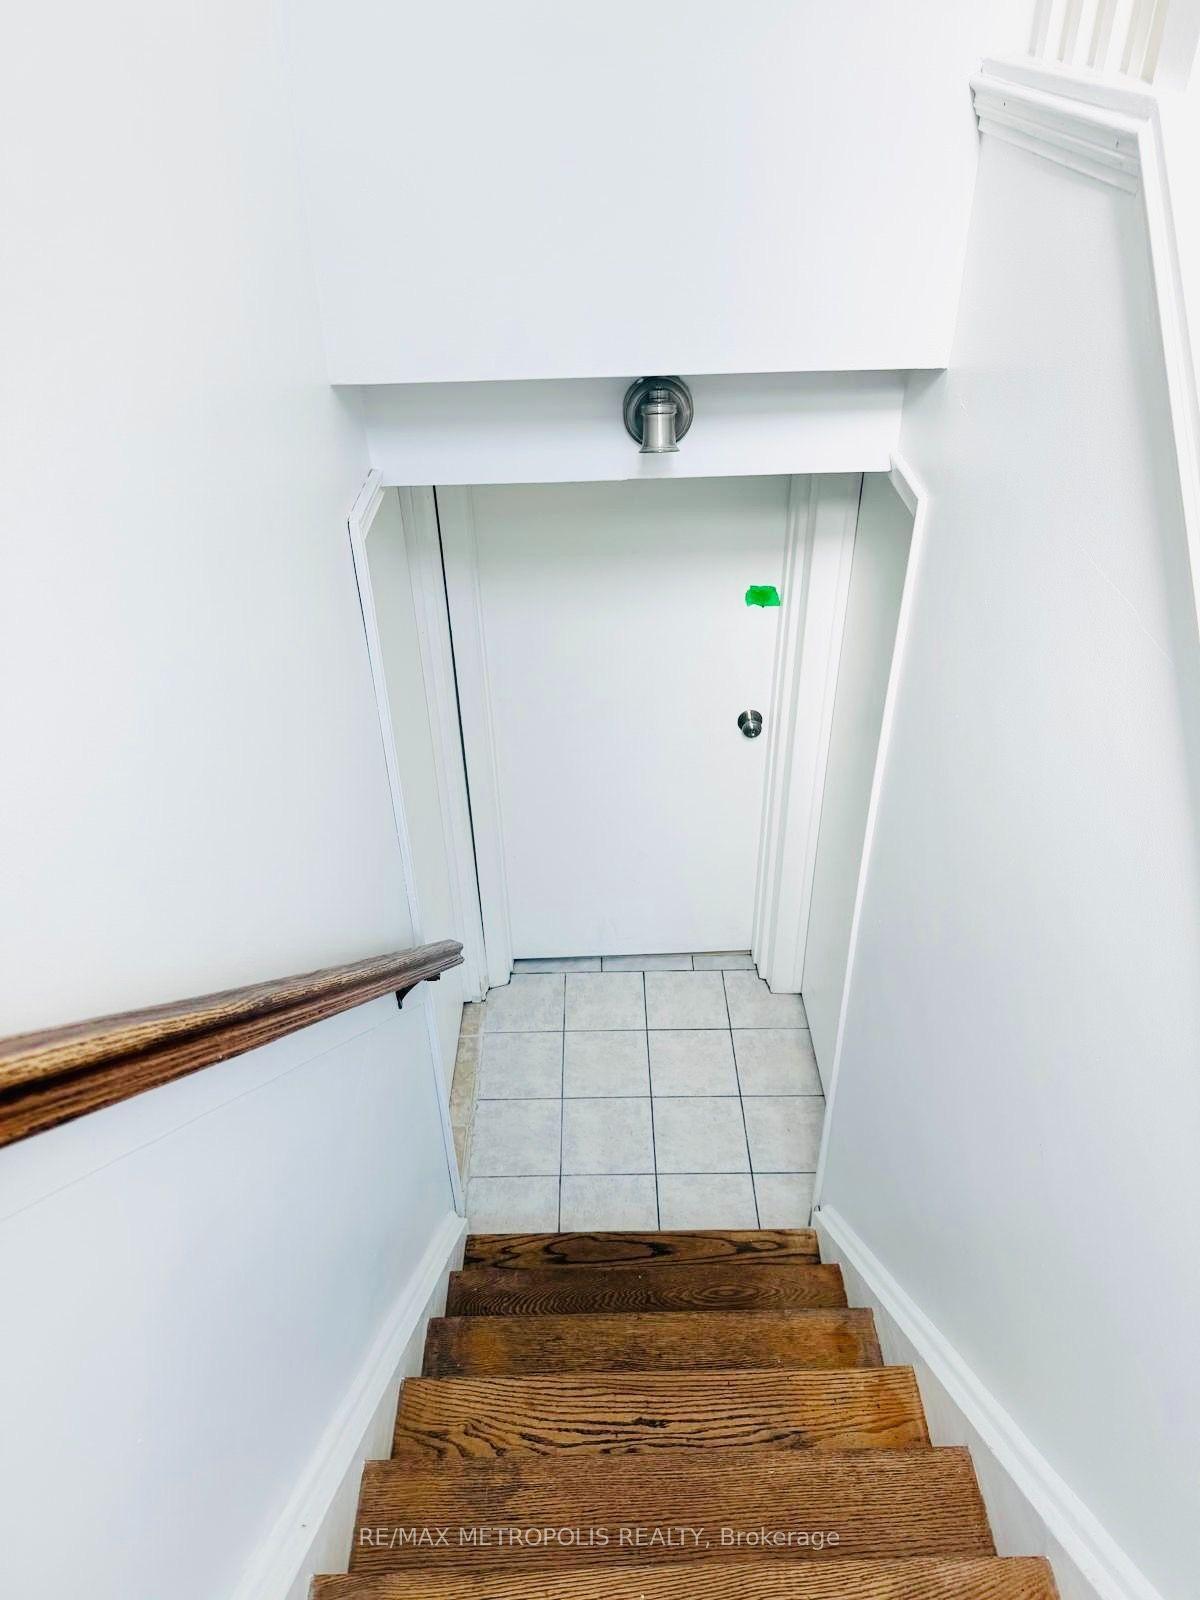
For Lease3 days ago
$2,000
Semi-Detached
11 Rambler Place Basement #Basement, Glenfield-Jane Heights
Toronto, ON
2 bd
1 ba
900
2
MLS# W13564124Re/Max Metropolis Realty
WhatsApp Aman

Getting around
How walkable, bikeable, and transit-friendly this neighbourhood is.
65
/ 100
Walk Score
Somewhat Walkable
65
/ 100
Transit Score
Good Transit
71
/ 100
Bike Score
Very Bikeable
Scores are estimates based on neighbourhood data and are for informational purposes only.
MLS® data courtesy of the Toronto Regional Real Estate Board (TRREB).
The information provided herein must only be used by consumers that have a bona fide interest in the purchase, sale, or lease of real estate and may not be used for any commercial purpose or any other purpose. Listing information is deemed reliable but is not guaranteed accurate by the Toronto Regional Real Estate Board, the listing brokerage, or this website. The trademarks REALTOR®, REALTORS® and the REALTOR® logo are controlled by The Canadian Real Estate Association (CREA) and identify real estate professionals who are members of CREA. MLS®, Multiple Listing Service®, and the associated logos are owned by CREA. Not intended to solicit properties currently listed for sale or buyers under contract.