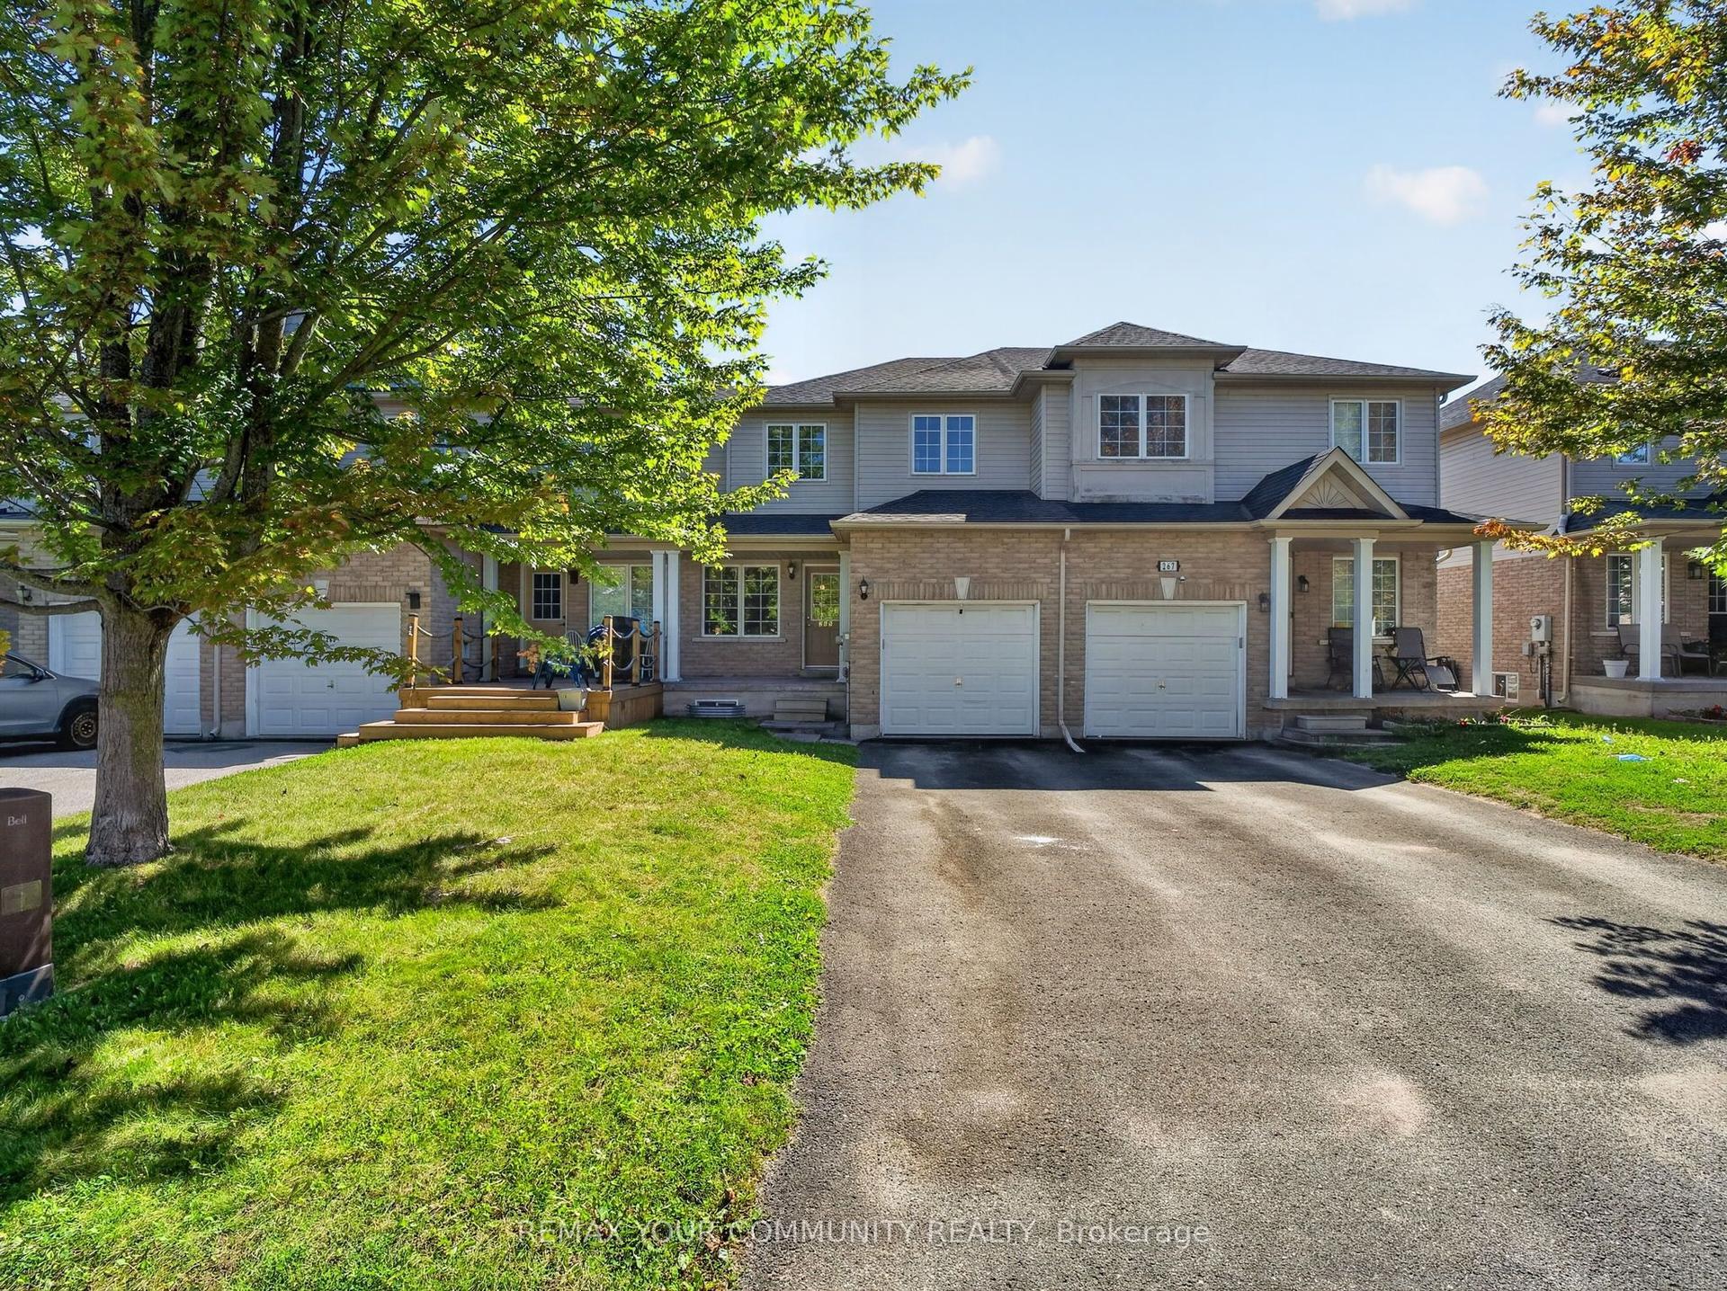
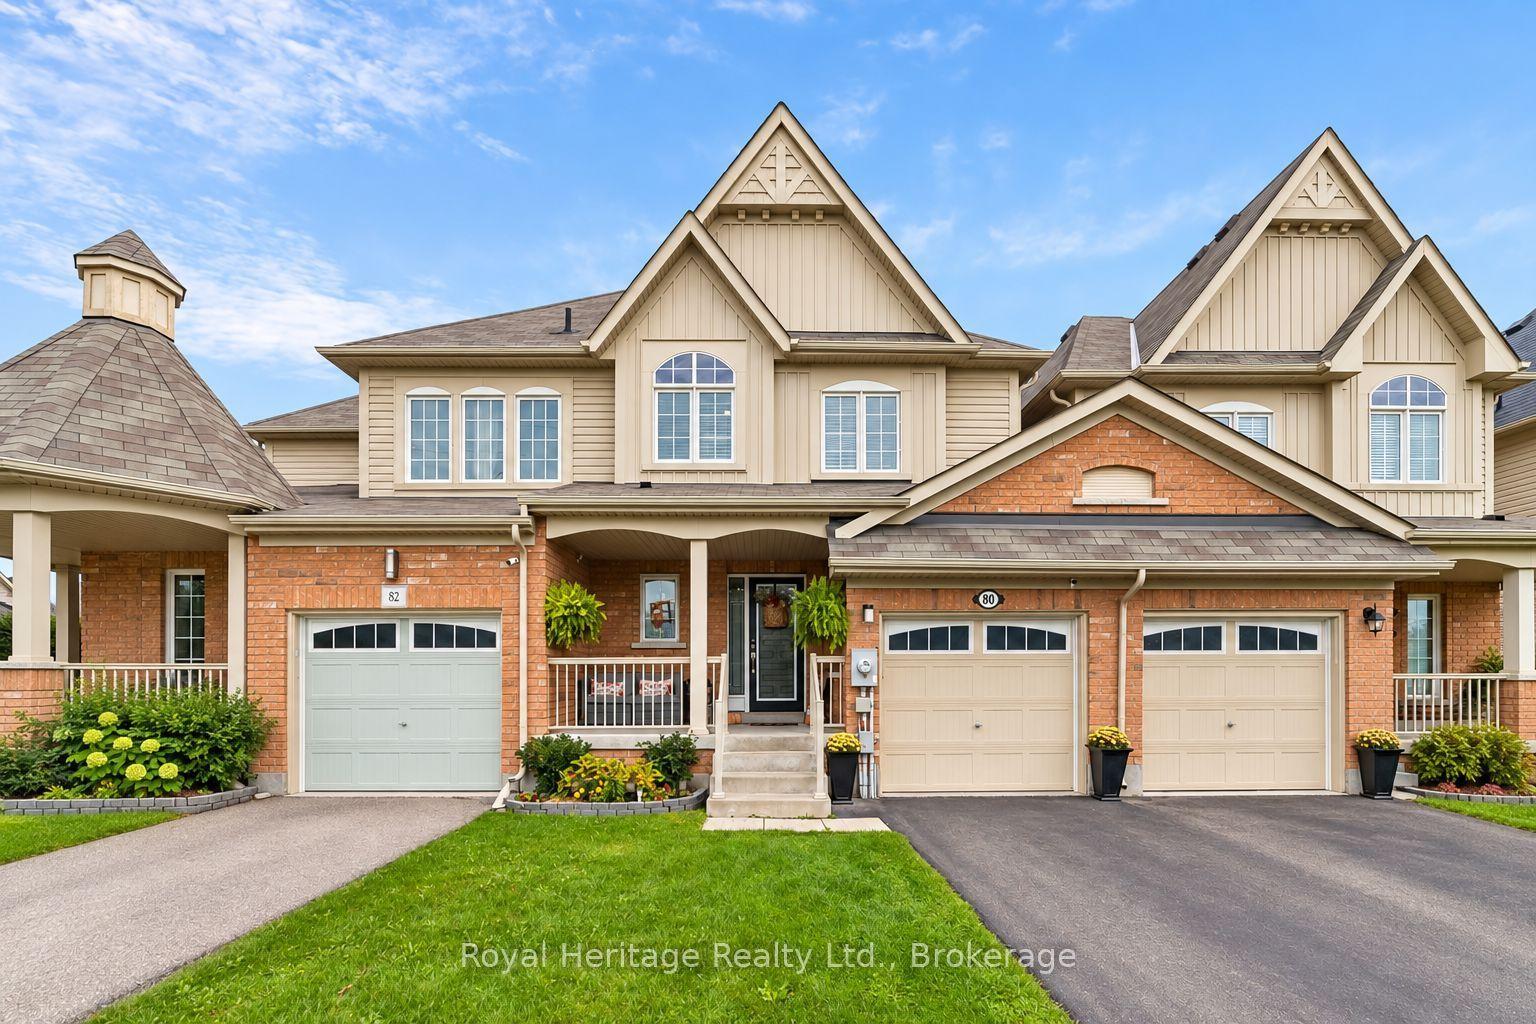
For Sale
57 Kersey Crescent
Courtice, Clarington, ON
$689,999
3Bd
4Ba
1,750+sqft
2Parking
19.7 x 111.7 ftlot
$394/sqft
TownhouseMLS# E13570864Listed 2026-07-1671 DOM
Cooling
Central Air
Basement
Finished with Walk-Out
On the market for 71 days — longer than average. The seller may be open to negotiation.
About this home
Nestled in one of South Courtice's most desirable neighborhoods in Clarington, this immaculate freehold townhome is truly move-in ready. Featuring a bright, open-concept layout, the home offers a beautifully renovated eat-in kitchen complete with quartz countertops and a spacious breakfast bar perfect for everyday living and entertaining. Elegant hardwood flooring flows through the living and dining areas, complemented by a solid oak staircase leading to the upper level.Upstairs, the home boasts an oversized primary bedroom with a generous 5-piece ensuite, along with two additional well-sized bedrooms and a cozy reading nook. The walkout basement opens to a fully fenced private yard, ideal for relaxing or hosting guests.Recent upgrades include a fully renovated kitchen with quartz countertops and a brand new HVAC system (2025), featuring a high-efficiency furnace and heat pump for optimal year-round comfort. Simply move in and enjoy!
RenovatedWalkoutHardwood
Rooms
Main Floor
| Kitchen | 3.88 × 2.66 m | Ceramic Floor Pot Lights Breakfast Bar |
| Breakfast | 2.92 × 2.41 m | Ceramic Floor W/O To Deck |
| Living Room | 4.41 × 3.20 m | Hardwood Floor Combined w/Dining |
| Dining Room | 3.88 × 2.92 m | Hardwood Floor Combined w/Living |
Second Floor
| Primary Bedroom | 4.90 × 3.63 m | Broadloom Walk-In Closet(s) 5 Pc Ensuite |
| Bedroom 2 | 2.43 × 2.74 m | Broadloom Closet |
| Bedroom 3 | 2.76 × 2.71 m | Broadloom Closet |
Features
- None
- Finished with Walk-Out
- Central Air
- 2-Storey
Financials
Annual Taxes
$5,038.23
Estimated Rental Income
Entire property$3,200 – $4,800/mo
Rental yield5.6% – 8.3%
*Estimates based on comparable rentals in the area. Actual income may vary.
Market Data — Clarington
Days on market71 days
Buyer's MarketSeller's Market
Based on active listings in Clarington. Data updates daily.
Getting around
How walkable, bikeable, and transit-friendly this neighbourhood is.
62
/ 100
Walk Score
Somewhat Walkable
39
/ 100
Transit Score
Some Transit
48
/ 100
Bike Score
Somewhat Bikeable
Scores are estimates based on neighbourhood data and are for informational purposes only.
MLS® data courtesy of the Toronto Regional Real Estate Board (TRREB).
The information provided herein must only be used by consumers that have a bona fide interest in the purchase, sale, or lease of real estate and may not be used for any commercial purpose or any other purpose. Listing information is deemed reliable but is not guaranteed accurate by the Toronto Regional Real Estate Board, the listing brokerage, or this website. The trademarks REALTOR®, REALTORS® and the REALTOR® logo are controlled by The Canadian Real Estate Association (CREA) and identify real estate professionals who are members of CREA. MLS®, Multiple Listing Service®, and the associated logos are owned by CREA. Not intended to solicit properties currently listed for sale or buyers under contract.
You may also like
More homes in Clarington
Hand-picked listings with a similar price range and style.
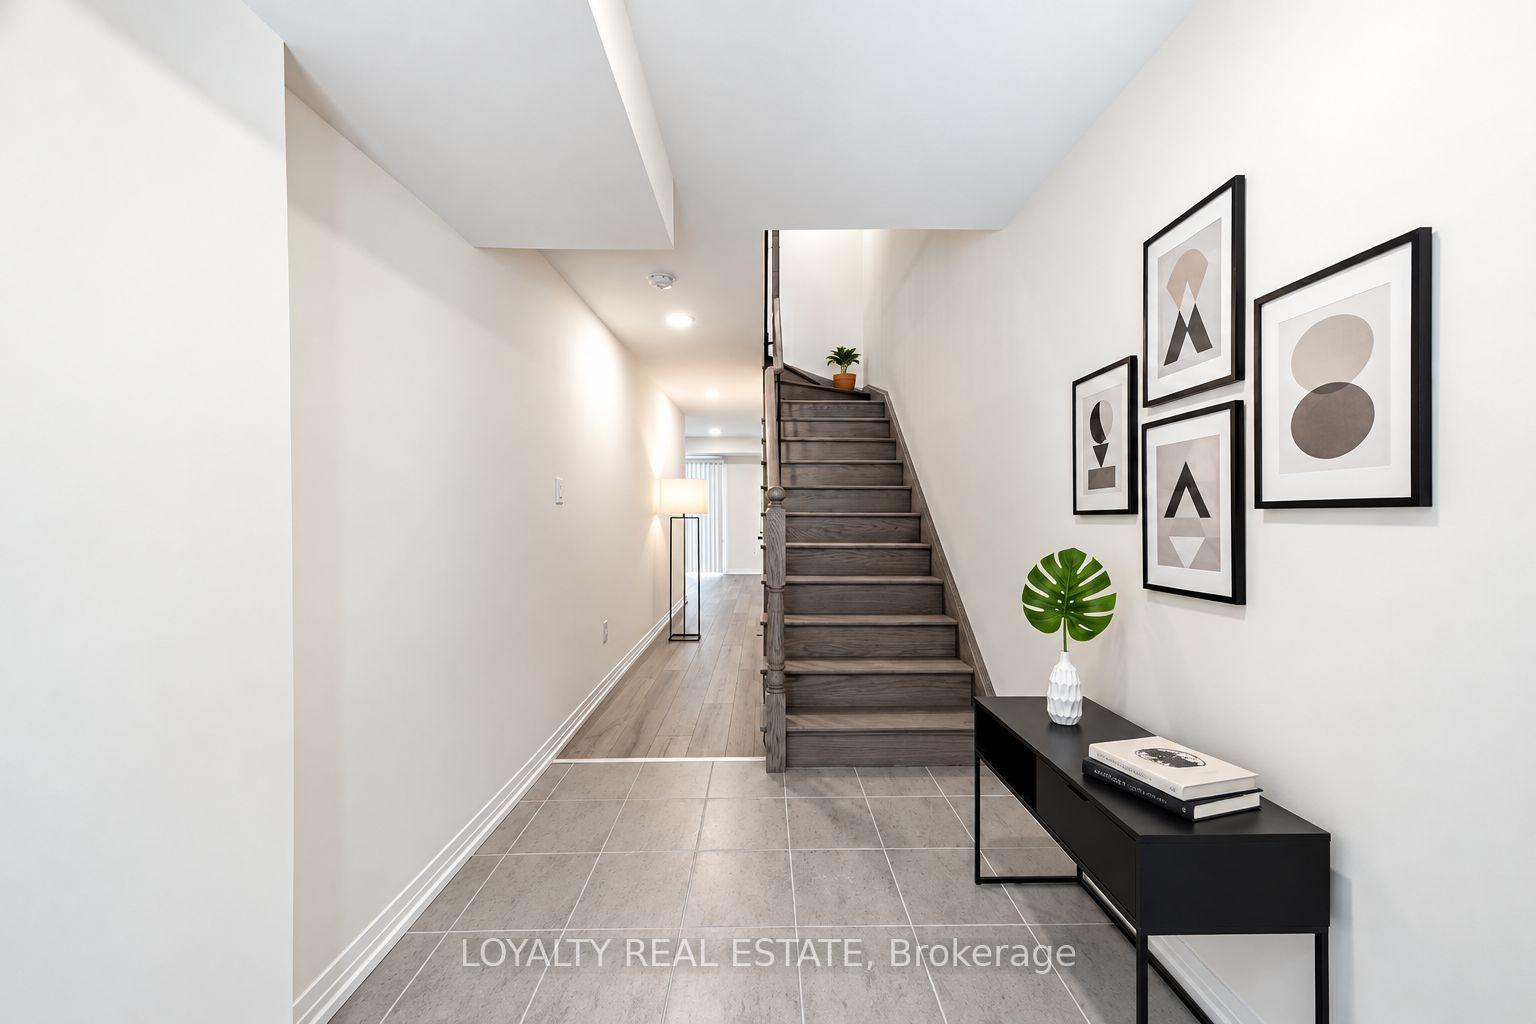
For Sale15 days ago
$679,000
Townhouse
est. $2,977/mo
107 Bavin Street, Bowmanville
Clarington, ON
3+1 bd
4 ba
1,750
2
MLS# E13766968Loyalty Real Estate
WhatsApp Aman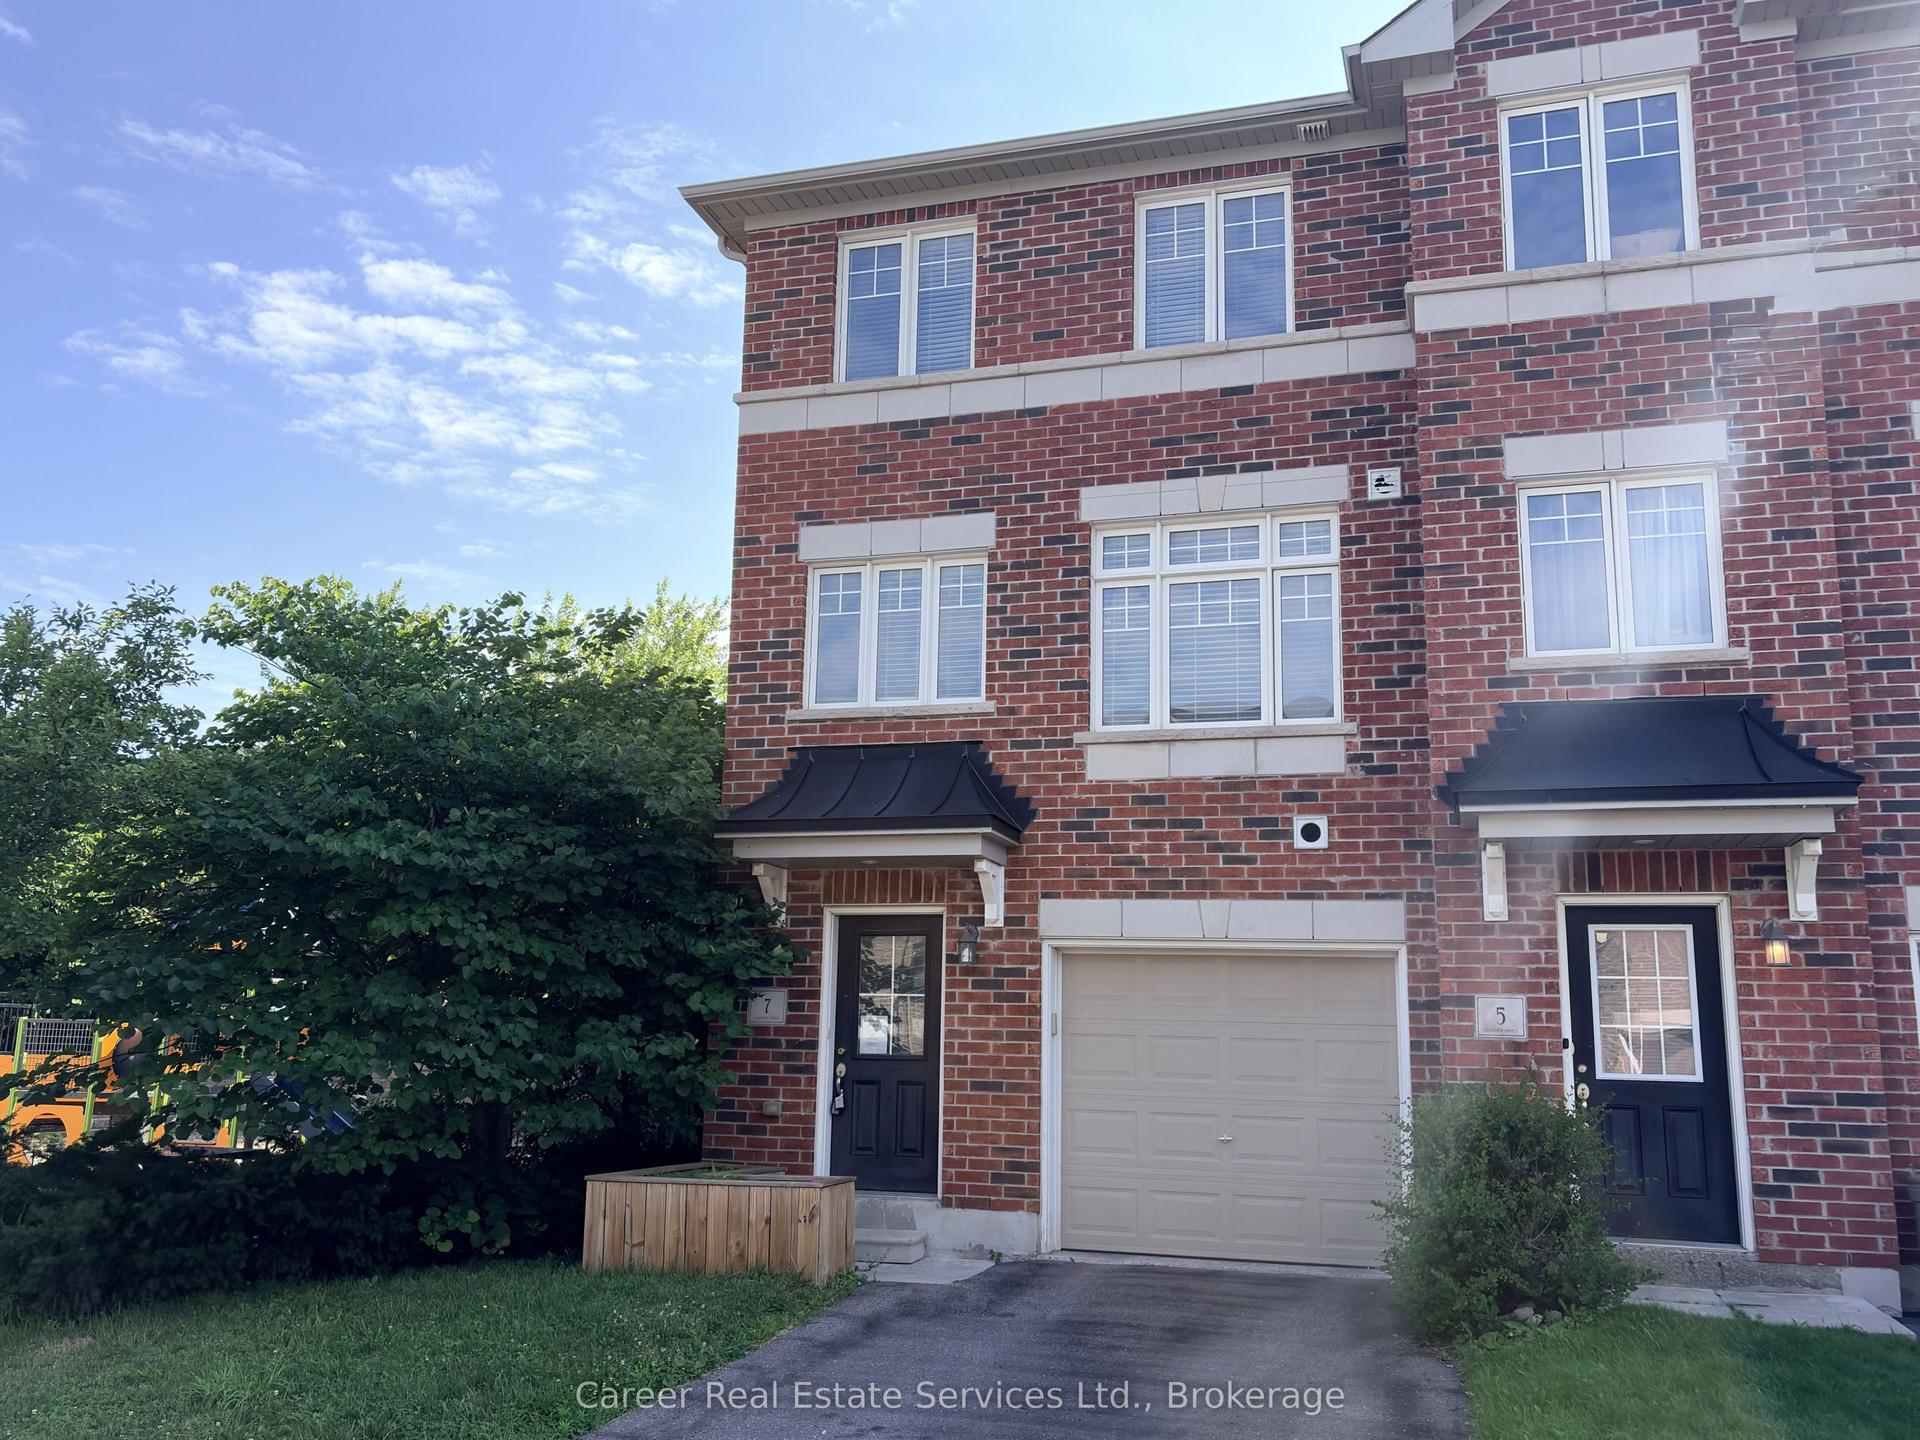
For Sale2 months ago
$594,900
Townhouse
est. $2,608/mo
7 Ken Bromley Lane, Bowmanville
Clarington, ON
3 bd
3 ba
1,300
2
MLS# E13606742Career Real Estate Services Ltd.
WhatsApp Aman