For Sale
Open House Sun 17–18
115 Bonis Avenue 216 #216
Tam O'Shanter-Sullivan, Toronto, ON
$359,000
2Bd
2Ba
950+sqft
1Parking
$378/sqft
CondoMLS# E13571156Listed 2026-07-1682 DOM
Cooling
Wheelchair Access
On the market for 82 days — longer than average. The seller may be open to negotiation.
About this home
***Public Open House Sunday October 11th From 1:00 to 2:00 PM.*** Located In Sought-After Agincourt, The Gardens At Sheppard Village Delivers Refined Senior Living Designed For Those Adults Aged 65 And Older Seeking Independence With Comfort. This Lifetime Lease Community Offers Luxury, Security, And Easy Access To Shops And Senior Amenities. The Bright And Spacious Marigold Suite Is 946 Square Feet, Featuring Many Kitchen Upgrades With Quartz Counter Tops, Backsplash, Appliance Cupboards And Pantry Drawers, Two Generous Bedrooms, Two Bathrooms With Grab Bars, Ensuite Laundry, Solarium, Underground Parking, And A Storage Locker. An Ideal Blend Of Space And Convenience In A Thoughtfully Planned Retirement Environment. Maintenance Fees Include Property Taxes. The Building Offers Extensive Amenities Including Main Floor Common Areas, A Full Party Room And Kitchen, Games, Exercise And Reading Rooms, Resident Lounges, Hobby/Workshop Space, Coin Laundry, And A Secure Entrance With 24 Hour On Site Security And CCTV. Additional Features Include A Guest Suite, Elevators, Underground Parking, Indoor Pool, Car Wash Bay, Bike/Scooter Storage, Resident Lockers, Garbage Chute, Recycling, Landscaped Grounds, And Full Wheelchair Accessibility With Wide Hallways. Services Offered At Shepherd Gardens: Housekeeping, Laundry, Meal Service At Courtyard Restaurant, Hairdressing/Barber Services & Spa, Pharmacy & Convenience Store, Social & Recreational Programs. Close To Shops, Transit, Toronto Public Library, 401 & Much More. Click On 4K Virtual Tour & Don't Miss Out On This Gem!
Pool
Rooms
Other
| Living Room | 4.80 × 3.30 m | Combined w/Dining Laminate |
| Dining Room | 4.80 × 3.30 m | Combined w/Living Laminate |
| Kitchen | 3.00 × 2.40 m | Tile Floor Quartz Counter Backsplash |
| Solarium | 2.70 × 1.30 m | Tile Floor Glass Doors |
| Primary Bedroom | 5.00 × 2.80 m | Laminate 4 Pc Ensuite Walk-In Closet(s) |
| Bedroom 2 | 2.70 × 2.40 m | Laminate Closet |
Features
- Wheelchair Access
- Landscaped
- Recreational Area
- None
- Central Air
- Apartment
Financials
Annual Taxes
$1,084.56
Estimated Rental Income
Entire property$2,600 – $3,500/mo
Rental yield8.7% – 11.7%
*Estimates based on comparable rentals in the area. Actual income may vary.
Market Data — Toronto
Days on market82 days
Buyer's MarketSeller's Market
Based on active listings in Toronto. Data updates daily.
Demographics — Toronto
Population
2,794,356
Avg Household Income
$102,000
Age Distribution
0-19
19%
20-34
24%
35-49
21%
50-64
19%
65+
17%
Ownership53% own · 47% rent
EnglishMandarinCantoneseTagalogTamil
Getting around
How walkable, bikeable, and transit-friendly this neighbourhood is.
82
/ 100
Walk Score
Very Walkable
82
/ 100
Transit Score
Excellent Transit
59
/ 100
Bike Score
Bikeable
Scores are estimates based on neighbourhood data and are for informational purposes only.
MLS® data courtesy of the Toronto Regional Real Estate Board (TRREB).
The information provided herein must only be used by consumers that have a bona fide interest in the purchase, sale, or lease of real estate and may not be used for any commercial purpose or any other purpose. Listing information is deemed reliable but is not guaranteed accurate by the Toronto Regional Real Estate Board, the listing brokerage, or this website. The trademarks REALTOR®, REALTORS® and the REALTOR® logo are controlled by The Canadian Real Estate Association (CREA) and identify real estate professionals who are members of CREA. MLS®, Multiple Listing Service®, and the associated logos are owned by CREA. Not intended to solicit properties currently listed for sale or buyers under contract.
You may also like
More homes in Toronto
Hand-picked listings with a similar price range and style.
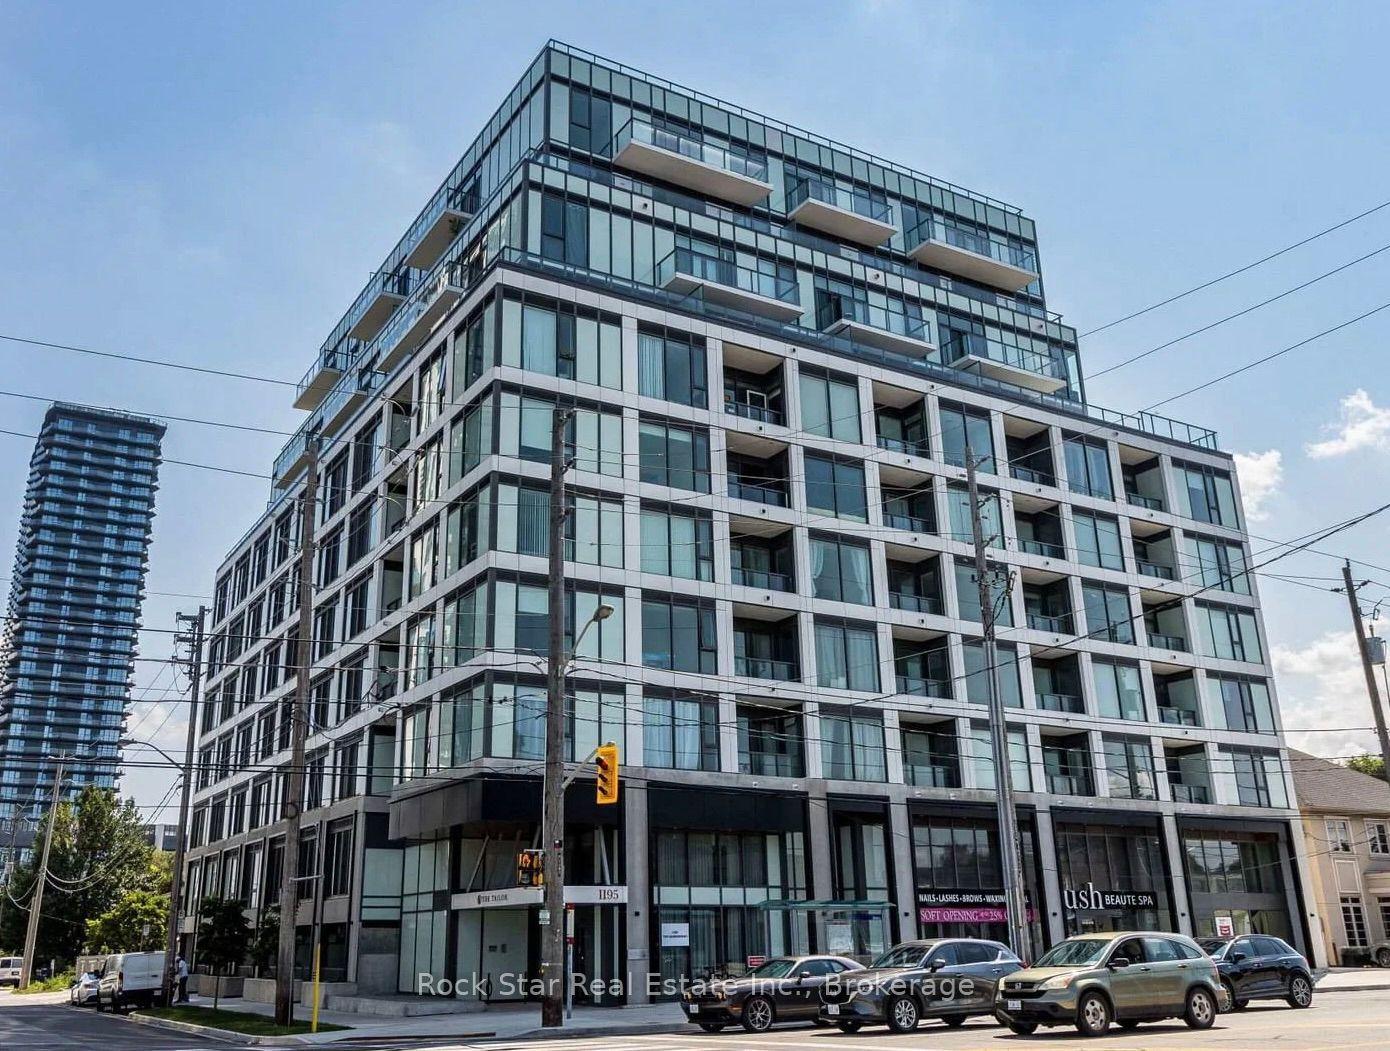
For Sale7 h ago
$379,900
Condo
est. $1,665/mo
1195 THE QUEENSWAY 418 #418, Islington-City Centre West
Toronto, ON
1 bd
1 ba
250
0
MLS# W13868464Rock Star Real Estate Inc., Broke…
WhatsApp Aman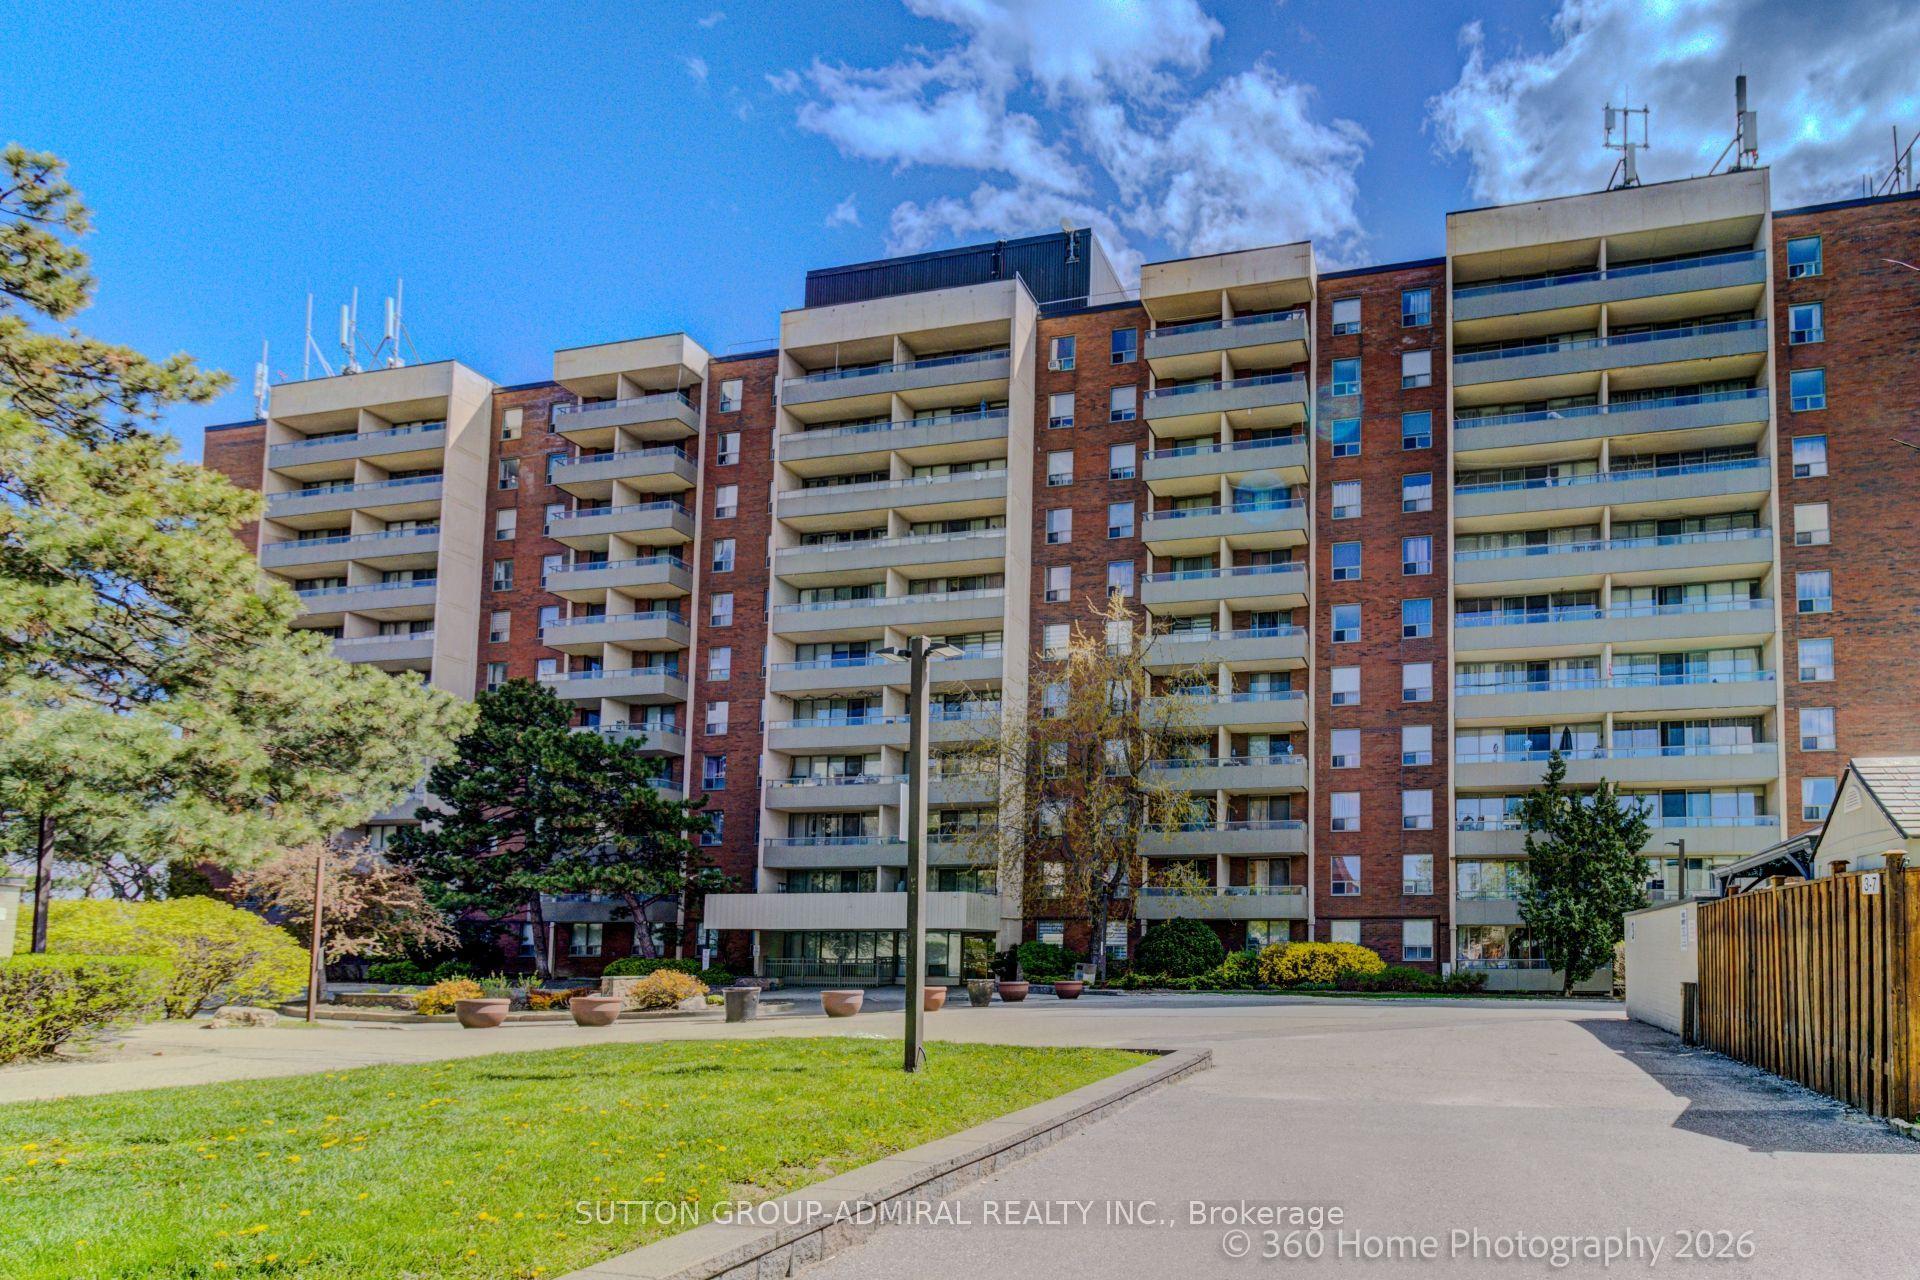
For Sale7 h ago
$409,900
Condo
est. $1,797/mo
1 Four Winds Drive 106 #106, York University Heights
Toronto, ON
2 bd
2 ba
1,300
1
MLS# W13865934Sutton Group-Admiral Realty Inc.
WhatsApp Aman
