For Sale
Just Listed
Open House Sat 17–20
78 Jolly Way
Dorset Park, Toronto, ON
$749,000
3Bd
3Ba
2,750+sqft
1Parking
13.78 x 78.08 ftlot
$272/sqft
TownhouseMLS# E13571194Listed 2026-07-161 DOM
Cooling
Central Air
Just listed! New listings in Toronto often receive offers within the first week.
About this home
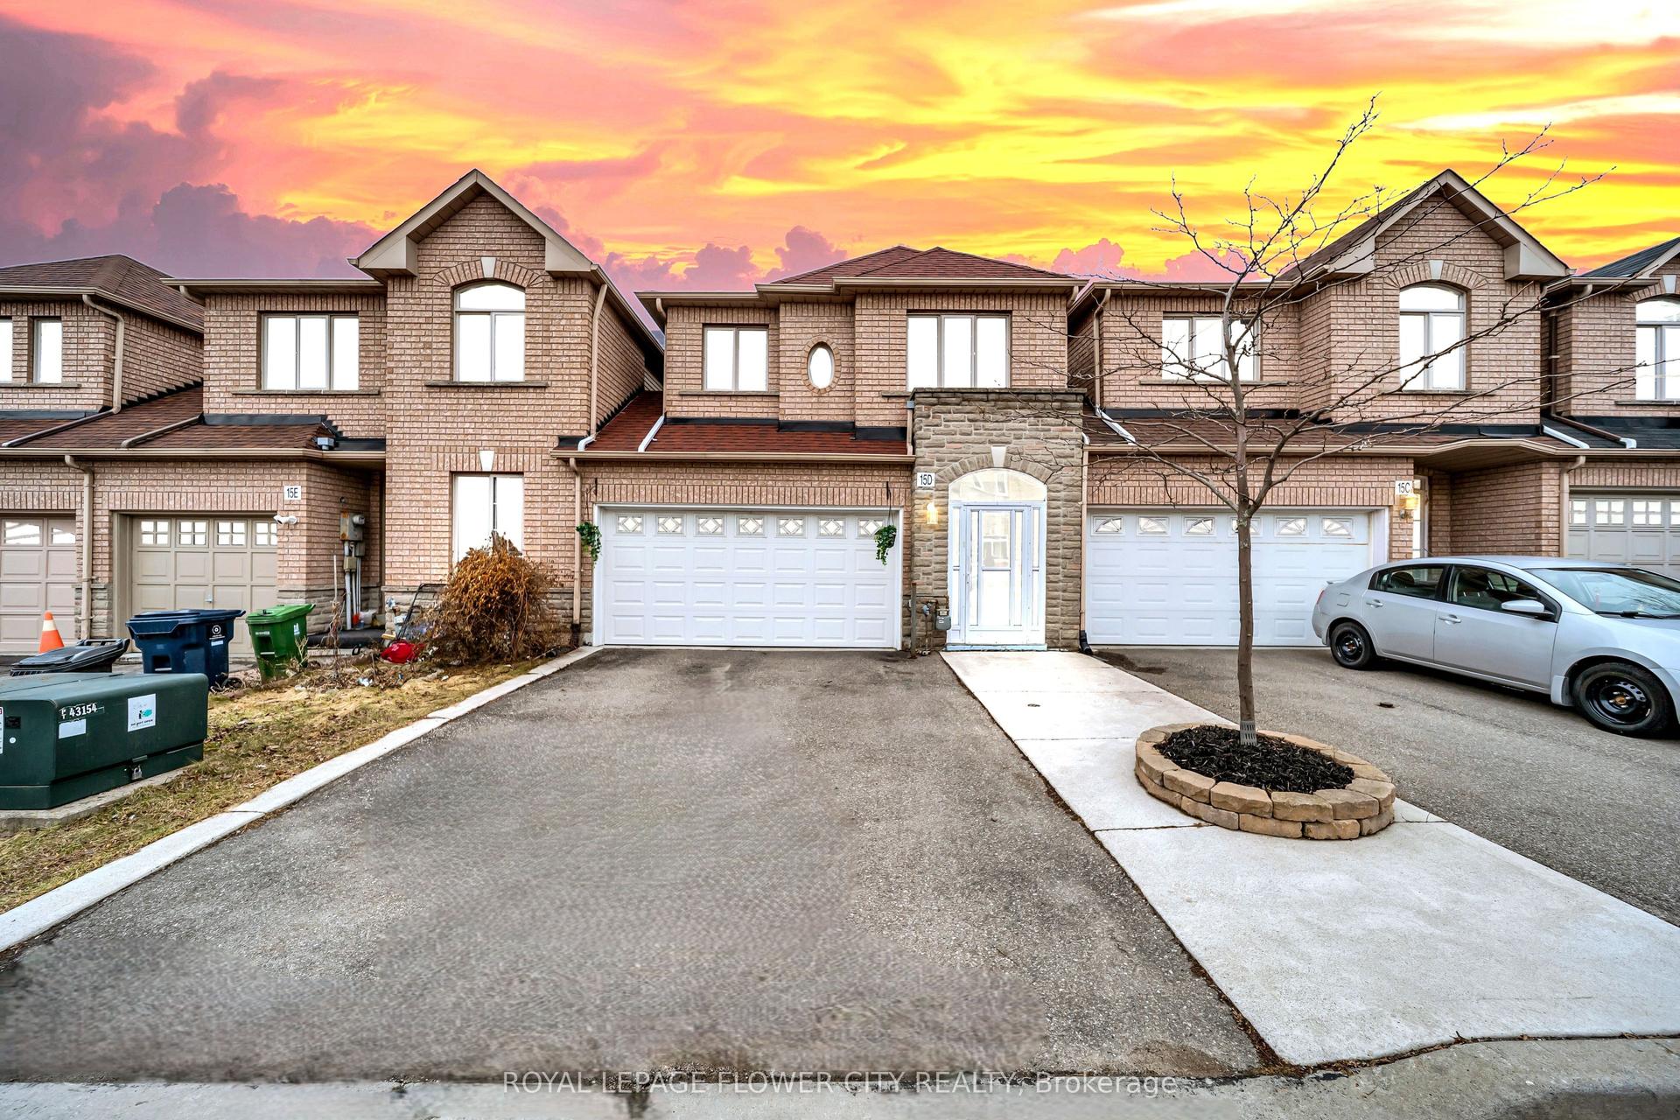
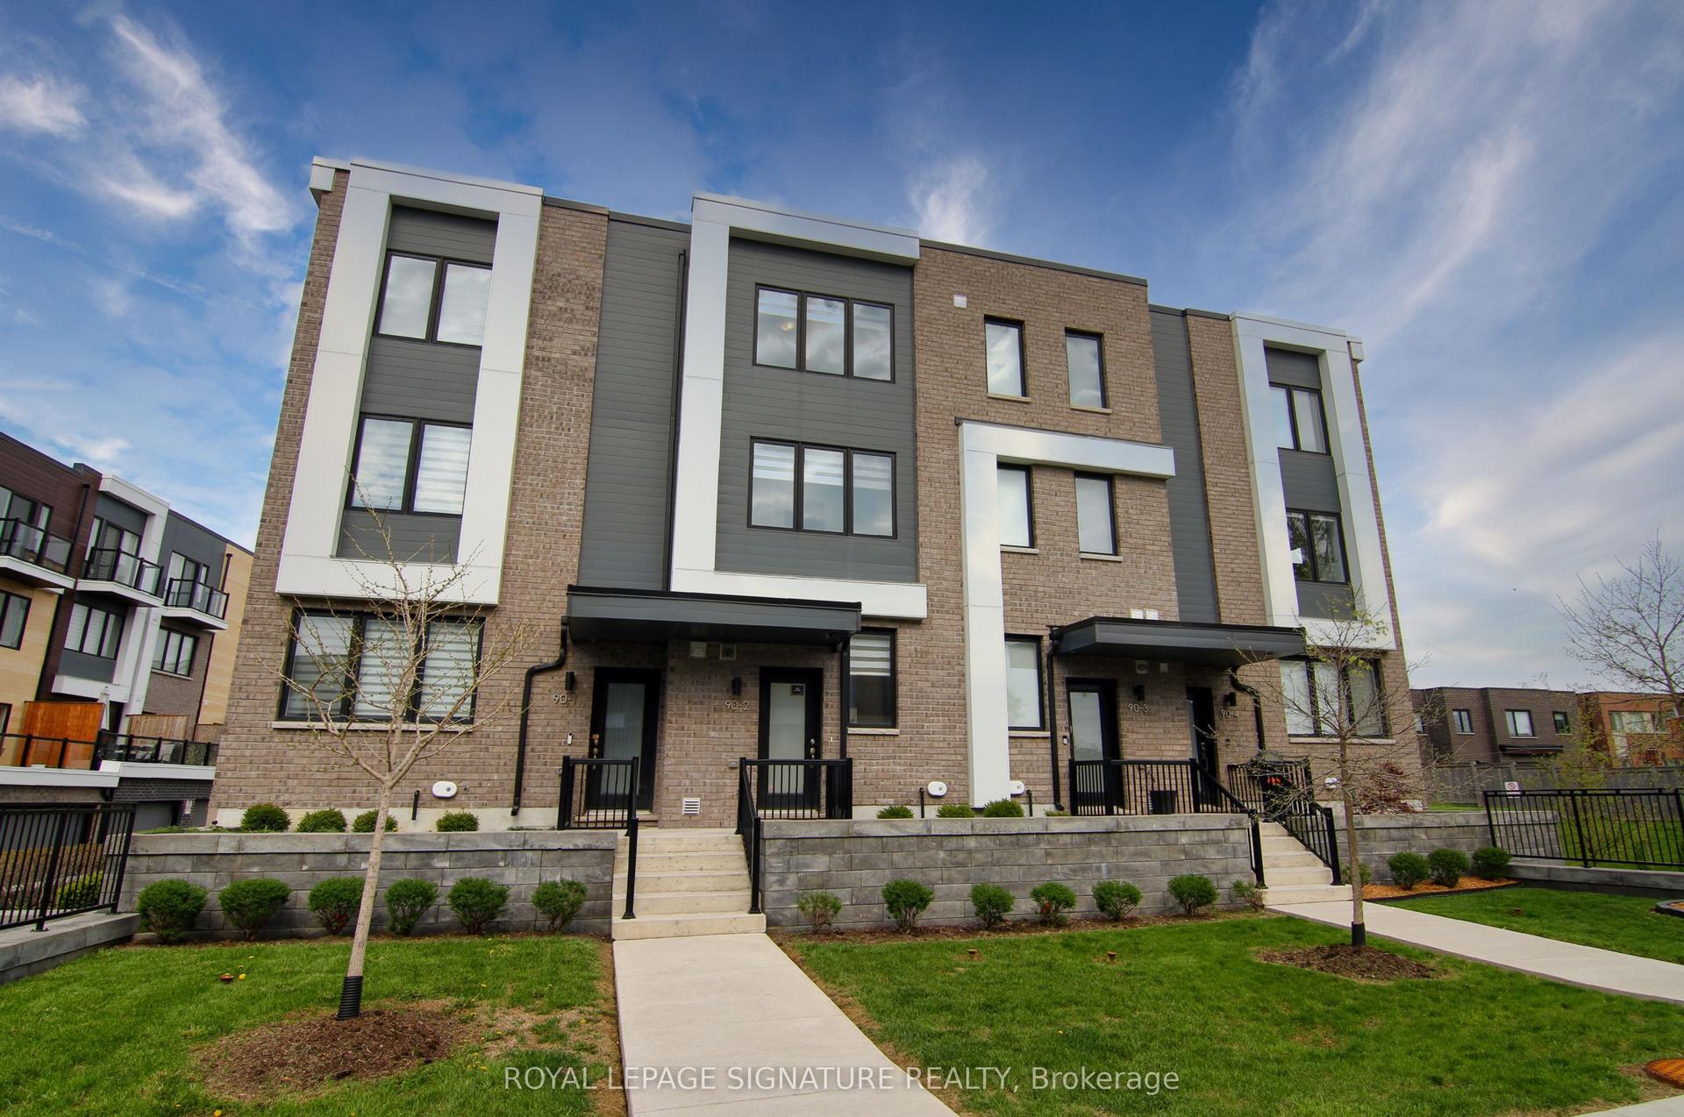
Welcome to this beautifully maintained, move-in-ready home that perfectly combines comfort, style, and functionality in one of Toronto's most desirable family-friendly neighbourhoods. Featuring a bright and spacious open-concept layout, this home offers inviting living and dining areas that are ideal for both everyday living and entertaining. The upgraded kitchen is equipped with stainless steel appliances, ample cabinetry, a pantry, and plenty of storage, maiking it a delight for home chefs and families alike. The generousity sized bedrooms provide comfort and privacy for the whole family, and one of the bedrooms also offers access to a private balcony. Step out from the family room onto a large, expansive deck-an ideal space for hosting gatherings, enjoying summer barbecues, or simply relaxing. The main level offers exceptional flexibility and future potential. With direct access to the attached garage, this level can easily accommodate a full bathroom and additional private bedroom, making it an excellent option for extended family, guests, or multi-generational living. The home also features two separate entrances, providing added convenience and excellent potential for an in-law suite or future income possibilities. Ideally situated just minutes from Kennedy Station, TTC, top-rated schools, parks, shopping centres, restaurants, places of worship, and major highways, this exceptional location offers unmatched convenience for commuters and families alike. Whether you're a first-time home buyer, a growing family, or an investor looking for long-term value, this property presents an excellent Opportunity.
GarageIn-law Suite
Rooms
Main Floor
| Office | 5.33 × 5.20 m | W/O To Garage Laminate |
Second Floor
| Living Room | 5.33 × 4.22 m | Open Concept Window Laminate |
| Dining Room | 5.33 × 4.24 m | Open Concept Window Tile Floor |
| Kitchen | 3.25 × 3.35 m | Open Concept Breakfast Bar Backsplash |
| Family Room | 4.24 × 4.24 m | W/O To Deck Laminate Laminate |
Third Floor
| Primary Bedroom | 5.25 × 4.28 m | 4 Pc Bath Walk-In Closet(s) Window |
| Bedroom 2 | 3.20 × 3.20 m | W/O To Balcony Closet |
| Bedroom 3 | 3.60 × 3.50 m | Closet |
Features
- Auto Garage Door Remote
- Deck
- Porch
- None
- Central Air
- 3-Storey
Financials
Annual Taxes
$4,480.85
Estimated Rental Income
Entire property$3,200 – $4,800/mo
Rental yield5.1% – 7.7%
*Estimates based on comparable rentals in the area. Actual income may vary.
Market Data — Toronto
Days on market1 days
Buyer's MarketSeller's Market
Based on active listings in Toronto. Data updates daily.
Demographics — Toronto
Population
2,794,356
Avg Household Income
$102,000
Age Distribution
0-19
19%
20-34
24%
35-49
21%
50-64
19%
65+
17%
Ownership53% own · 47% rent
EnglishMandarinCantoneseTagalogTamil
Our estimate for this home
Estimated range
$1.74M – $2.02M
Mid-point $1.88M · ~$685/sqft
How this listing compares
$1.74MList · $749K$2.02M
High confidence·Based on 228 toronto comparables
Estimated range is generated automatically from active comparables and is for informational purposes only. Not an appraisal — contact Aman for a full comparative market analysis that factors in condition, renovations, and positioning.
Getting around
How walkable, bikeable, and transit-friendly this neighbourhood is.
79
/ 100
Walk Score
Very Walkable
71
/ 100
Transit Score
Excellent Transit
65
/ 100
Bike Score
Bikeable
Scores are estimates based on neighbourhood data and are for informational purposes only.
MLS® data courtesy of the Toronto Regional Real Estate Board (TRREB).
The information provided herein must only be used by consumers that have a bona fide interest in the purchase, sale, or lease of real estate and may not be used for any commercial purpose or any other purpose. Listing information is deemed reliable but is not guaranteed accurate by the Toronto Regional Real Estate Board, the listing brokerage, or this website. The trademarks REALTOR®, REALTORS® and the REALTOR® logo are controlled by The Canadian Real Estate Association (CREA) and identify real estate professionals who are members of CREA. MLS®, Multiple Listing Service®, and the associated logos are owned by CREA. Not intended to solicit properties currently listed for sale or buyers under contract.
You may also like
More homes in Toronto
Hand-picked listings with a similar price range and style.
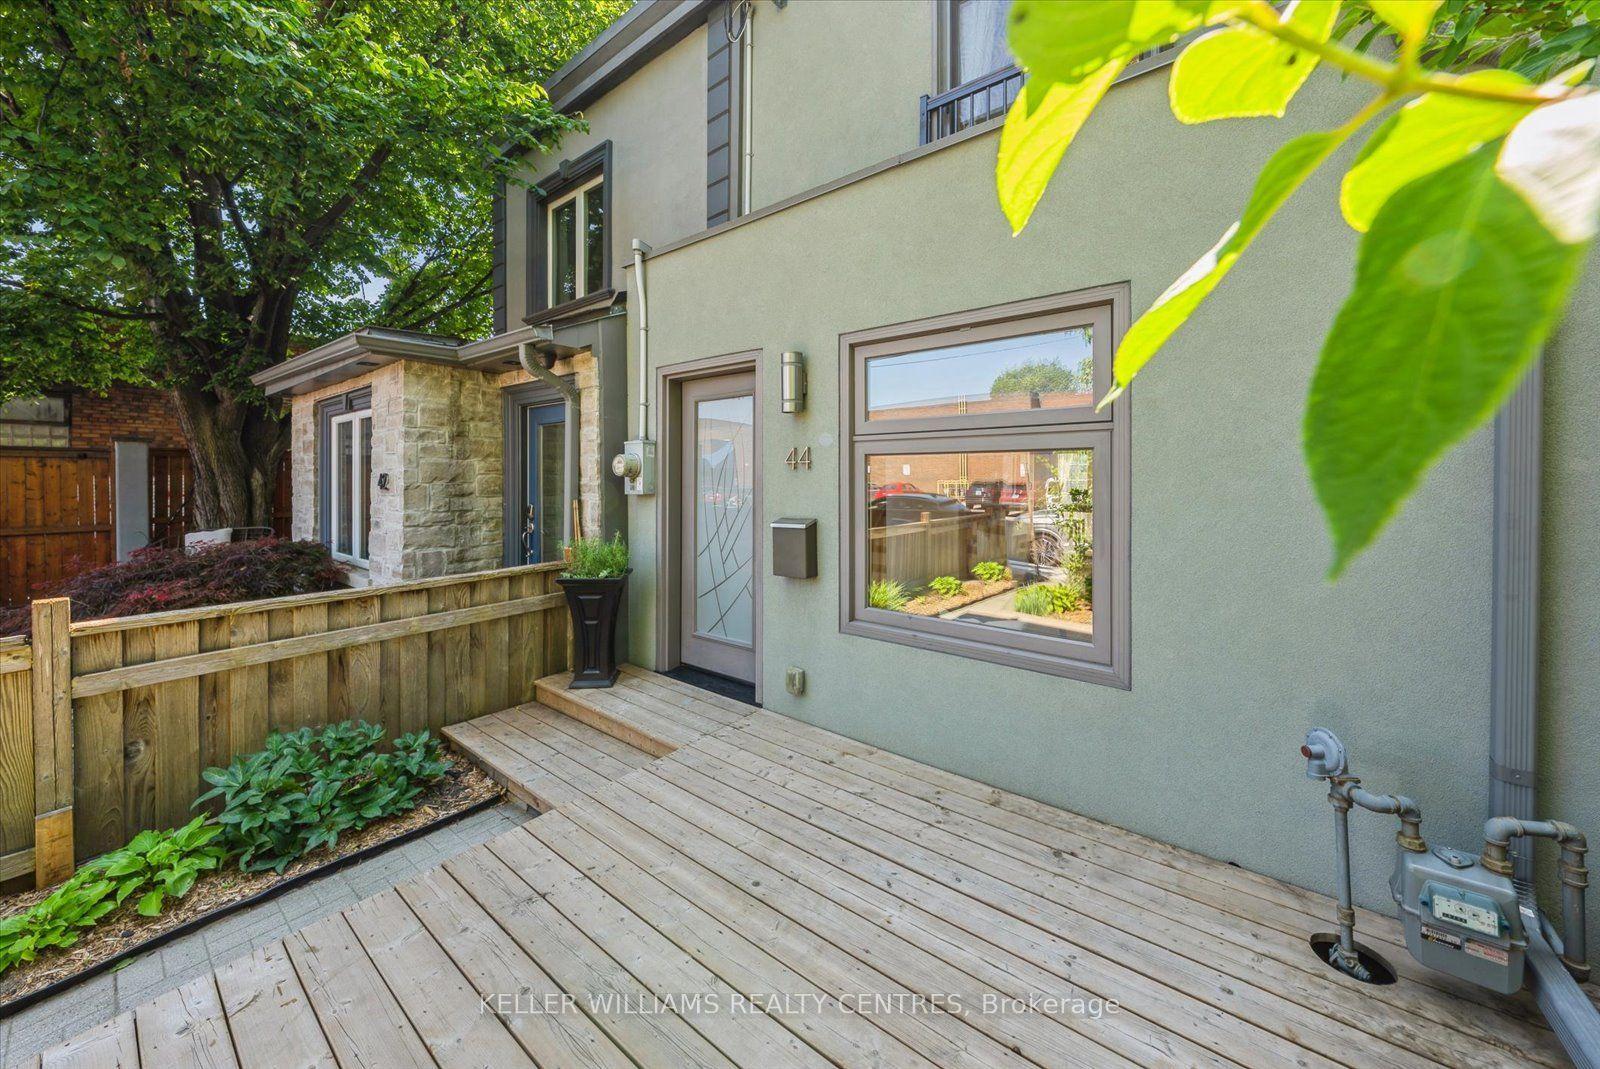
For Sale2 days ago
$898,000
Townhouse
est. $3,937/mo
44 Logan Avenue, South Riverdale
Toronto, ON
2 bd
2 ba
900
2
MLS# E13569938Keller Williams Realty Centres
WhatsApp Aman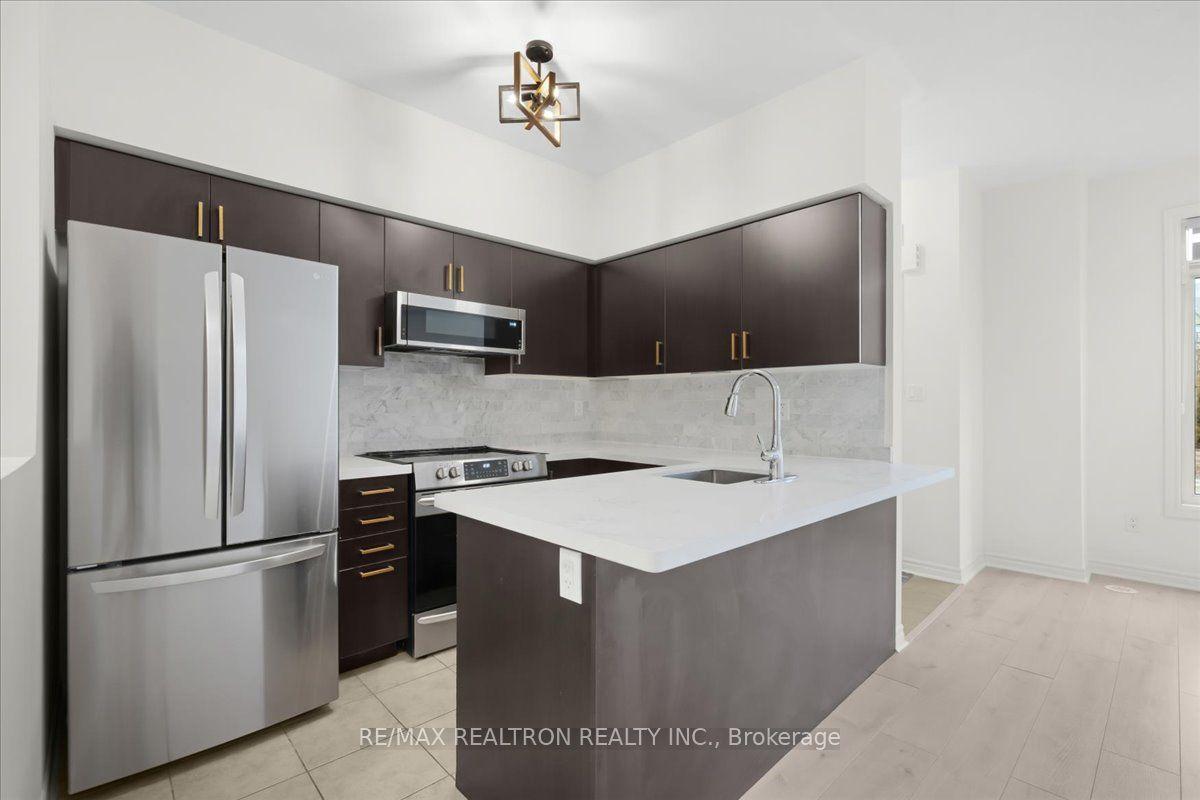
For Sale29 days ago
$799,999
Townhouse
est. $3,507/mo
8 Eaton Park Lane 17 #17, L'Amoreaux
Toronto, ON
3+2 bd
4 ba
1,750
1
MLS# E13468068Re/Max Realtron Realty Inc.
WhatsApp Aman