For Sale
Open House Sun 18–20
51 Sloley Road
Cliffcrest, Toronto, ON
$1,250,000
3+3Bd
4Ba
1,750+sqft
3Parking
63.75 x 114.35 ftlot
$714/sqft
DetachedMLS# E13571800Listed 2026-07-169 DOM
Cooling
Central Air
About this home
Exceptional opportunity to own a spacious and versatile 4-level side split in the highly sought-after Cliffcrest community. Situated on a premium 63.82 x 114.35 ft lot, this well-maintained detached home offers 3+1+2 bedrooms and a functional layout ideal for large or multi-generational families, with excellent income potential. Enjoy beautiful views of Lake Ontario from the kitchen while benefiting from multiple levels of comfortable living space. The lower level features a self-contained 1-bedroom suite with its own kitchen, bathroom, and separate rear entrance, while the basement offers an additional 2-bedroom suite complete with a separate entrance, kitchen, and bathroom, providing outstanding potential for extended family or rental income. Families will appreciate being within the highly desirable R.H. King Academy and Fairmount Public School catchment areas. Enjoy an exceptional outdoor lifestyle with Cathedral Bluffs Park, Cudia Park, and the world-famous Bluffer's Park and Beach just a short walk away, offering playgrounds, splash pads, ball diamonds, scenic waterfront trails, boating facilities, sandy beaches, and breathtaking Lake Ontario views. Conveniently located close to shopping, restaurants, public transit, GO Transit, and major highways, this home offers easy commuting and everyday convenience. Whether you're looking for your forever family home, a multi-generational living solution, or a smart investment opportunity, this rare Cliffcrest property delivers the perfect combination of space, flexibility, location, and lifestyle in one of Toronto's most desirable lakeside neighbourhoods.
Waterfront
Rooms
Main Floor
| Foyer | 3.88 × 1.36 m | Ceramic Floor Closet Overlooks Living |
| Living Room | 5.21 × 3.40 m | Hardwood Floor Combined w/Dining Fireplace |
| Dining Room | 3.39 × 2.26 m | Combined w/Living Hardwood Floor |
| Kitchen | 4.76 × 3.38 m | Renovated Eat-in Kitchen Custom Backsplash |
| Breakfast | 2.20 × 1.26 m | Ceramic Floor Window Combined w/Kitchen |
Upper
| Primary Bedroom | 3.70 × 3.60 m | Hardwood Floor Closet Window |
| Bedroom 2 | 3.09 × 2.94 m | Hardwood Floor Closet Window |
| Bedroom 3 | 3.06 × 2.49 m | Hardwood Floor Closet Window |
Lower
| Other | 3.18 × 2.40 m | Closet Closet Walk-Out |
| Bedroom | 3.18 × 3.06 m | Laminate Window Closet |
| Bedroom | 2.72 × 2.94 m | Laminate Window |
| Kitchen | 4.53 × 1.85 m | Tile Floor Pot Lights Backsplash |
Basement
| Kitchen | 3.38 × 3.24 m | Tile Floor Backsplash Pot Lights |
| Bedroom | 3.54 × 2.47 m | Laminate Window |
| Bedroom 2 | 2.28 × 2.92 m | Laminate Window |
| Family Room | 4.65 × 5.03 m | Laminate Pot Lights |
Features
- Carpet Free
- Patio
- Apartment
- Separate Entrance
- Walk-Up
- Central Air
- Sidesplit 4
Financials
Annual Taxes
$5,308.78
Estimated Rental Income
Entire property$3,200 – $4,800/mo
Basement apartment$1,800 – $2,500/mo
Rental yield3.1% – 4.6%
*Estimates based on comparable rentals in the area. Actual income may vary.
Market Data — Toronto
Days on market9 days
Buyer's MarketSeller's Market
Based on active listings in Toronto. Data updates daily.
Demographics — Toronto
Population
2,794,356
Avg Household Income
$102,000
Age Distribution
0-19
19%
20-34
24%
35-49
21%
50-64
19%
65+
17%
Ownership53% own · 47% rent
EnglishMandarinCantoneseTagalogTamil
Our estimate for this home
Estimated range
$1.31M – $1.52M
Mid-point $1.41M · ~$808/sqft
How this listing compares
$1.31MList · $1.25M$1.52M
High confidence·Based on 36 cliffcrest comparables
Estimated range is generated automatically from active comparables and is for informational purposes only. Not an appraisal — contact Aman for a full comparative market analysis that factors in condition, renovations, and positioning.
Getting around
How walkable, bikeable, and transit-friendly this neighbourhood is.
75
/ 100
Walk Score
Very Walkable
61
/ 100
Transit Score
Good Transit
69
/ 100
Bike Score
Bikeable
Scores are estimates based on neighbourhood data and are for informational purposes only.
MLS® data courtesy of the Toronto Regional Real Estate Board (TRREB).
The information provided herein must only be used by consumers that have a bona fide interest in the purchase, sale, or lease of real estate and may not be used for any commercial purpose or any other purpose. Listing information is deemed reliable but is not guaranteed accurate by the Toronto Regional Real Estate Board, the listing brokerage, or this website. The trademarks REALTOR®, REALTORS® and the REALTOR® logo are controlled by The Canadian Real Estate Association (CREA) and identify real estate professionals who are members of CREA. MLS®, Multiple Listing Service®, and the associated logos are owned by CREA. Not intended to solicit properties currently listed for sale or buyers under contract.
You may also like
More homes in Toronto
Hand-picked listings with a similar price range and style.
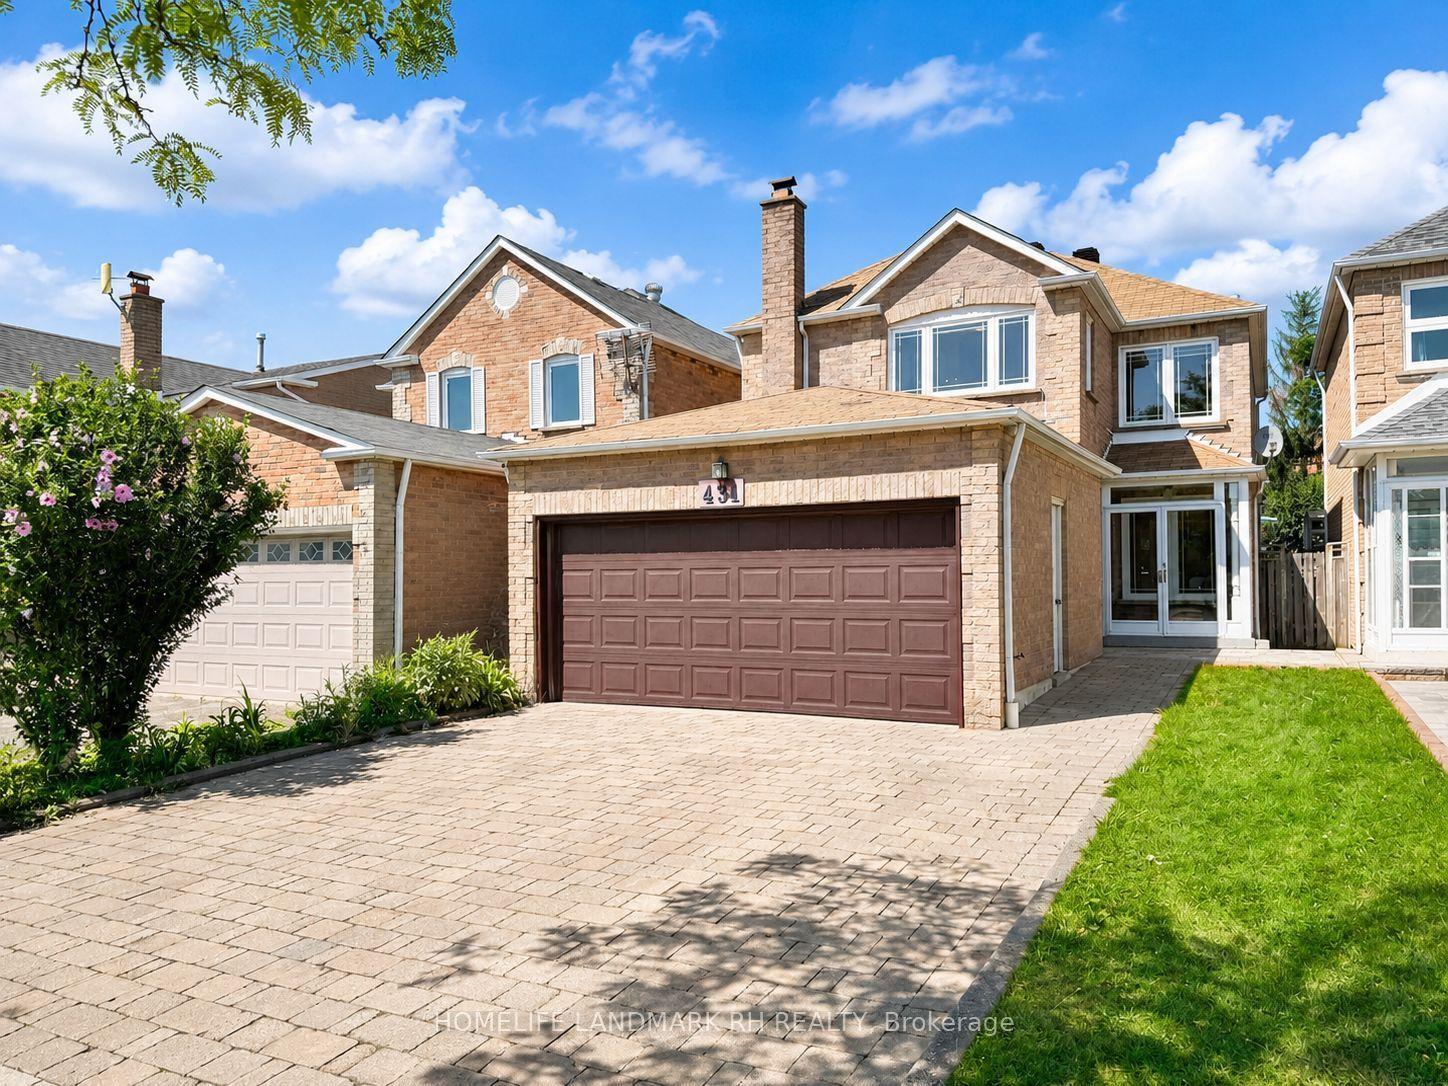
For Sale1 day ago
$998,000
Detached
est. $4,375/mo
431 Port Royal Trail, Milliken
Toronto, ON
4 bd
3 ba
1,750
4
MLS# E13602286Homelife Landmark Rh Realty
WhatsApp Aman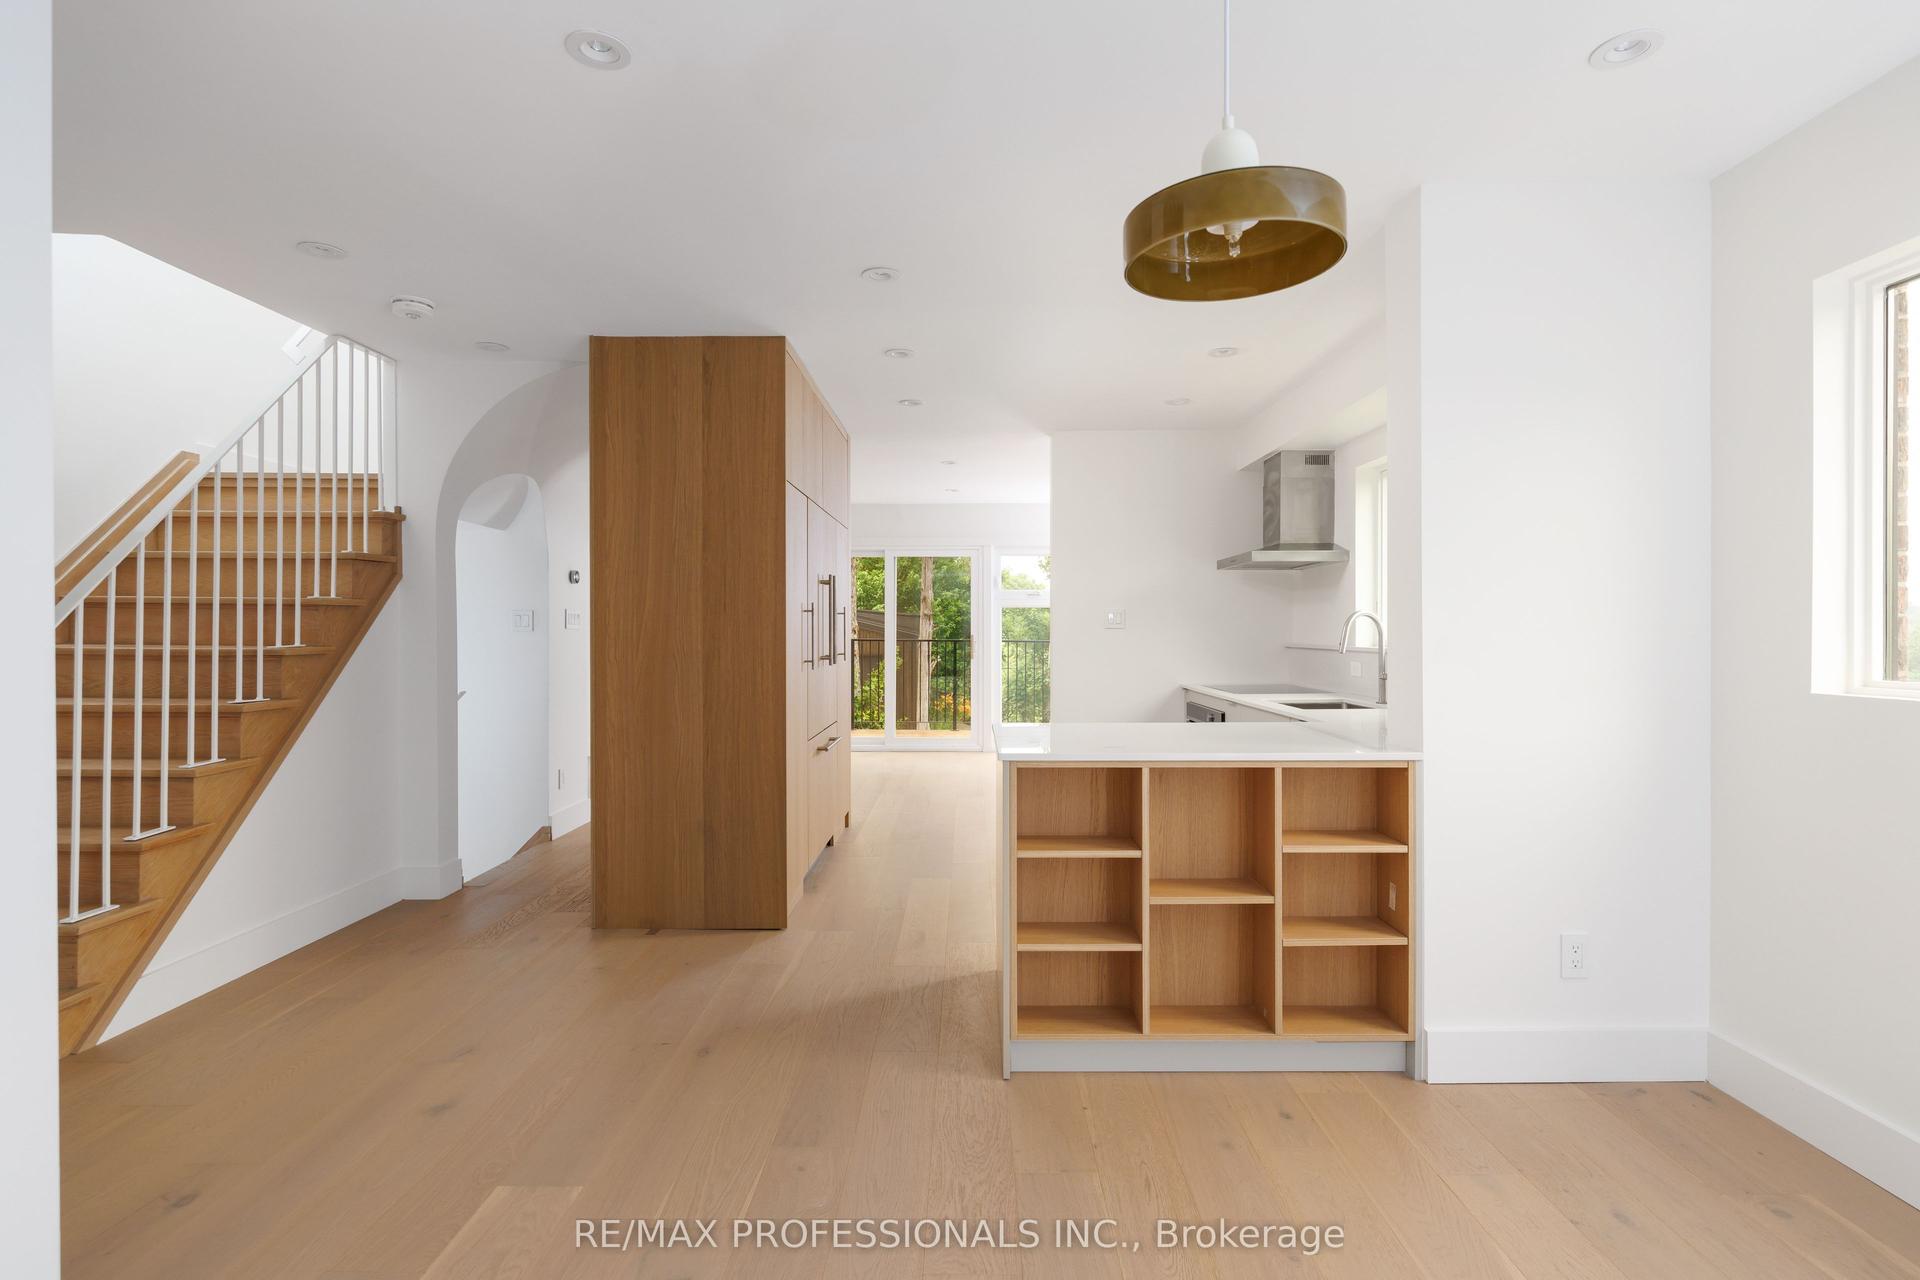
For Sale4 days ago
$1,099,000
Detached
est. $4,818/mo
19 Arnold Avenue, Rockcliffe-Smythe
Toronto, ON
3+1 bd
2 ba
1,300
2
MLS# W13590958Re/Max Professionals Inc.
WhatsApp Aman