For Lease
Just Listed
1050 Eastern Avenue 341 #341
The Beaches, Toronto, ON
$2,350
1+1Bd
2Ba
650+sqft
0Parking
$4/sqft
CondoMLS# E13572656Listed 2026-07-160 DOM
Cooling
Central Air
Just listed! New listings in Toronto often receive offers within the first week.
About this home
Stylish 1 Bed + Den, 2 Bath suite at Queen & Ashbridge. This bright home pairs a sleek kitchen with stone counters and stainless steel appliances. Warm wide-plank laminate floors and the everyday ease of ensuite laundry. Step outside and you're moments from the beach, the cafes and shops of Queen St E, and a TTC streetcar stop right at your door. A welcoming lobby with concierge service sets the tone, while the beautifully appointed Upper Lounge offers inviting seating and park views. Stay active in the 5,000 sq. ft. fitness centre, complete with yoga and spin studios, steam rooms, and spa-style change areas, then get heads-down in the bright Co-working Space with private study and meeting rooms.When it's time to unwind, head to the Sky Club on the 9th floor: a resident-run bar, lounge, and rooftop terrace with BBQs and sweeping Toronto skyline views. Outdoor lovers and pet owners will feel right at home with the Muskoka-inspired Urban Forest and an 8th-floor Dog Run. Rounding it out: secure bike storage, parcel lockers. Modern comfort meets coastal charm! Your chance to live in one of the east end's most exciting communities.
Rooms
Main Floor
| Living Room | 3.10 × 2.72 m | W/O To Terrace Laminate Open Concept |
| Kitchen | 3.66 × 3.35 m | Combined w/Dining Laminate |
| Primary Bedroom | 2.92 × 2.79 m | Large Window Pot Lights 4 Pc Ensuite |
| Den | 2.44 × 2.29 m | Sliding Doors Laminate |
Features
- Intercom
- None
- Central Air
- Apartment
Financials
Estimated Rental Income
Entire property$2,100 – $2,800/mo
Rental yield1072.3% – 1429.8%
*Estimates based on comparable rentals in the area. Actual income may vary.
Market Data — Toronto
Days on market0 days
Buyer's MarketSeller's Market
Based on active listings in Toronto. Data updates daily.
Demographics — Toronto
Population
2,794,356
Avg Household Income
$102,000
Age Distribution
0-19
19%
20-34
24%
35-49
21%
50-64
19%
65+
17%
Ownership53% own · 47% rent
EnglishMandarinCantoneseTagalogTamil
Other rentals like this
Similar rentals in Toronto
Same property type, similar price, similar size — currently for rent.
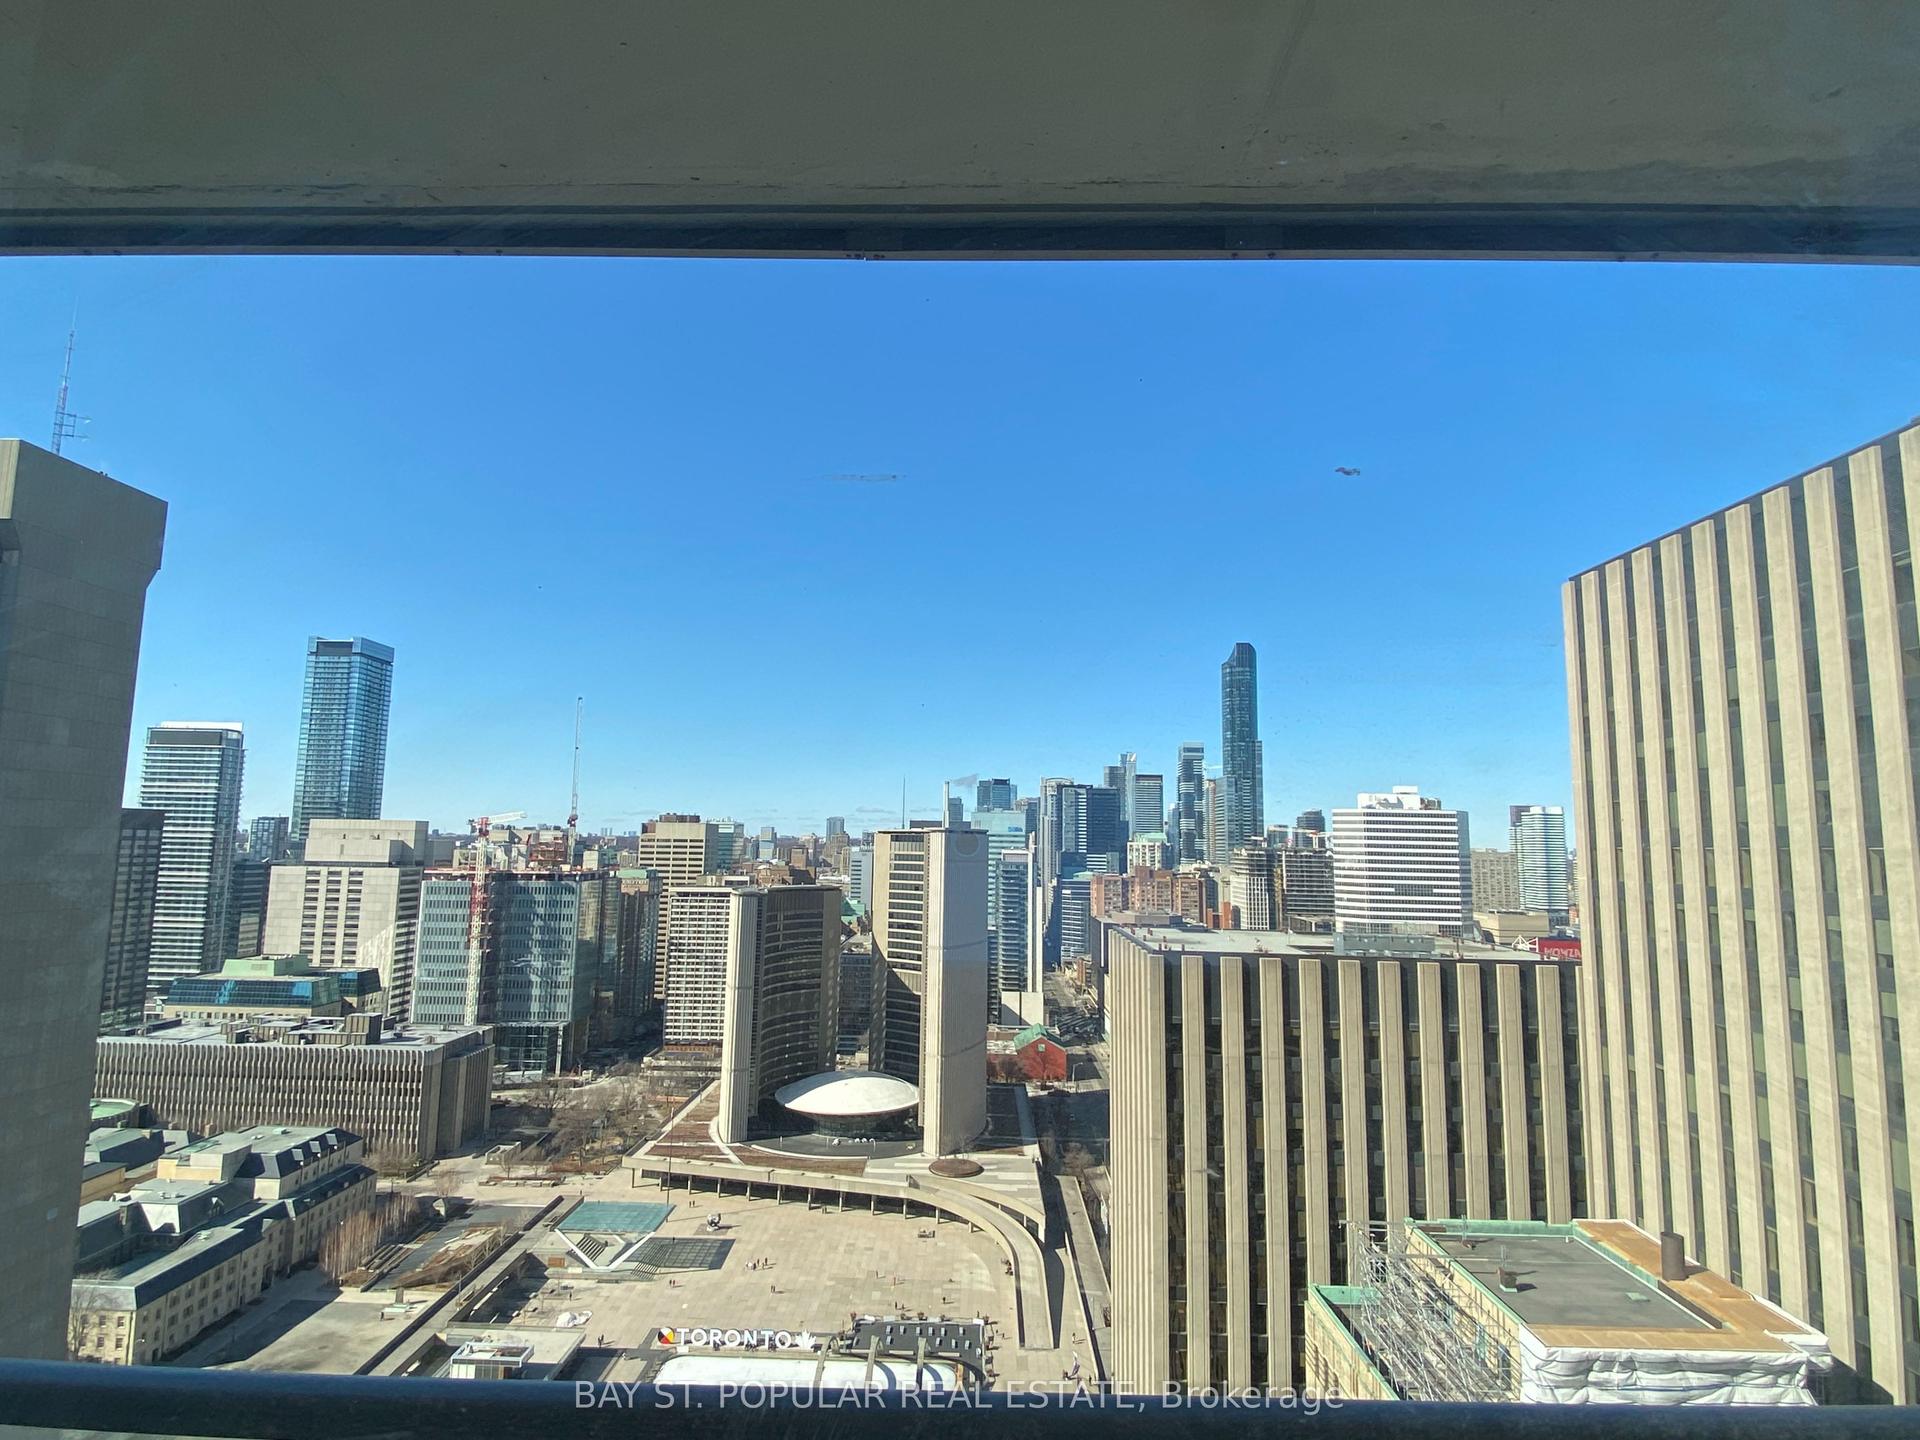
For Lease7 h ago
$2,250
Condo
70 Temperance Street 3316 #3316, Bay Street Corridor
Toronto, ON
1 bd
1 ba
250
0
MLS# C13573280Bay St. Popular Real Estate
WhatsApp Aman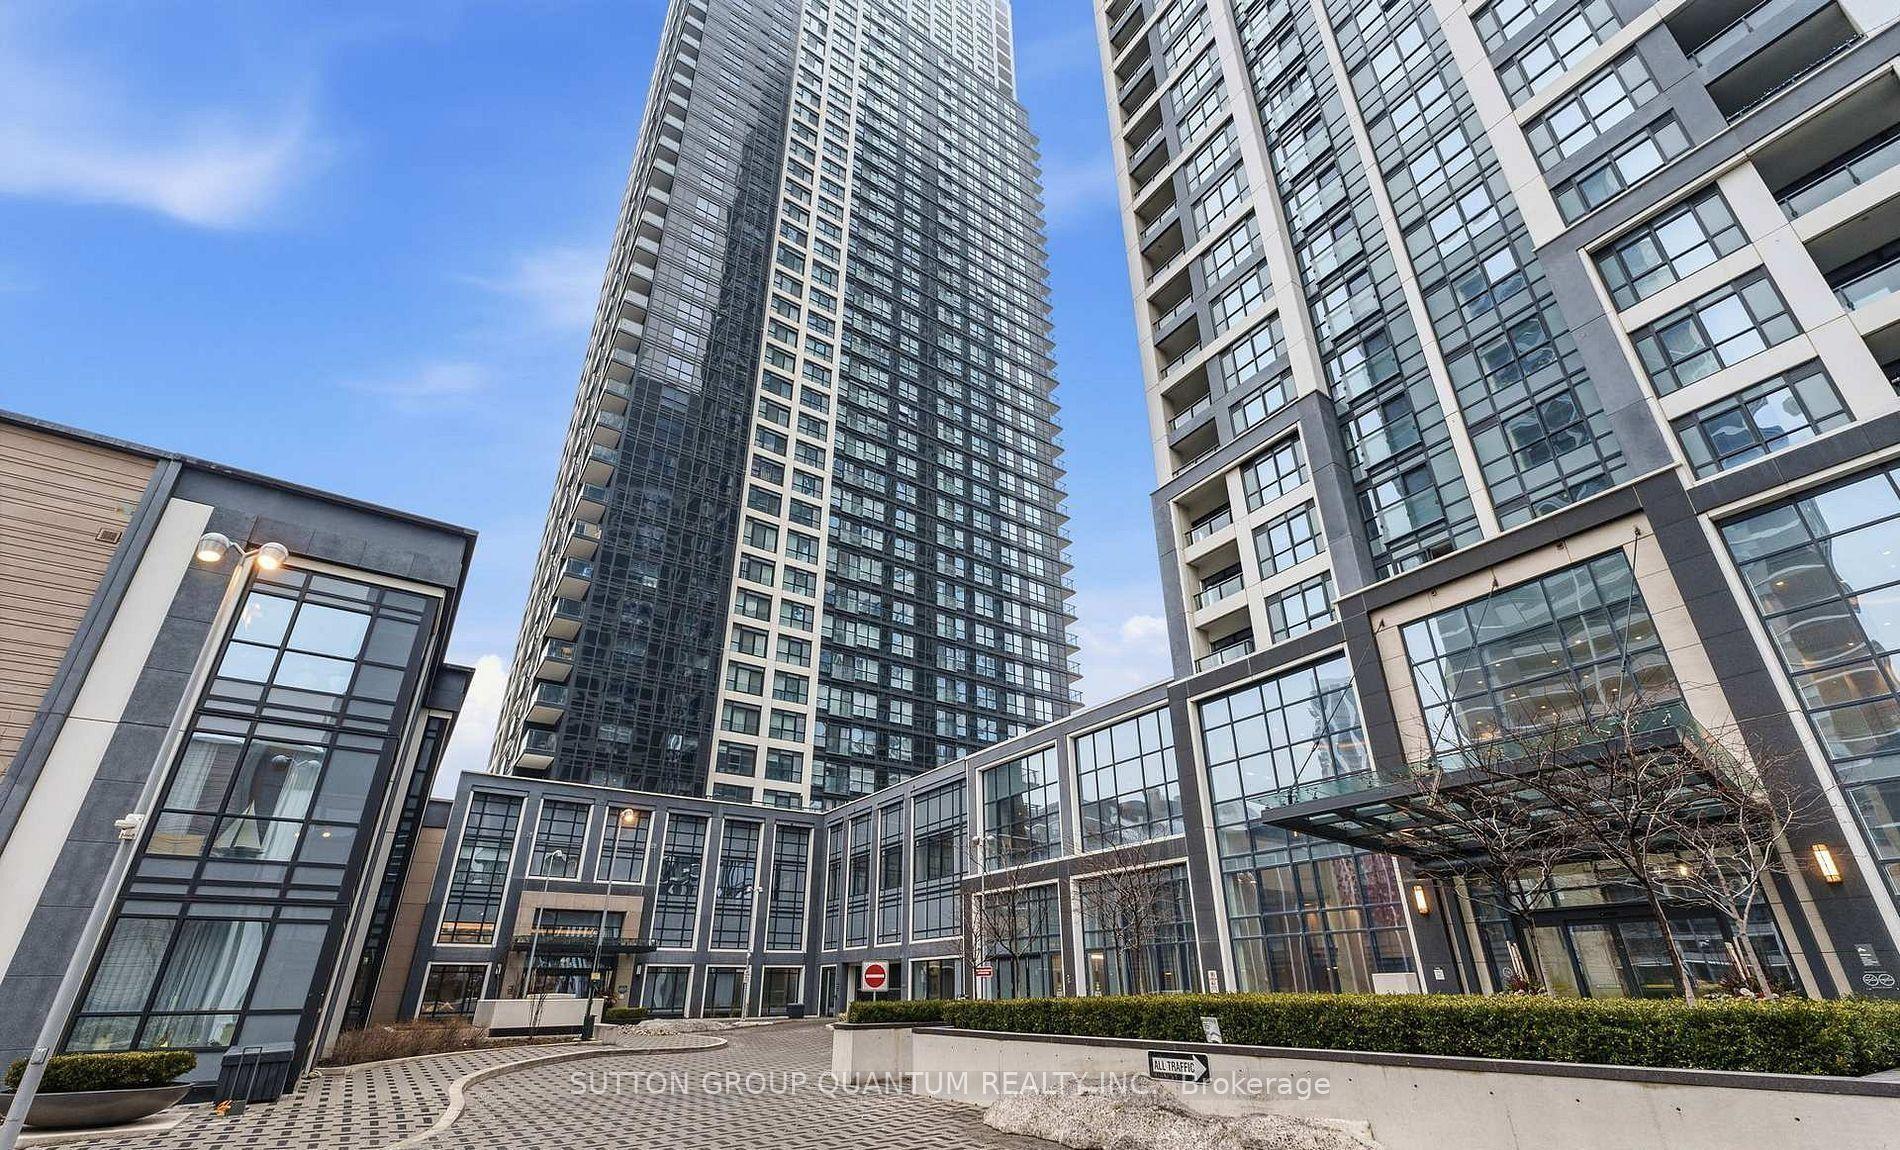
For Lease7 h ago
$2,250
Condo
5 Mabelle Avenue 1532 #1532, Islington-City Centre West
Toronto, ON
1+1 bd
1 ba
550
1
MLS# W13573276Sutton Group Quantum Realty Inc.
WhatsApp Aman

Getting around
How walkable, bikeable, and transit-friendly this neighbourhood is.
84
/ 100
Walk Score
Very Walkable
86
/ 100
Transit Score
Excellent Transit
75
/ 100
Bike Score
Very Bikeable
Scores are estimates based on neighbourhood data and are for informational purposes only.
MLS® data courtesy of the Toronto Regional Real Estate Board (TRREB).
The information provided herein must only be used by consumers that have a bona fide interest in the purchase, sale, or lease of real estate and may not be used for any commercial purpose or any other purpose. Listing information is deemed reliable but is not guaranteed accurate by the Toronto Regional Real Estate Board, the listing brokerage, or this website. The trademarks REALTOR®, REALTORS® and the REALTOR® logo are controlled by The Canadian Real Estate Association (CREA) and identify real estate professionals who are members of CREA. MLS®, Multiple Listing Service®, and the associated logos are owned by CREA. Not intended to solicit properties currently listed for sale or buyers under contract.