For Lease
641 Port Darlington Road 20 #20
Bowmanville, Clarington, ON
$3,100
3Bd
3Ba
1,900+sqft
2Parking
$2/sqft
Condo TownMLS# E13573566Listed 2026-07-1650 DOM
Cooling
Central Air
On the market for 50 days — longer than average. The seller may be open to negotiation.
About this home
Welcome to the sought-after Lakebreeze waterfront community, where modern living meets the beauty of Lake Ontario. This stunning 3-storey townhome offers spectacular lake views and 1,835 sq. ft. of bright, thoughtfully designed living space. Featuring 3 bedrooms, 3 full bathrooms, hardwood floors throughout, and a modern kitchen with quartz countertops, a centre island, and stainless steel appliances, this home is designed for both comfort and style. Enjoy multiple outdoor spaces with a private balcony and deck, perfect for taking in the waterfront surroundings. Ideally located steps to walking and biking trails, the marina, and boat launch, and just minutes from Highway 401, Bowmanville Centre, SmartCentres, restaurants, and everyday amenities. This exceptional waterfront home offers the perfect blend of lifestyle, convenience, and modern design.
WaterfrontHardwood
Rooms
Second Floor
| Kitchen | 0.74 × 1.07 m | Hardwood Floor Quartz Counter W/O To Deck |
| Living Room | 1.23 × 1.26 m | Hardwood Floor Fireplace W/O To Balcony |
| Dining Room | 0.91 × 1.94 m | Hardwood Floor Open Concept |
Third Floor
| Primary Bedroom | 1.23 × 0.98 m | Hardwood Floor 4 Pc Bath W/O To Balcony |
| Bedroom 2 | 1.23 × 0.74 m | Hardwood Floor Window Closet |
Other
| Bedroom 3 | 0.74 × 1.07 m | Hardwood Floor Window Closet |
Features
- Auto Garage Door Remote
- Carpet Free
- Separate Hydro Meter
- Upgraded Insulation
- Ventilation System
- Water Meter
- None
- Central Air
- 3-Storey
Financials
Estimated Rental Income
Entire property$3,200 – $4,200/mo
Rental yield1238.7% – 1625.8%
*Estimates based on comparable rentals in the area. Actual income may vary.
Market Data — Clarington
Days on market50 days
Buyer's MarketSeller's Market
Based on active listings in Clarington. Data updates daily.
Other rentals like this
Similar rentals in Clarington
Same property type, similar price, similar size — currently for rent.
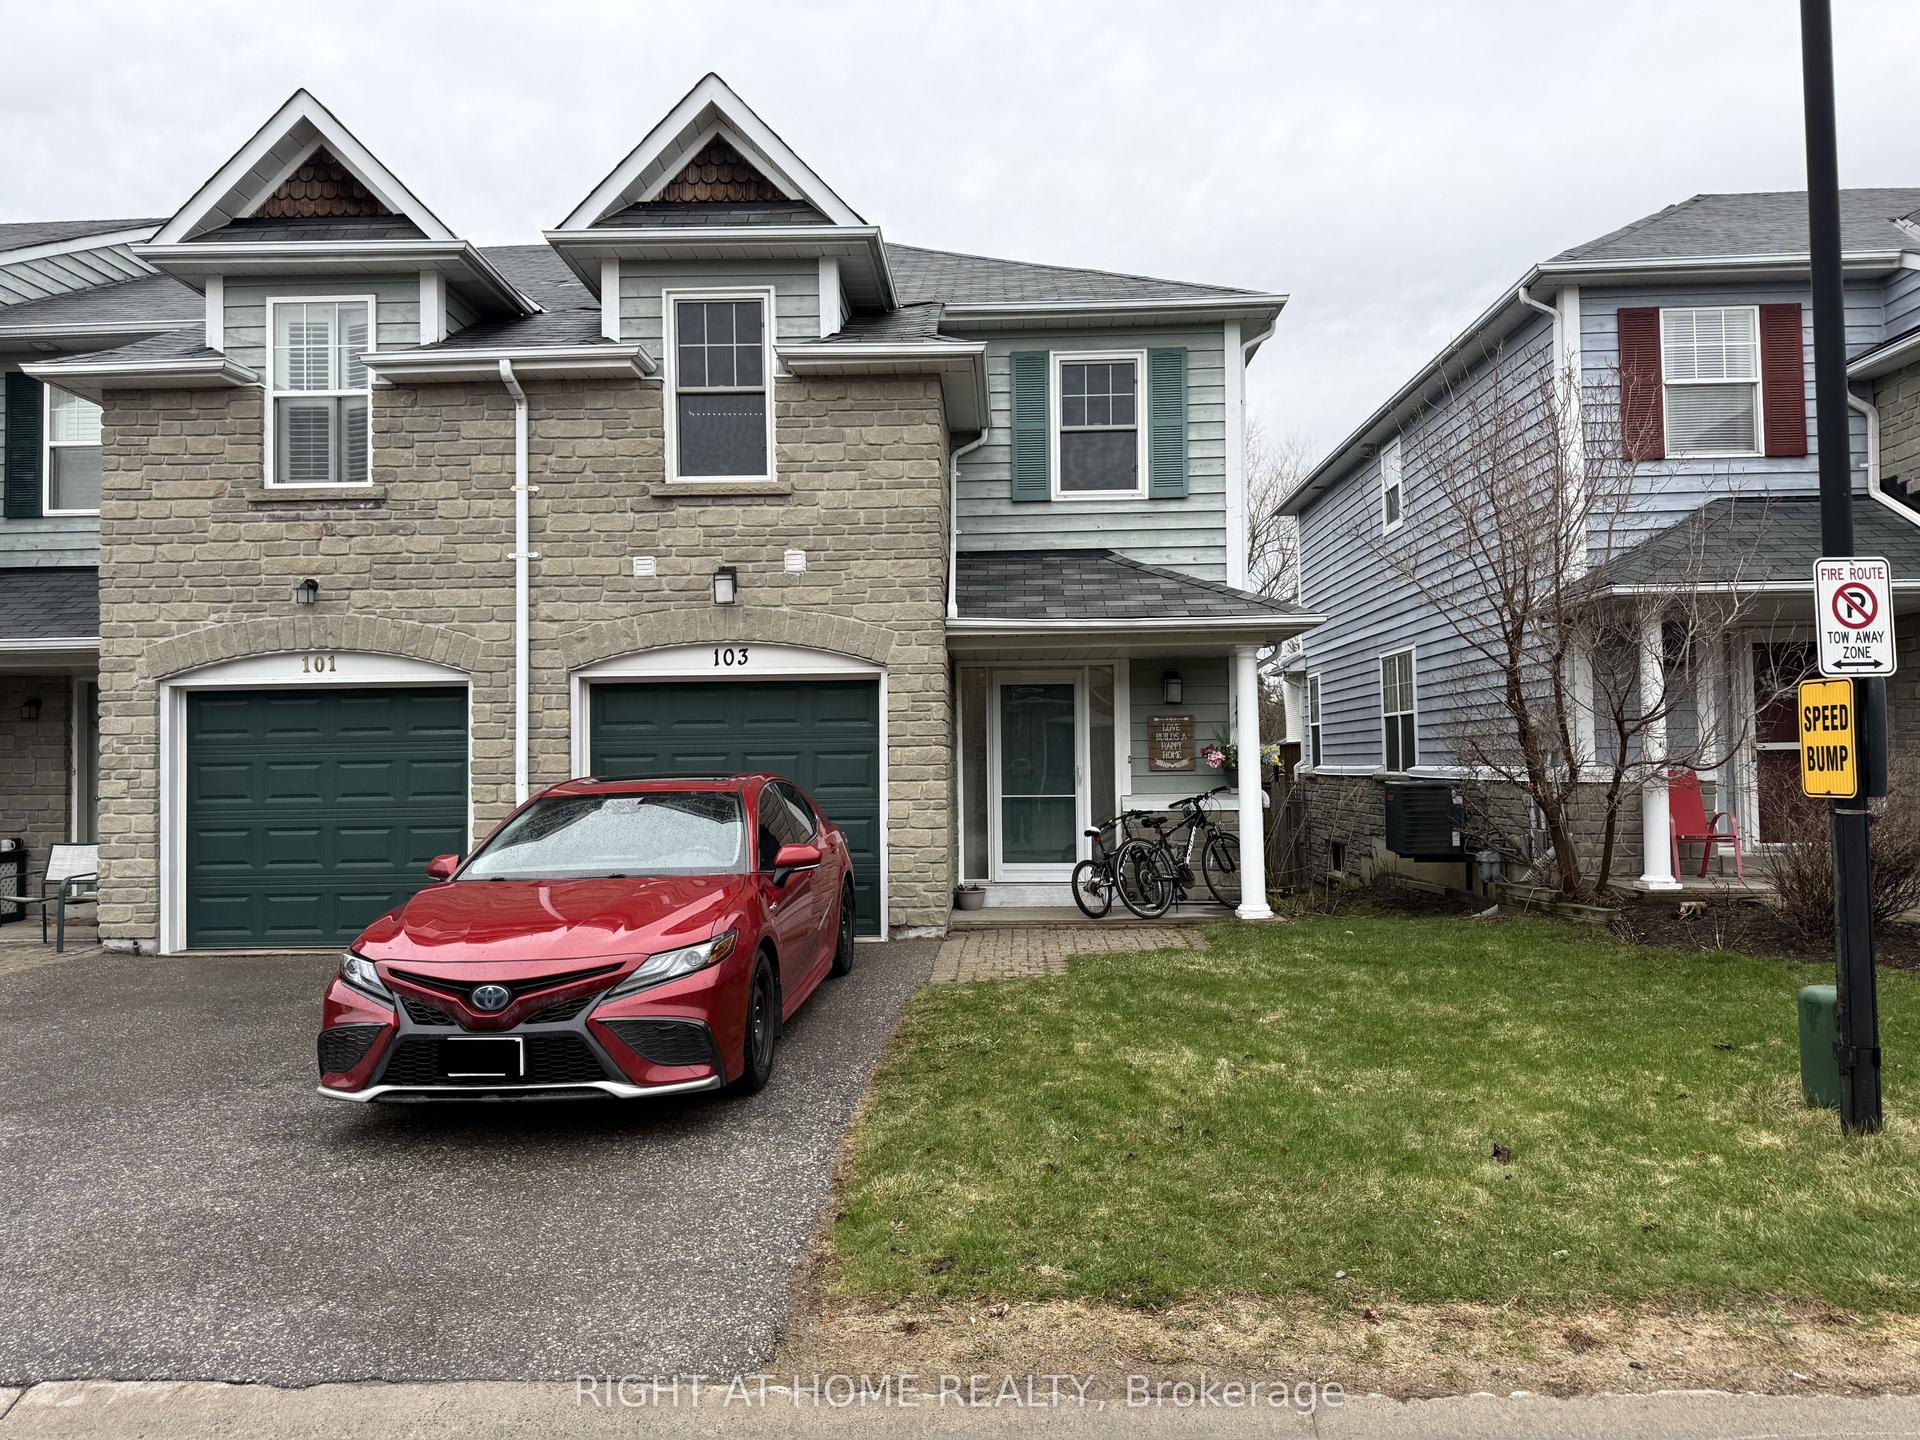
For Lease3 months ago
$2,850
Condo Town
2800 Courtice Road 103 #103, Courtice
Clarington, ON
3+1 bd
3 ba
1,300
2
MLS# E13238310Right At Home Realty
WhatsApp Aman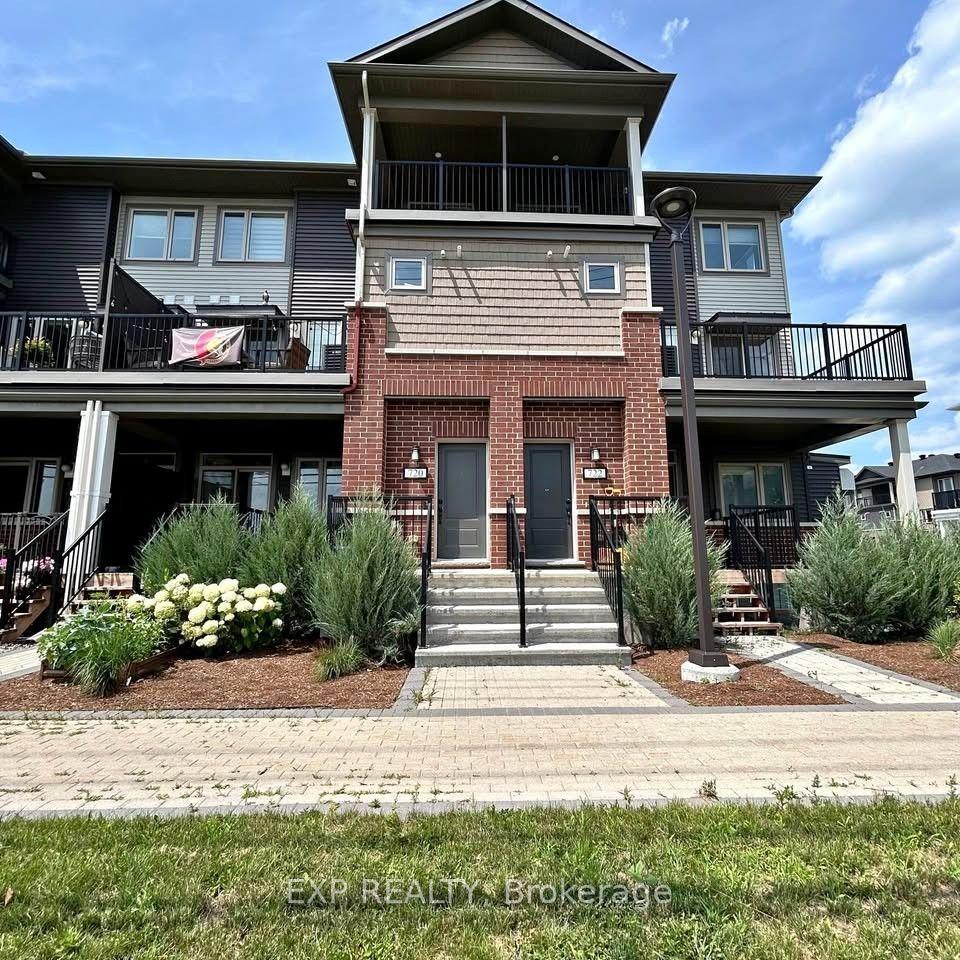
For LeaseJust listed
$2,400
Condo Town
720 Lapland Private, 9010 - Kanata - Emerald Meadows/Trailwest
Kanata, ON
2 bd
3 ba
1,300
1
MLS# X13747856Exp Realty
WhatsApp Aman
Getting around
How walkable, bikeable, and transit-friendly this neighbourhood is.
69
/ 100
Walk Score
Somewhat Walkable
58
/ 100
Transit Score
Good Transit
40
/ 100
Bike Score
Somewhat Bikeable
Scores are estimates based on neighbourhood data and are for informational purposes only.
MLS® data courtesy of the Toronto Regional Real Estate Board (TRREB).
The information provided herein must only be used by consumers that have a bona fide interest in the purchase, sale, or lease of real estate and may not be used for any commercial purpose or any other purpose. Listing information is deemed reliable but is not guaranteed accurate by the Toronto Regional Real Estate Board, the listing brokerage, or this website. The trademarks REALTOR®, REALTORS® and the REALTOR® logo are controlled by The Canadian Real Estate Association (CREA) and identify real estate professionals who are members of CREA. MLS®, Multiple Listing Service®, and the associated logos are owned by CREA. Not intended to solicit properties currently listed for sale or buyers under contract.