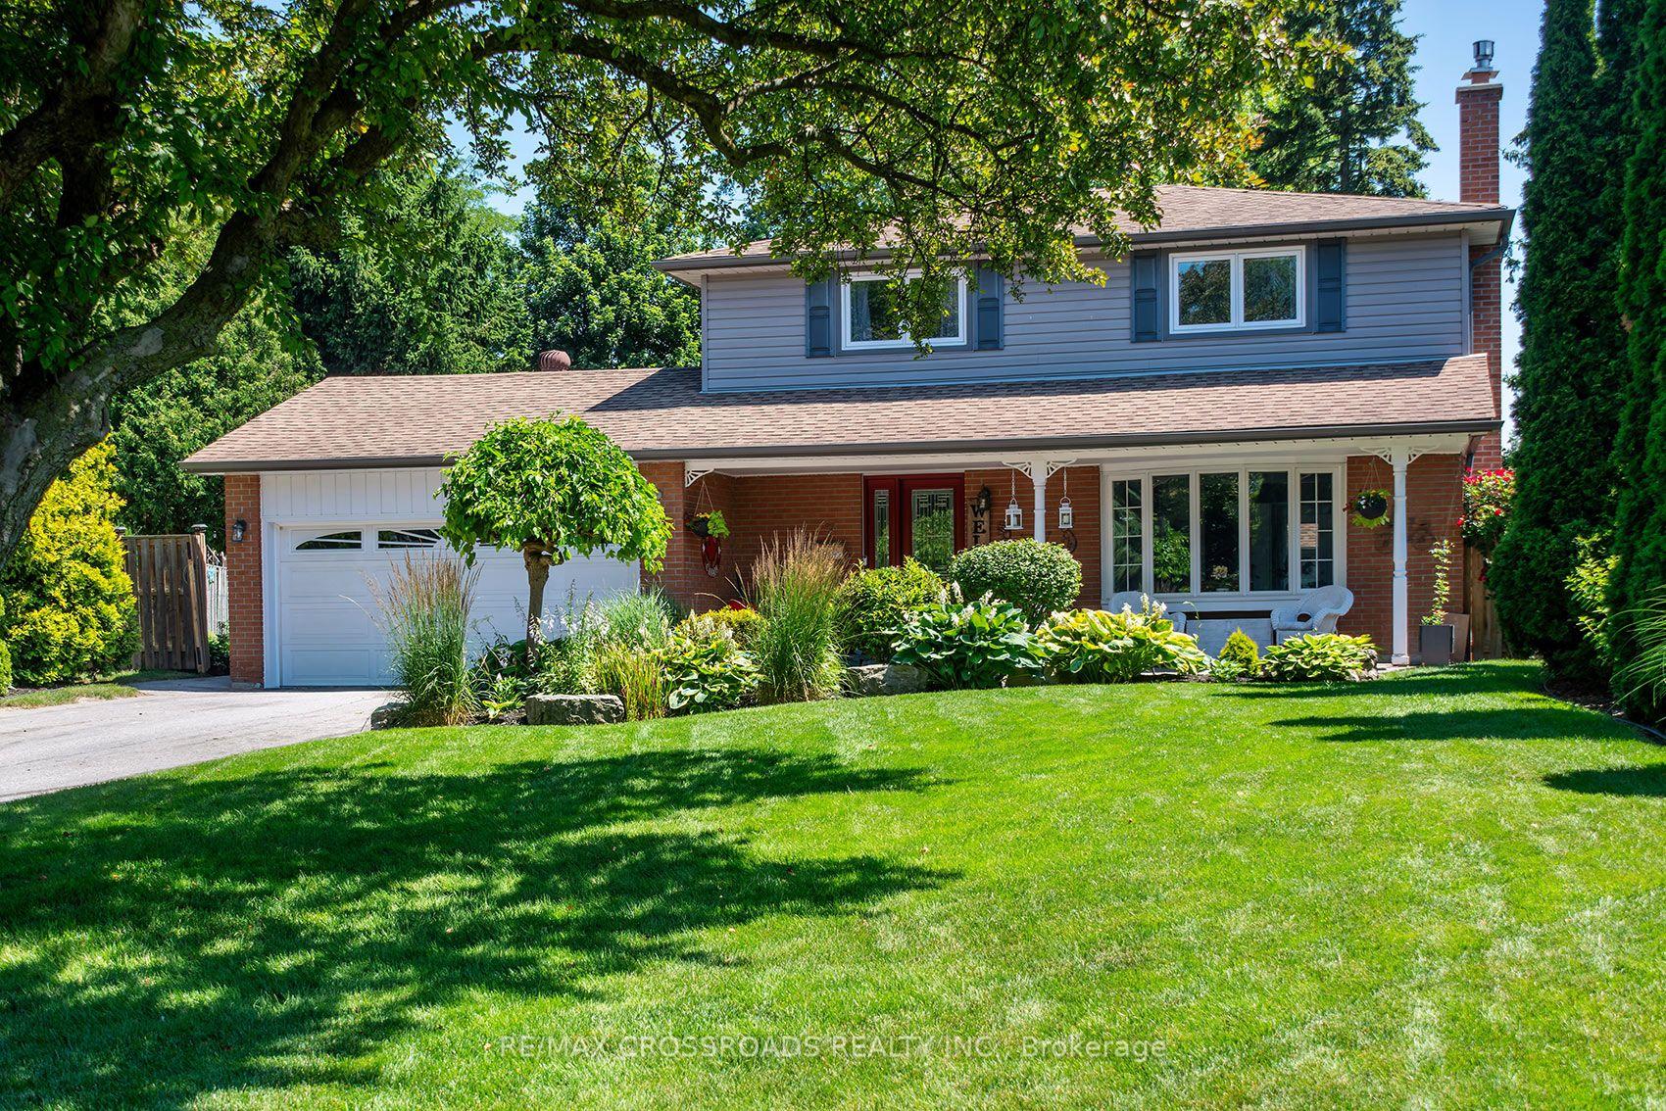
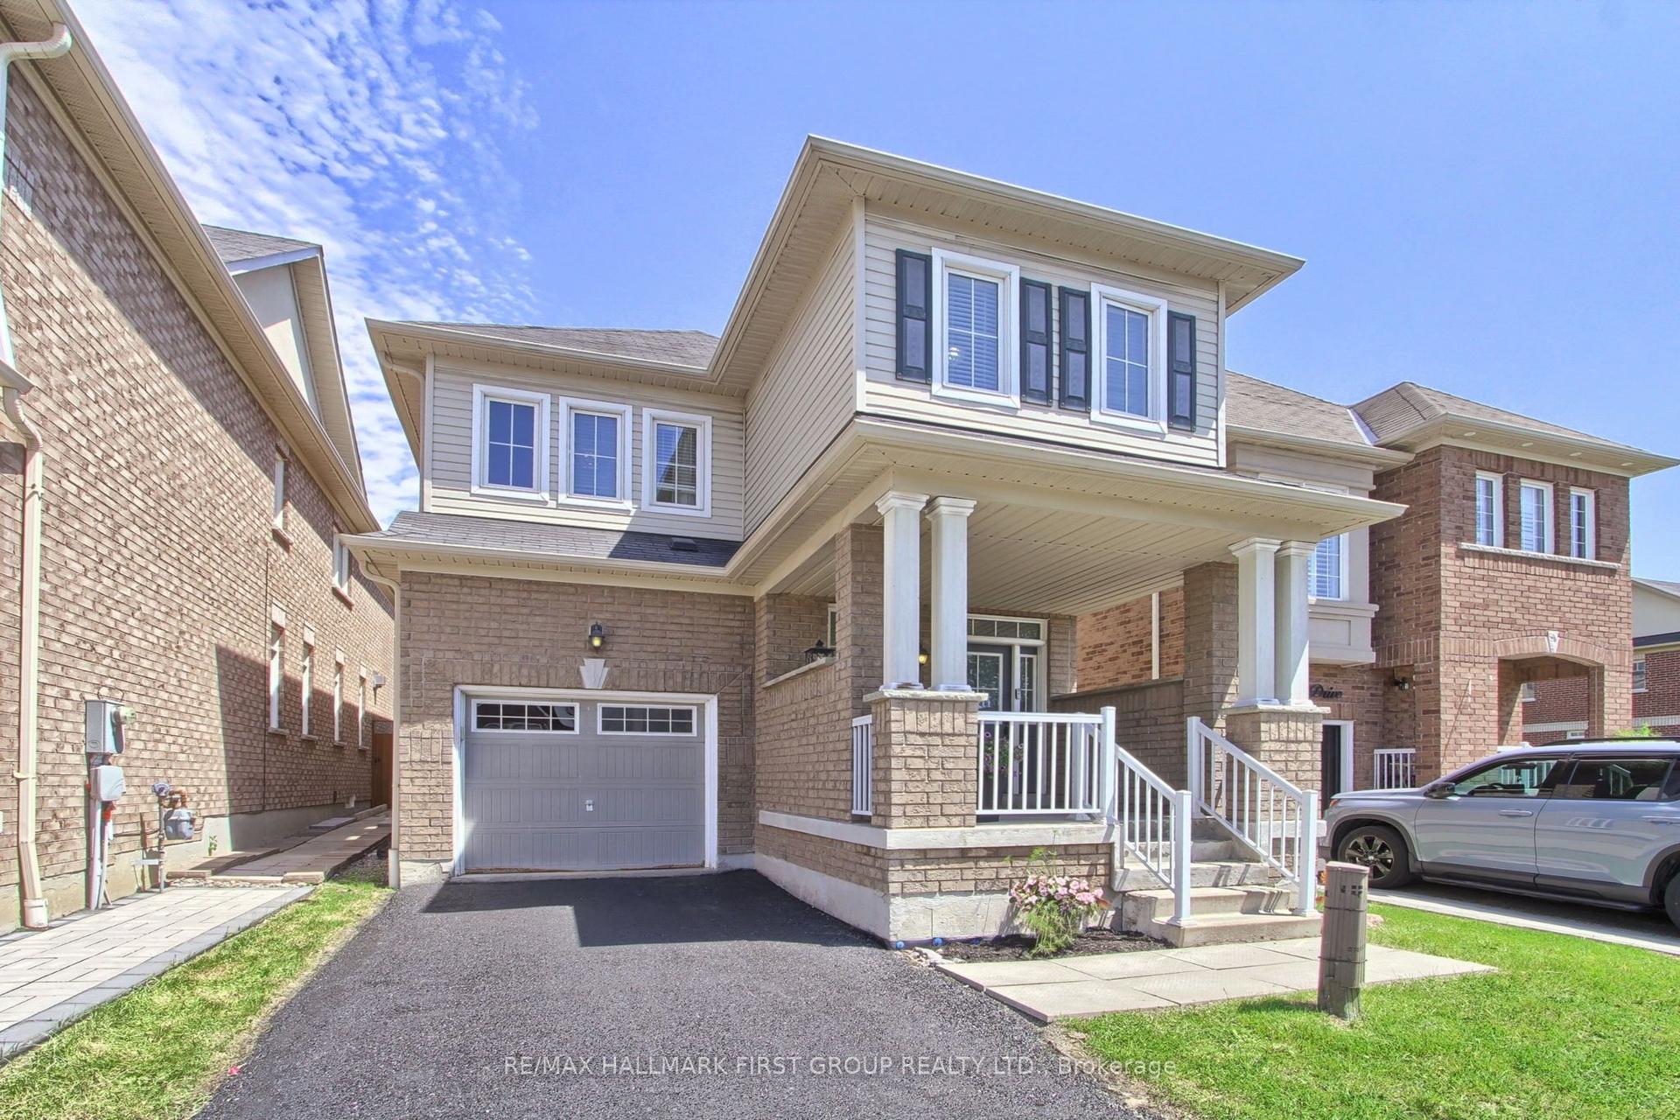
For Sale
Just Listed
Open House Sat 18–20
150 Large Crescent
Central West, Ajax, ON
$1,174,900
4+1Bd
4Ba
2,250+sqft
5Parking
34.8 x 105.33 ftlot
$522/sqft
DetachedMLS# E13574148Listed 2026-07-160 DOM
Heating
Water Heater Owned
Cooling
Central Air
Basement
Finished
Just listed! New listings in Ajax often receive offers within the first week.
About this home
Welcome to this beautifully updated 4+1 bedroom home in the desirable Central West, Ajax! Perfectly balancing modern updates with practical family living, this spacious home offers a functional layout, complete with a fully self-contained legal basement apartment. Inside, premium engineered hardwood flooring flows seamlessly throughout both the main and second levels. The heart of the main floor is the fully-renovated kitchen (2025), complete with high-end Bosch 800 Series S/S appliances, Hanstone quartz countertops, ample cabinet space and a breakfast nook. Easily transition into the warm family room with gas fireplace and bright and spacious living room making family gatherings completely effortless. Retreat upstairs to four bedrooms, highlighted by a spacious primary suite. Your new private sanctuary features a walk-in closet, built-in makeup counter and 3-pc ensuite. A standout feature of the home is the legal, fully-finished basement apartment featuring its own separate entrance. This self-contained 1 bedroom apartment includes a full kitchen, spacious living area, bathroom, laundry hook-up, and designated mailing address, making it an exceptional opportunity for investors or multi-generational families seeking completely independent living spaces. The outdoor space is equally impressive, with a generous yard, beautifully landscaped gardens and no back neighbours. The backyard has been thoughtfully divided to feature a separately fenced-off area and shed for the basement apartment, ensuring comfort and privacy for everyone. This turnkey home also provides absolute peace of mind with extensive high-ticket updates, including a newer roof, eaves & gutters (2022), an owned HWT, furnace and A/C, and two electrical panels (200-amp & 100-amp). Perfectly situated close to schools, parks, shopping, and easy commuting routes, this versatile property is completely ready for you to move in and enjoy. Book your showing! today!
RenovatedBasement AptHardwoodFireplace
Rooms
Main Floor
| Living Room | 5.36 × 3.20 m | Hardwood Floor Window Large Window |
| Dining Room | 3.95 × 2.99 m | Hardwood Floor Large Window |
| Kitchen | 6.90 × 5.65 m | Hardwood Floor Stainless Steel Appl Quartz Counter |
| Family Room | 5.48 × 3.20 m | Hardwood Floor Fireplace Large Window |
Second Floor
| Primary Bedroom | 6.15 × 4.26 m | Hardwood Floor 3 Pc Ensuite Walk-In Closet(s) |
| Bedroom 2 | 4.55 × 2.77 m | Hardwood Floor Closet Organizers Window |
| Bedroom 3 | 4.15 × 2.77 m | Hardwood Floor Closet Organizers Window |
| Bedroom 4 | 3.34 × 3.05 m | Hardwood Floor Closet Organizers Window |
Basement
| Kitchen | 2.28 × 3.97 m | Tile Floor Stainless Steel Appl Overlooks Living |
| Living Room | 5.33 × 5.03 m | Vinyl Floor Combined w/Dining Pot Lights |
| Bedroom | 2.87 × 3.75 m | Vinyl Floor |
| Bedroom | 2.30 × 2.54 m | Vinyl Floor Window |
Features
- Other
- Water Heater Owned
- Finished
- Separate Entrance
- Central Air
- 2-Storey
Financials
Annual Taxes
$7,266
Estimated Rental Income
Entire property$4,000 – $6,500/mo
Basement apartment$1,800 – $2,500/mo
Rental yield4.1% – 6.6%
*Estimates based on comparable rentals in the area. Actual income may vary.
Market Data — Ajax
Days on market0 days
Buyer's MarketSeller's Market
Based on active listings in Ajax. Data updates daily.
Demographics — Ajax
Population
126,666
Avg Household Income
$108,000
Age Distribution
0-19
24%
20-34
20%
35-49
22%
50-64
20%
65+
14%
Ownership79% own · 21% rent
EnglishTamilUrduTagalogFrench
Our estimate for this home
Estimated range
$1.14M – $1.33M
Mid-point $1.24M · ~$549/sqft
How this listing compares
$1.14MList · $1.17M$1.33M
Medium confidence·Based on 28 central west comparables
Estimated range is generated automatically from active comparables and is for informational purposes only. Not an appraisal — contact Aman for a full comparative market analysis that factors in condition, renovations, and positioning.
Getting around
How walkable, bikeable, and transit-friendly this neighbourhood is.
63
/ 100
Walk Score
Somewhat Walkable
42
/ 100
Transit Score
Some Transit
49
/ 100
Bike Score
Somewhat Bikeable
Scores are estimates based on neighbourhood data and are for informational purposes only.
MLS® data courtesy of the Toronto Regional Real Estate Board (TRREB).
The information provided herein must only be used by consumers that have a bona fide interest in the purchase, sale, or lease of real estate and may not be used for any commercial purpose or any other purpose. Listing information is deemed reliable but is not guaranteed accurate by the Toronto Regional Real Estate Board, the listing brokerage, or this website. The trademarks REALTOR®, REALTORS® and the REALTOR® logo are controlled by The Canadian Real Estate Association (CREA) and identify real estate professionals who are members of CREA. MLS®, Multiple Listing Service®, and the associated logos are owned by CREA. Not intended to solicit properties currently listed for sale or buyers under contract.
You may also like
More homes in Ajax
Hand-picked listings with a similar price range and style.
For SaleJust listed
$1,339,000
Detached
est. $5,870/mo
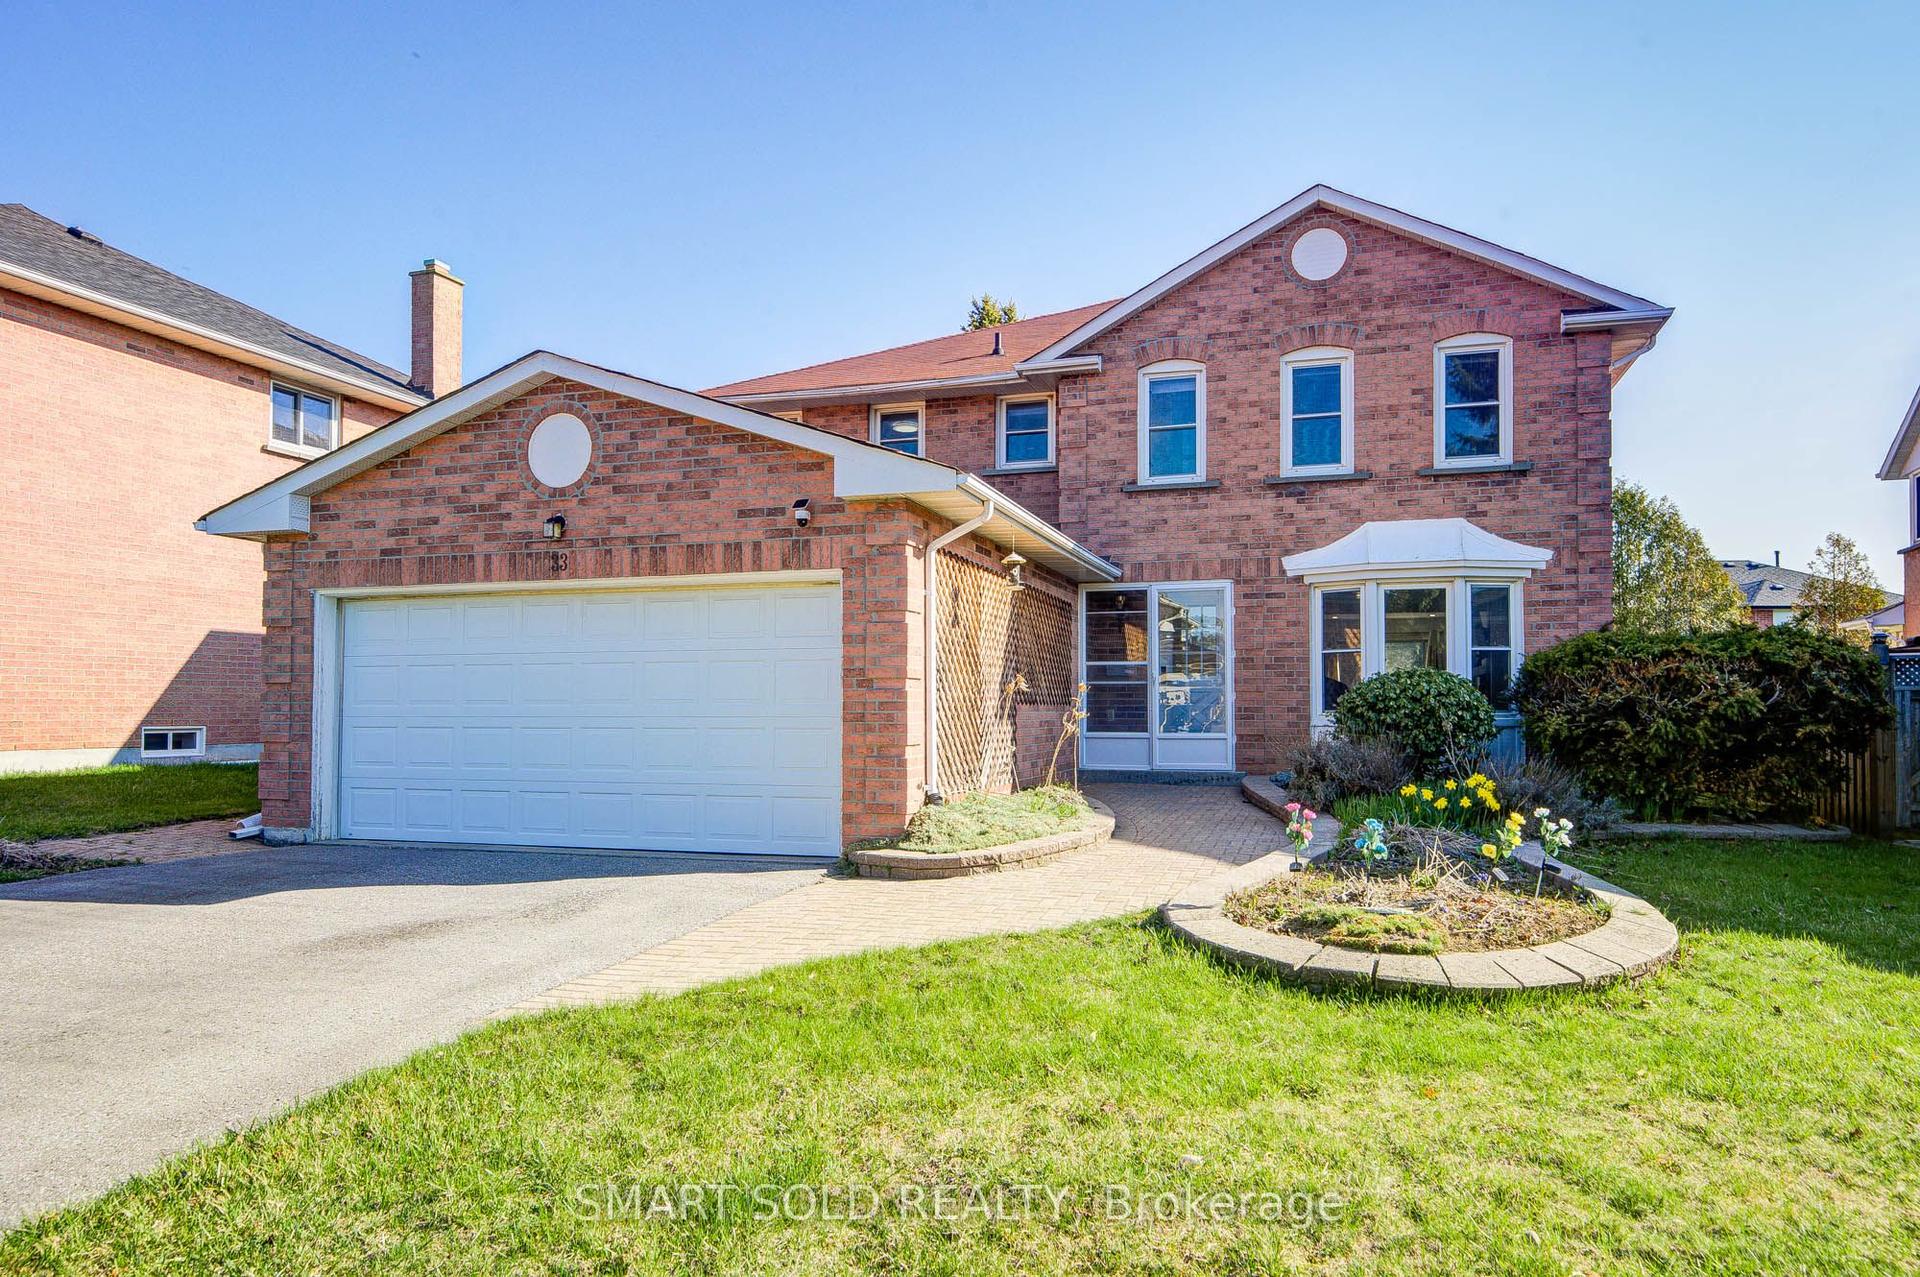
33 Love Crescent, South West
Ajax, ON
5+1 bd
6 ba
2,750
6
MLS# E13575082Smart Sold Realty
WhatsApp Aman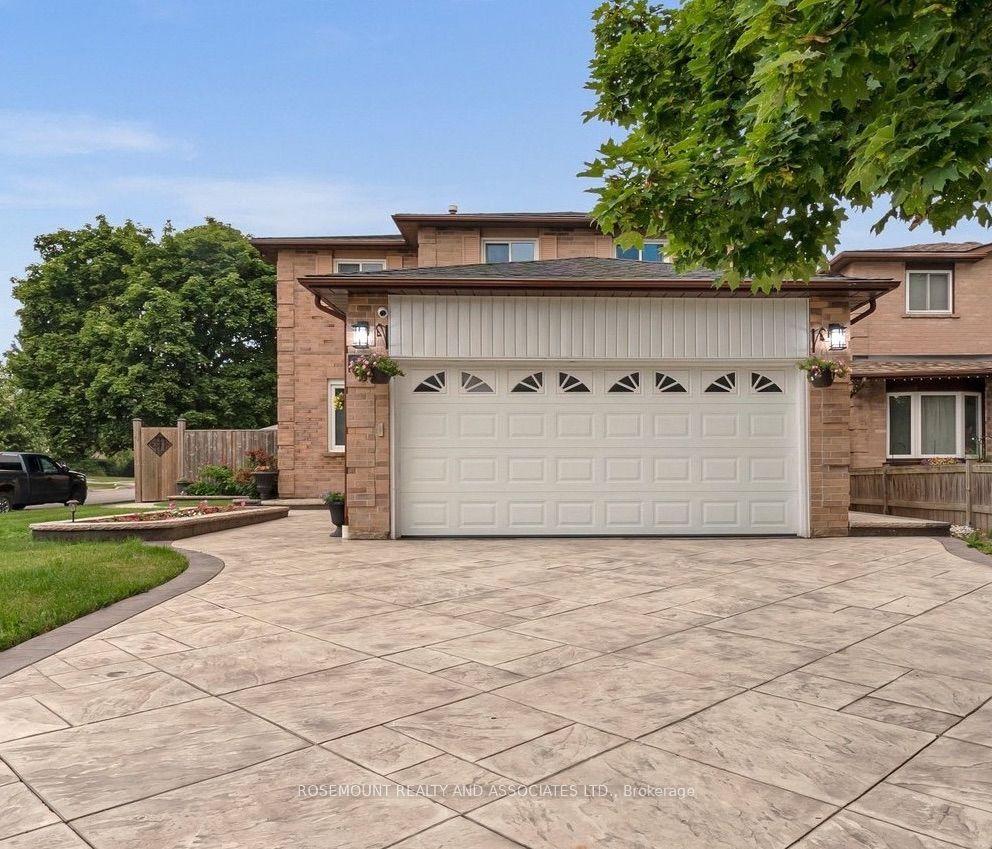
For SaleJust listed
$999,999
Detached
est. $4,384/mo
95 Rotherglen N Road N, Central West
Ajax, ON
4+1 bd
4 ba
1,750
6
MLS# E13574690Rosemount Realty And Associates L…
WhatsApp Aman