For Sale
Just Listed
226 Rands Road
South West, Ajax, ON
$929,900
3Bd
4Ba
1,750+sqft
3.5Parking
35.86 x 110.99 ftlot
$531/sqft
DetachedMLS# E13574382Listed 2026-07-160 DOM
Heating
Water Heater
Cooling
Central Vacuum
Just listed! New listings in Ajax often receive offers within the first week.
About this home
Welcome to 226 Rands Rd, a beautifully maintained detached home located in the highly sought-after South Ajax community, just minutes from the beautiful Ajax waterfront park. This inviting residence features 3 spacious bedrooms and 4 bathrooms, making it perfect for families or those seeking extra space. Step outside to your private backyard retreat, complete with a heated inground pool, beautifully landscaped stone patios, and walkways. The charming gazebo and mature trees provide a tranquil setting for relaxation and entertaining guests. Inside, you'll find refreshed hardwood floors that flow from the entryway through to the kitchen, which boasts a bright eat-in area and a sliding door that leads out to the stone walkway. The L-shaped living and dining areas plus the upper second level showcases new luxury plank laminate flooring (July 2026), enhancing the home's modern appeal. The sun-drenched 4-season sunroom, added in 2009, features large windows, a vaulted ceiling, gas stove and 2 walkouts, creating an ideal space to unwind while overlooking the pool. A fresh coat of paint throughout the home adds a trendy touch. The main level also includes convenient garage access and a 2-piece powder room. Upstairs, the primary suite features a 2-piece ensuite, complemented by two additional bedrooms and a beautifully renovated 5-piece bathroom (2013). A large storage closet completes the second level. The fully renovated basement (2021) offers additional living space, including a cozy rec room with pot lights and a wood-burning fireplace (not used), an office with a sliding barn door, laundry facilities, and a 3-piece bathroom. The shingles were replaced in 2015. This move-in ready home is conveniently located near schools, shopping, a community center, hospitals, public transit, and the lakefront. Don't miss the chance to make this your dream home!
PoolGarageRenovatedWaterfrontHardwoodFireplace
Rooms
Main Floor
| Kitchen | 4.77 × 2.81 m | Sliding Doors Hardwood Floor Eat-in Kitchen |
| Living Room | 5.92 × 4.81 m | L-Shaped Room Crown Moulding Laminate |
| Dining Room | 5.92 × 4.81 m | Combined w/Living Ceiling Fan(s) Laminate |
| Sunroom | 5.82 × 2.87 m | Vaulted Ceiling(s) Ceiling Fan(s) Ceramic Floor |
Second Floor
| Primary Bedroom | 4.46 × 3.18 m | 2 Pc Ensuite Large Closet Laminate |
| Bedroom 2 | 4.18 × 2.86 m | Overlooks Backyard Double Closet Laminate |
| Bedroom 3 | 3.21 × 3.20 m | Ceiling Fan(s) Walk-In Closet(s) Laminate |
Basement
| Recreation | 4.61 × 2.71 m | Pot Lights Brick Fireplace Laminate |
| Office | 2.78 × 2.53 m | Pot Lights Window Laminate |
| Laundry | 2.58 × 1.41 m | Finished Window Laminate |
Features
- Auto Garage Door Remote
- Central Vacuum
- Storage
- Water Heater
- Water Meter
- Deck
- Landscaped
- Patio
- Privacy
- Porch
- Year Round Living
- Separate Entrance
- Central Air
- 2-Storey
Financials
Annual Taxes
$6,204.68
Estimated Rental Income
Entire property$3,200 – $4,800/mo
Basement apartment$1,800 – $2,500/mo
Rental yield4.1% – 6.2%
*Estimates based on comparable rentals in the area. Actual income may vary.
Market Data — Ajax
Days on market0 days
Buyer's MarketSeller's Market
Based on active listings in Ajax. Data updates daily.
Demographics — Ajax
Population
126,666
Avg Household Income
$108,000
Age Distribution
0-19
24%
20-34
20%
35-49
22%
50-64
20%
65+
14%
Ownership79% own · 21% rent
EnglishTamilUrduTagalogFrench
Our estimate for this home
Estimated range
$821K – $954K
Mid-point $888K · ~$507/sqft
How this listing compares
$821KList · $930K$954K
High confidence·Based on 151 ajax comparables
Estimated range is generated automatically from active comparables and is for informational purposes only. Not an appraisal — contact Aman for a full comparative market analysis that factors in condition, renovations, and positioning.
Getting around
How walkable, bikeable, and transit-friendly this neighbourhood is.
53
/ 100
Walk Score
Somewhat Walkable
36
/ 100
Transit Score
Some Transit
43
/ 100
Bike Score
Somewhat Bikeable
Scores are estimates based on neighbourhood data and are for informational purposes only.
MLS® data courtesy of the Toronto Regional Real Estate Board (TRREB).
The information provided herein must only be used by consumers that have a bona fide interest in the purchase, sale, or lease of real estate and may not be used for any commercial purpose or any other purpose. Listing information is deemed reliable but is not guaranteed accurate by the Toronto Regional Real Estate Board, the listing brokerage, or this website. The trademarks REALTOR®, REALTORS® and the REALTOR® logo are controlled by The Canadian Real Estate Association (CREA) and identify real estate professionals who are members of CREA. MLS®, Multiple Listing Service®, and the associated logos are owned by CREA. Not intended to solicit properties currently listed for sale or buyers under contract.
You may also like
More homes in Ajax
Hand-picked listings with a similar price range and style.
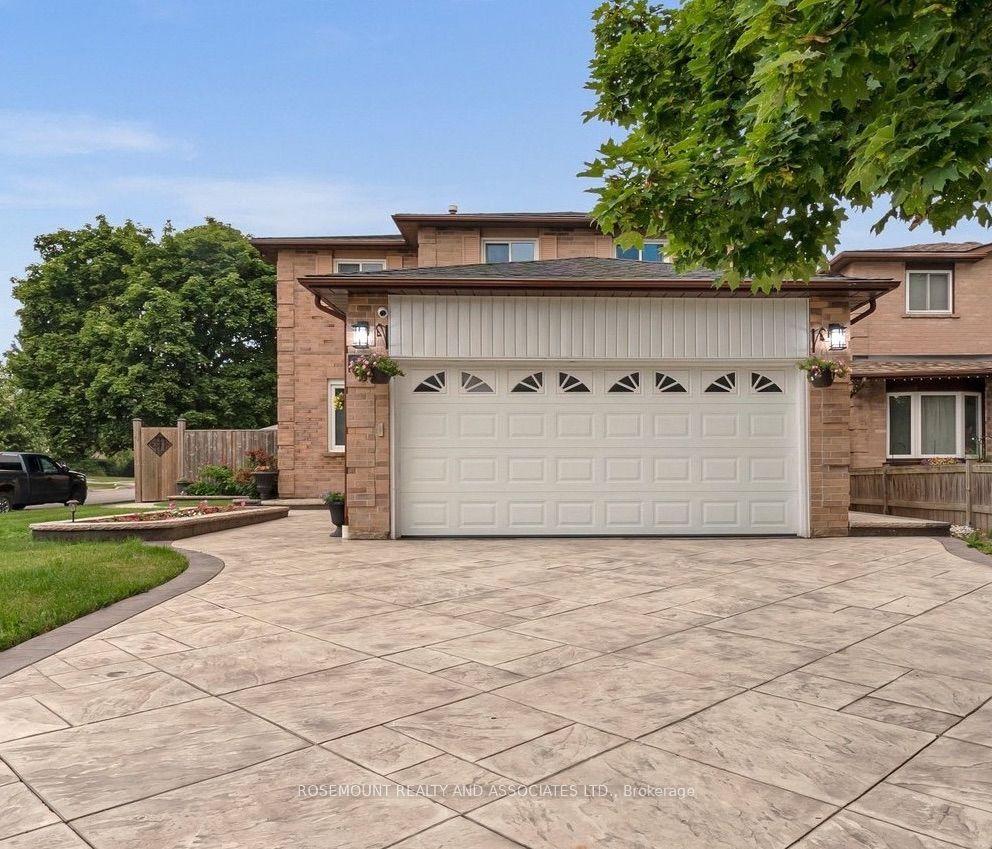
For SaleJust listed
$999,999
Detached
est. $4,384/mo
95 Rotherglen N Road N, Central West
Ajax, ON
4+1 bd
4 ba
1,750
6
MLS# E13574690Rosemount Realty And Associates L…
WhatsApp Aman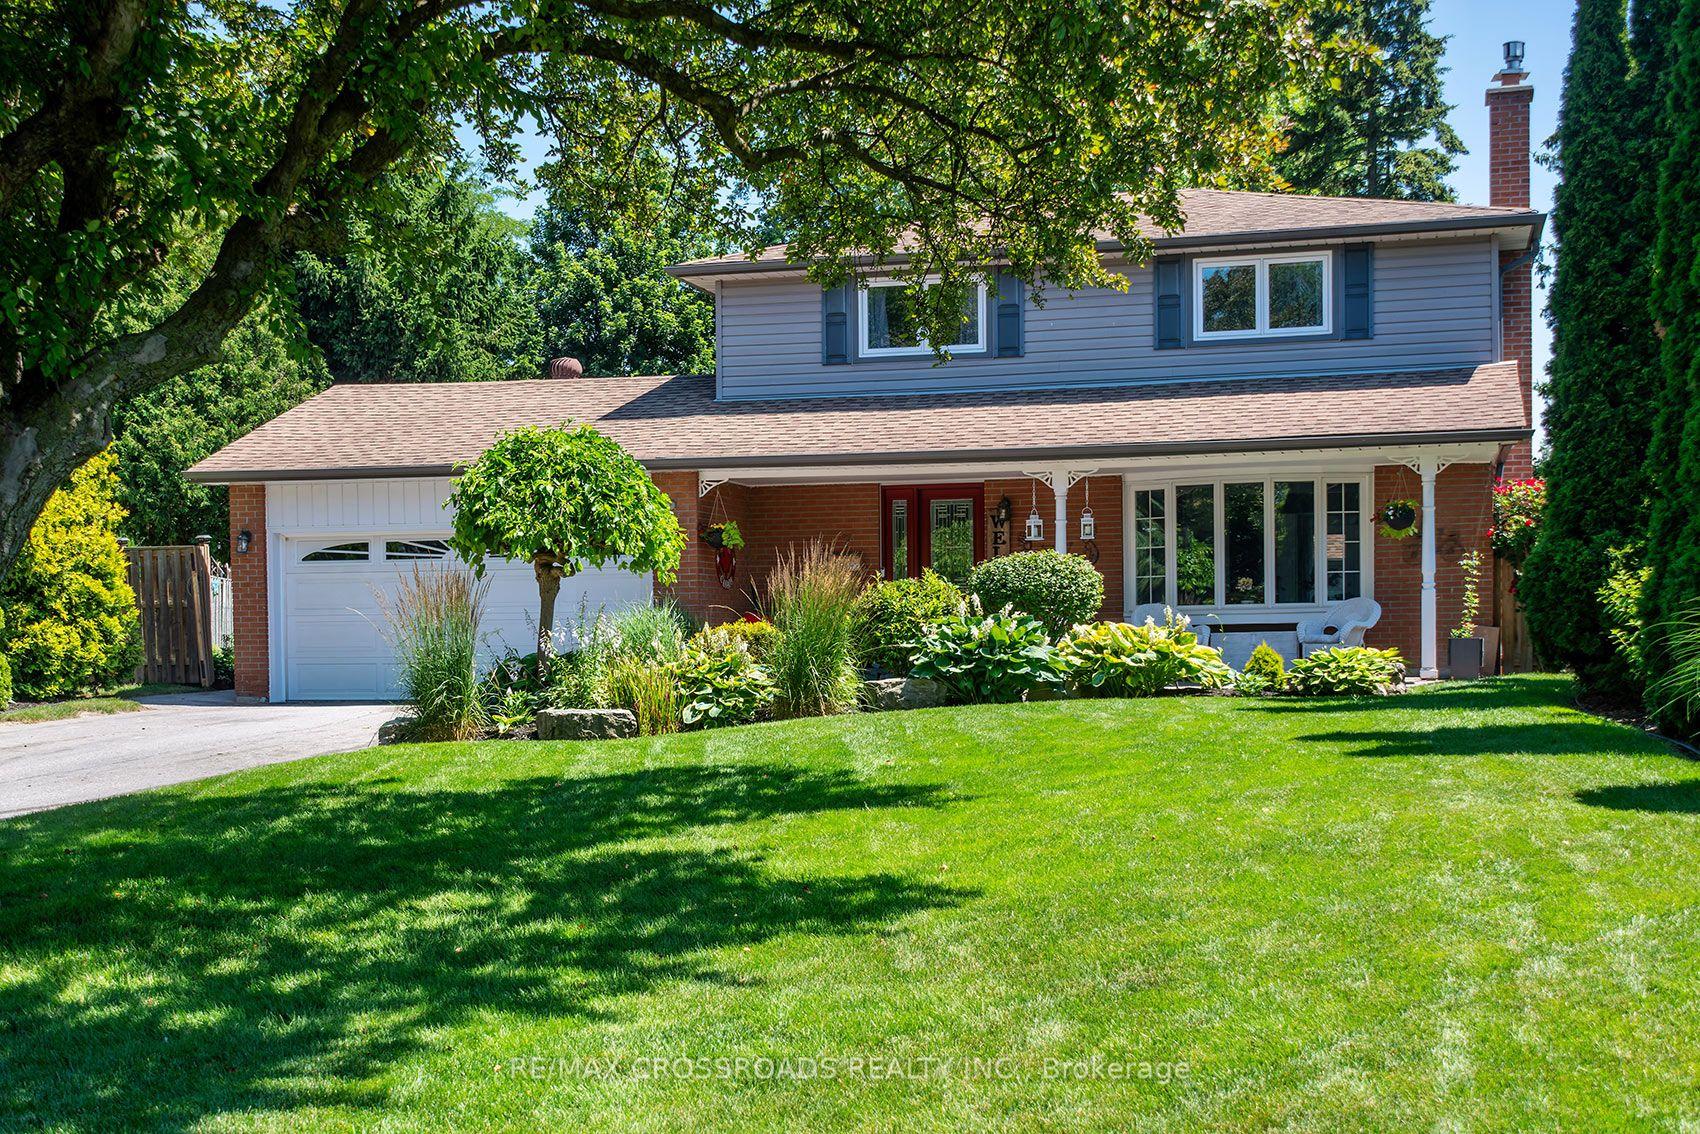
For Sale2 days ago
$974,000
Detached
est. $4,270/mo
7 Dingley Court, Central West
Ajax, ON
4 bd
3 ba
1,750
6
MLS# E13566518Re/Max Crossroads Realty Inc.
WhatsApp Aman