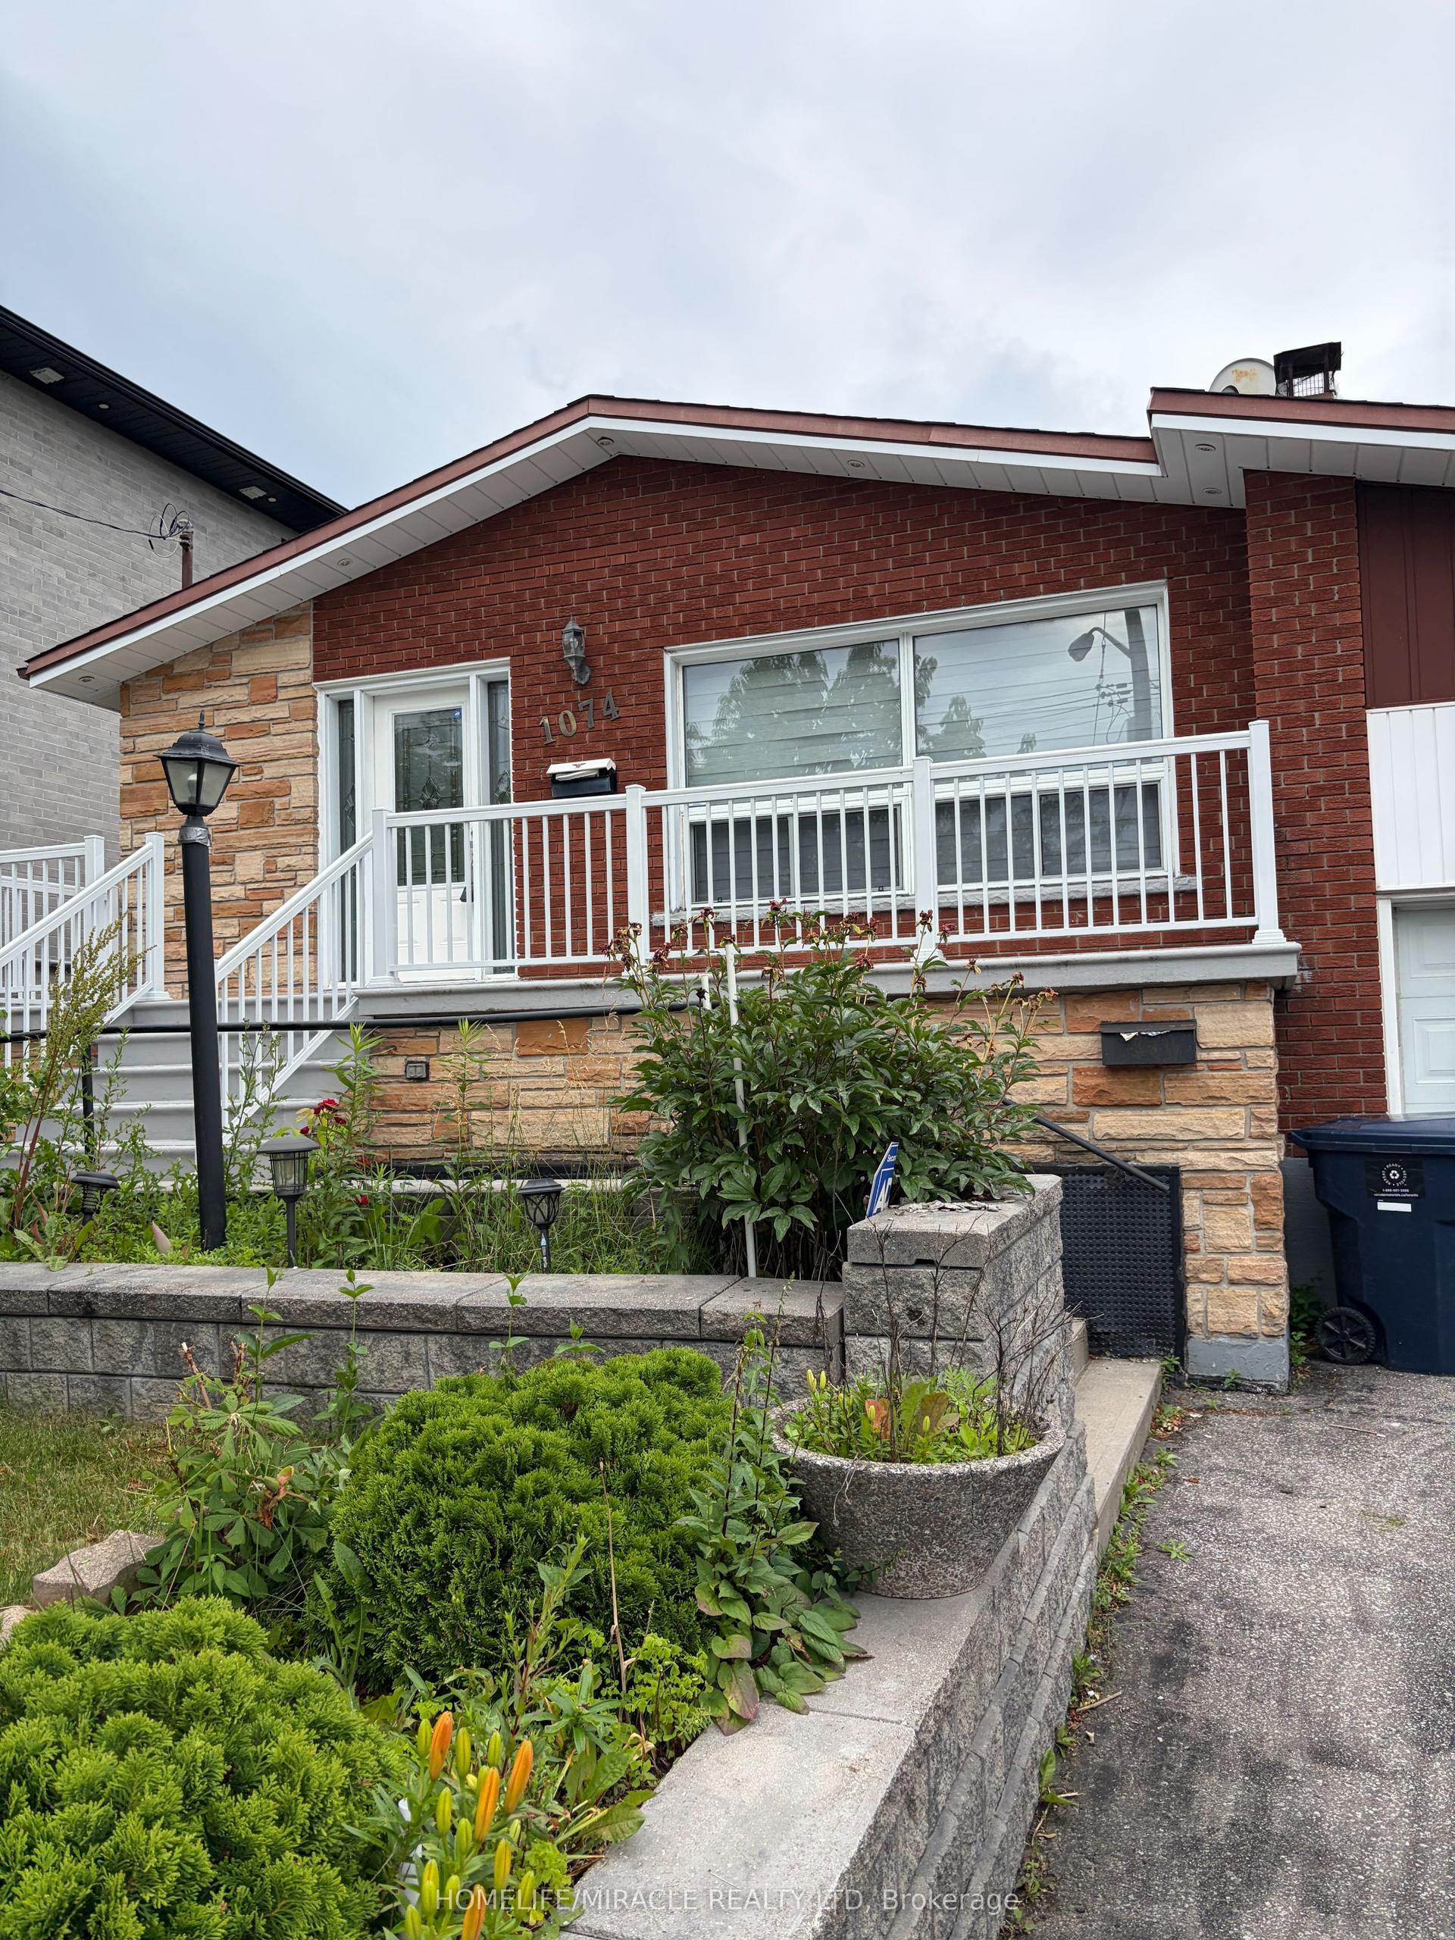
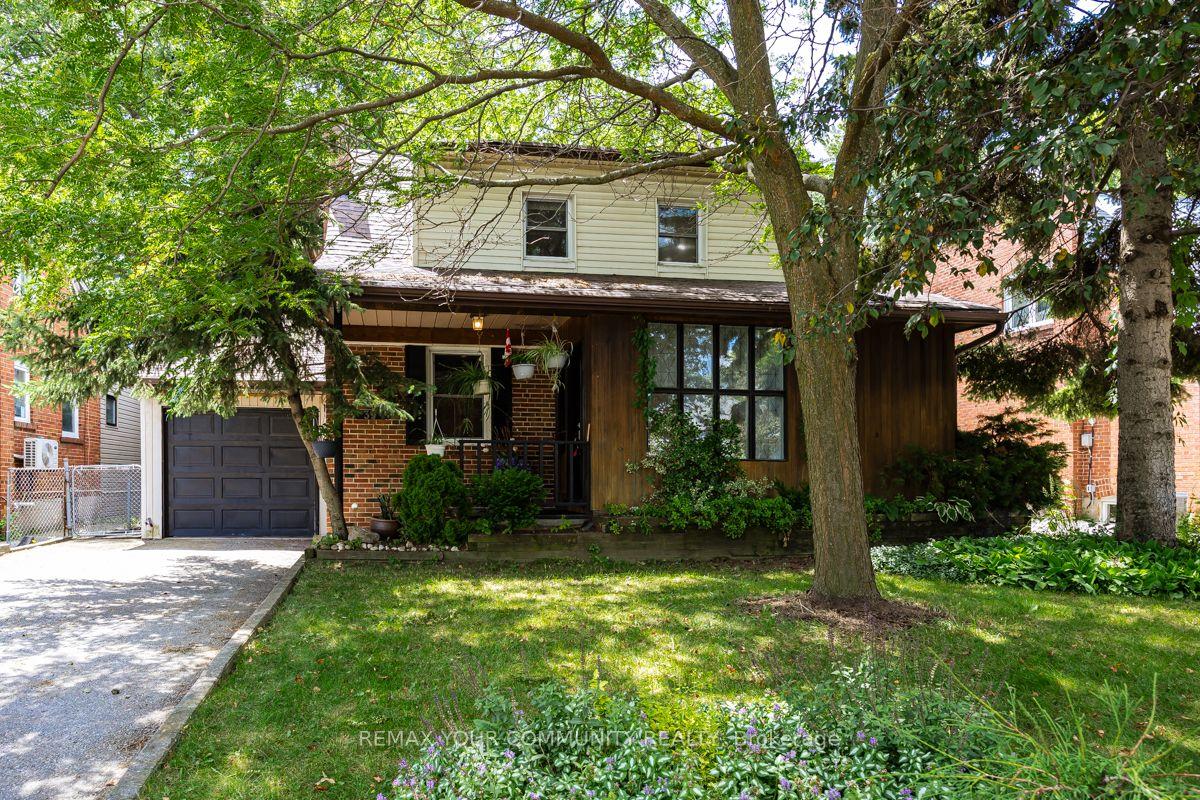
For Sale
Just Listed
65 Becca Hall Trail
Milliken, Toronto, ON
$1,150,000
4+2Bd
5Ba
2,250+sqft
5Parking
30.3 x 110.11 ftlot
$511/sqft
DetachedMLS# E13574686Listed 2026-07-170 DOM
Cooling
Central Air
Just listed! New listings in Toronto often receive offers within the first week.
About this home
Super convenient Midland/Steeles Location! Welcome to 65 Becca Hall Tr, an upgraded solid 4+2, 5wr double garage detached house in the most demanding Scarborough neighborhood. Newer interlock driveway parks 3 cars! The house Back onto Port Royal Park! Wood floor and pot lights throughout. Open concept kitchen with S/S appliances. Large Family room oversee the backyard and a formal dinning room can walk out to the desk. Good size backyard and Unobstructed view of the park provide a best summer oasis for party and family gathering. Skylight Over Oak Circular Staircase Offering A Lot Of Natural Lights. Two Ensuite on 2nd floor. Four good size bedrooms fits a big and growing family! Separate entrance to the basement. Large living room W/ 2 beds and 1 bath. Large window and a Private kitchen as well. Good for in law suite or extra income!! Mins walk to Top ranking schools, dozens of good restaurants,24 hr Asia Foodmart, TTC. Closed to Facific Mall, Go train Station. Mon Sheong Care centre etc. A beautiful home deserves your care and pride of ownership!
GarageIn-law Suite
Rooms
Second Floor
| Primary Bedroom | 5.02 × 3.37 m | Hardwood Floor 3 Pc Ensuite Walk-In Closet(s) |
| Bedroom 2 | 3.15 × 2.90 m | Hardwood Floor Closet Window |
| Bedroom 3 | 4.74 × 3.66 m | Hardwood Floor 3 Pc Ensuite Overlooks Backyard |
| Bedroom 4 | 3.69 × 3.15 m | Broadloom Closet Window |
Basement
| Bedroom | 3.59 × 3.37 m | Vinyl Floor Pot Lights Closet |
| Recreation | 5.14 × 2.93 m | Vinyl Floor 3 Pc Bath Large Window |
| Bedroom | 3.59 × 2.74 m | Vinyl Floor Pot Lights Closet |
Other
| Living Room | 326.00 × 3.04 m | Hardwood Floor Window Pot Lights |
| Dining Room | 4.29 × 3.23 m | Hardwood Floor Window W/O To Deck |
| Kitchen | 379.00 × 3.58 m | Ceramic Floor Pot Lights Granite Counters |
| Family Room | 5.17 × 3.42 m | Hardwood Floor Brick Fireplace W/O To Deck |
Features
- Other
- Separate Entrance
- Apartment
- Central Air
- 2-Storey
Financials
Annual Taxes
$5,839.23
Estimated Rental Income
Entire property$4,000 – $6,500/mo
Basement apartment$1,800 – $2,500/mo
Rental yield4.2% – 6.8%
*Estimates based on comparable rentals in the area. Actual income may vary.
Market Data — Toronto
Days on market0 days
Buyer's MarketSeller's Market
Based on active listings in Toronto. Data updates daily.
Demographics — Toronto
Population
2,794,356
Avg Household Income
$102,000
Age Distribution
0-19
19%
20-34
24%
35-49
21%
50-64
19%
65+
17%
Ownership53% own · 47% rent
EnglishMandarinCantoneseTagalogTamil
Our estimate for this home
Estimated range
$1.28M – $1.49M
Mid-point $1.39M · ~$617/sqft
How this listing compares
$1.28MList · $1.15M$1.49M
Medium confidence·Based on 13 milliken comparables
Estimated range is generated automatically from active comparables and is for informational purposes only. Not an appraisal — contact Aman for a full comparative market analysis that factors in condition, renovations, and positioning.
Getting around
How walkable, bikeable, and transit-friendly this neighbourhood is.
76
/ 100
Walk Score
Very Walkable
70
/ 100
Transit Score
Excellent Transit
72
/ 100
Bike Score
Very Bikeable
Scores are estimates based on neighbourhood data and are for informational purposes only.
MLS® data courtesy of the Toronto Regional Real Estate Board (TRREB).
The information provided herein must only be used by consumers that have a bona fide interest in the purchase, sale, or lease of real estate and may not be used for any commercial purpose or any other purpose. Listing information is deemed reliable but is not guaranteed accurate by the Toronto Regional Real Estate Board, the listing brokerage, or this website. The trademarks REALTOR®, REALTORS® and the REALTOR® logo are controlled by The Canadian Real Estate Association (CREA) and identify real estate professionals who are members of CREA. MLS®, Multiple Listing Service®, and the associated logos are owned by CREA. Not intended to solicit properties currently listed for sale or buyers under contract.
You may also like
More homes in Toronto
Hand-picked listings with a similar price range and style.
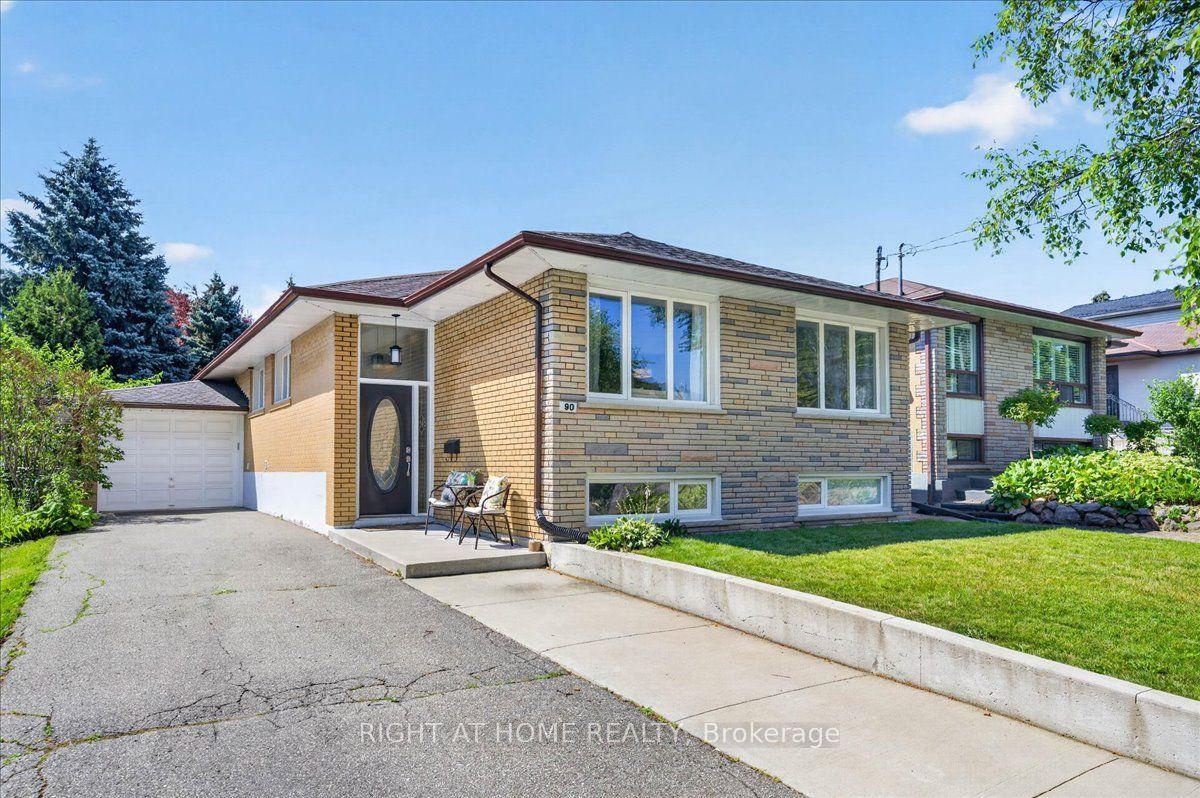
For Sale19 h ago
$1,349,000
Detached
est. $5,914/mo
90 Renault Crescent, Humber Heights
Toronto, ON
3+2 bd
3 ba
1,300
5
MLS# W13569774Right At Home Realty
WhatsApp Aman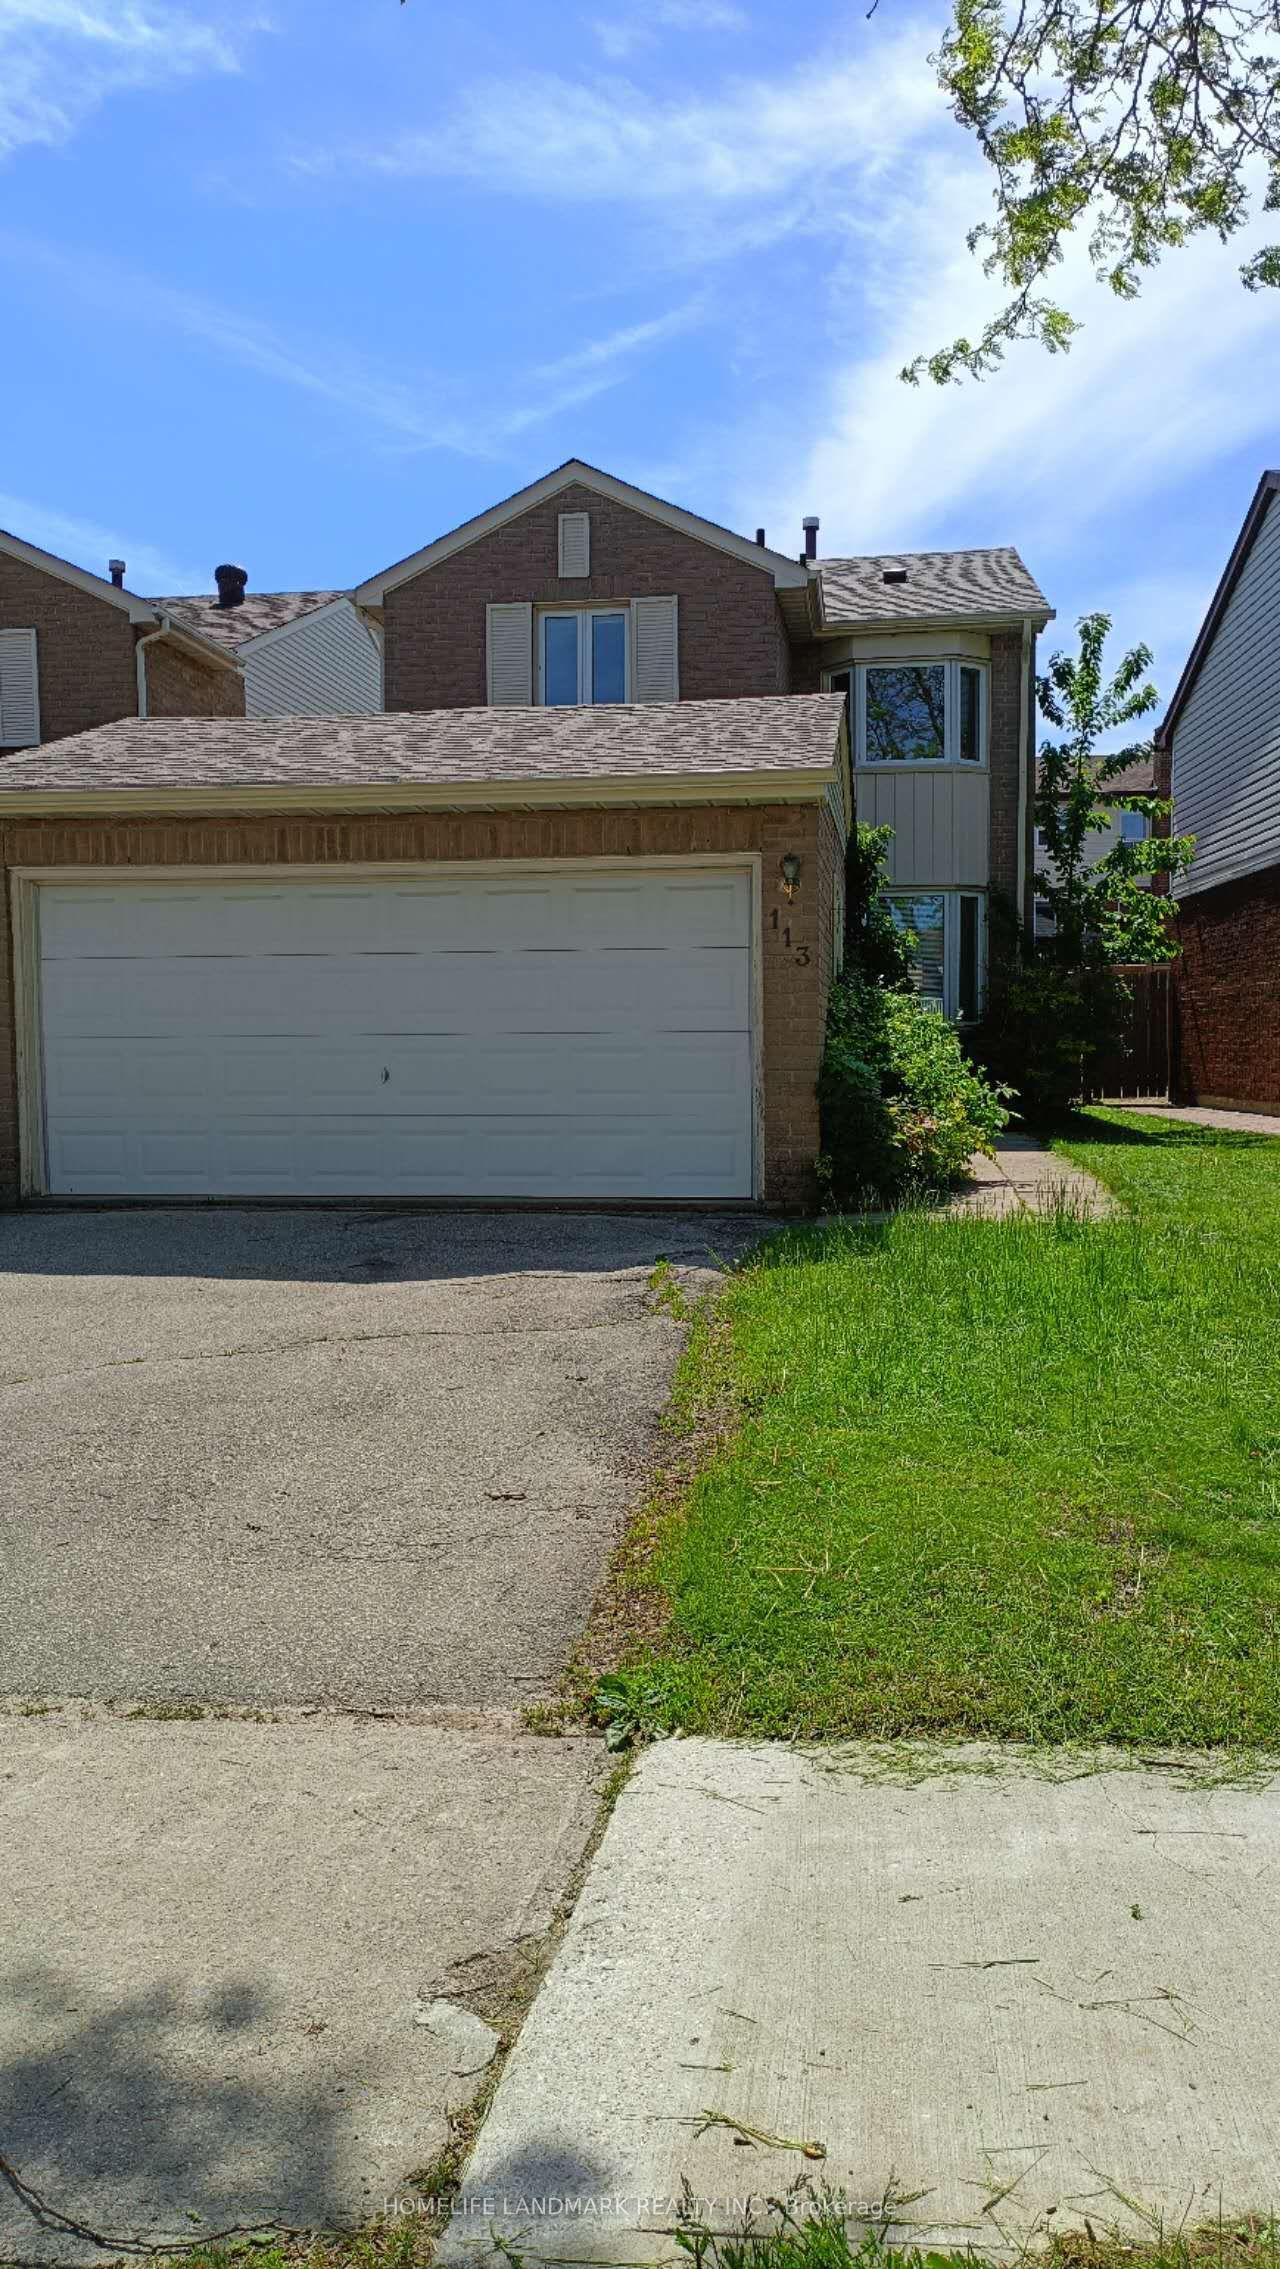
For Sale2 months ago
$996,000
Detached
est. $4,366/mo
113 Wintermute Boulevard, Steeles
Toronto, ON
3 bd
3 ba
1,750
4
MLS# E13181188Homelife Landmark Realty Inc.
WhatsApp Aman