For Lease
Just Listed
50 Mcgee Street C #C
South Riverdale, Toronto, ON
$2,500
1Bd
1Ba
900+sqft
0Parking
$3/sqft
DetachedMLS# E13575292Listed 2026-07-170 DOM
Heating
Separate Heating Controls
Cooling
Air Exchanger
Just listed! New listings in Toronto often receive offers within the first week.
About this home
These homes are steps from parks, transit, and top restaurants, offering both the lifestyle of a walkable neighbourhood and the comfort of a purpose-built rental. Spacious, bright, and beautifully crafted, these 1-bedroom suites are located on the main and second floors of this architect-led rental complex. With tall ceilings, abundant natural light, and functional layouts, each suite is designed to elevate everyday living in the heart of Leslieville. Each suite includes:-A modern kitchen with full-height cabinetry, stone countertops, matte black hardware, and an island or peninsula with integrated sink-Energy-efficient stainless steel appliances and minimalist backsplash design-Large living and dining areas with room to relax, host, and work-Ample built-in storage, including custom millwork closets and shelving-A serene bedroom with natural light and efficient layout-A beautifully finished bathroom with clean lines, quality fixtures, and warm, modern materials-Dedicated outdoor space (balcony, porch or patio)-Hardwood flooring throughout, with clean architectural detailing-Oversized windows that maximize daylight in every room-Quiet, efficient climate control with discreet air-source heat pumpsThese homes are steps from parks, transit, and top restaurants, offering both the lifestyle of a walkable neighbourhood and the comfort of a purpose-built rental. *For Additional Property Details Click The Brochure Icon Below*
Hardwood
Rooms
Main Floor
| Den | 2.13 × 2.74 m |
Features
- Air Exchanger
- Carpet Free
- ERV/HRV
- Intercom
- Separate Heating Controls
- Separate Hydro Meter
- None
- Wall Unit(s)
- Apartment
Financials
Estimated Rental Income
Entire property$2,000 – $3,000/mo
Rental yield960.0% – 1440.0%
*Estimates based on comparable rentals in the area. Actual income may vary.
Market Data — Toronto
Days on market0 days
Buyer's MarketSeller's Market
Based on active listings in Toronto. Data updates daily.
Demographics — Toronto
Population
2,794,356
Avg Household Income
$102,000
Age Distribution
0-19
19%
20-34
24%
35-49
21%
50-64
19%
65+
17%
Ownership53% own · 47% rent
EnglishMandarinCantoneseTagalogTamil
Other rentals like this
Similar rentals in Toronto
Same property type, similar price, similar size — currently for rent.
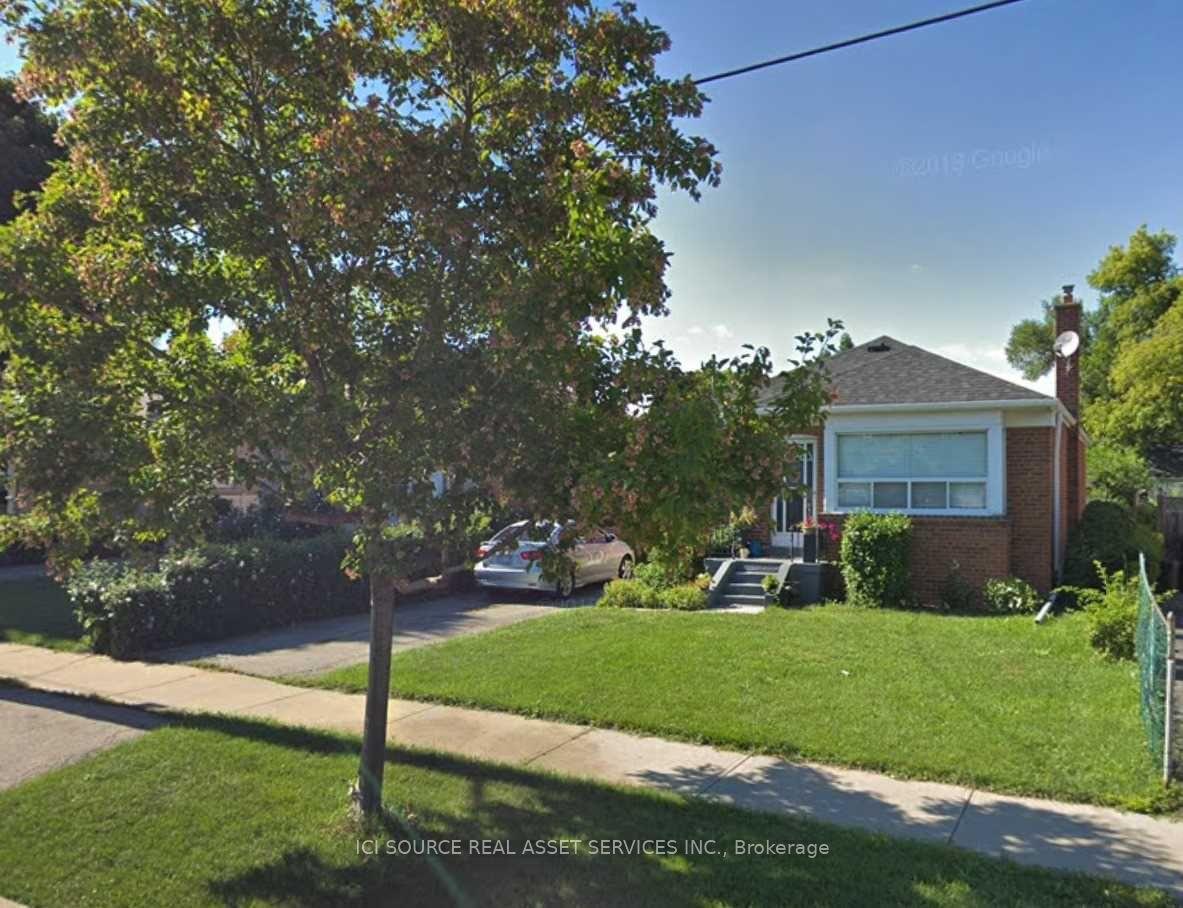
For Lease2 h ago
$2,950
Detached
126 Silverhill Drive Main floor #Main floor, Islington-City Centre West
Toronto, ON
3 bd
1 ba
1,300
3
MLS# W13575310Ici Source Real Asset Services In…
WhatsApp Aman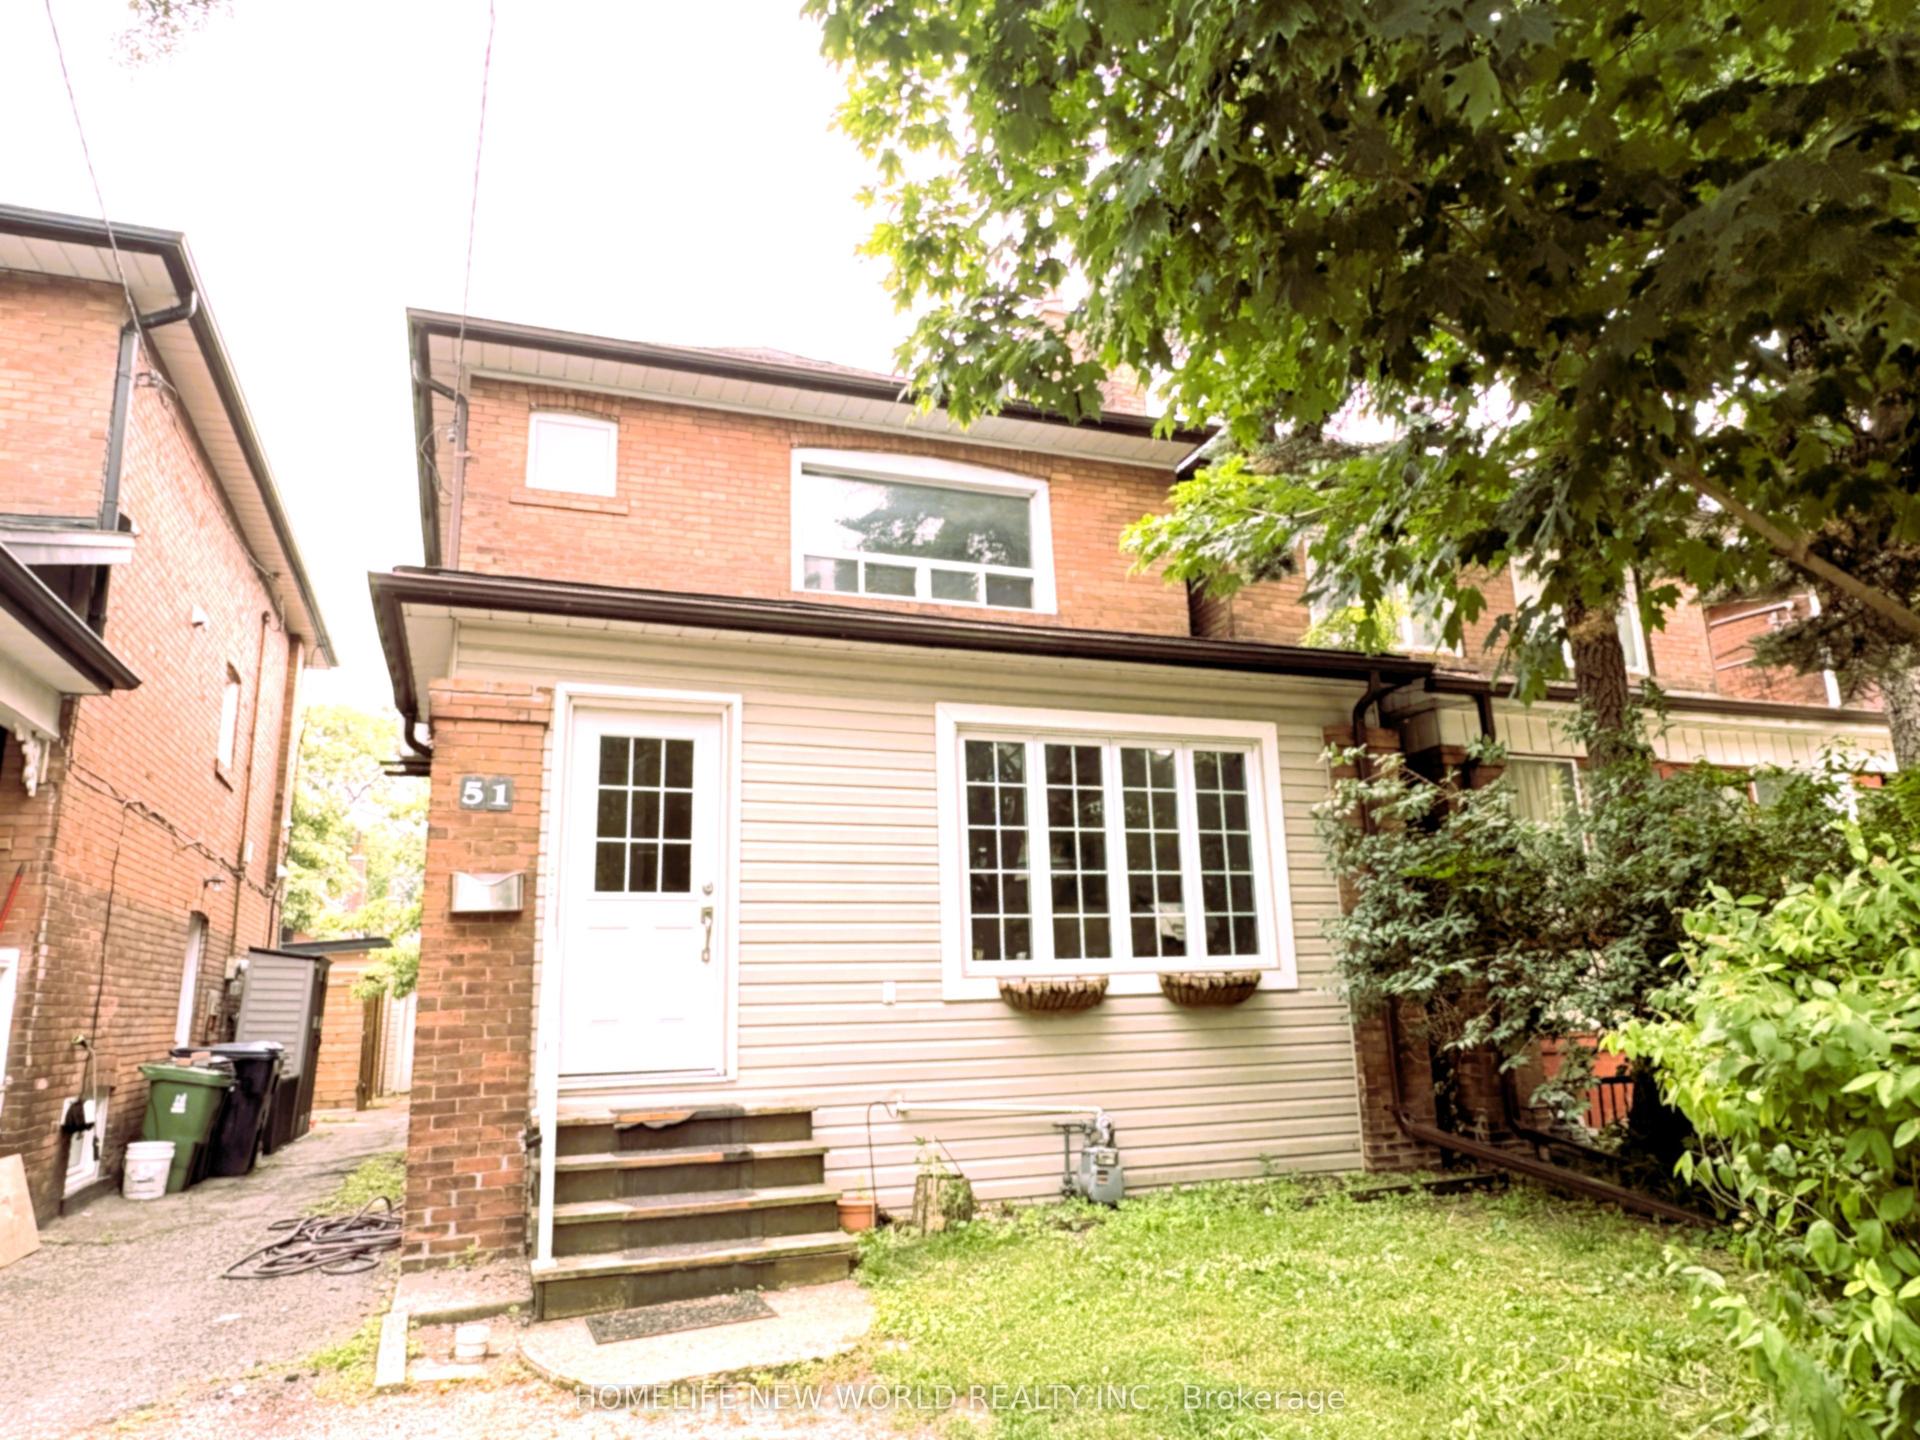
For Lease2 h ago
$2,695
Detached
51 Parkdale Road 2nd Flr #2nd Flr, High Park-Swansea
Toronto, ON
2 bd
1 ba
900
0
MLS# W13575142Homelife New World Realty Inc.
WhatsApp Aman
Getting around
How walkable, bikeable, and transit-friendly this neighbourhood is.
78
/ 100
Walk Score
Very Walkable
58
/ 100
Transit Score
Good Transit
70
/ 100
Bike Score
Very Bikeable
Scores are estimates based on neighbourhood data and are for informational purposes only.
MLS® data courtesy of the Toronto Regional Real Estate Board (TRREB).
The information provided herein must only be used by consumers that have a bona fide interest in the purchase, sale, or lease of real estate and may not be used for any commercial purpose or any other purpose. Listing information is deemed reliable but is not guaranteed accurate by the Toronto Regional Real Estate Board, the listing brokerage, or this website. The trademarks REALTOR®, REALTORS® and the REALTOR® logo are controlled by The Canadian Real Estate Association (CREA) and identify real estate professionals who are members of CREA. MLS®, Multiple Listing Service®, and the associated logos are owned by CREA. Not intended to solicit properties currently listed for sale or buyers under contract.