For Lease
Just Listed
2545 Simcoe Street N 2001 #2001
Windfields, Oshawa, ON
$2,000
1Bd
1Ba
550+sqft
1Parking
$4/sqft
CondoMLS# E13575790Listed 2026-07-170 DOM
Cooling
Central Air
Just listed! New listings in Oshawa often receive offers within the first week.
About this home
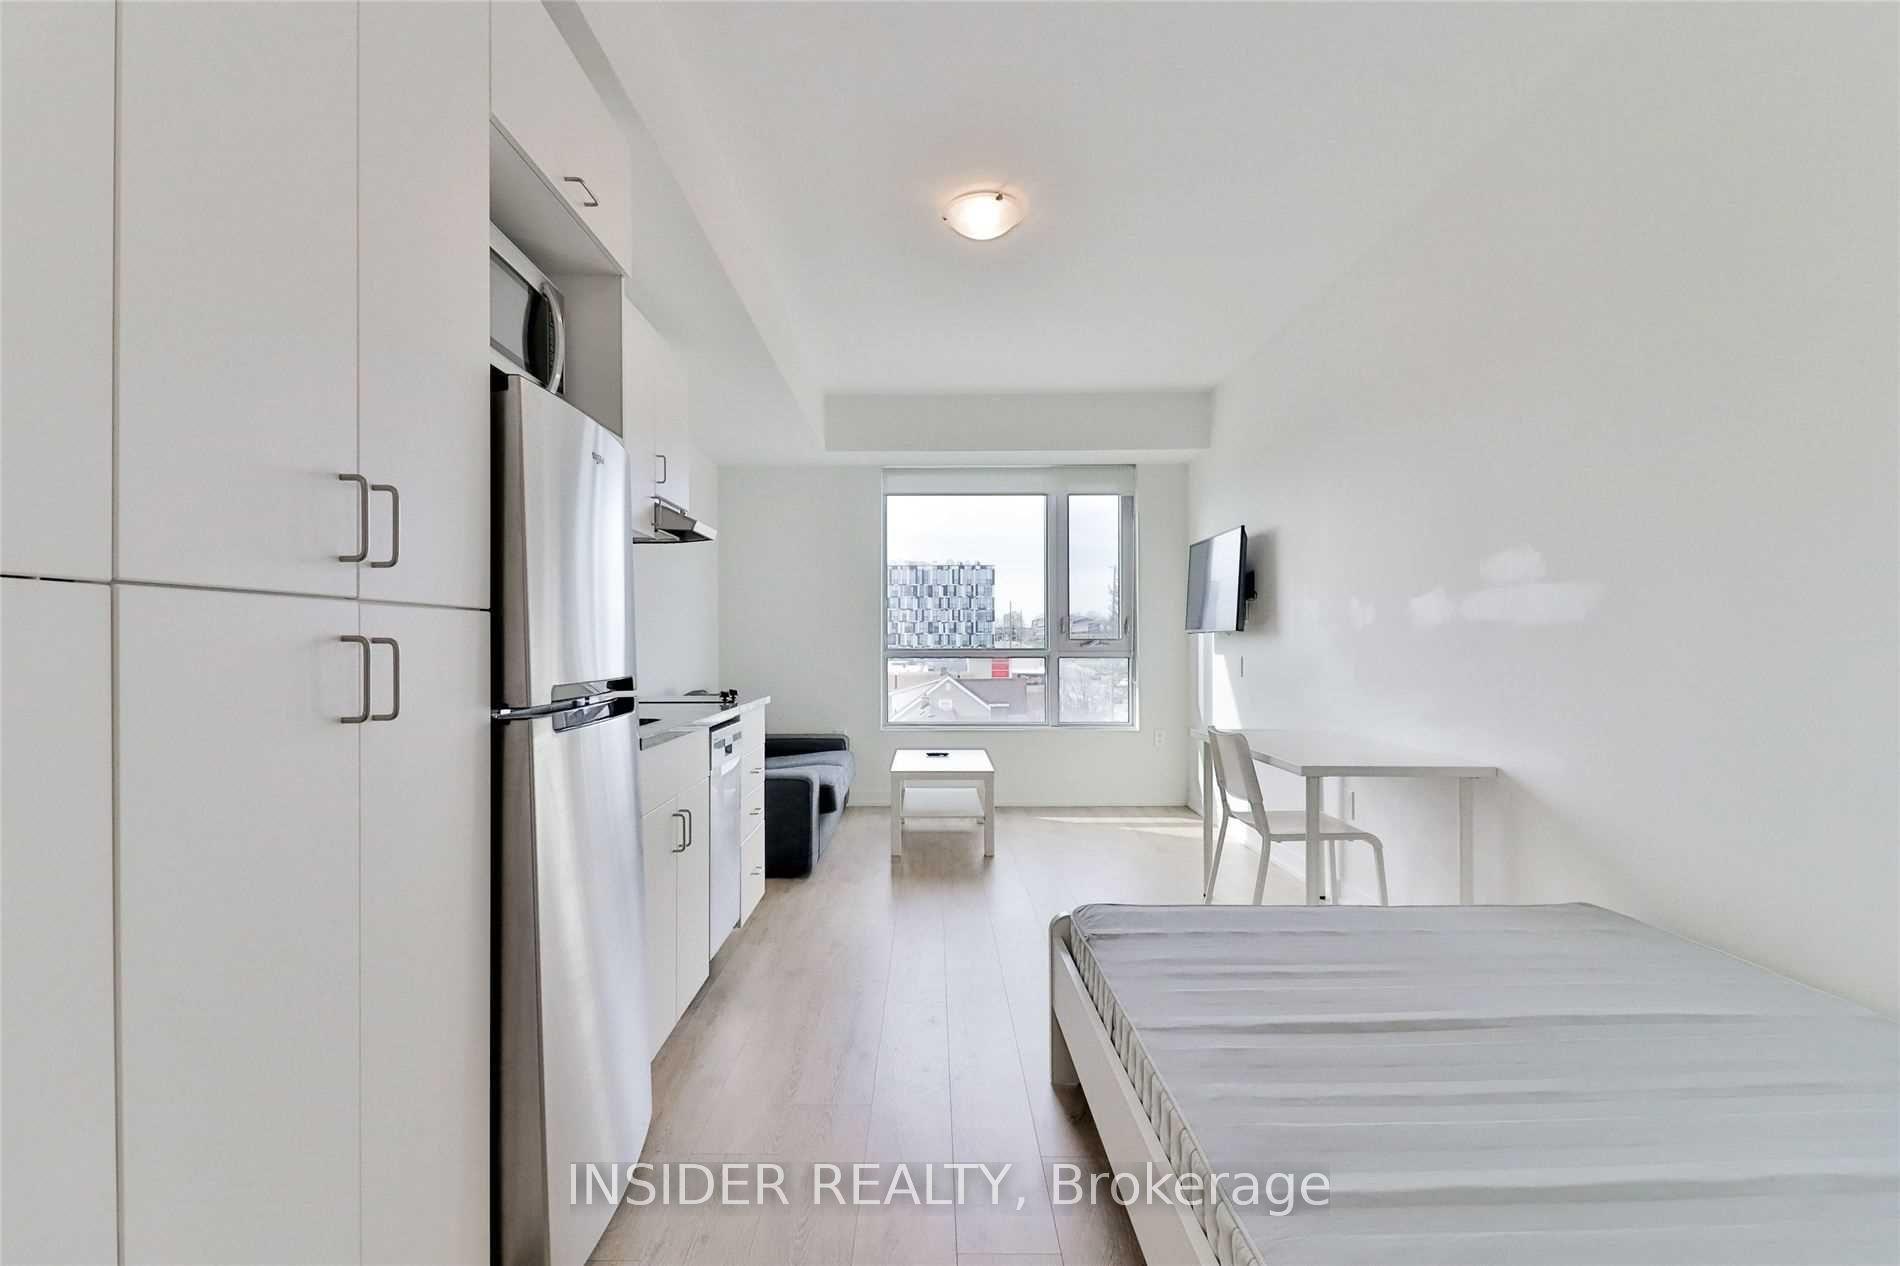
*Newer, Turnkey Condo! Filled With Natural Sunlight, This Executive, Open Concept Floor Plan Suite Features Elegant Desired Finishes Throughout Including: Expansive Windows, Chic Kitchen With Quartz Countertop, Trendy Lighting, Custom Window Coverings & Neutral Laminate Flooring. Versatile Den Can Be Used For Office/Work-At-Home Lifestyle or 2nd Bedroom/Nursery. Entertain On The Balcony, With Soaring Views. Enjoy State of the Art Resort Style Amenities Including: 24/7 Concierge, Pet Spa, Fully Equipped Fitness Facility Centre, Cardio Room, Weight Room, Yoga Studio, Stretch Studio, Spin Studio, Expansive Outdoor Terrace, Lounge Areas, Dining Areas & BBQ's, Private Dining Room, Catering Kitchen Event Lounge & Bar, Business Lounge, Breakout Study Pods, Tech Lounge, Sound Studio & Tool Annex and Guest Suites. Superior Proximity Location & Conveniently Located To: Dog Park, Restaurants, Shops, Highways, Transit, Schools +Durham College.
Rooms
Other
| Living Room | 5.40 × 3.05 m | Laminate Combined w/Dining W/O To Balcony |
| Dining Room | 5.40 × 3.05 m | Laminate Combined w/Living Open Concept |
| Kitchen | 5.40 × 3.05 m | Laminate Combined w/Living Quartz Counter |
| Bedroom | 3.00 × 3.60 m | Laminate Double Closet Large Window |
| Den | 2.10 × 2.20 m | Laminate |
Features
- Carpet Free
- None
- Central Air
- Apartment
Financials
Estimated Rental Income
Entire property$2,100 – $2,800/mo
Rental yield1260.0% – 1680.0%
*Estimates based on comparable rentals in the area. Actual income may vary.
Market Data — Oshawa
Days on market0 days
Buyer's MarketSeller's Market
Based on active listings in Oshawa. Data updates daily.
Demographics — Oshawa
Population
175,383
Avg Household Income
$87,000
Age Distribution
0-19
22%
20-34
22%
35-49
19%
50-64
20%
65+
17%
Ownership63% own · 37% rent
EnglishFrenchArabicUrduTagalog
Other rentals like this
Similar rentals in Oshawa
Same property type, similar price, similar size — currently for rent.
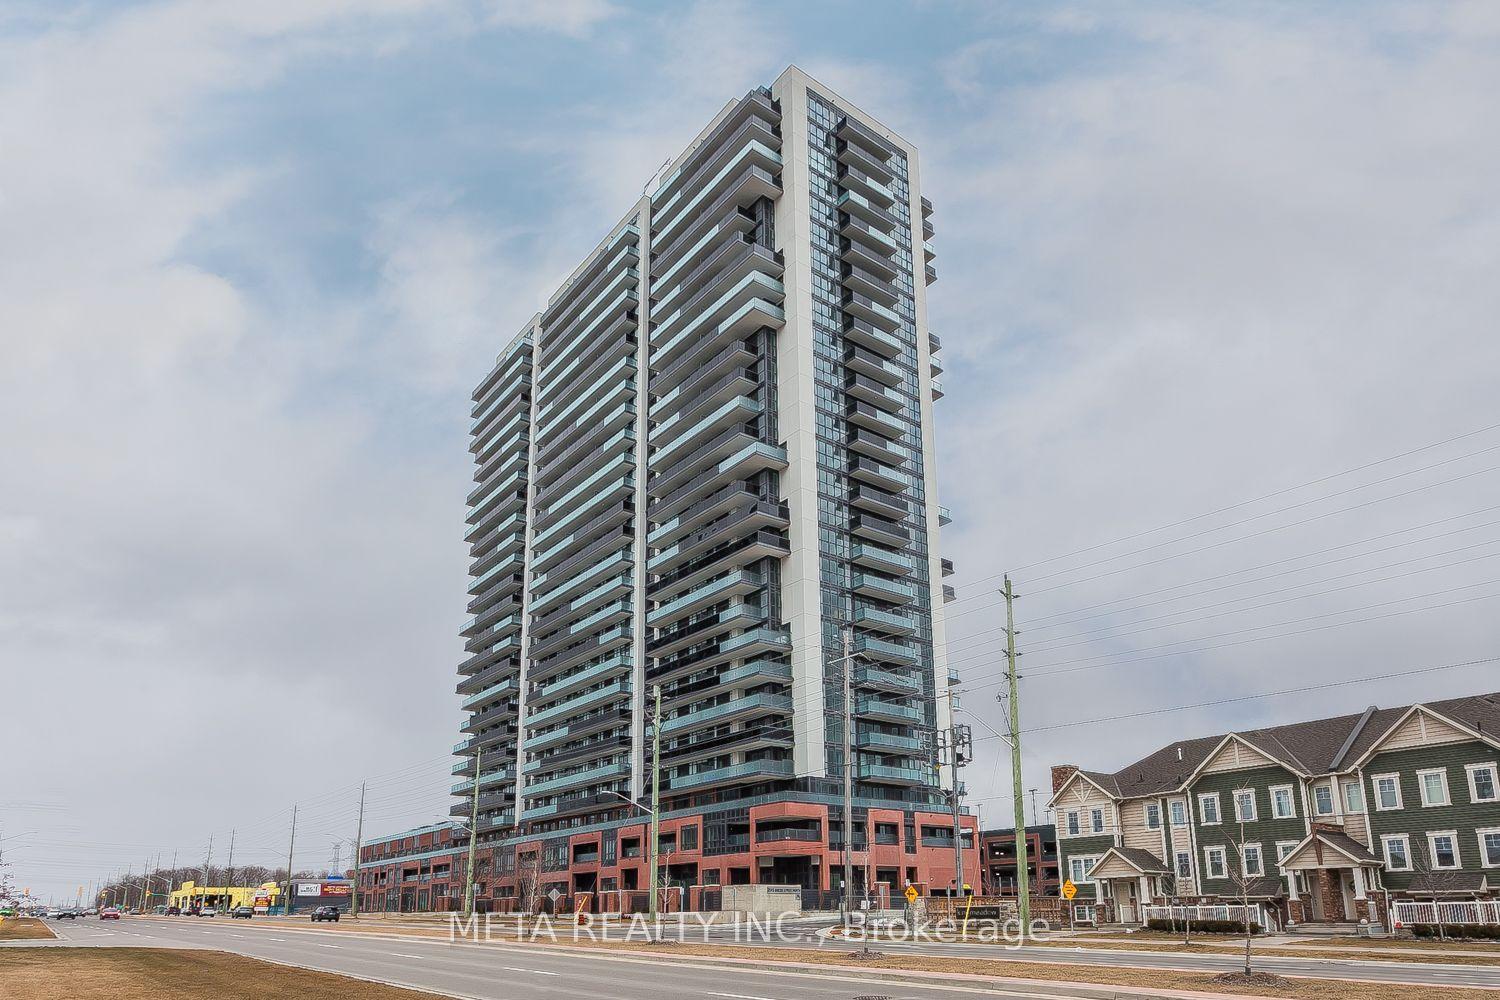
For Lease21 h ago
$2,300
Condo
2545 Simcoe Street N 322 #322, Windfields
Oshawa, ON
2 bd
2 ba
750
1
MLS# E13575312Meta Realty Inc.
WhatsApp Aman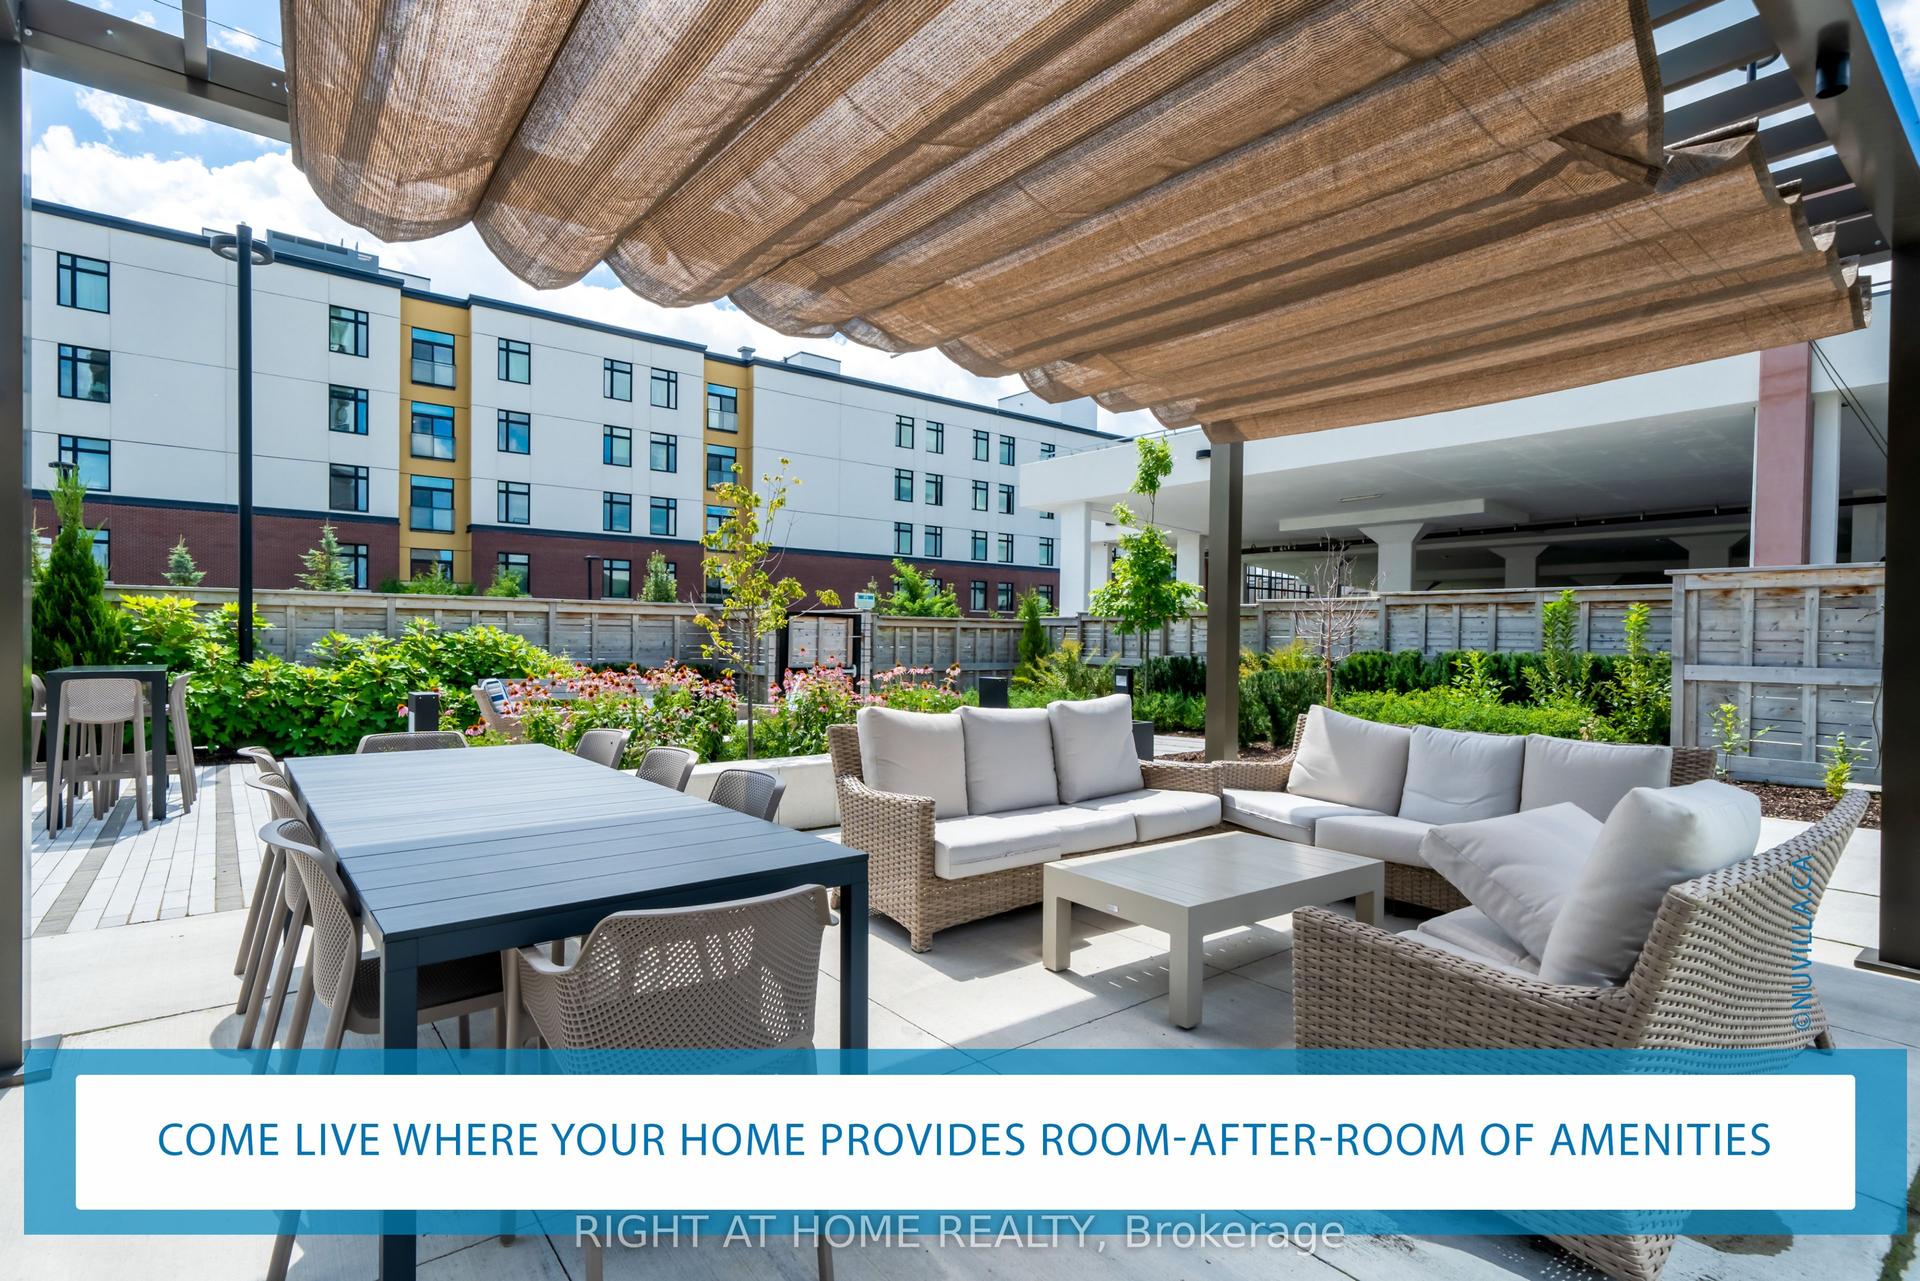
For Lease1 month ago
$1,975
Condo
2550 Simcoe Street N 1802 #1802, Windfields
Oshawa, ON
1 bd
1 ba
550
1
MLS# E13451384Right At Home Realty
WhatsApp Aman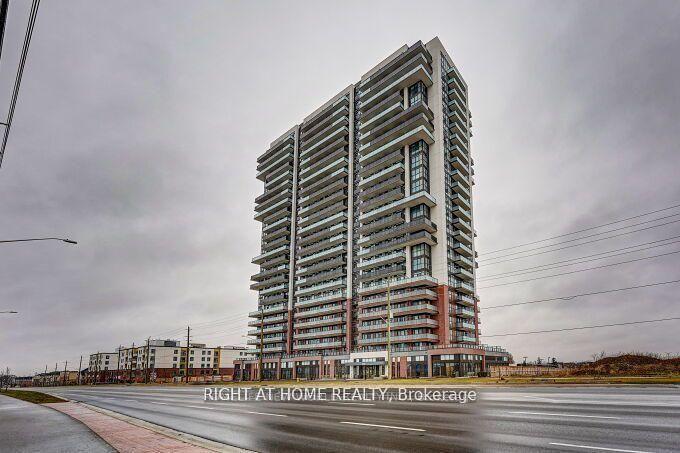
Getting around
How walkable, bikeable, and transit-friendly this neighbourhood is.
68
/ 100
Walk Score
Somewhat Walkable
59
/ 100
Transit Score
Good Transit
43
/ 100
Bike Score
Somewhat Bikeable
Scores are estimates based on neighbourhood data and are for informational purposes only.
MLS® data courtesy of the Toronto Regional Real Estate Board (TRREB).
The information provided herein must only be used by consumers that have a bona fide interest in the purchase, sale, or lease of real estate and may not be used for any commercial purpose or any other purpose. Listing information is deemed reliable but is not guaranteed accurate by the Toronto Regional Real Estate Board, the listing brokerage, or this website. The trademarks REALTOR®, REALTORS® and the REALTOR® logo are controlled by The Canadian Real Estate Association (CREA) and identify real estate professionals who are members of CREA. MLS®, Multiple Listing Service®, and the associated logos are owned by CREA. Not intended to solicit properties currently listed for sale or buyers under contract.