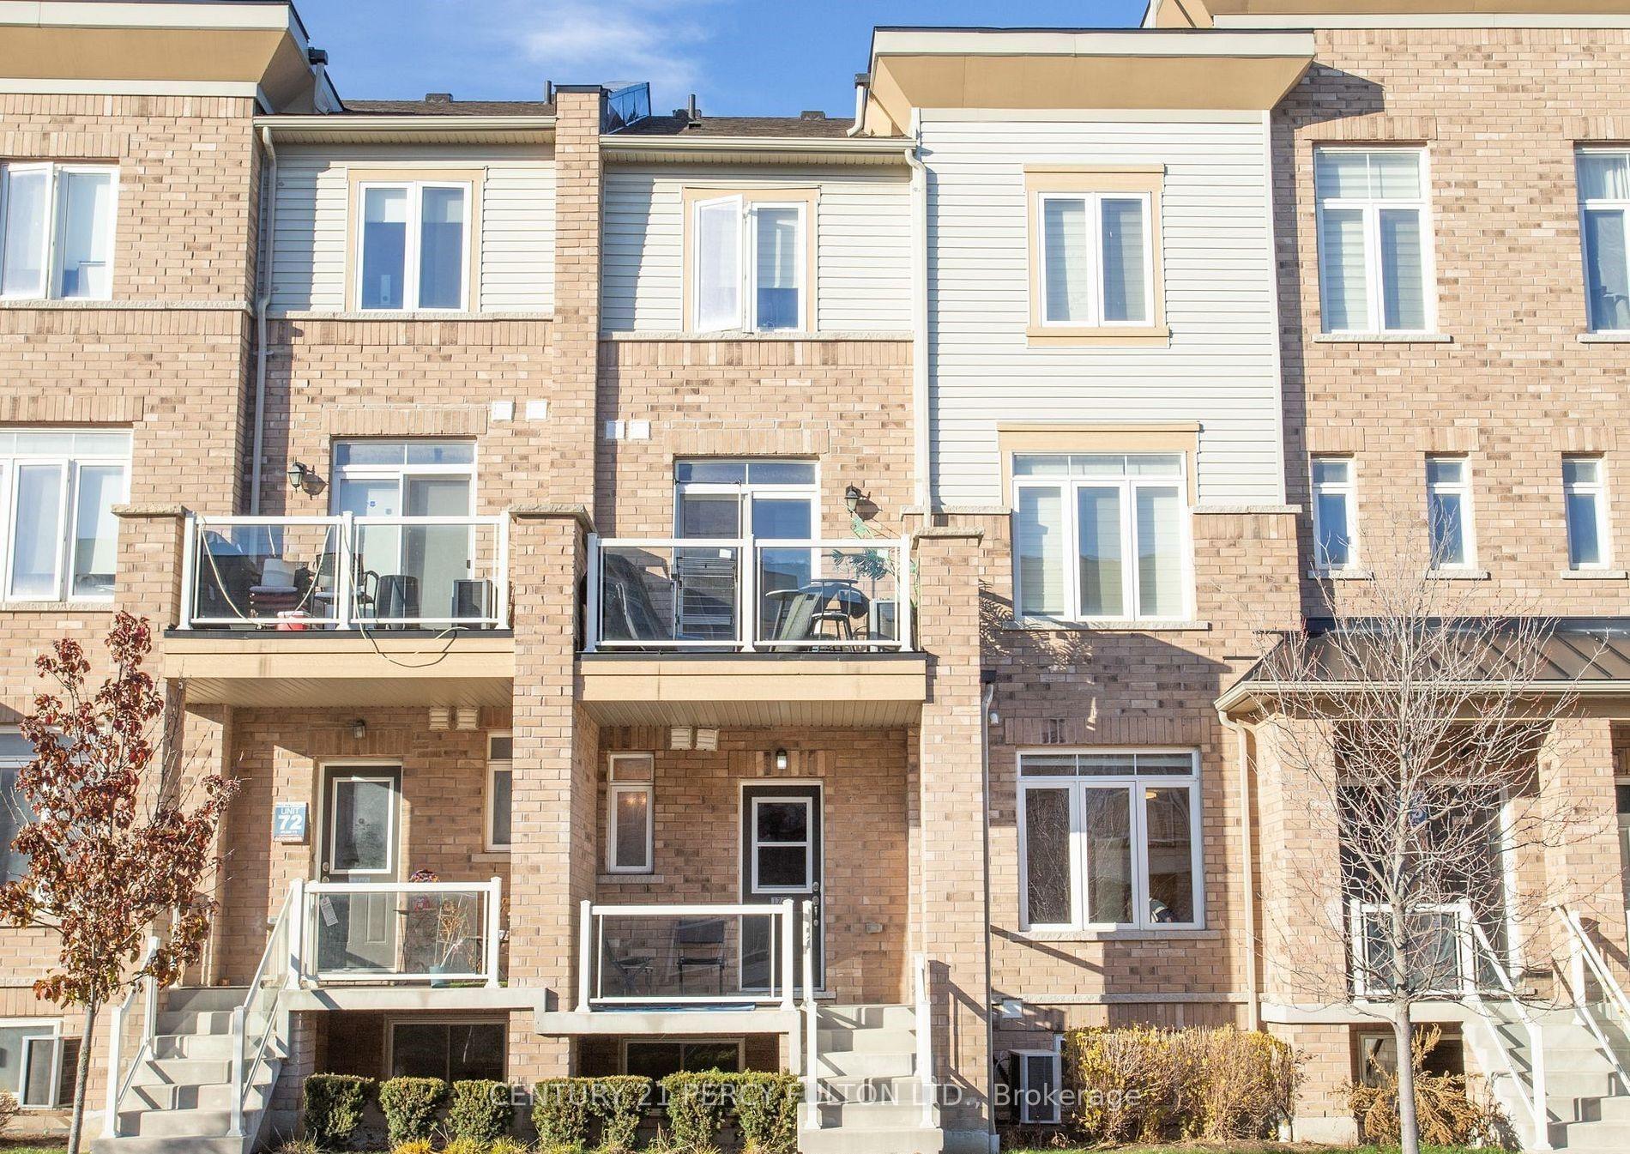
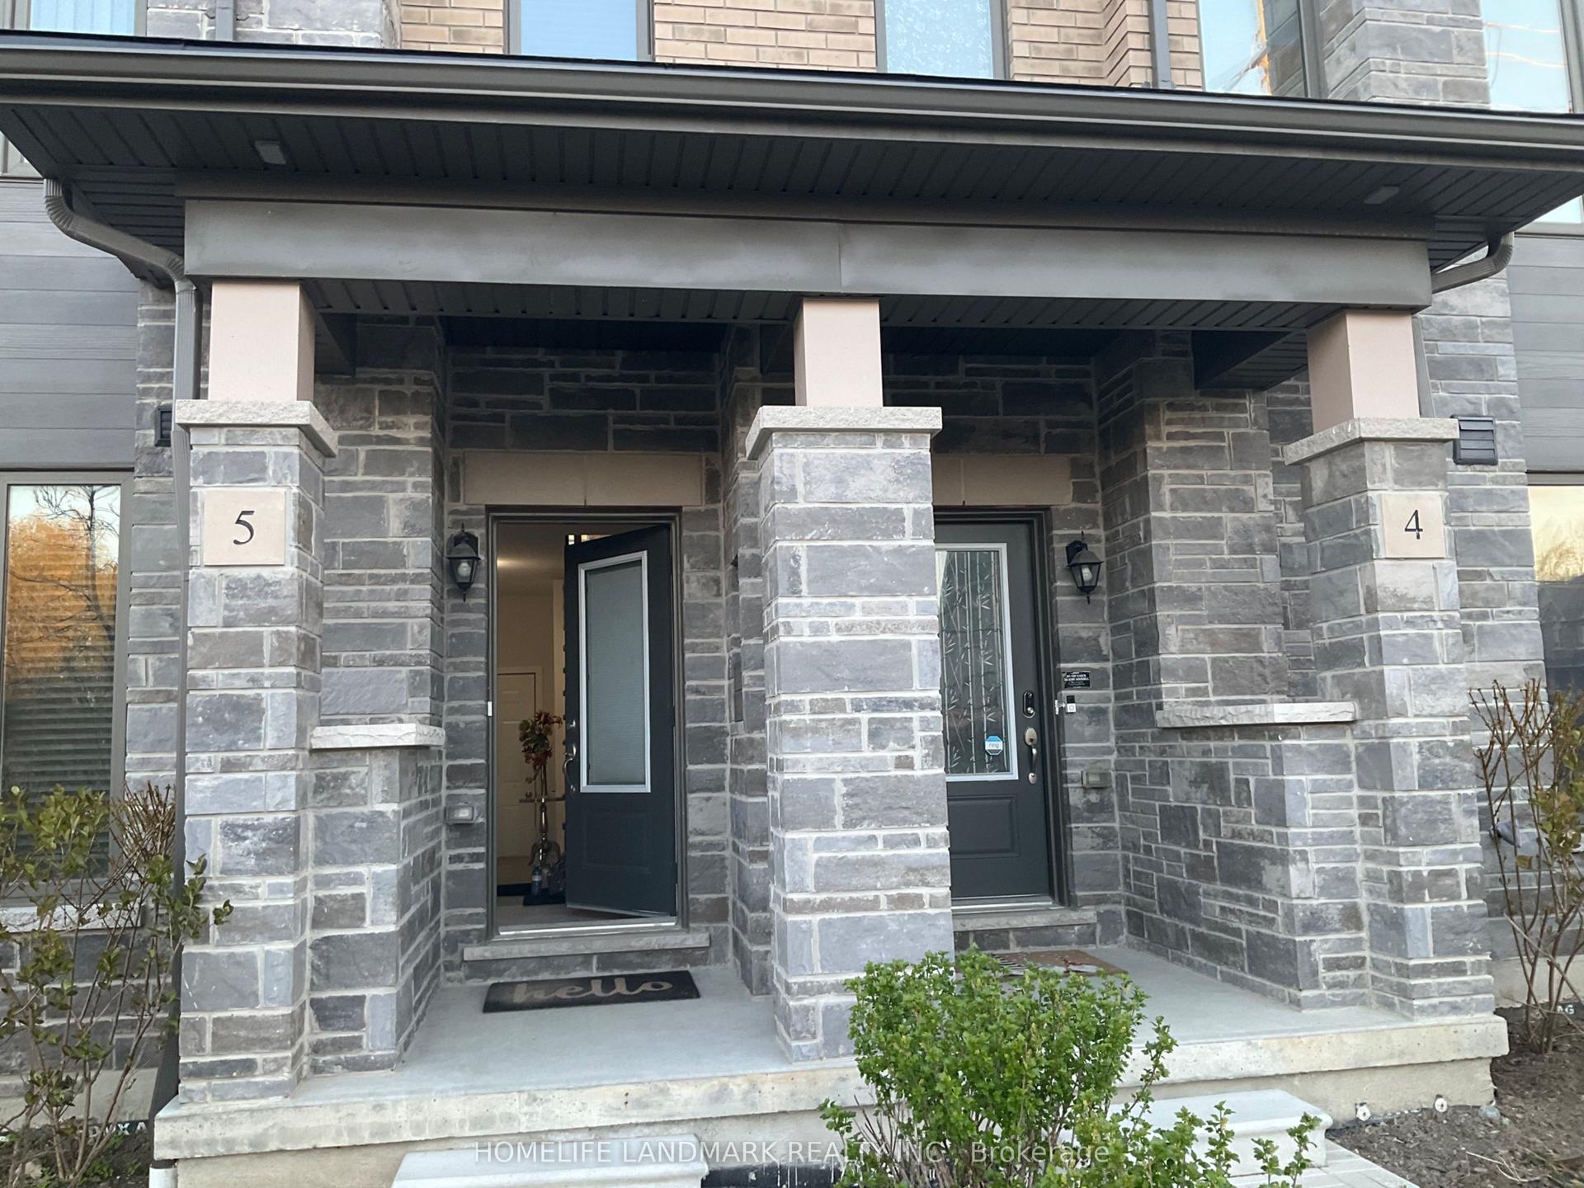
For Sale
Just Listed
1148 Dragonfly Avenue 511 #511
Rural Pickering, Pickering, ON
$619,000
3Bd
3Ba
850+sqft
2Parking
$728/sqft
Condo TownMLS# E13575966Listed 2026-07-170 DOM
Cooling
Central Air
Just listed! New listings in Pickering often receive offers within the first week.
About this home
Welcome to this bright and beautifully maintained stacked townhouse in desirable Pickering. Offering approximately 1,190 sq. ft. of finished living space (859 sq. ft. above grade plus 333sq. ft. lower level as per MPAC), this home delivers comfort, functionality, and modern style. The open-concept main level features 9-foot ceilings, laminate flooring throughout, and a contemporary kitchen with granite counters overlooking the living and dining area. Walk out to your private terrace, ideal for relaxing or entertaining. The main level includes a spacious primary bedroom with a 3-piece ensuite, a second bedroom, and an additional 4-piece bathroom. The finished lower level offers a third bedroom with its own 3-piece ensuite, providing excellent privacy for guests, extended family, or a home office setup. Includes attached garage with inside entry plus driveway parking (2 total spaces). Low maintenance fees of $382.13/month cover common elements and building insurance. Conveniently located near Taunton Rd & Burkholder Dr, close to schools, parks, shopping, transit, and major highways. Perfect for families, first-time buyers, or investors seeking a turnkey opportunity in a growing community.(Listing Photos Are Illustrated With Virtual Staging).
Garage
Rooms
Lower
| Bedroom 3 | 3.75 × 2.62 m | Laminate 3 Pc Ensuite Closet |
Other
| Living Room | 4.14 × 3.08 m | Laminate Combined w/Dining W/O To Terrace |
| Dining Room | 4.14 × 3.08 m | Laminate Combined w/Living |
| Kitchen | 4.20 × 3.08 m | Laminate Granite Counters Open Concept |
| Primary Bedroom | 3.07 × 3.04 m | Laminate 3 Pc Ensuite Closet |
| Bedroom 2 | 2.80 × 2.70 m | Laminate Window Closet |
Features
- Carpet Free
- Intercom
- Separate Hydro Meter
- None
- Central Air
- Stacked Townhouse
Financials
Annual Taxes
$4,199.66
Estimated Rental Income
Entire property$3,200 – $4,200/mo
Rental yield6.2% – 8.1%
*Estimates based on comparable rentals in the area. Actual income may vary.
Market Data — Pickering
Days on market0 days
Buyer's MarketSeller's Market
Based on active listings in Pickering. Data updates daily.
Demographics — Pickering
Population
99,186
Avg Household Income
$116,000
Age Distribution
0-19
22%
20-34
19%
35-49
22%
50-64
21%
65+
16%
Ownership78% own · 22% rent
EnglishTamilTagalogUrduFrench
Our estimate for this home
Estimated range
$372K – $432K
Mid-point $402K · ~$473/sqft
How this listing compares
$372KList · $619K$432K
High confidence·Based on 69 pickering comparables
Estimated range is generated automatically from active comparables and is for informational purposes only. Not an appraisal — contact Aman for a full comparative market analysis that factors in condition, renovations, and positioning.
Getting around
How walkable, bikeable, and transit-friendly this neighbourhood is.
69
/ 100
Walk Score
Somewhat Walkable
60
/ 100
Transit Score
Good Transit
42
/ 100
Bike Score
Somewhat Bikeable
Scores are estimates based on neighbourhood data and are for informational purposes only.
MLS® data courtesy of the Toronto Regional Real Estate Board (TRREB).
The information provided herein must only be used by consumers that have a bona fide interest in the purchase, sale, or lease of real estate and may not be used for any commercial purpose or any other purpose. Listing information is deemed reliable but is not guaranteed accurate by the Toronto Regional Real Estate Board, the listing brokerage, or this website. The trademarks REALTOR®, REALTORS® and the REALTOR® logo are controlled by The Canadian Real Estate Association (CREA) and identify real estate professionals who are members of CREA. MLS®, Multiple Listing Service®, and the associated logos are owned by CREA. Not intended to solicit properties currently listed for sale or buyers under contract.
You may also like
More homes in Pickering
Hand-picked listings with a similar price range and style.
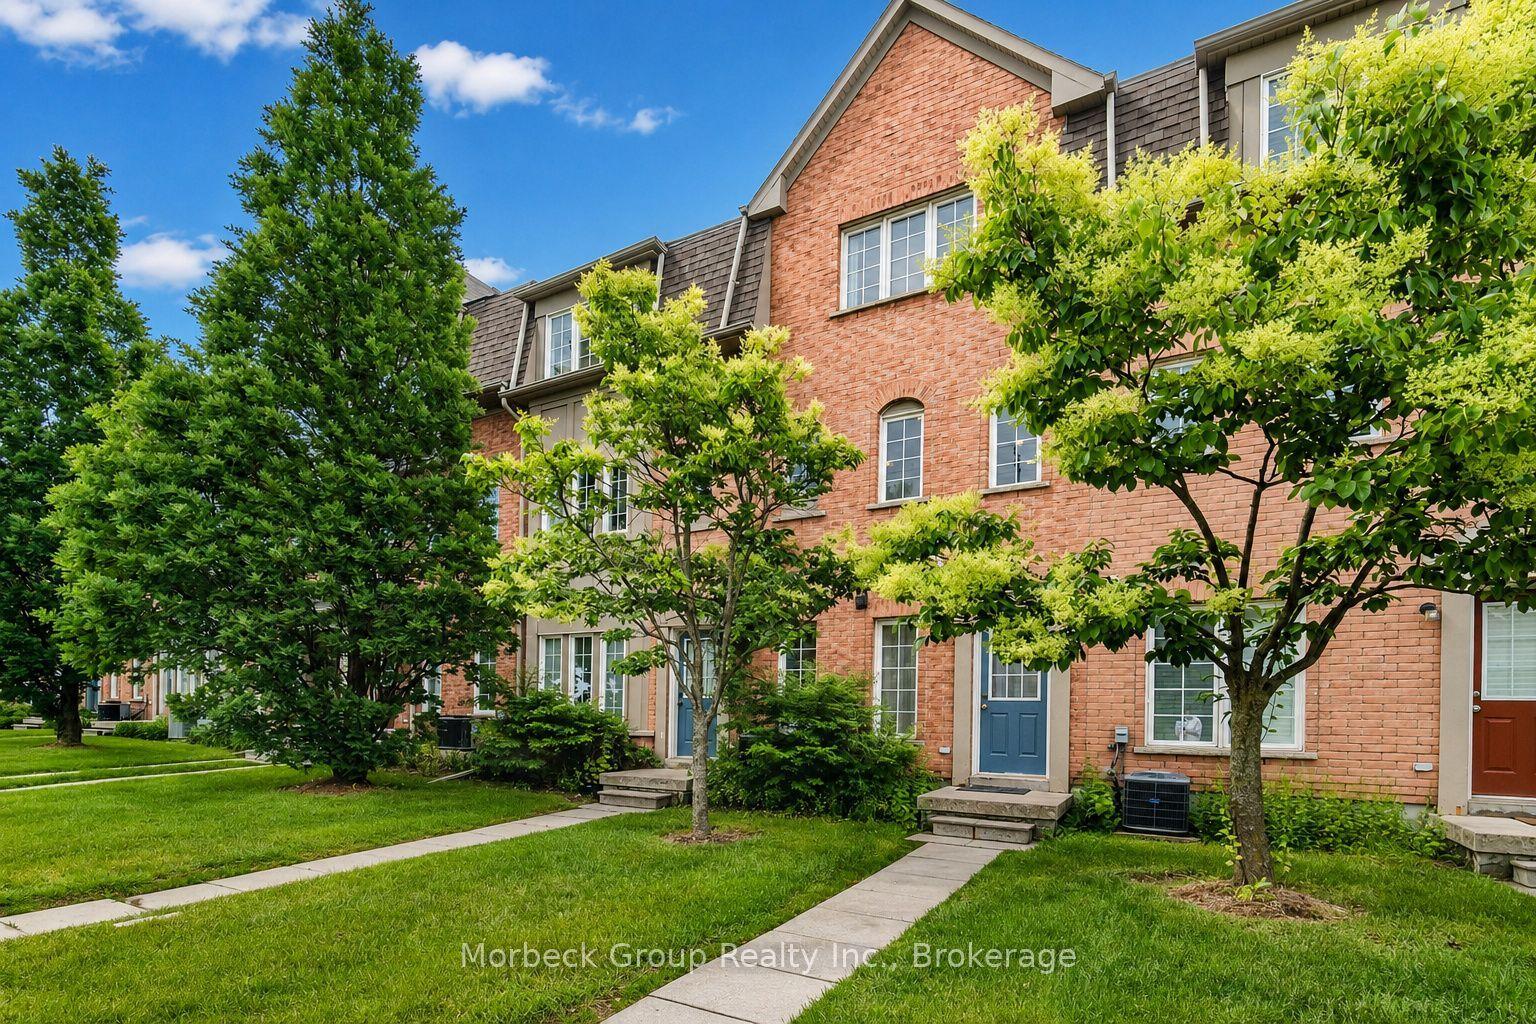
For Sale21 h ago
$670,000
Condo Town
est. $2,937/mo
1100 Begley Street 24 #24, Bay Ridges
Pickering, ON
3 bd
2 ba
1,700
2
MLS# E13579528Morbeck Group Realty Inc.
WhatsApp Aman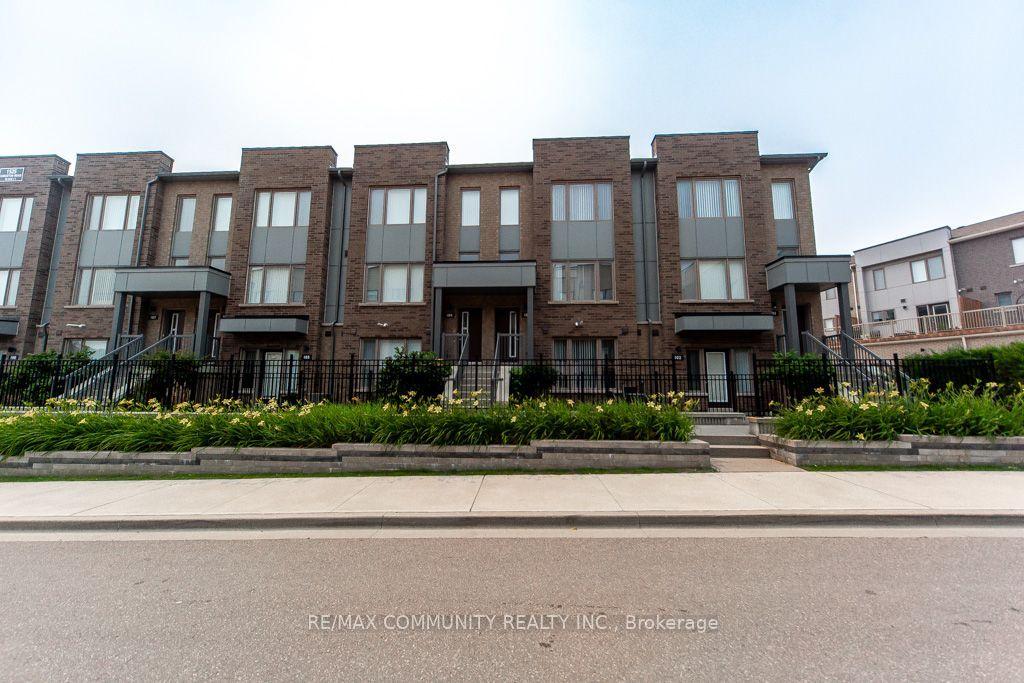
For Sale21 h ago
$668,000
Condo Town
est. $2,929/mo
1525 Kingston Road 103 #103, Town Centre
Pickering, ON
2 bd
3 ba
1,300
1
MLS# E13577682Re/Max Community Realty Inc.
WhatsApp Aman