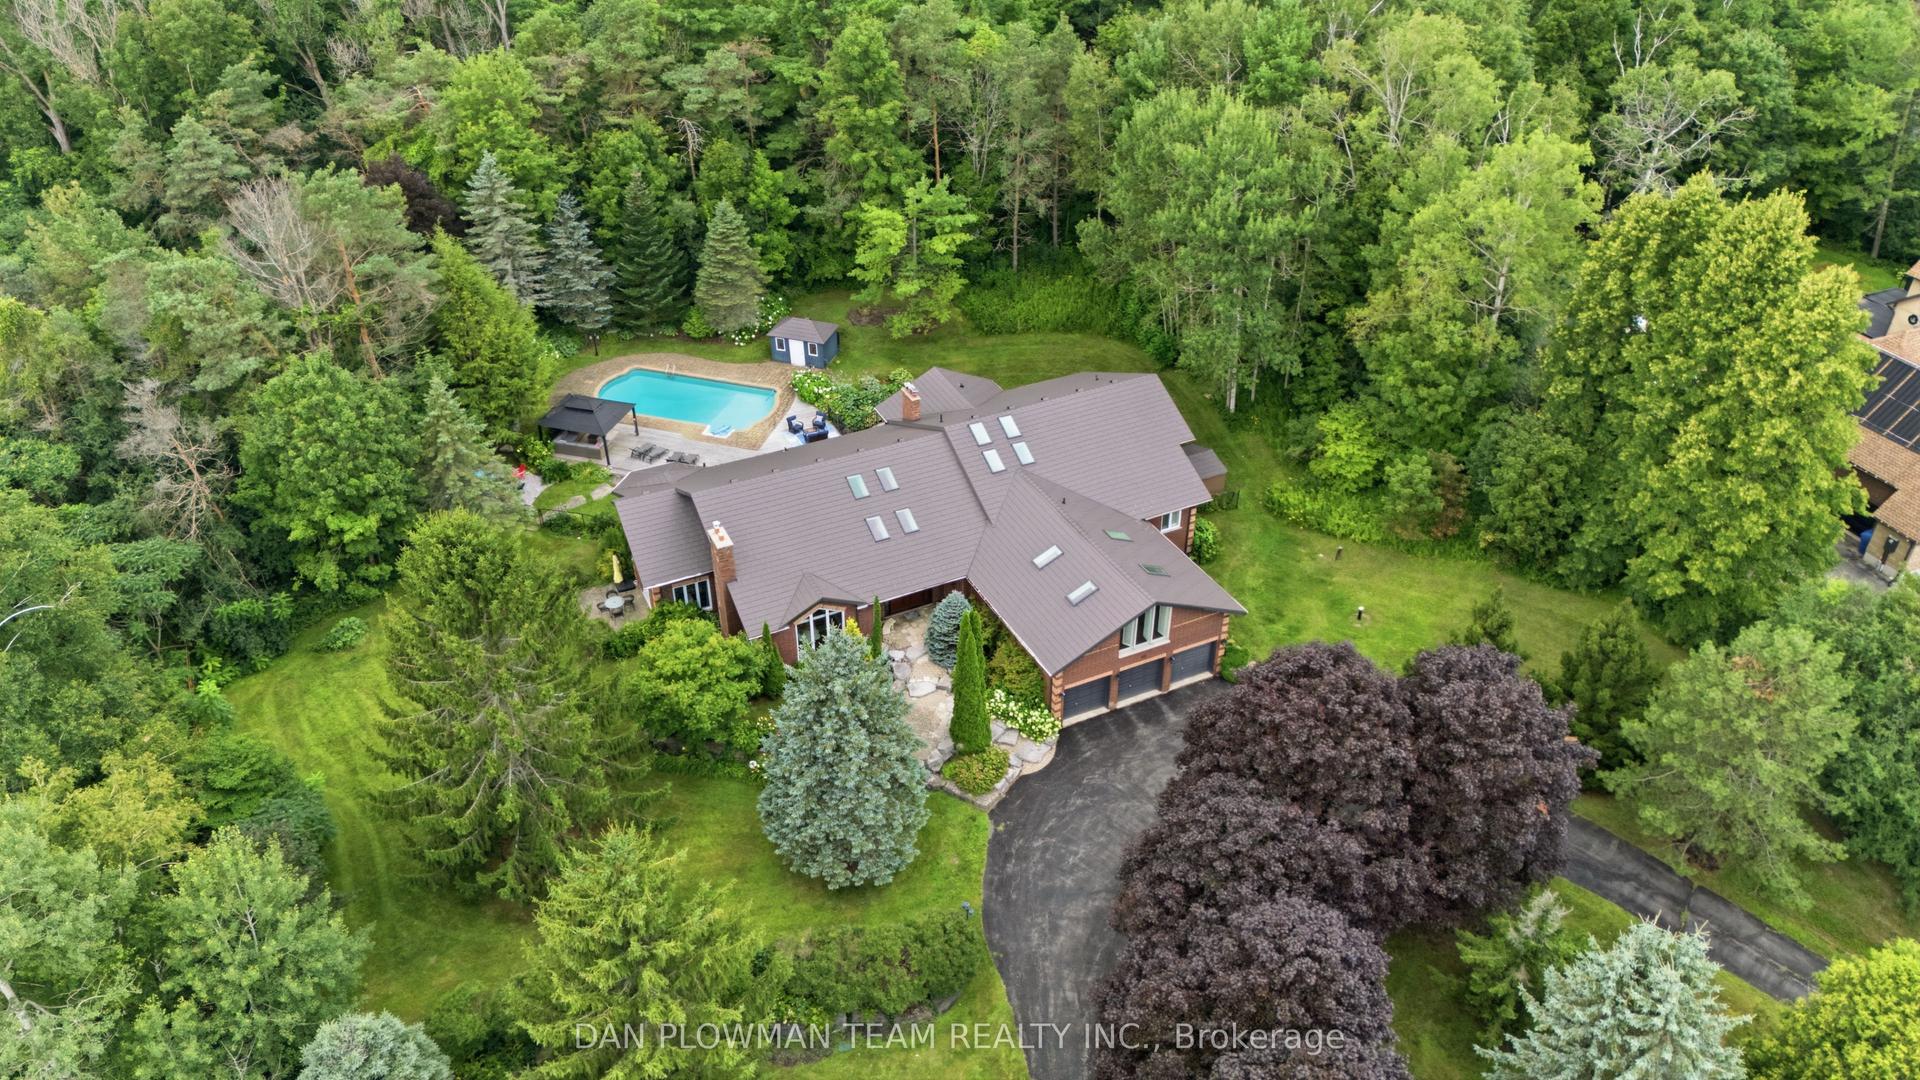
For Sale
Open House Sun 17–20
106 Cawkers Cove Road
Port Perry, Scugog, ON
$2,488,800
2+2Bd
6Ba
2,750+sqft
16Parking
116.47 x 586.71 ftlot
$905/sqft
DetachedMLS# E13577434Listed 2026-07-1772 DOM
Heating
Water Heater
Cooling
Central Air
Basement
Finished with Walk-Out
On the market for 72 days — longer than average. The seller may be open to negotiation.
About this home
THERE IS NOTHING LIKE WAKING UP ON THE WATERFRONT IN A 2851 SQ FT BEAUTIFUL BUNGALOW. THIS ESTATE HOME OF CAWKERS COVE WITH 4 CAR GARAGE HOME IN PORT PERRY IS A SPECTACULAR OPPORTUNITY FOR COTTAGE OR PERMANENT RESIDENCE. THIS CUSTOM BUILT HOME IS FULL OF BUILDER UPGRADES, 10 FOOT CEILINGS ON MAIN HALLS FEATURE 5 DOORS WITH TRANSOMS,9 FT CEILINGS DOWNSTAIRS,3 WALKOUTS TO PATIO AND 2 WALKOUTS TO DECK. HEATED GARAGE WITH EPOXY FLOOR AND ENTRANCE TO BACKYARD AND LARGE LAUNDRY ROOM WITH A DOUBLE AND TWO SINGLE CLOSETS FOR PLENTY OF STORAGE, OPEN CIRCULAR STAIRCASE TO A BEAUTIFULLY FINISHED BASEMENT WITH A DOUBLE SIDED FIREPLACE.GREAT ROOM WITH 15 FT VAULTED CEILING,DINING AND PRIMARY WITH 11FT COFFERED CEILINGS.PRECAST KEYSTONE WINDOW AND DOOR SURROUNDS WITH LARGE CIRCULAR DRIVEWAY AND FULLY LANDSCAPED WITH MANICURED GARDENS
GarageWaterfrontFireplace
Rooms
Main Floor
| Kitchen | 4.27 × 3.96 m | Combined w/Great Rm Ceramic Backsplash Ceramic Floor |
| Great Room | 6.71 × 5.95 m | Combined w/Kitchen Hardwood Floor Fireplace |
| Breakfast | 4.27 × 3.66 m | Combined w/Kitchen Hardwood Floor W/O To Sundeck |
| Primary Bedroom | 5.18 × 3.96 m | 5 Pc Bath Coffered Ceiling(s) W/O To Sundeck |
| Bedroom 2 | 4.36 × 4.12 m | 4 Pc Ensuite Hardwood Floor |
| Office | 3.66 × 3.66 m | Double Doors Hardwood Floor Window |
| Dining Room | 5.03 × 3.66 m | Separate Room Hardwood Floor Coffered Ceiling(s) |
Basement
| Bedroom 3 | 4.12 × 3.11 m | Hardwood Floor 4 Pc Ensuite W/O To Patio |
| Study | 6.71 × 6.24 m | French Doors Hardwood Floor |
| Recreation | 8.54 × 3.96 m | W/O To Patio Hardwood Floor 2 Way Fireplace |
| Den | 5.11 × 3.57 m | 4 Pc Ensuite W/O To Patio 2 Way Fireplace |
| Office | 3.90 × 3.57 m | |
| Office | 3.90 × 3.57 m | Hardwood Floor |
Features
- Auto Garage Door Remote
- Bar Fridge
- Generator - Partial
- In-Law Suite
- Water Heater
- Finished with Walk-Out
- Separate Entrance
- Walk-Out
- Central Air
- Bungalow
Financials
Annual Taxes
$16,161
Estimated Rental Income
Entire property$2,600 – $3,800/mo
Basement apartment$1,800 – $2,500/mo
Rental yield1.3% – 1.8%
*Estimates based on comparable rentals in the area. Actual income may vary.
Market Data — Scugog
Days on market72 days
Buyer's MarketSeller's Market
Based on active listings in Scugog. Data updates daily.
Getting around
How walkable, bikeable, and transit-friendly this neighbourhood is.
60
/ 100
Walk Score
Somewhat Walkable
35
/ 100
Transit Score
Some Transit
56
/ 100
Bike Score
Bikeable
Scores are estimates based on neighbourhood data and are for informational purposes only.
MLS® data courtesy of the Toronto Regional Real Estate Board (TRREB).
The information provided herein must only be used by consumers that have a bona fide interest in the purchase, sale, or lease of real estate and may not be used for any commercial purpose or any other purpose. Listing information is deemed reliable but is not guaranteed accurate by the Toronto Regional Real Estate Board, the listing brokerage, or this website. The trademarks REALTOR®, REALTORS® and the REALTOR® logo are controlled by The Canadian Real Estate Association (CREA) and identify real estate professionals who are members of CREA. MLS®, Multiple Listing Service®, and the associated logos are owned by CREA. Not intended to solicit properties currently listed for sale or buyers under contract.
You may also like
More homes in Scugog
Hand-picked listings with a similar price range and style.
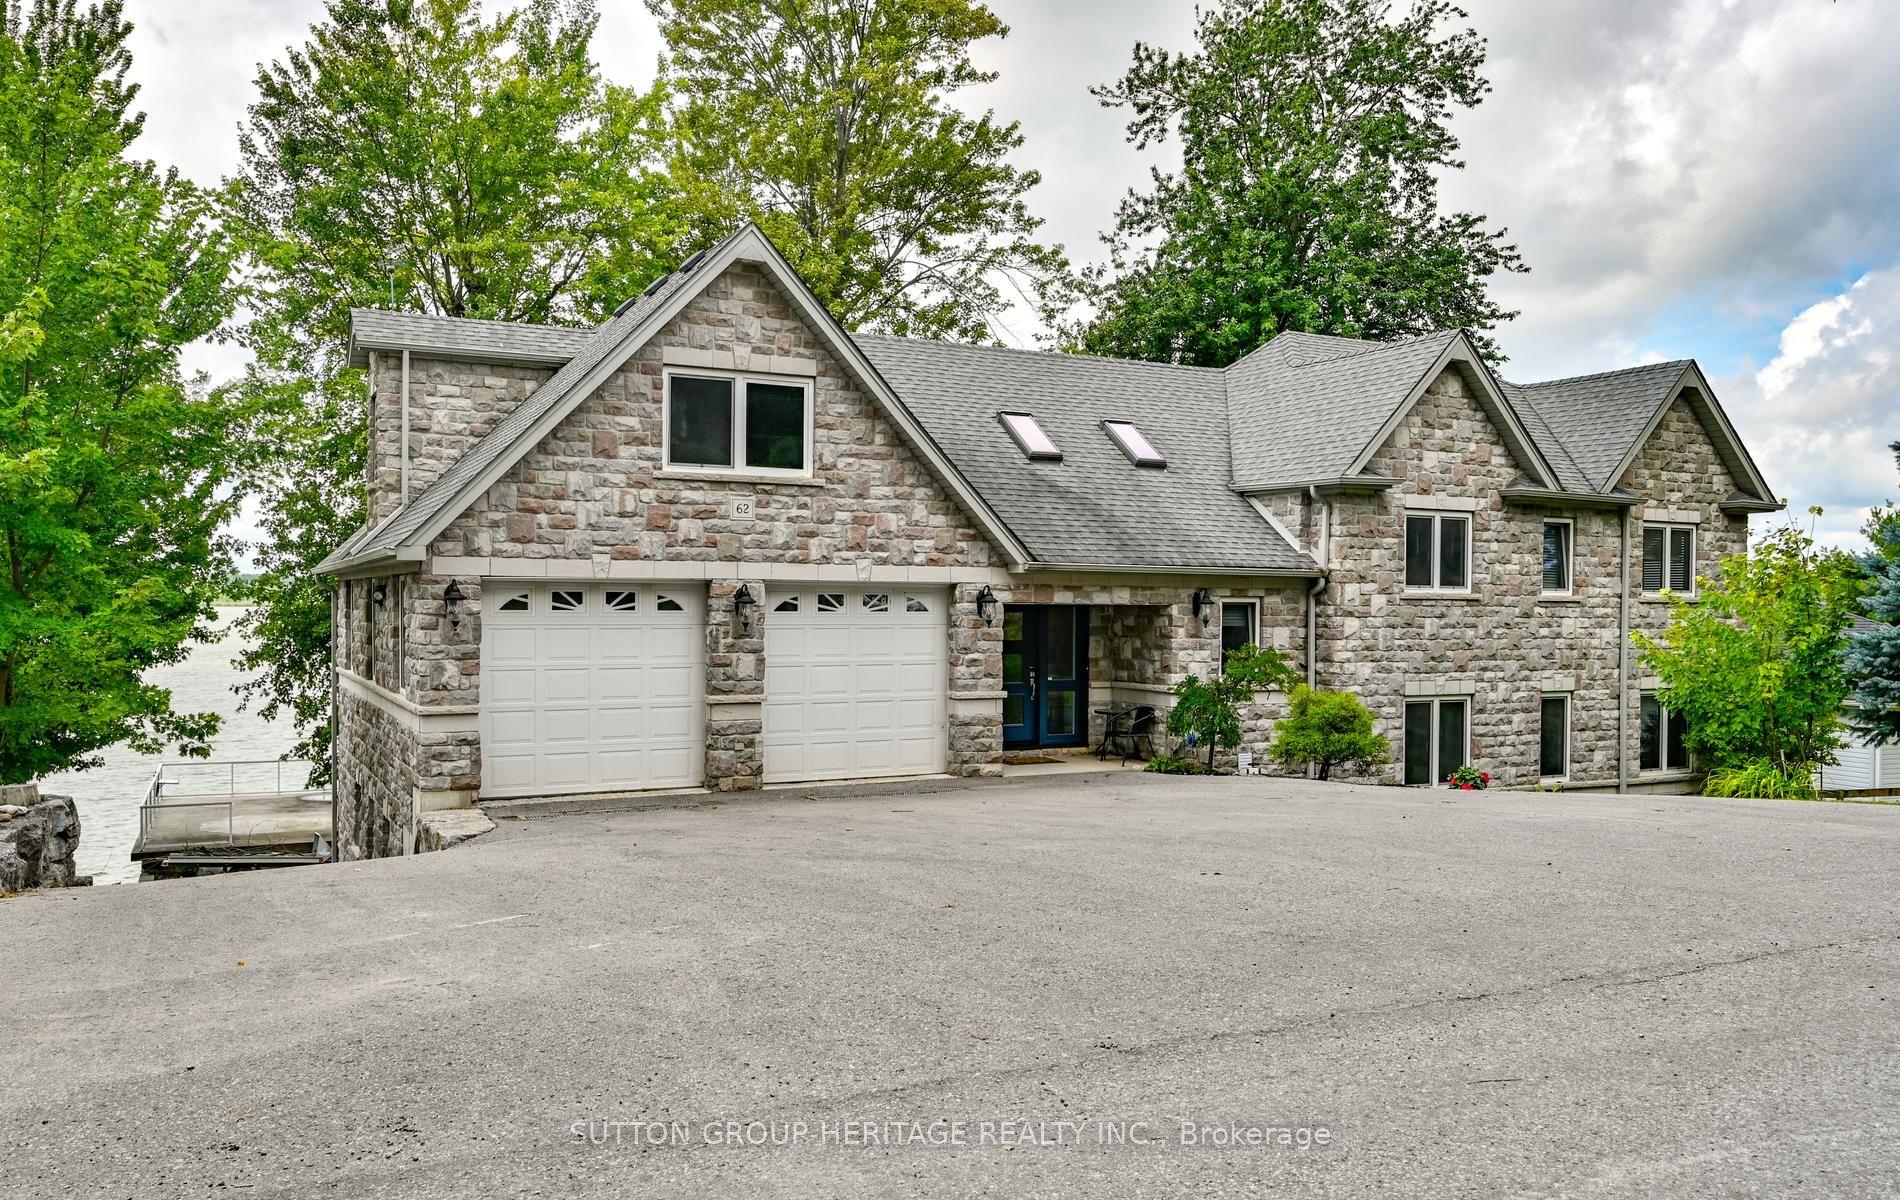
For Sale30 days ago
$1,899,000
Detached
est. $8,325/mo
62 Lakeside Beach Road, Rural Scugog
Scugog, ON
6+1 bd
4 ba
2,750
10
MLS# E13725548Sutton Group-Heritage Realty Inc.
WhatsApp Aman
For Sale4 days ago
$2,150,000
Detached
est. $9,426/mo
19600 St Christophers Beach Road Lane, Rural Scugog
Scugog, ON
4+1 bd
4 ba
2,750
12
MLS# E13822698Century 21 United Realty Inc.
WhatsApp Aman