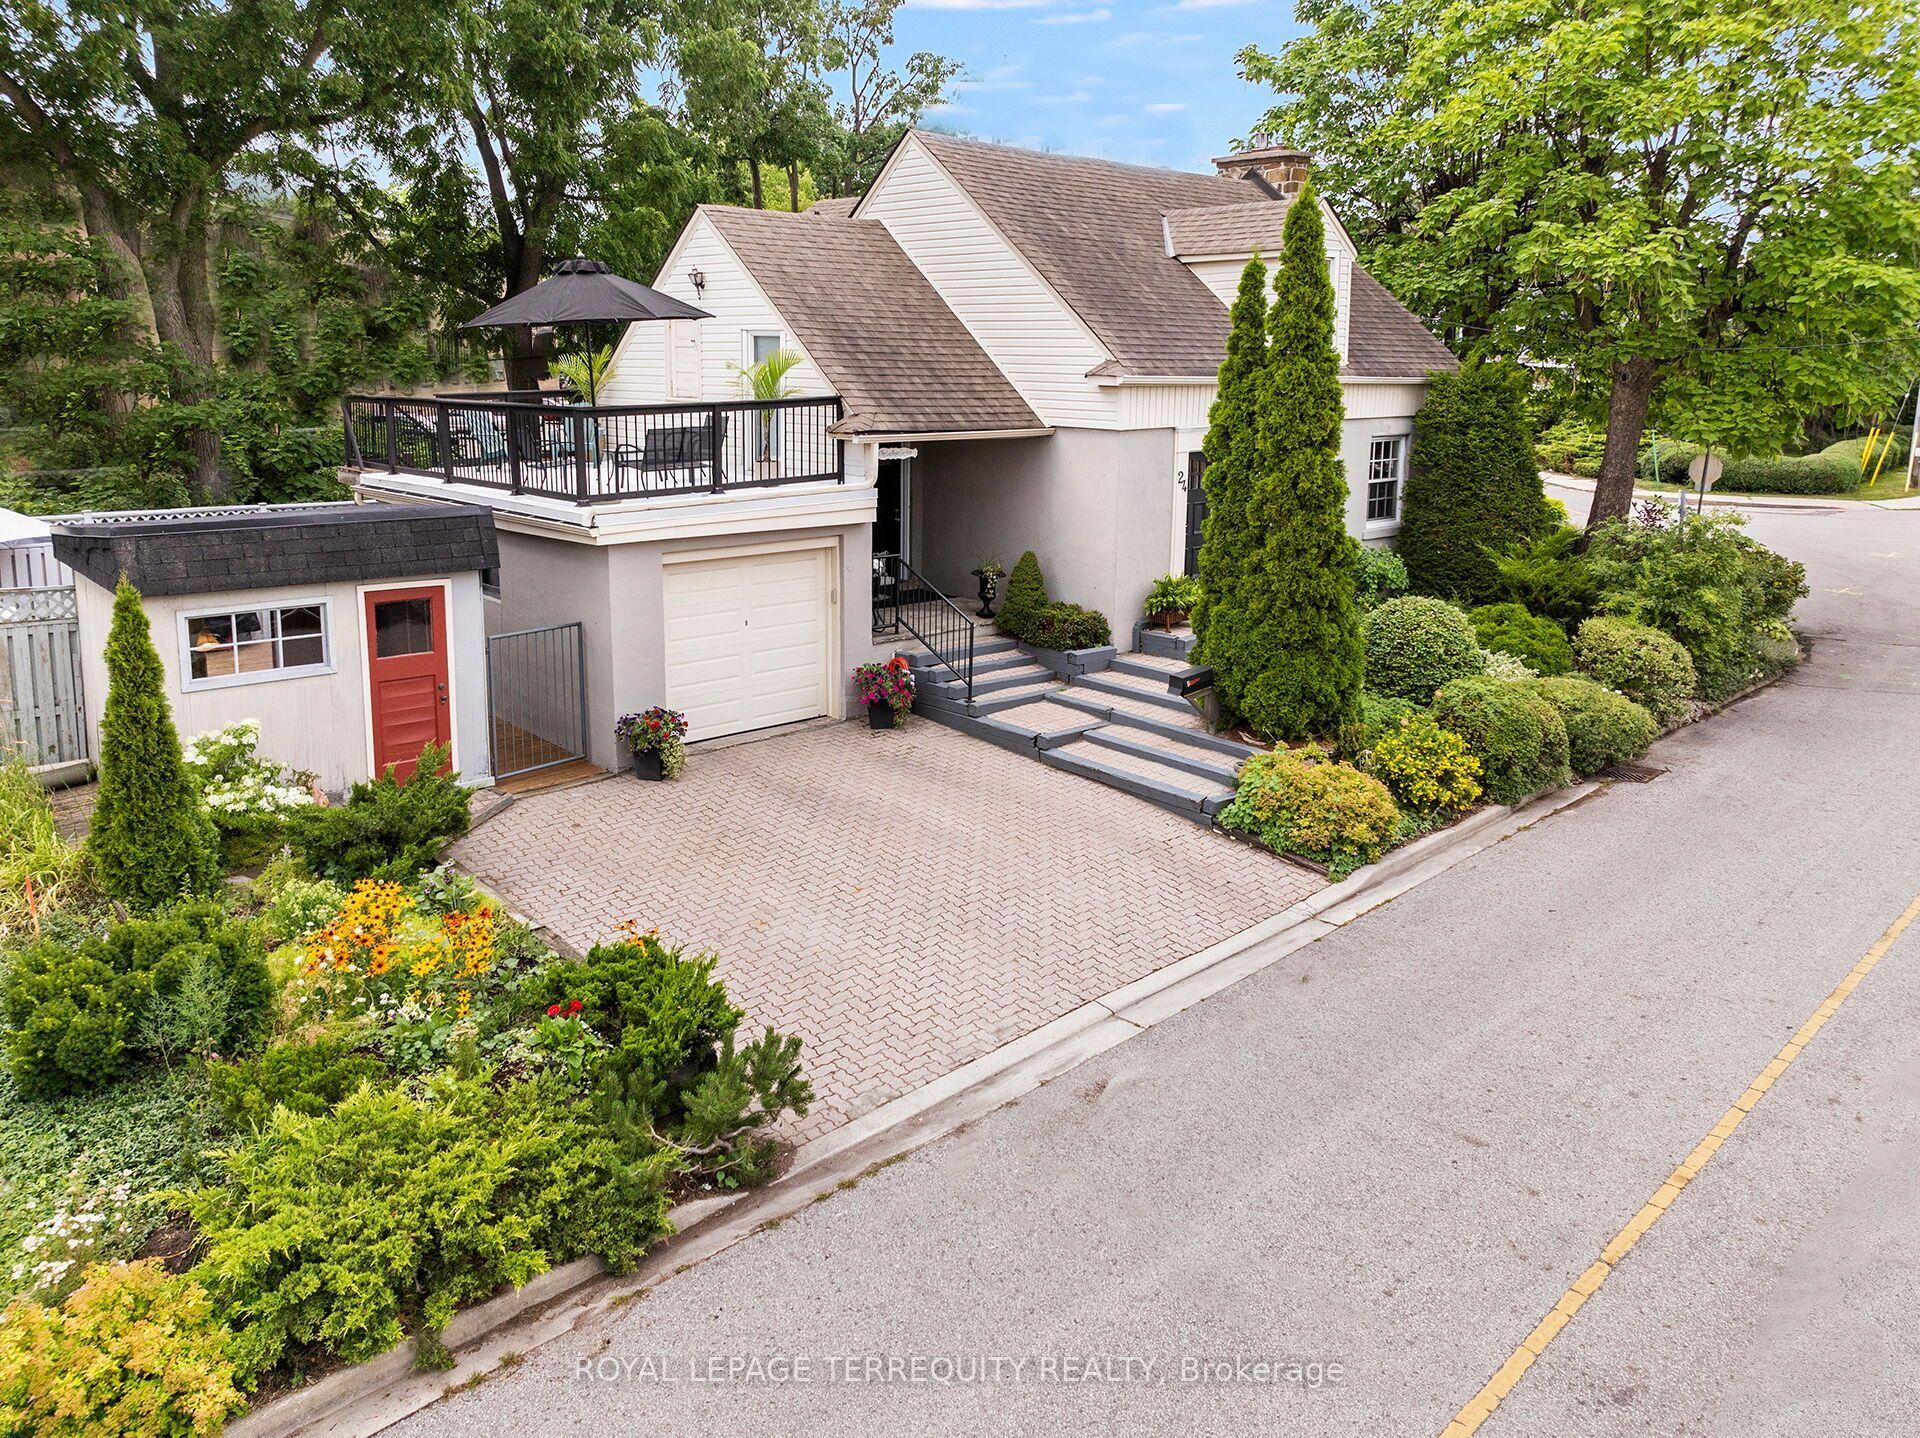
For Sale
Just Listed
7 Briarbluff Avenue
West Hill, Toronto, ON
$799,900
3+1Bd
3Ba
1,750+sqft
5Parking
57.87 x 102.35 ftlot
$457/sqft
DetachedMLS# E13577514Listed 2026-07-177 DOM
Cooling
Central Air
Basement
Finished with Walk-Out
About this home
Welcome to 7 Briarbluff Ave, a spacious and versatile 4-level backsplit offering plenty of room for growing families. This beautifully finished home features 3+1 bedrooms, 3 bathrooms, 2 kitchens, a double-car garage, a walk-up basement, and a separate side entrance.The bright and functional interior has been enhanced with a fully upgraded kitchen completed approximately two months ago, a brand-new stove and range hood, and an almost-new refrigerator. Additional improvements include new flooring in the basement and family room, fresh paint throughout the family room and hallway, a brand-new front door and railings, recently replaced rear deck, and new downspouts. Situated on an impressive 58-foot-wide lot, the property offers a beautiful backyard that is perfect for entertaining, relaxing, or creating your own private outdoor retreat. The flexible layout provides excellent potential for multigenerational living or for investors looking to explore the possibility of converting the property into a three-unit rental. The air conditioner is approximately 2 years old, the hot water tank was replaced this year. Enjoy an exceptional location close to Highway 401, approximately five minutes from Guildwood GO Station, and within walking distance of TTC bus service. The home is also conveniently located near the University of Toronto Scarborough Campus and Centennial College. Families will appreciate the nearby public and French immersion schools, churches, mosques, grocery stores, Heron Park Community Recreation Centre, and Toronto Public Library. Outdoor enthusiasts will enjoy convenient access to the Port Union and Guildwood waterfronts, scenic walking trails, and parks. Located in a welcoming, family-friendly neighbourhood with excellent long-term potential, this is an opportunity you do not want to miss!
Garage
Rooms
Main Floor
| Kitchen | 5.28 × 3.33 m | Eat-in Kitchen Stainless Steel Appl |
| Living Room | 4.09 × 6.80 m | Hardwood Floor Window |
Upper
| Primary Bedroom | 3.37 × 5.28 m | Hardwood Floor Window Closet |
| Bedroom 2 | 3.50 × 3.47 m | Hardwood Floor Window Closet |
| Family Room | 0.00 × 0.00 m | Hardwood Floor Walk-Out Fireplace |
Lower
| Bedroom | 3.47 × 3.86 m | Hardwood Floor Window Closet |
Basement
| Living Room | 6.53 × 3.47 m | Broadloom Walk-Up |
| Kitchen | 3.30 × 1.73 m | Laminate Window |
| Study | 1.78 × 2.06 m | Carpet Free |
Features
- Other
- Finished with Walk-Out
- Separate Entrance
- Finished
- Central Air
- Backsplit 4
Financials
Annual Taxes
$4,117
Estimated Rental Income
Entire property$3,200 – $4,800/mo
Basement apartment$1,800 – $2,500/mo
Rental yield4.8% – 7.2%
*Estimates based on comparable rentals in the area. Actual income may vary.
Market Data — Toronto
Days on market7 days
Buyer's MarketSeller's Market
Based on active listings in Toronto. Data updates daily.
Demographics — Toronto
Population
2,794,356
Avg Household Income
$102,000
Age Distribution
0-19
19%
20-34
24%
35-49
21%
50-64
19%
65+
17%
Ownership53% own · 47% rent
EnglishMandarinCantoneseTagalogTamil
Our estimate for this home
Estimated range
$1.10M – $1.28M
Mid-point $1.19M · ~$680/sqft
How this listing compares
$1.10MList · $800K$1.28M
Medium confidence·Based on 28 west hill comparables
Estimated range is generated automatically from active comparables and is for informational purposes only. Not an appraisal — contact Aman for a full comparative market analysis that factors in condition, renovations, and positioning.
Getting around
How walkable, bikeable, and transit-friendly this neighbourhood is.
65
/ 100
Walk Score
Somewhat Walkable
65
/ 100
Transit Score
Good Transit
63
/ 100
Bike Score
Bikeable
Scores are estimates based on neighbourhood data and are for informational purposes only.
MLS® data courtesy of the Toronto Regional Real Estate Board (TRREB).
The information provided herein must only be used by consumers that have a bona fide interest in the purchase, sale, or lease of real estate and may not be used for any commercial purpose or any other purpose. Listing information is deemed reliable but is not guaranteed accurate by the Toronto Regional Real Estate Board, the listing brokerage, or this website. The trademarks REALTOR®, REALTORS® and the REALTOR® logo are controlled by The Canadian Real Estate Association (CREA) and identify real estate professionals who are members of CREA. MLS®, Multiple Listing Service®, and the associated logos are owned by CREA. Not intended to solicit properties currently listed for sale or buyers under contract.
You may also like
More homes in Toronto
Hand-picked listings with a similar price range and style.
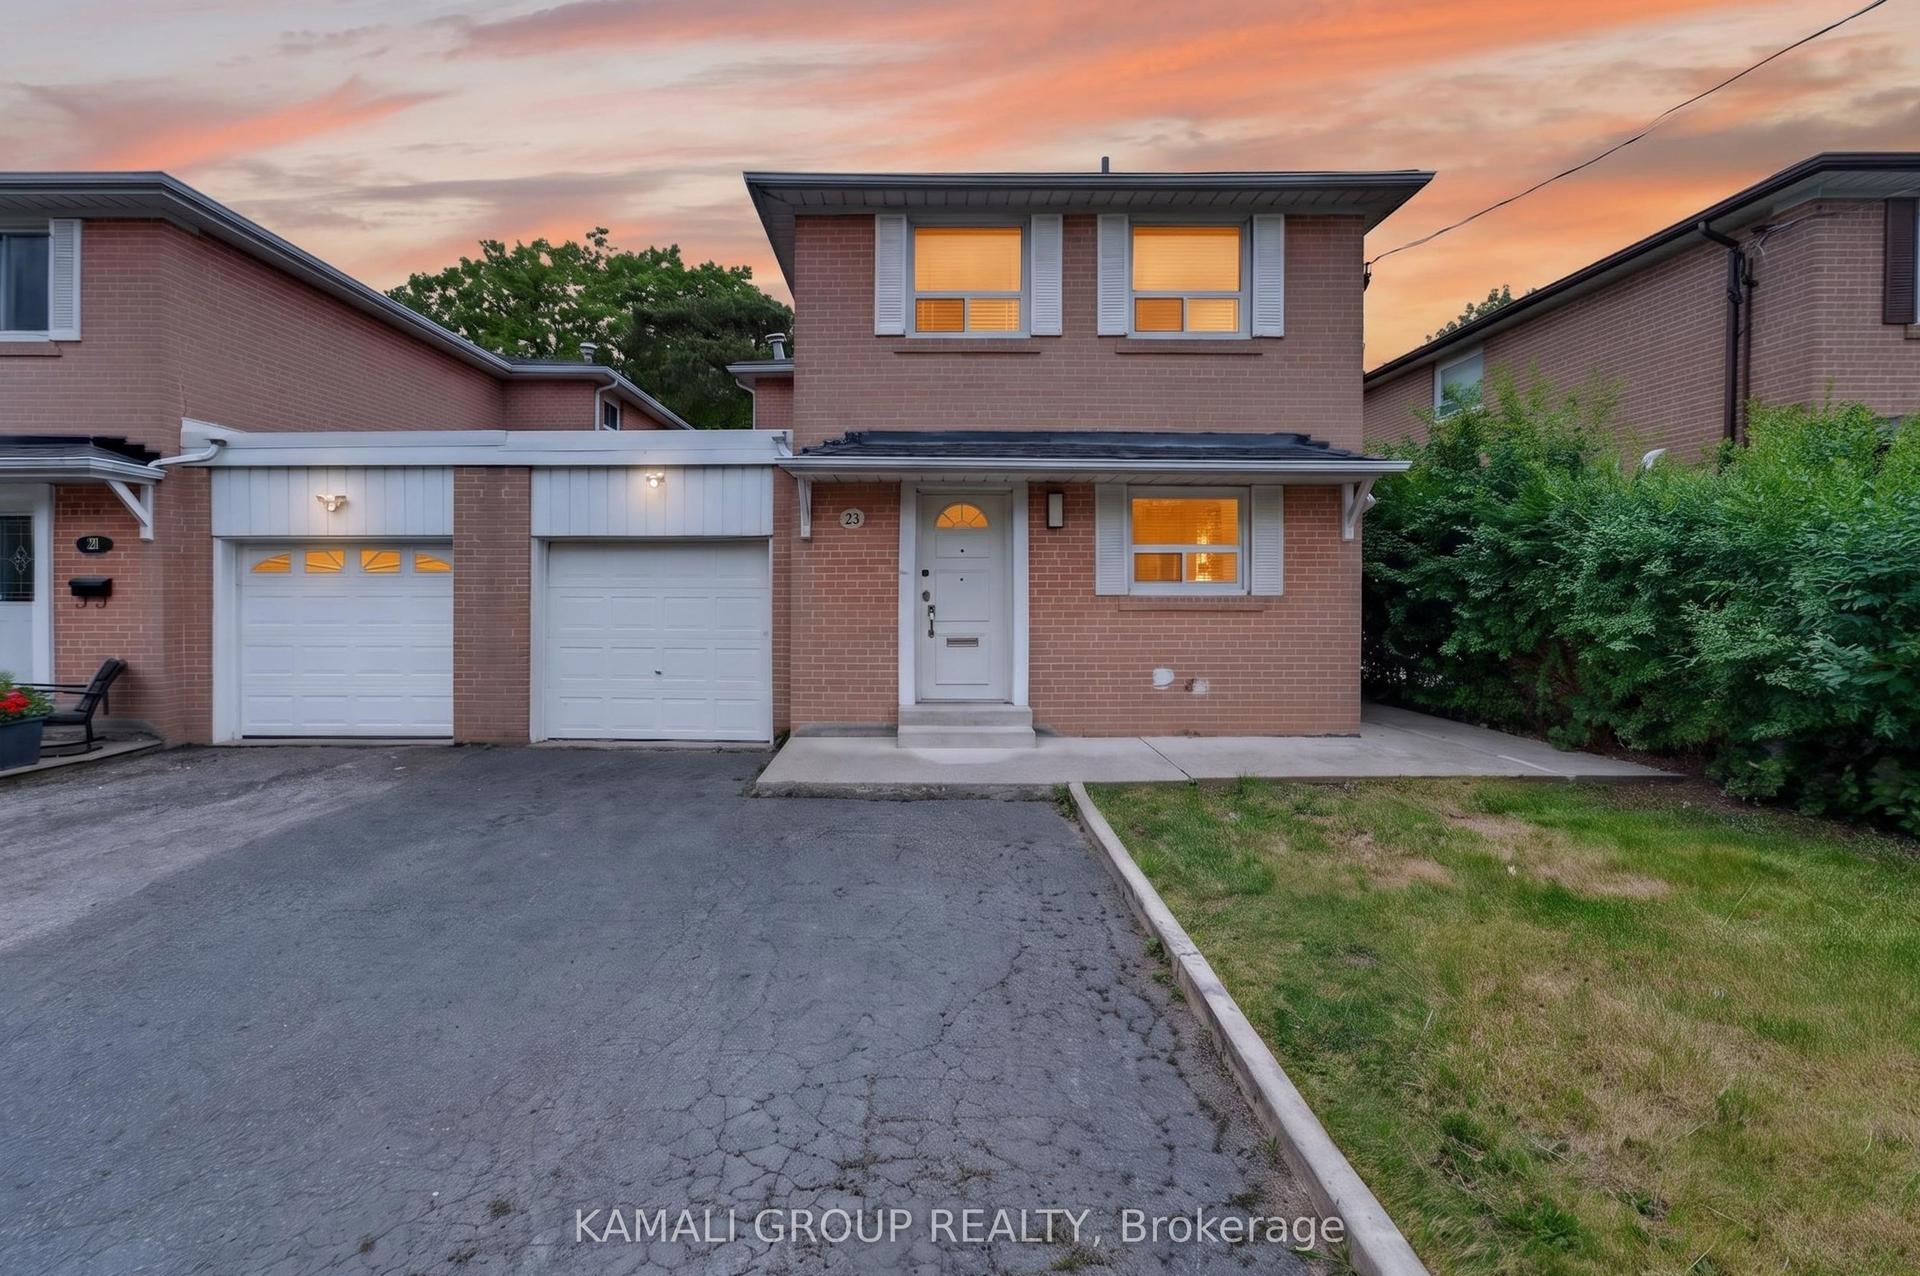
For Sale17 days ago
$939,000
Detached
est. $4,117/mo
23 Greenwin Village Road, Newtonbrook West
Toronto, ON
4+2 bd
3 ba
1,750
3
MLS# C13534982Kamali Group Realty
WhatsApp Aman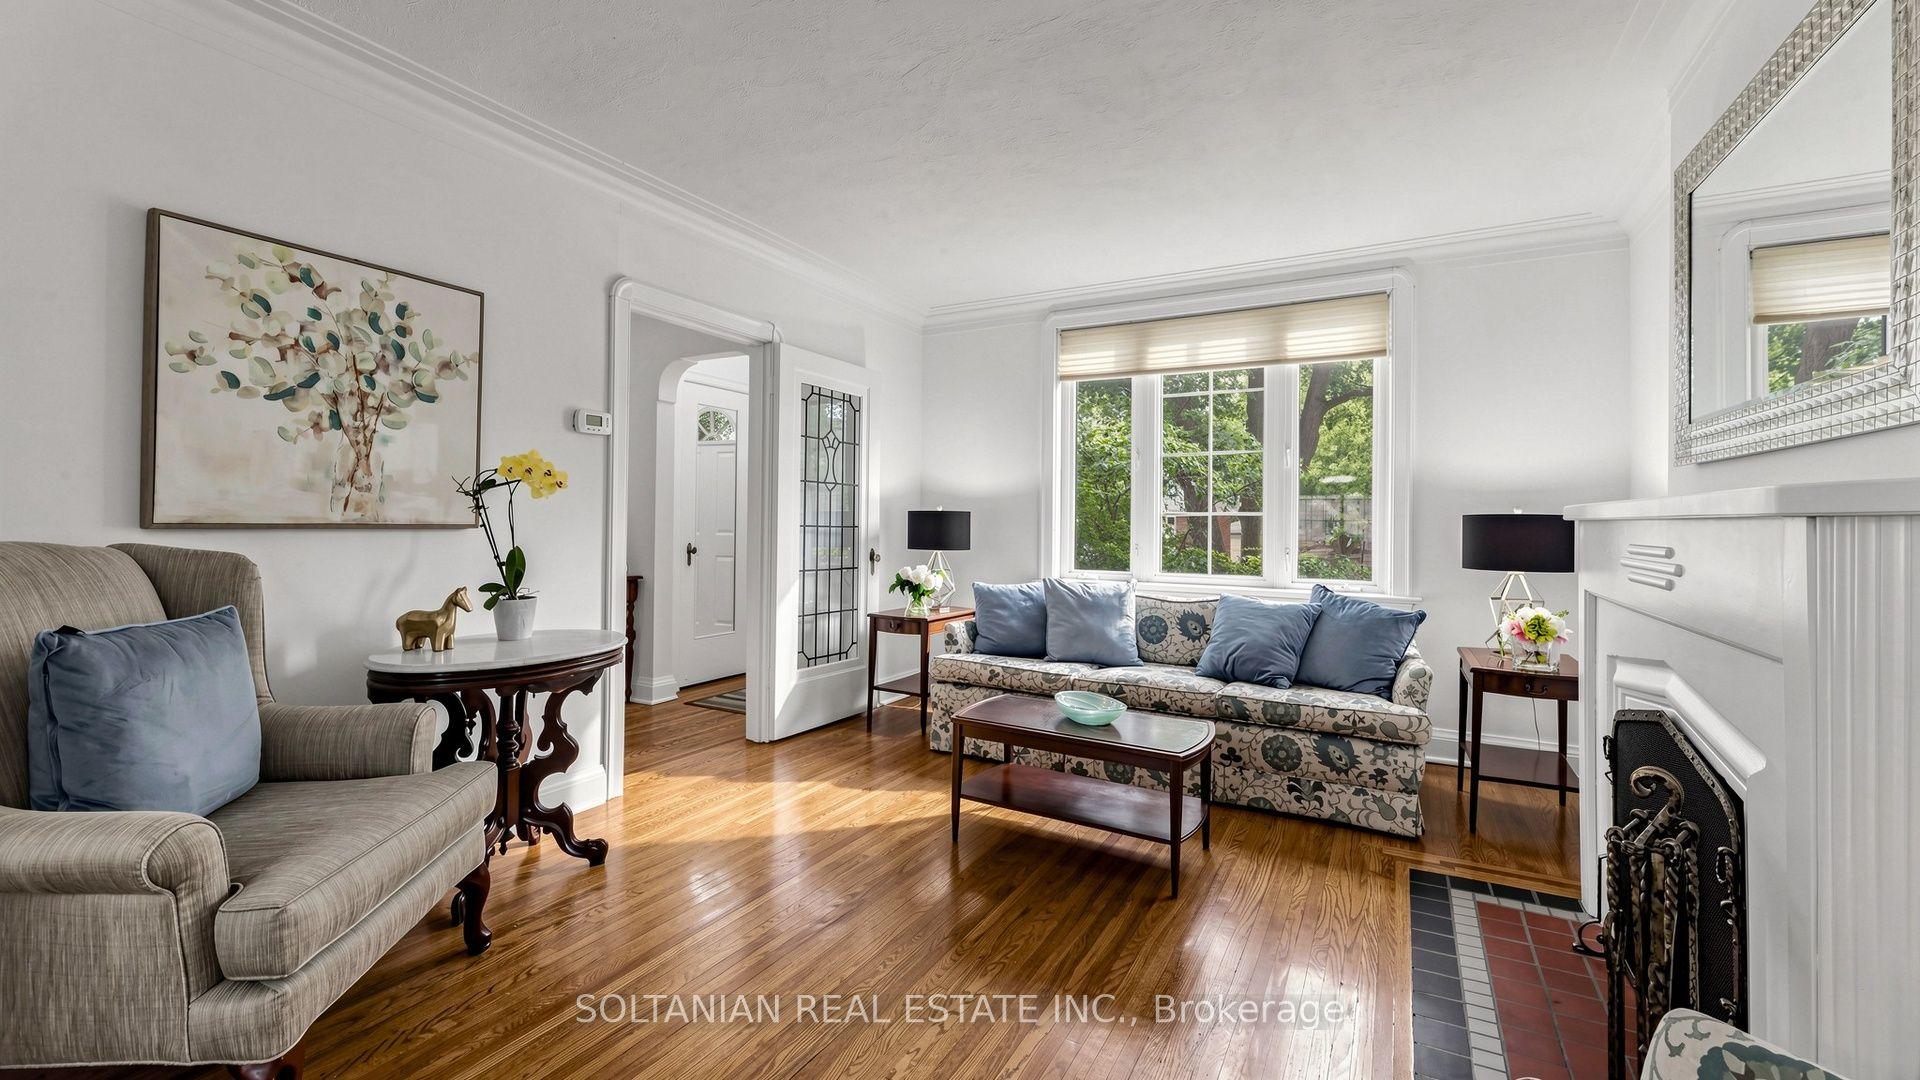
For Sale1 day ago
$999,000
Detached
est. $4,380/mo
39 Fairside Avenue, Danforth Village-East York
Toronto, ON
3 bd
2 ba
1,300
3
MLS# E13597878Soltanian Real Estate Inc.
WhatsApp Aman