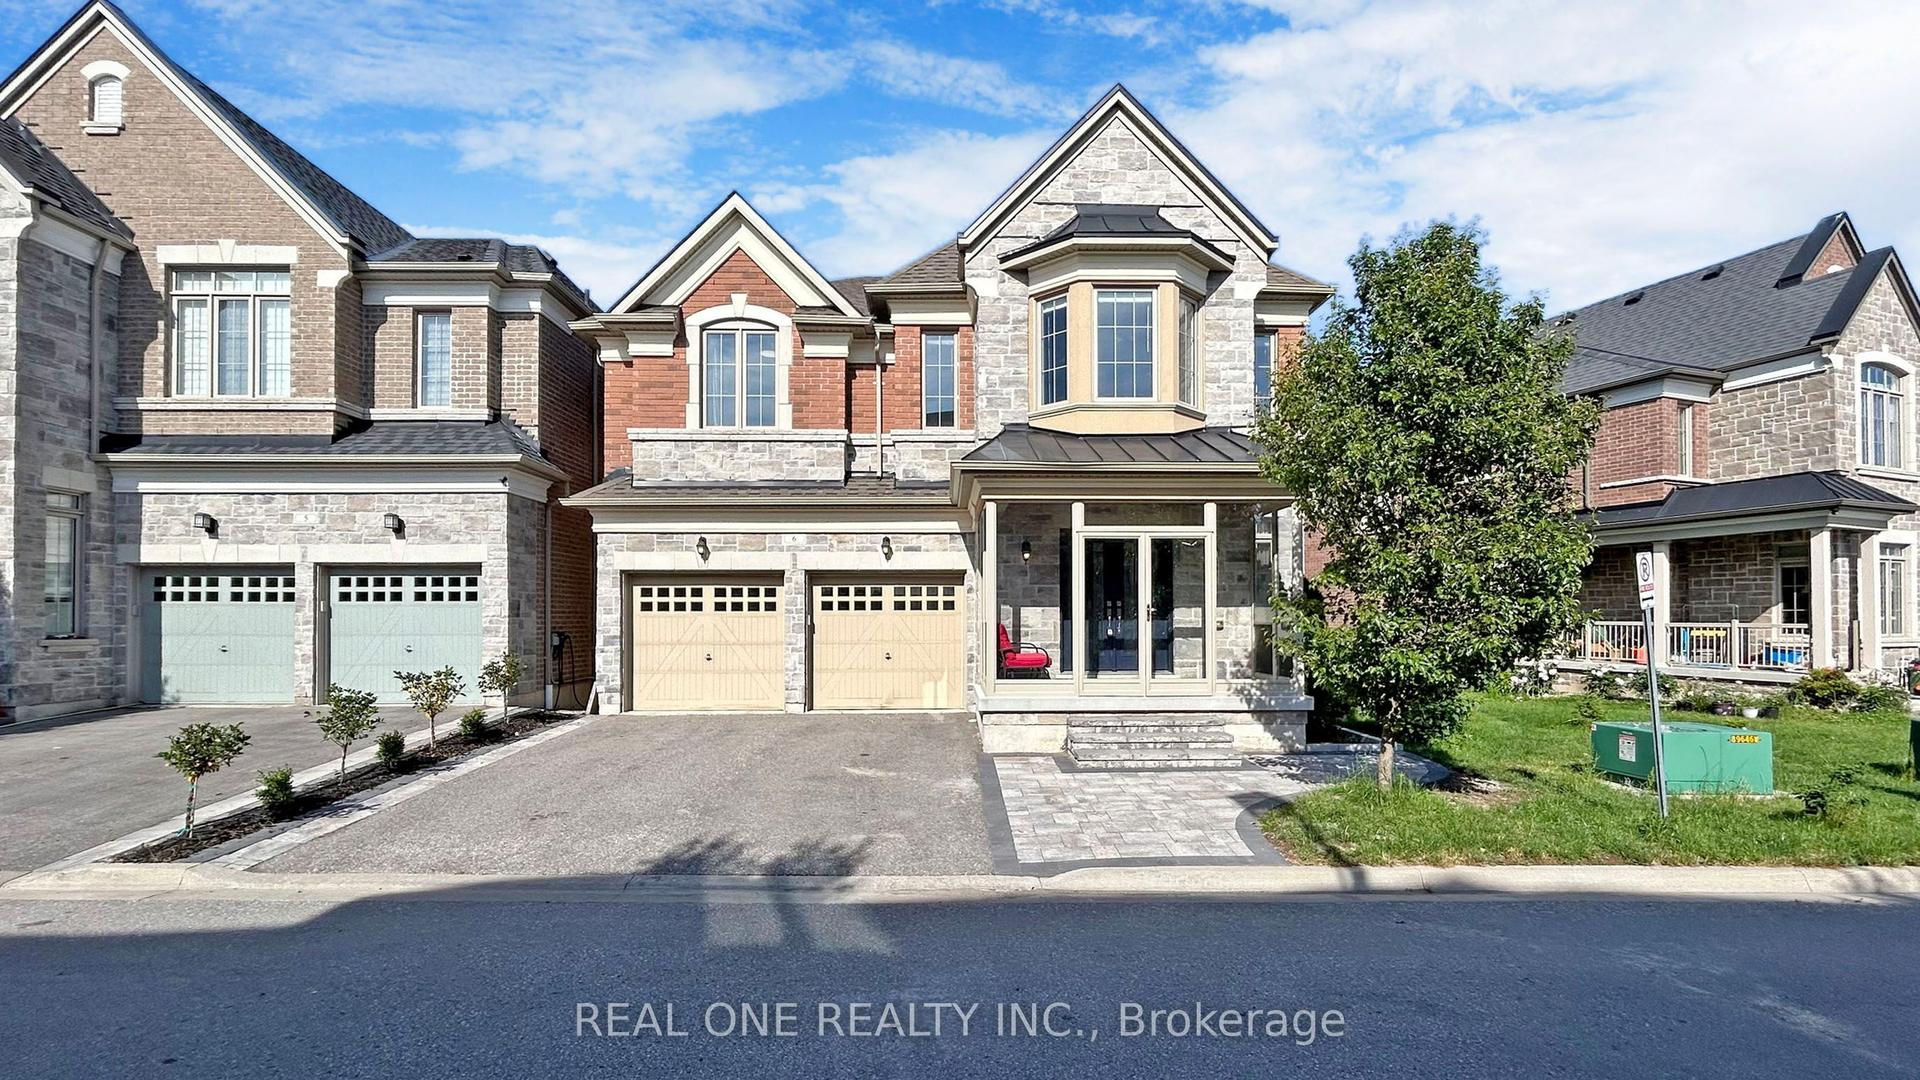
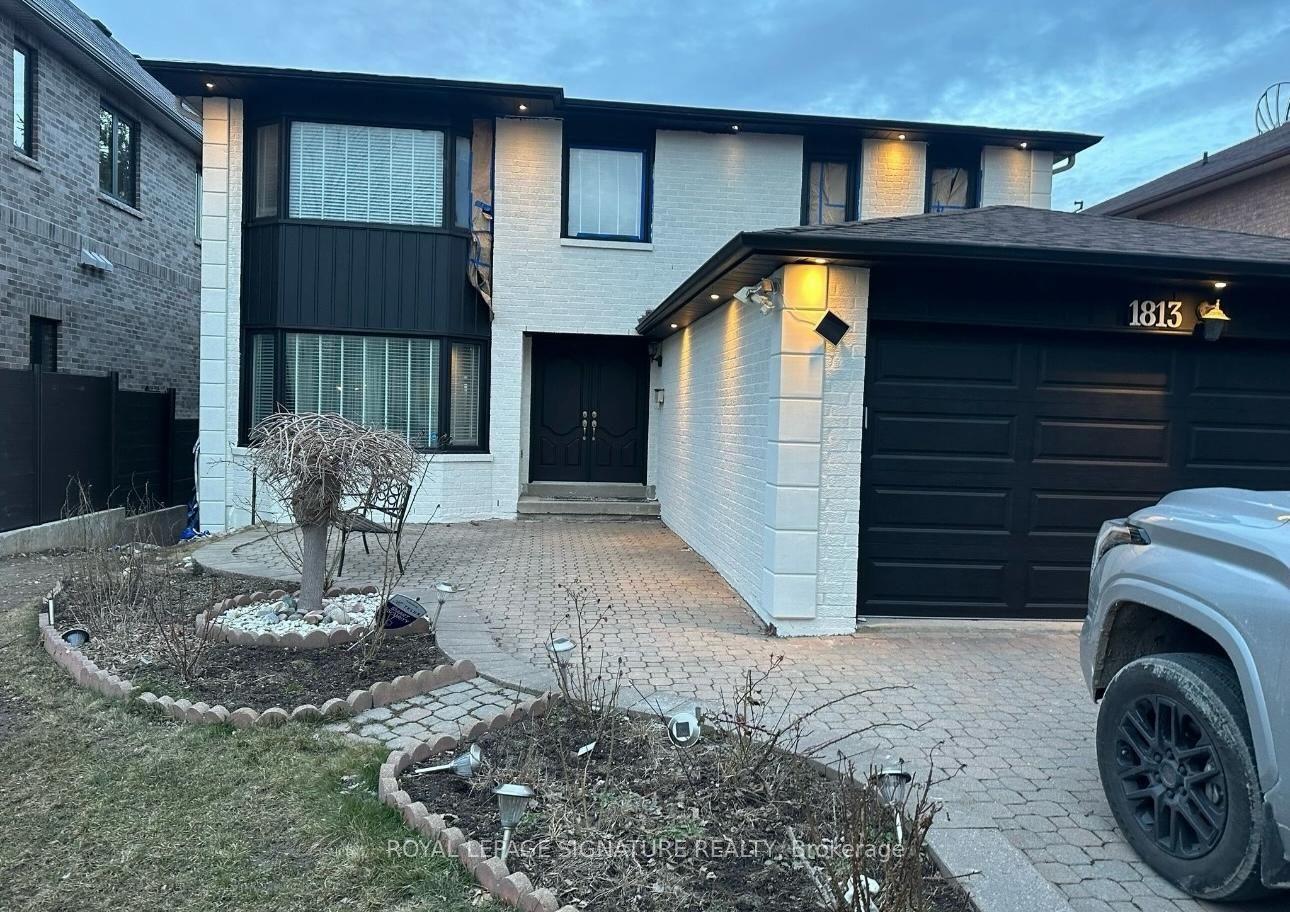
For Sale
1893 Spruce Hill Road
Dunbarton, Pickering, ON
$1,525,000
3+1Bd
5Ba
2,750+sqft
5Parking
50.83 x 157.39 ftlot
$555/sqft
DetachedMLS# E13578330Listed 2026-07-1758 DOM
Heating
Water Heater Owned
Cooling
Central Air
Basement
Finished
On the market for 58 days — longer than average. The seller may be open to negotiation.
About this home
Beautifully renovated and set on an impressive 50 by 157 foot lot, 1893 Spruce Hill Road offers exceptional family living in one of Pickering's most established neighbourhoods. This spacious sidesplit features 3 plus 1 bedrooms, five bathrooms and a bright, functional layout designed for everyday living and entertaining. The stunning kitchen and dining room showcase soaring vaulted ceilings, a skylight and expansive windows, while sliding doors provide a seamless walkout to the patio. The inviting family room features a fireplace and direct access to the private backyard oasis, complete with an in-ground pool, deck, gazebo and beautifully landscaped grounds. Upstairs, the primary bedroom includes a four piece ensuite. The finished basement offers exceptional additional living space with a fourth bedroom and ensuite, family room with fireplace, exercise area, sauna, fridge and bar sink. A rare opportunity to enjoy thoughtful renovations, generous living space and resort inspired amenities in a highly desirable location.
PoolRenovatedWalkoutFireplace
Rooms
Main Floor
| Dining Room | 4.83 × 4.00 m | Bay Window Skylight Vaulted Ceiling(s) |
| Kitchen | 5.60 × 4.70 m | W/O To Patio Vaulted Ceiling(s) Sliding Doors |
| Family Room | 3.94 × 3.15 m | W/O To Pool Fireplace Sliding Doors |
Second Floor
| Primary Bedroom | 3.96 × 3.83 m | 3 Pc Ensuite Closet Window |
| Bedroom 2 | 4.10 × 3.06 m | Window Laminate |
| Bedroom 3 | 3.48 × 2.72 m | Window Laminate |
Lower
| Bedroom 4 | 5.60 × 3.01 m | 4 Pc Ensuite Laminate |
Basement
| Family Room | 5.12 × 2.70 m | 2 Pc Ensuite Laundry Sink Fireplace |
| Recreation | 3.64 × 7.40 m | Sauna Bar Sink Quartz Counter |
Features
- Bar Fridge
- Carpet Free
- Sauna
- Water Heater Owned
- Finished
- Central Air
- Sidesplit 5
Financials
Annual Taxes
$7,510
Estimated Rental Income
Entire property$3,200 – $4,800/mo
Basement apartment$1,800 – $2,500/mo
Rental yield2.5% – 3.8%
*Estimates based on comparable rentals in the area. Actual income may vary.
Market Data — Pickering
Days on market58 days
Buyer's MarketSeller's Market
Based on active listings in Pickering. Data updates daily.
Demographics — Pickering
Population
99,186
Avg Household Income
$116,000
Age Distribution
0-19
22%
20-34
19%
35-49
22%
50-64
21%
65+
16%
Ownership78% own · 22% rent
EnglishTamilTagalogUrduFrench
Getting around
How walkable, bikeable, and transit-friendly this neighbourhood is.
60
/ 100
Walk Score
Somewhat Walkable
37
/ 100
Transit Score
Some Transit
46
/ 100
Bike Score
Somewhat Bikeable
Scores are estimates based on neighbourhood data and are for informational purposes only.
MLS® data courtesy of the Toronto Regional Real Estate Board (TRREB).
The information provided herein must only be used by consumers that have a bona fide interest in the purchase, sale, or lease of real estate and may not be used for any commercial purpose or any other purpose. Listing information is deemed reliable but is not guaranteed accurate by the Toronto Regional Real Estate Board, the listing brokerage, or this website. The trademarks REALTOR®, REALTORS® and the REALTOR® logo are controlled by The Canadian Real Estate Association (CREA) and identify real estate professionals who are members of CREA. MLS®, Multiple Listing Service®, and the associated logos are owned by CREA. Not intended to solicit properties currently listed for sale or buyers under contract.
You may also like
More homes in Pickering
Hand-picked listings with a similar price range and style.
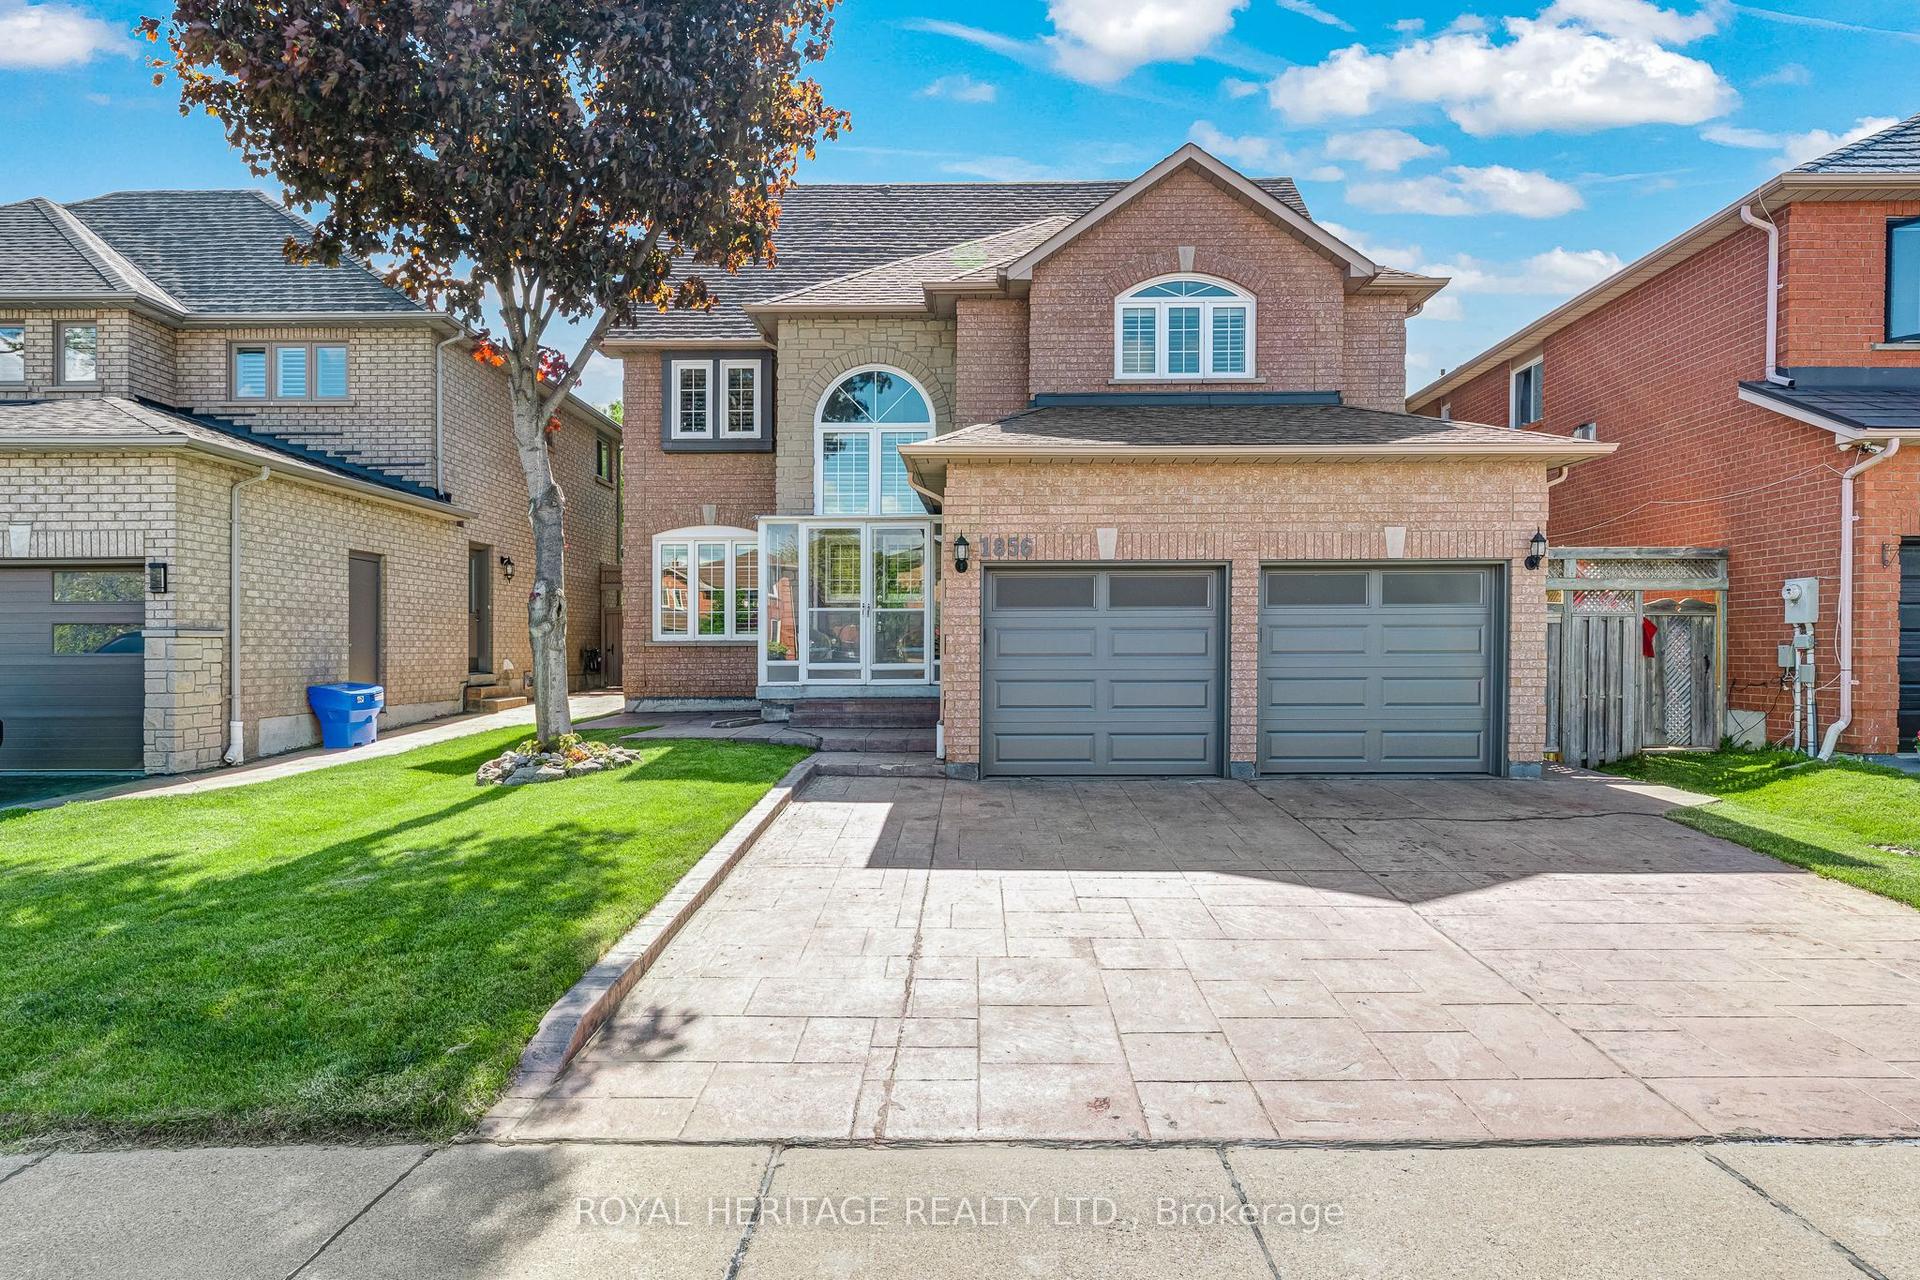
For Sale5 days ago
$1,324,900
Detached
est. $5,808/mo
1856 Rosebank Road, Amberlea
Pickering, ON
5+1 bd
5 ba
3,250
6
MLS# E13758570Royal Heritage Realty Ltd.
WhatsApp Aman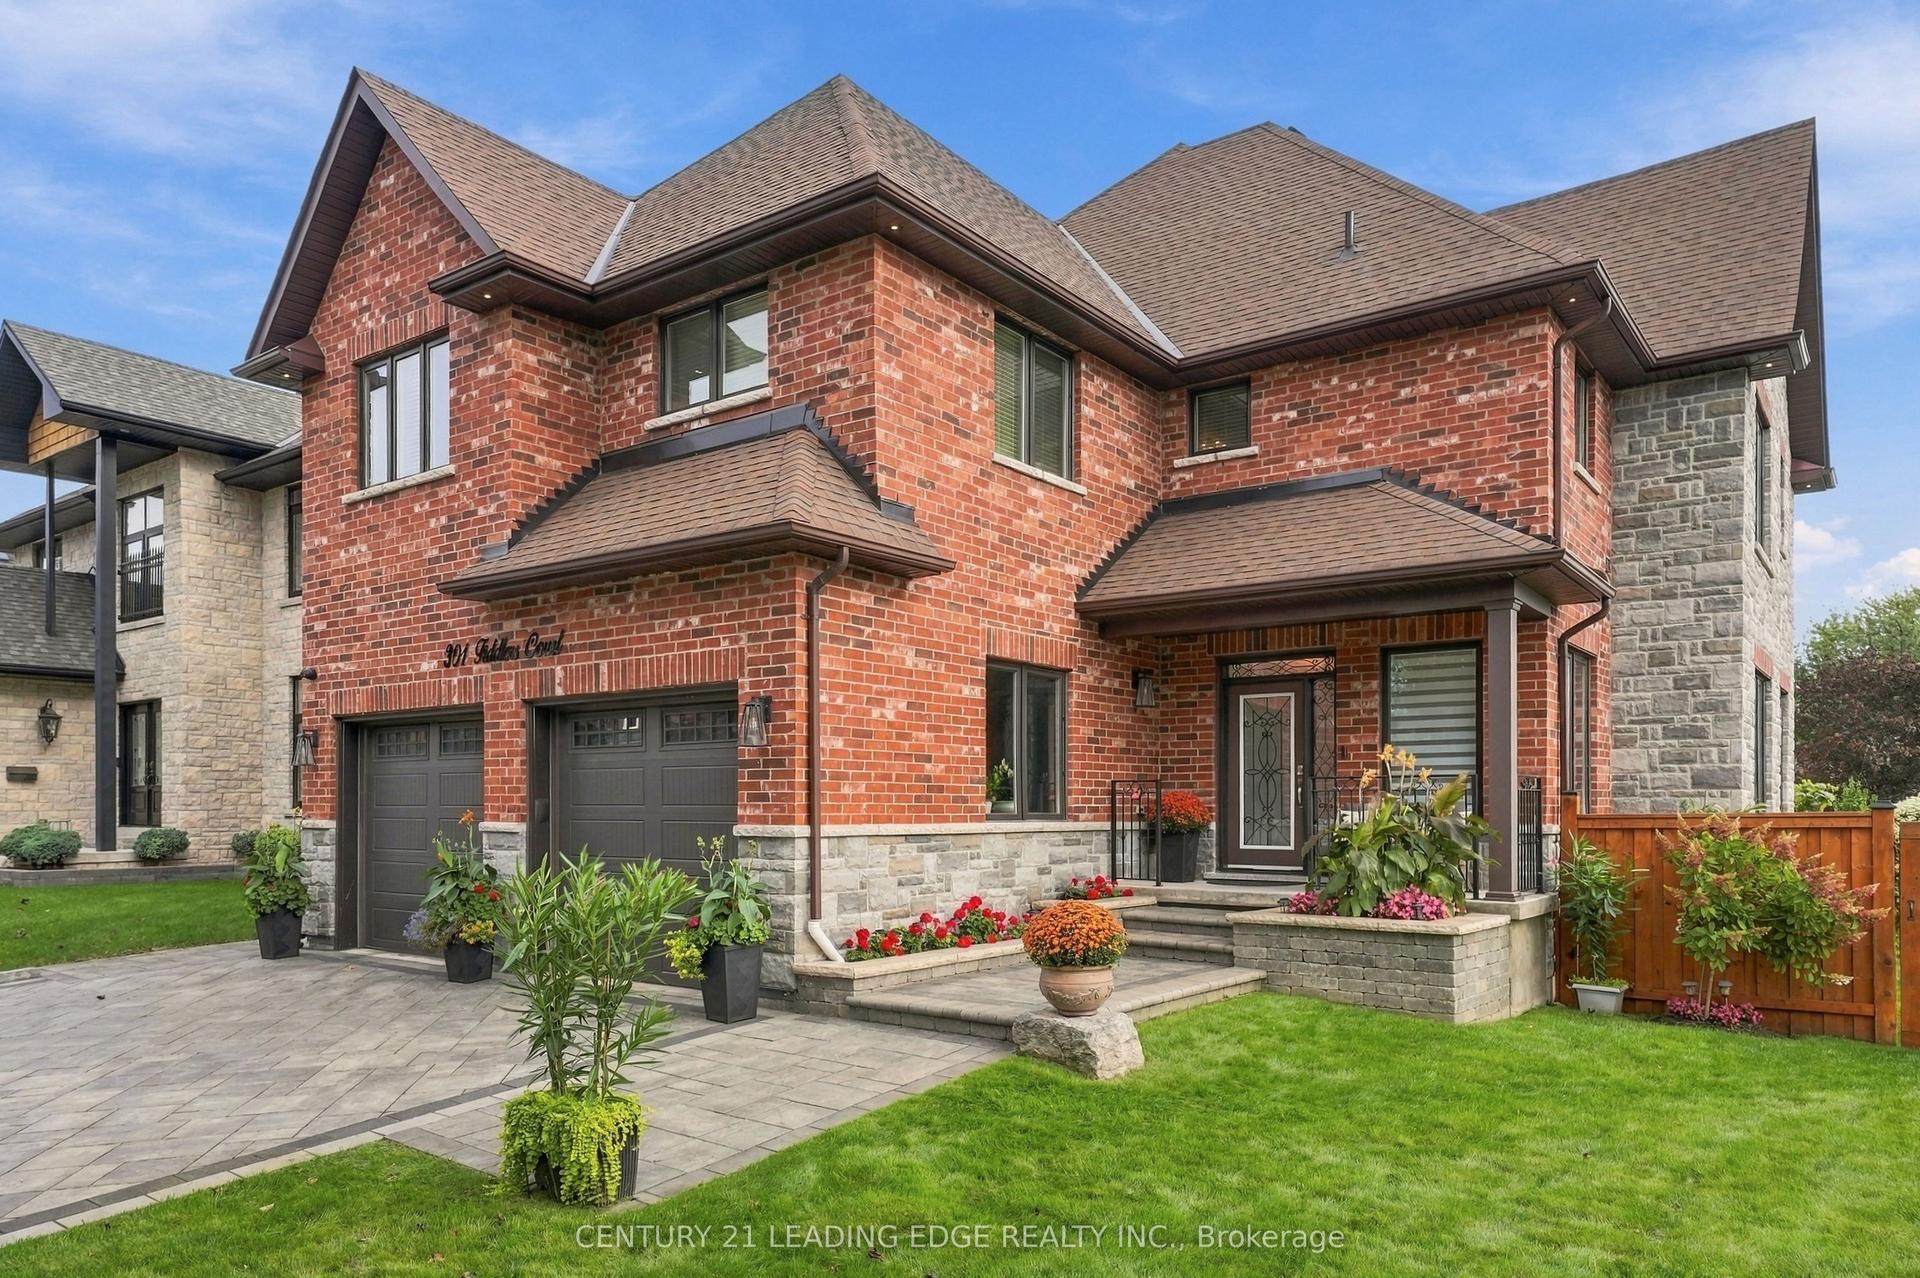
For Sale3 days ago
$1,788,888
Detached
est. $7,843/mo
301 Fiddlers Court, Highbush
Pickering, ON
5 bd
4 ba
4,250
6
MLS# E13772234Century 21 Leading Edge Realty In…
WhatsApp Aman