For Sale
Just Listed
Open House Sun 18–20
16 McCowan Road
Cliffcrest, Toronto, ON
$979,900
3+2Bd
4Ba
900+sqft
6Parking
50 x 130 ftlot
$1089/sqft
DetachedMLS# E13578622Listed 2026-07-171 DOM
Cooling
Central Air
Just listed! New listings in Toronto often receive offers within the first week.
About this home
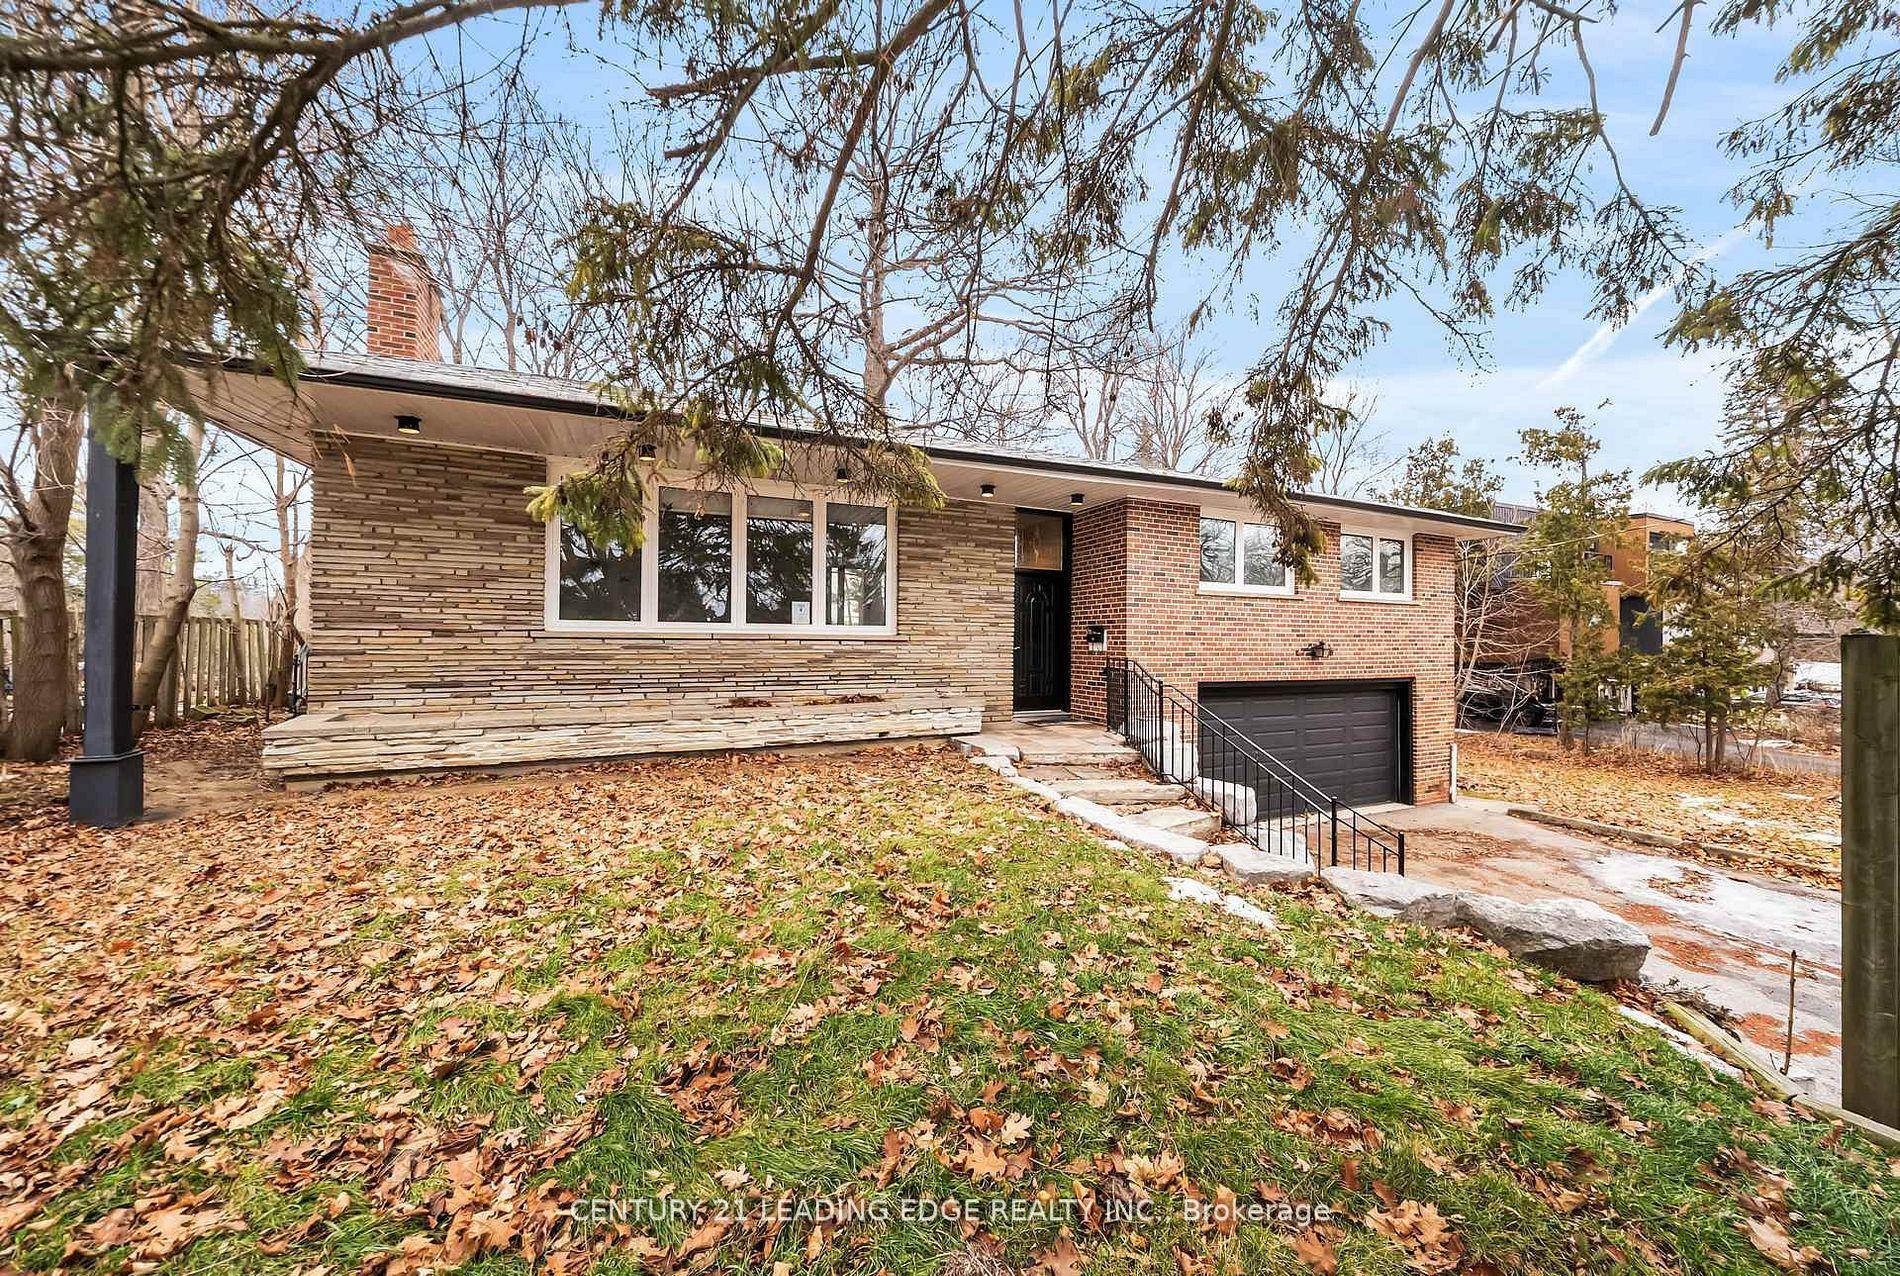
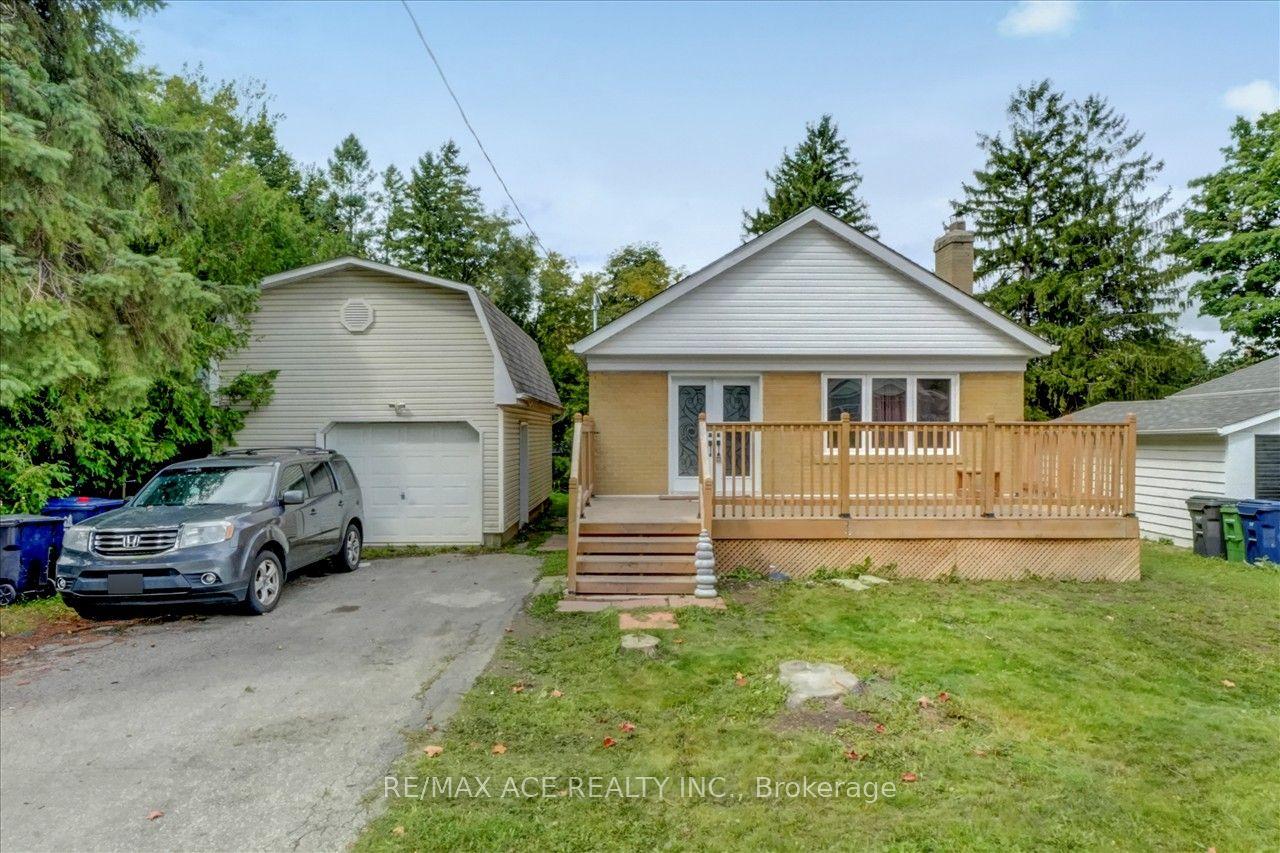
Discover an exceptional opportunity in the highly desirable Cliffcrest neighbourhood! This beautifully updated home offers the perfect combination of style, functionality, and income potential. Step inside to a warm and inviting main floor featuring a cozy wood-burning fireplace, perfect for relaxing evenings with family and friends. Outside, escape to your own private backyard complete with mature fruit trees-ideal for entertaining or simply enjoying peaceful outdoor living. The oversized double car carport provides abundant parking and exceptional storage space. Thoughtful upgrades include basement waterproofing, added insulation for improved energy efficiency, a new front door, and a new concrete side pathway leading to the backyard. The fully renovated lower level is a standout feature, offering a separate entrance, a stunning modern kitchen with new appliances, two beautifully renovated ensuite washrooms, a new furnace, and a new washer and dryer. Whether you're accommodating extended family, creating the ultimate teen retreat, or exploring the potential for supplemental rental income, this flexible space offers endless possibilities. The main floor kitchen has also been refreshed with new appliances, making this home truly move-in ready. Enjoy an unbeatable lifestyle just a short walk to Cliffcrest Plaza with Shoppers Drug Mart, No Frills, LCBO, banks, a bakery, restaurants, and other everyday conveniences. Families will appreciate the excellent nearby schools, including R.H. King Collegiate Institute, St. Agatha Catholic School (French Immersion), and H.A. Halbert Public School. Commuters will love the easy access to TTC and Eglinton GO Station, while nearby parks and green spaces complete this outstanding location. A rare opportunity to own a beautifully updated home in one of Scarborough's most sought-after family neighbourhoods-this is one you won't want to miss!
RenovatedFireplace
Rooms
Main Floor
| Foyer | — | 2 Pc Ensuite |
| Foyer | 2.56 × 0.92 m | Tile Floor 2 Pc Ensuite |
| Living Room | 4.65 × 3.33 m | Hardwood Floor Fireplace Crown Moulding |
| Dining Room | 3.33 × 3.05 m | Hardwood Floor Large Window Updated |
| Kitchen | 3.80 × 2.50 m | Open Concept Ceramic Floor |
| Bedroom 2 | 3.28 × 2.93 m | Hardwood Floor Closet Updated |
| Primary Bedroom | 3.28 × 3.11 m | Hardwood Floor Closet Updated |
| Bedroom 3 | 3.09 × 2.73 m | Hardwood Floor Closet Updated |
Basement
| Recreation | 5.78 × 2.67 m | Laminate Pot Lights Closet |
| Kitchen | 3.45 × 2.70 m | Tile Floor Stainless Steel Appl Renovated |
| Bedroom | 4.97 × 3.12 m | Laminate Large Closet 3 Pc Ensuite |
| Bedroom | 3.31 × 3.18 m | Laminate Closet 3 Pc Ensuite |
| Utility Room | 3.19 × 3.13 m | Combined w/Laundry |
Features
- In-Law Suite
- Storage
- Upgraded Insulation
- Apartment
- Separate Entrance
- Central Air
- Bungalow
Financials
Annual Taxes
$4,197.19
Estimated Rental Income
Entire property$3,200 – $4,800/mo
Basement apartment$1,800 – $2,500/mo
Rental yield3.9% – 5.9%
*Estimates based on comparable rentals in the area. Actual income may vary.
Market Data — Toronto
Days on market1 days
Buyer's MarketSeller's Market
Based on active listings in Toronto. Data updates daily.
Demographics — Toronto
Population
2,794,356
Avg Household Income
$102,000
Age Distribution
0-19
19%
20-34
24%
35-49
21%
50-64
19%
65+
17%
Ownership53% own · 47% rent
EnglishMandarinCantoneseTagalogTamil
Our estimate for this home
Estimated range
$679K – $789K
Mid-point $734K · ~$815/sqft
How this listing compares
$679KList · $980K$789K
High confidence·Based on 35 cliffcrest comparables
Estimated range is generated automatically from active comparables and is for informational purposes only. Not an appraisal — contact Aman for a full comparative market analysis that factors in condition, renovations, and positioning.
Getting around
How walkable, bikeable, and transit-friendly this neighbourhood is.
76
/ 100
Walk Score
Very Walkable
58
/ 100
Transit Score
Good Transit
72
/ 100
Bike Score
Very Bikeable
Scores are estimates based on neighbourhood data and are for informational purposes only.
MLS® data courtesy of the Toronto Regional Real Estate Board (TRREB).
The information provided herein must only be used by consumers that have a bona fide interest in the purchase, sale, or lease of real estate and may not be used for any commercial purpose or any other purpose. Listing information is deemed reliable but is not guaranteed accurate by the Toronto Regional Real Estate Board, the listing brokerage, or this website. The trademarks REALTOR®, REALTORS® and the REALTOR® logo are controlled by The Canadian Real Estate Association (CREA) and identify real estate professionals who are members of CREA. MLS®, Multiple Listing Service®, and the associated logos are owned by CREA. Not intended to solicit properties currently listed for sale or buyers under contract.
You may also like
More homes in Toronto
Hand-picked listings with a similar price range and style.
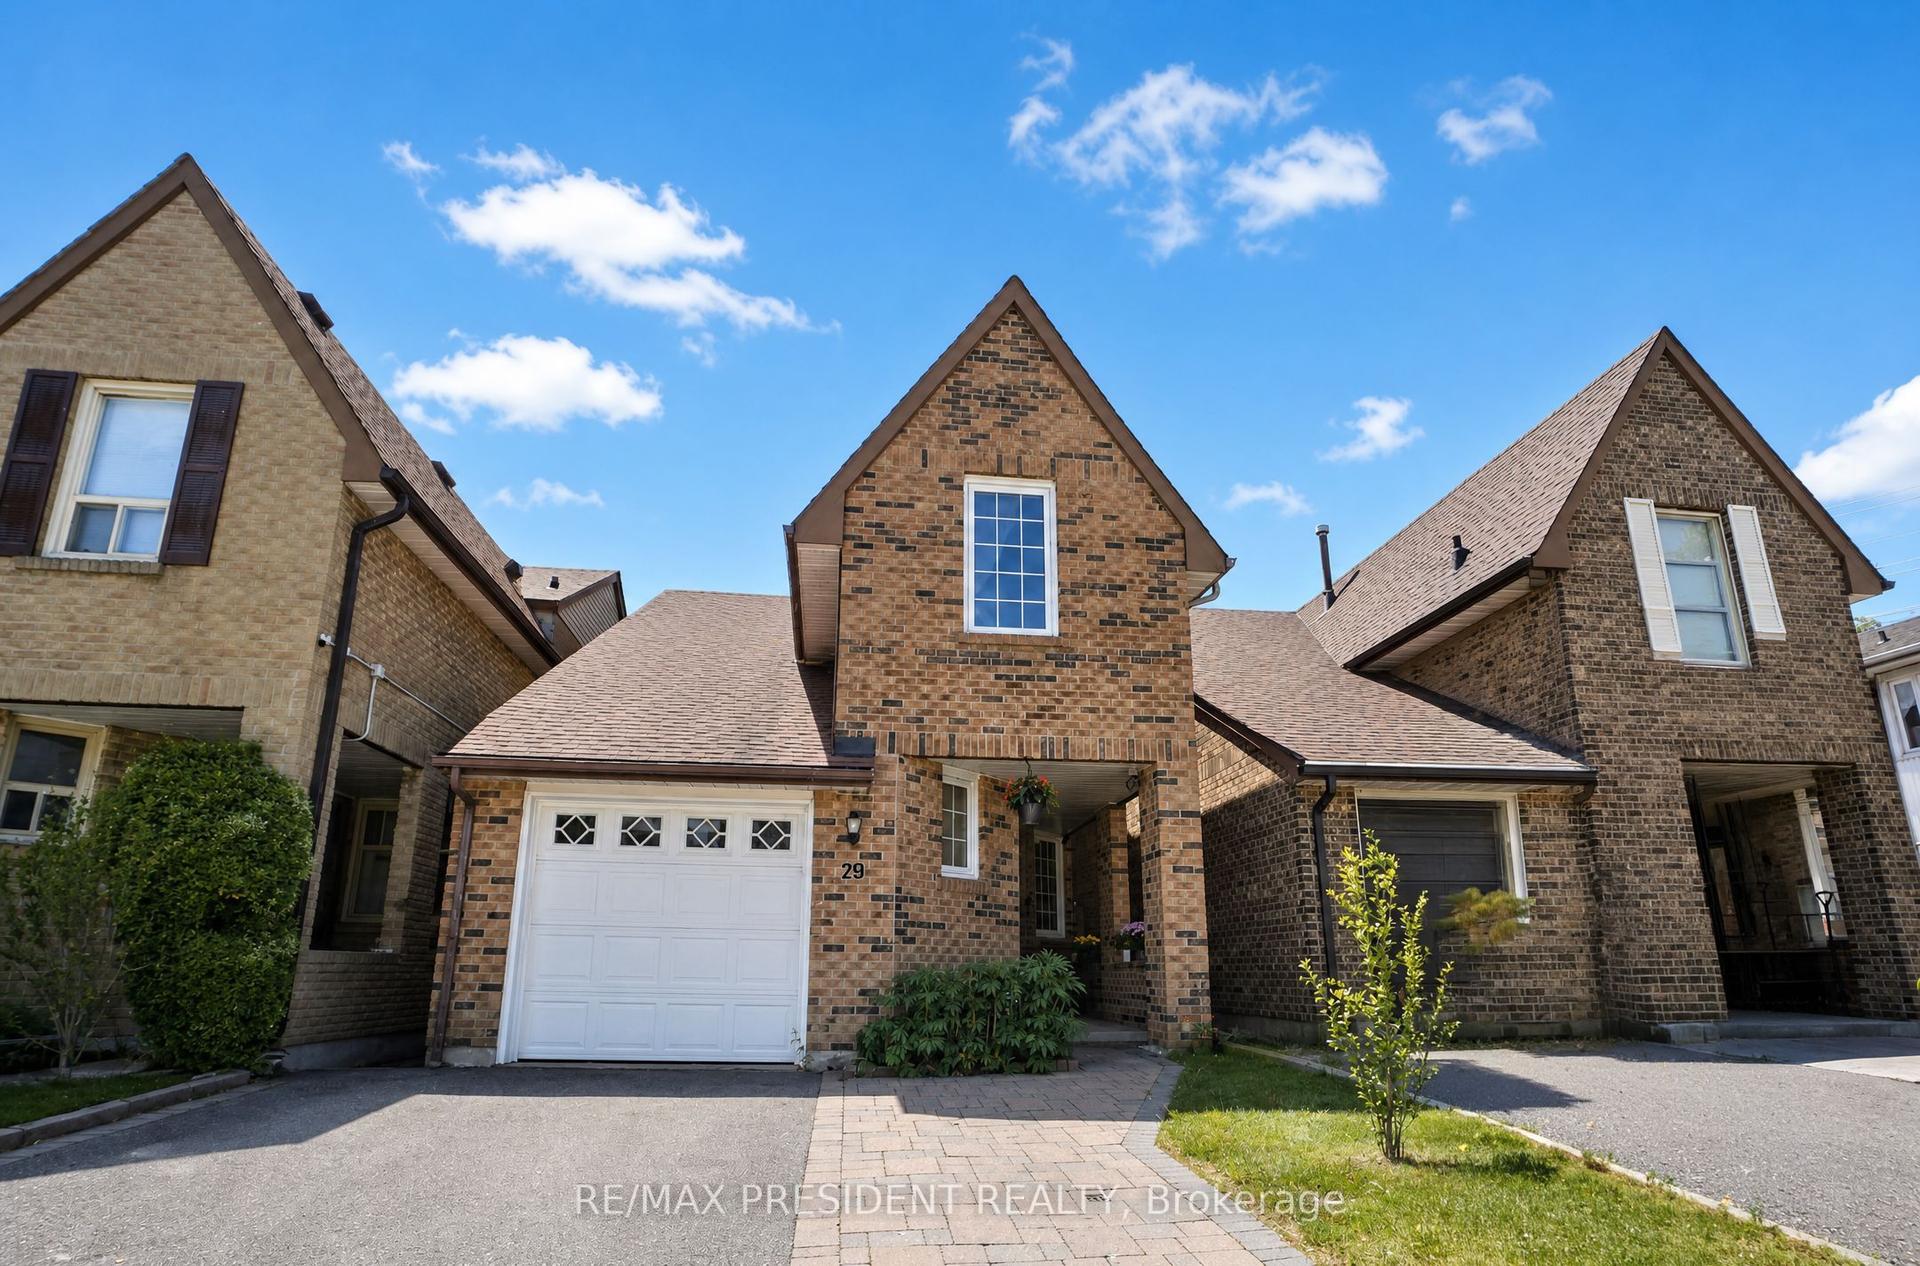
For Sale2 months ago
$825,000
Detached
est. $3,617/mo
29 Norbrook Crescent, West Humber-Clairville
Toronto, ON
3 bd
2 ba
1,300
3
MLS# W13219462Re/Max President Realty
WhatsApp Aman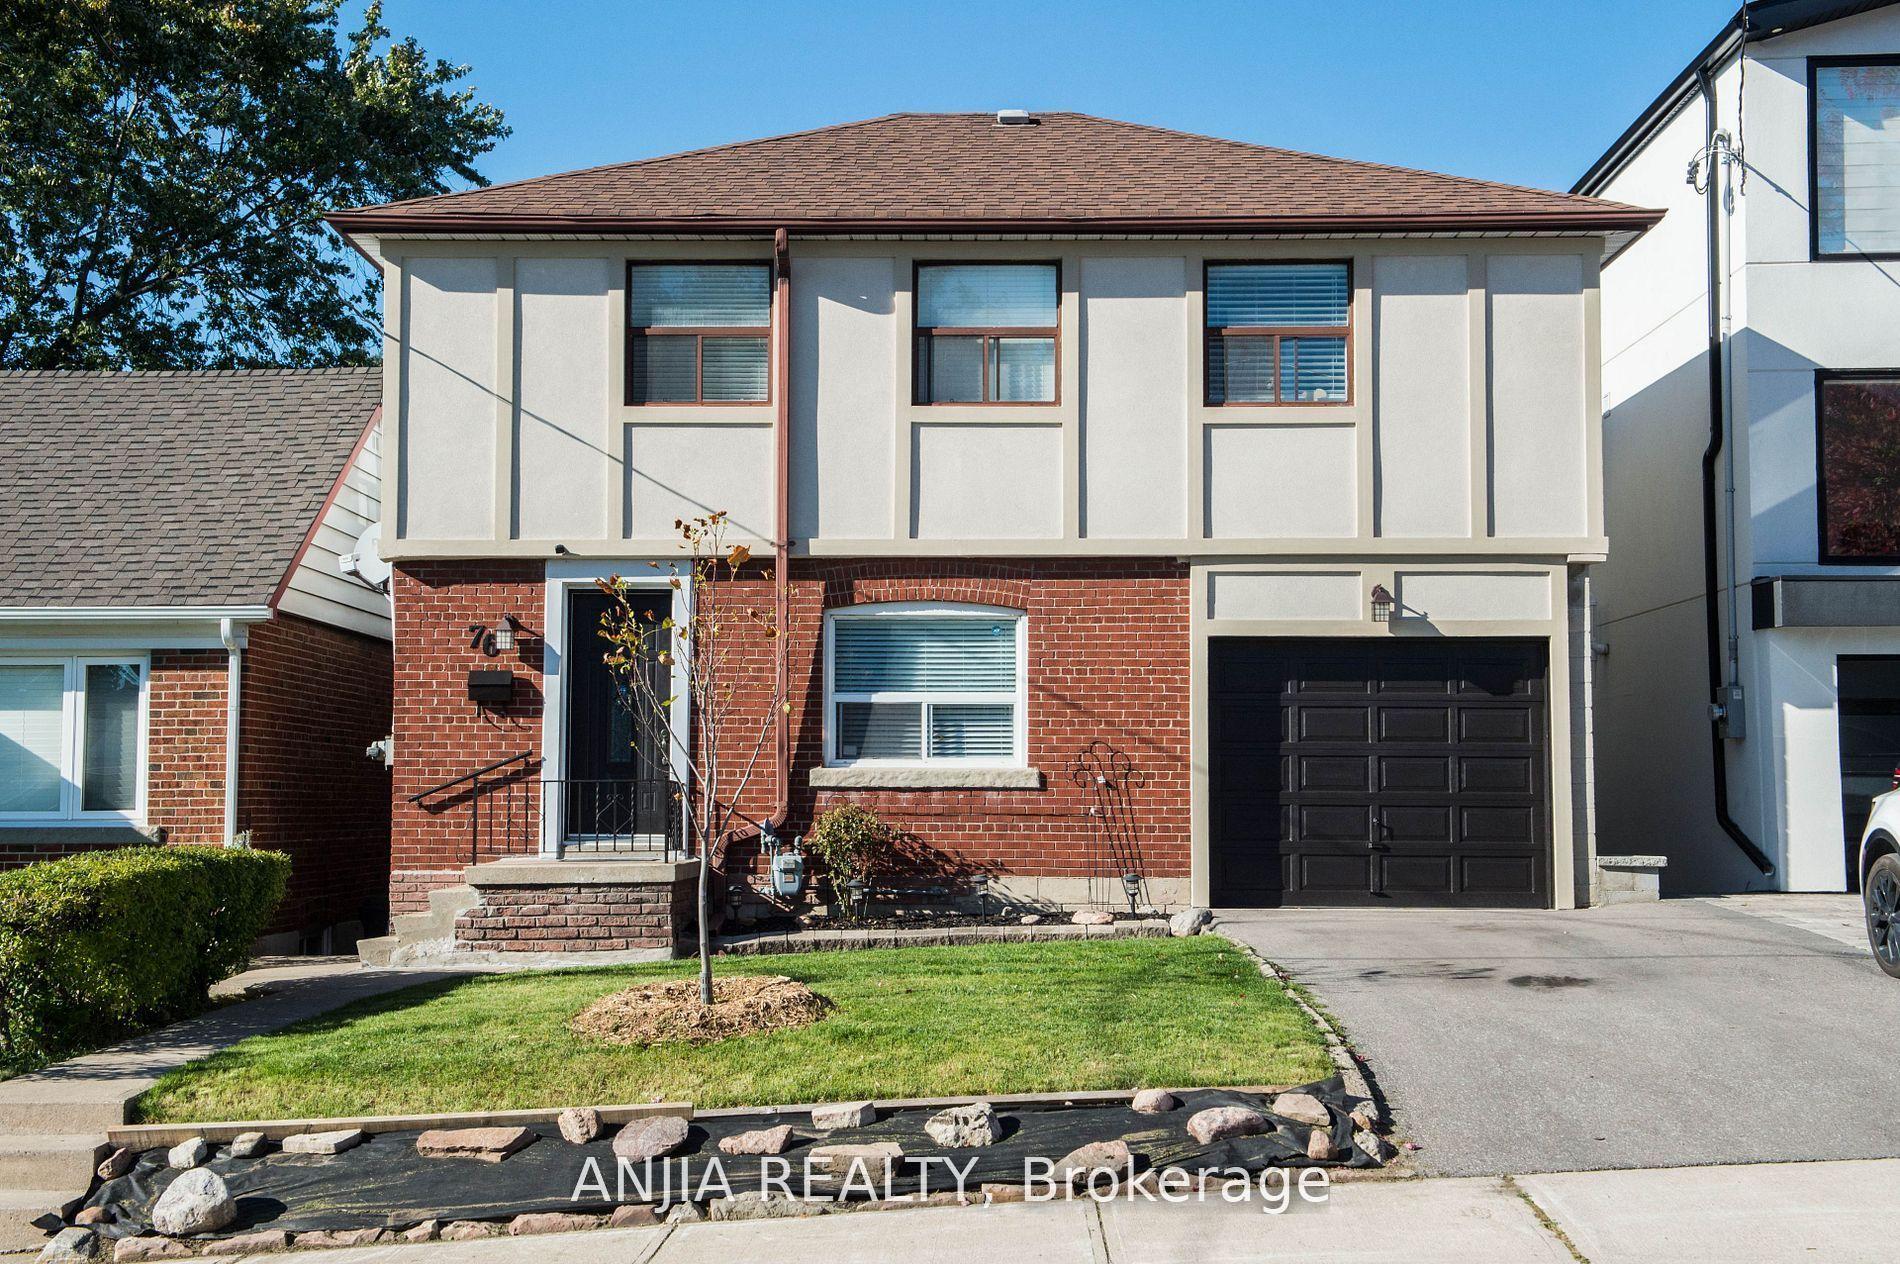
For Sale1 month ago
$1,150,000
Detached
est. $5,042/mo
76 Adair Road, O'Connor-Parkview
Toronto, ON
4+1 bd
3 ba
1,750
2
MLS# E13425430Anjia Realty
WhatsApp Aman