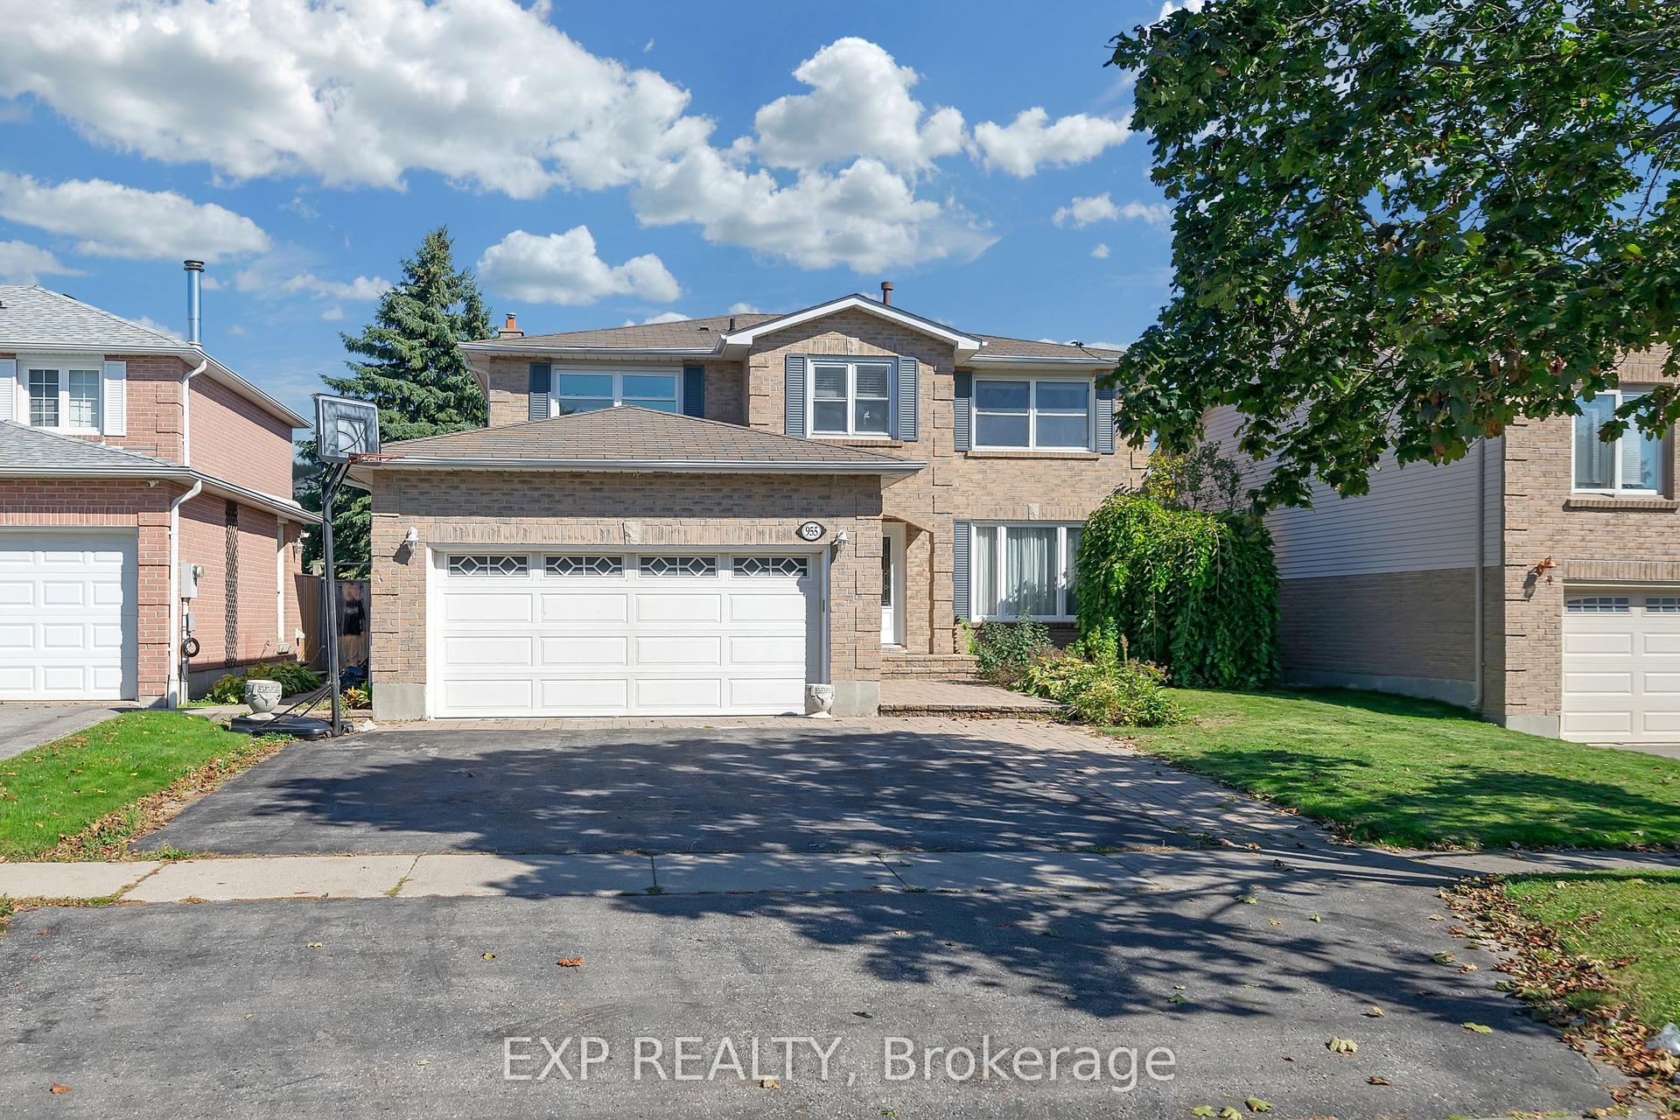
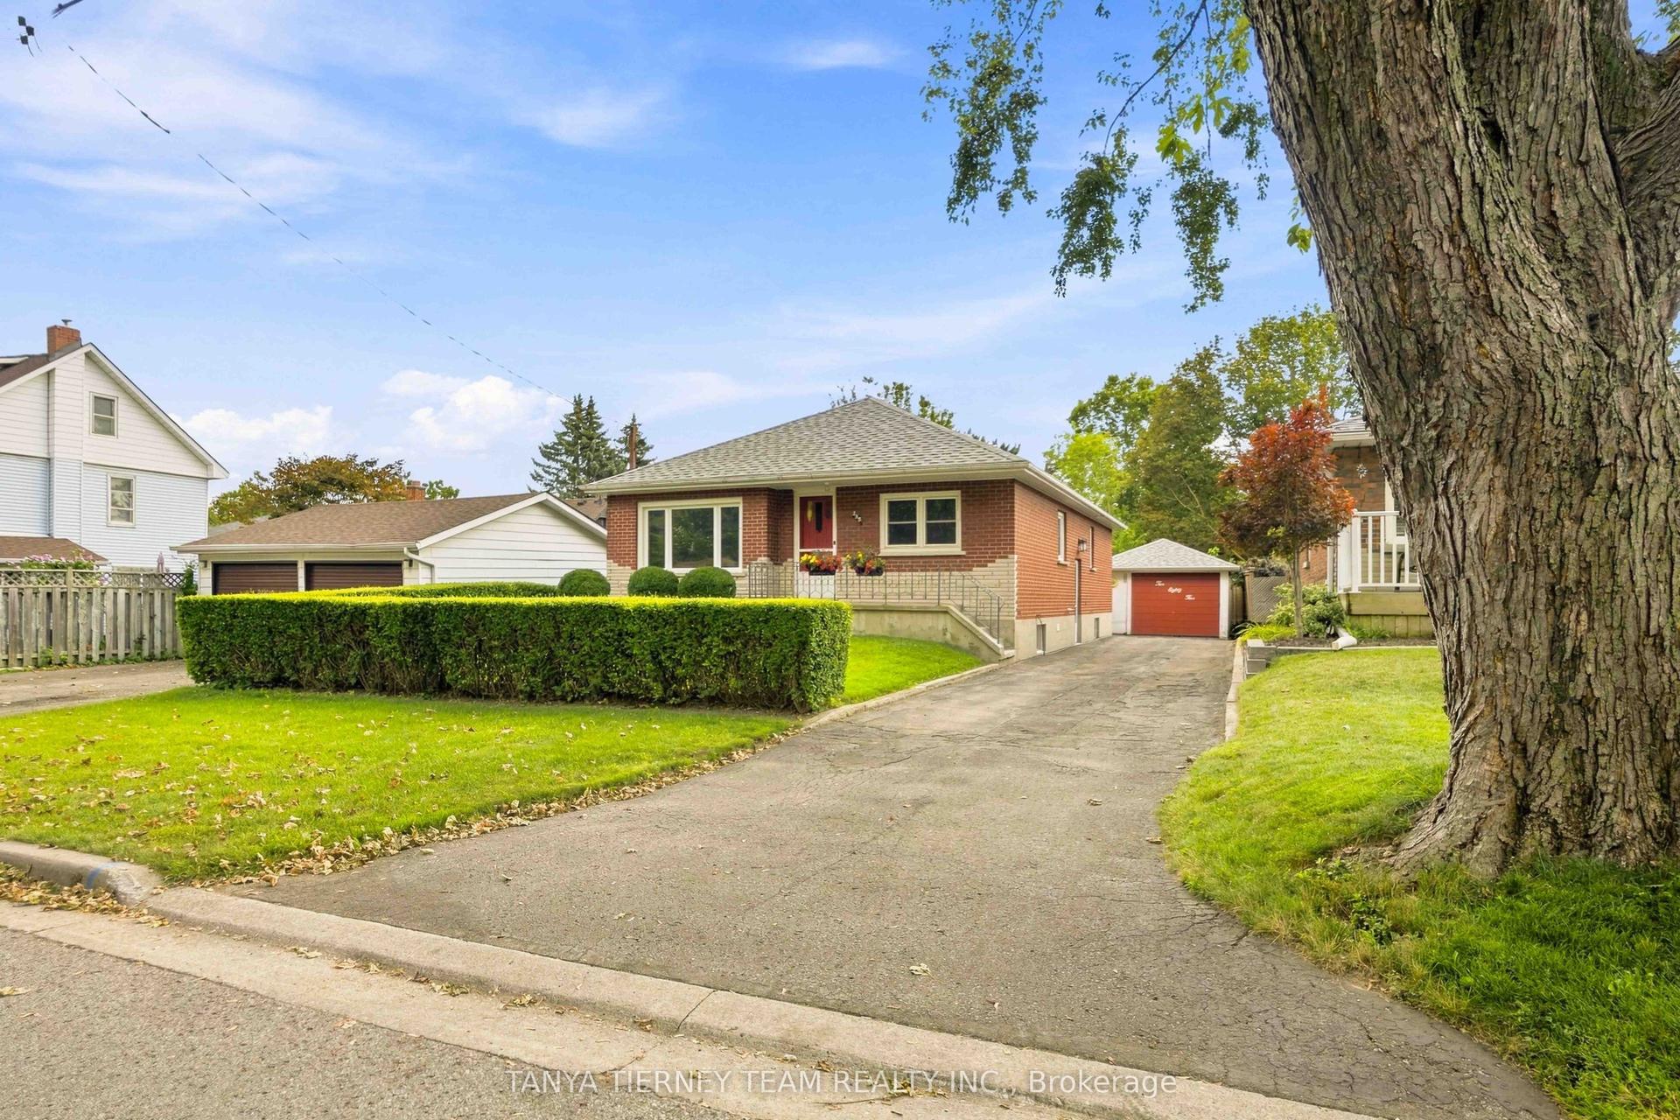
For Sale
Power of Sale693 Barnes Crescent
Northglen, Oshawa, ON
$929,000
4+1Bd
3Ba
2,250+sqft
4Parking
48.23 x 103.35 ftlot
$413/sqft
DetachedMLS# E13579782Listed 2026-07-1857 DOM
Cooling
Central Air
Basement
Finished
On the market for 57 days — longer than average. The seller may be open to negotiation.
About this home
Opportunity knocks, Great home is under power of sale and is sold in as is where is condition, the Seller & agent here does not make any representation or warrant any information in the listing, please attach Sch A, seller's B and office Sch C, form 801 to all offers, This executive home located in a family oriented neighbourhood, home has a great layout, One of the cleanest and well renovated home you have probably seen under Power of Sale, Renovated Kitchen, Renovated 3 bathrooms, perfect for a growing family, home has great curb appeal, walk out from family room/kitchen to rear deck, primary bedroom features a full ensuite bath, large walk in closet, all other bedrooms feature large closets, main floor laundry room with a side entry to the house. Double attached garage, double wide driveway, Renovated kitchen, renovated bathrooms, close to parks, schools, shopping, public transit and many more amenities.
GarageRenovated
Rooms
Main Floor
| Living Room | 4.85 × 3.35 m | Laminate Open Concept Combined w/Dining |
| Dining Room | 3.35 × 3.35 m | Laminate Large Window Combined w/Living |
| Family Room | 4.90 × 3.35 m | Laminate W/O To Sundeck Open Concept |
| Kitchen | 3.07 × 2.75 m | Stainless Steel Appl Quartz Counter Open Concept |
| Breakfast | 3.50 × 2.75 m | Open Concept Sliding Doors W/O To Deck |
| Laundry | 2.20 × 2.20 m | Separate Room Pedestal Sink Side Door |
Second Floor
| Primary Bedroom | 5.20 × 4.35 m | Walk-In Closet(s) 4 Pc Ensuite Irregular Room |
| Bedroom 2 | 3.50 × 3.36 m | Double Closet Large Window Broadloom |
| Bedroom 3 | 3.35 × 2.75 m | Hardwood Floor Double Closet Window |
| Bedroom 4 | 3.30 × 2.45 m | Broadloom Large Window Double Closet |
Basement
| Recreation | 4.15 × 3.00 m | Open Concept Broadloom |
| Office | 3.35 × 2.75 m | Broadloom |
| Bedroom | 3.55 × 3.35 m | Laminate Window Closet |
Features
- None
- Finished
- Central Air
- 2-Storey
Financials
Annual Taxes
$6,860
Estimated Rental Income
Entire property$4,000 – $6,500/mo
Basement apartment$1,800 – $2,500/mo
Rental yield5.2% – 8.4%
*Estimates based on comparable rentals in the area. Actual income may vary.
Market Data — Oshawa
Days on market57 days
Buyer's MarketSeller's Market
Based on active listings in Oshawa. Data updates daily.
Demographics — Oshawa
Population
175,383
Avg Household Income
$87,000
Age Distribution
0-19
22%
20-34
22%
35-49
19%
50-64
20%
65+
17%
Ownership63% own · 37% rent
EnglishFrenchArabicUrduTagalog
Getting around
How walkable, bikeable, and transit-friendly this neighbourhood is.
60
/ 100
Walk Score
Somewhat Walkable
37
/ 100
Transit Score
Some Transit
52
/ 100
Bike Score
Bikeable
Scores are estimates based on neighbourhood data and are for informational purposes only.
MLS® data courtesy of the Toronto Regional Real Estate Board (TRREB).
The information provided herein must only be used by consumers that have a bona fide interest in the purchase, sale, or lease of real estate and may not be used for any commercial purpose or any other purpose. Listing information is deemed reliable but is not guaranteed accurate by the Toronto Regional Real Estate Board, the listing brokerage, or this website. The trademarks REALTOR®, REALTORS® and the REALTOR® logo are controlled by The Canadian Real Estate Association (CREA) and identify real estate professionals who are members of CREA. MLS®, Multiple Listing Service®, and the associated logos are owned by CREA. Not intended to solicit properties currently listed for sale or buyers under contract.
You may also like
More homes in Oshawa
Hand-picked listings with a similar price range and style.
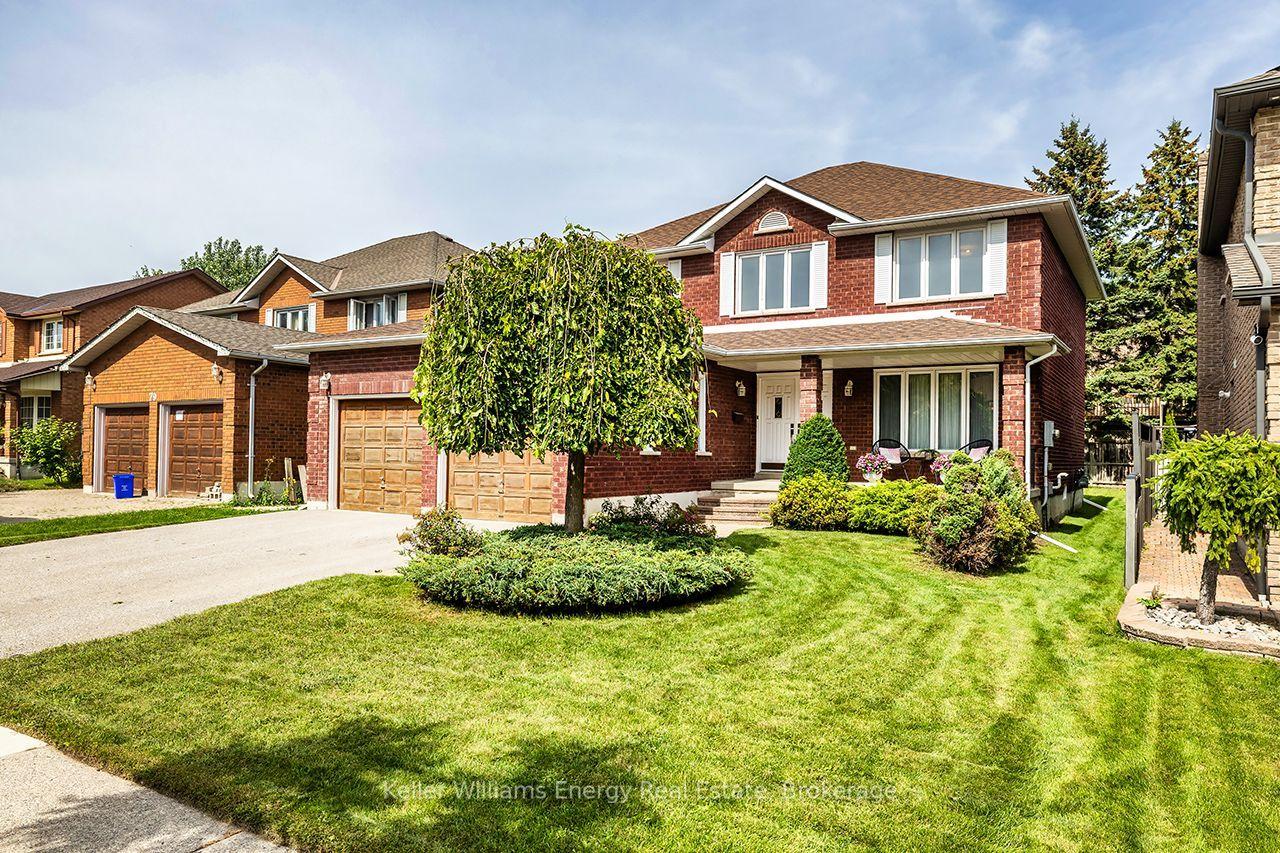
For Sale5 days ago
$924,900
Detached
est. $4,055/mo
75 Waverly Street N, McLaughlin
Oshawa, ON
4 bd
3 ba
2,250
6
MLS# E13759618Keller Williams Energy Real Estate
WhatsApp Aman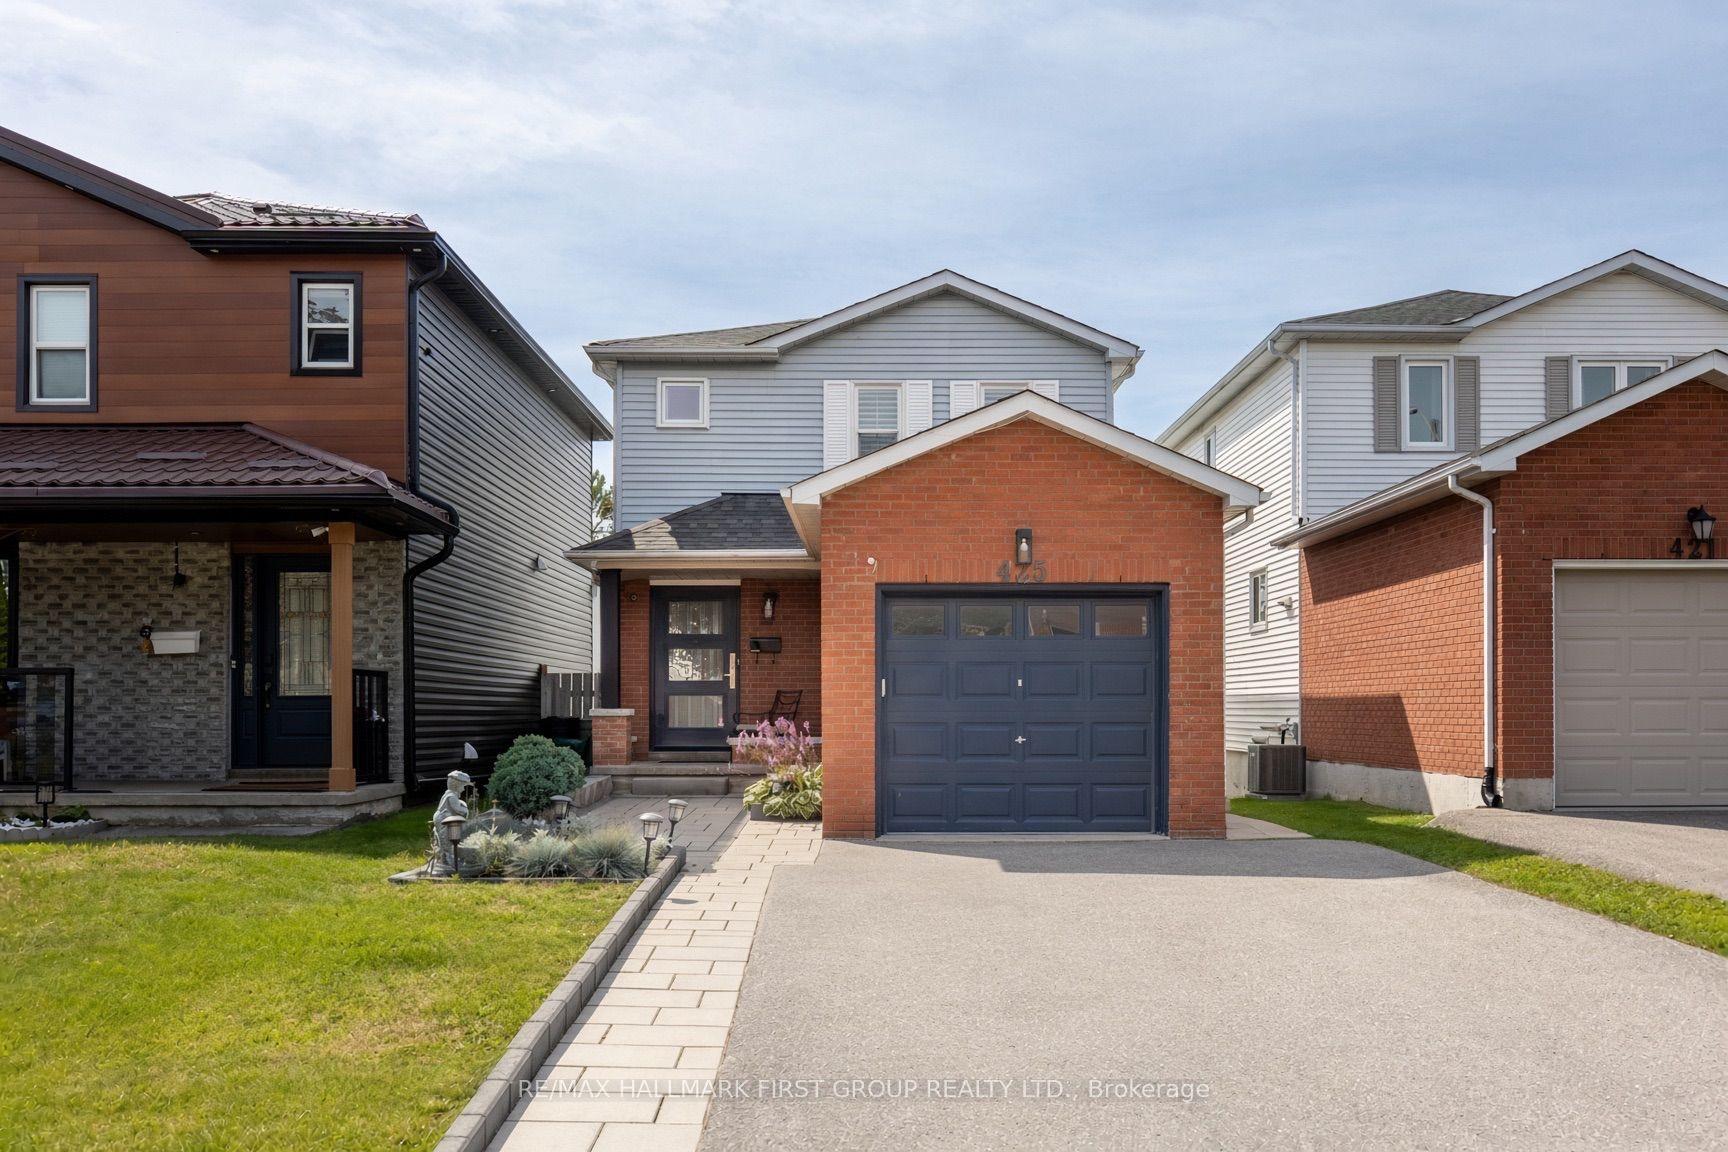
For Sale5 days ago
$745,900
Detached
est. $3,270/mo
425 Cobblehill Drive, Pinecrest
Oshawa, ON
3+1 bd
4 ba
1,300
5
MLS# E13758480Re/Max Hallmark First Group Realt…
WhatsApp Aman