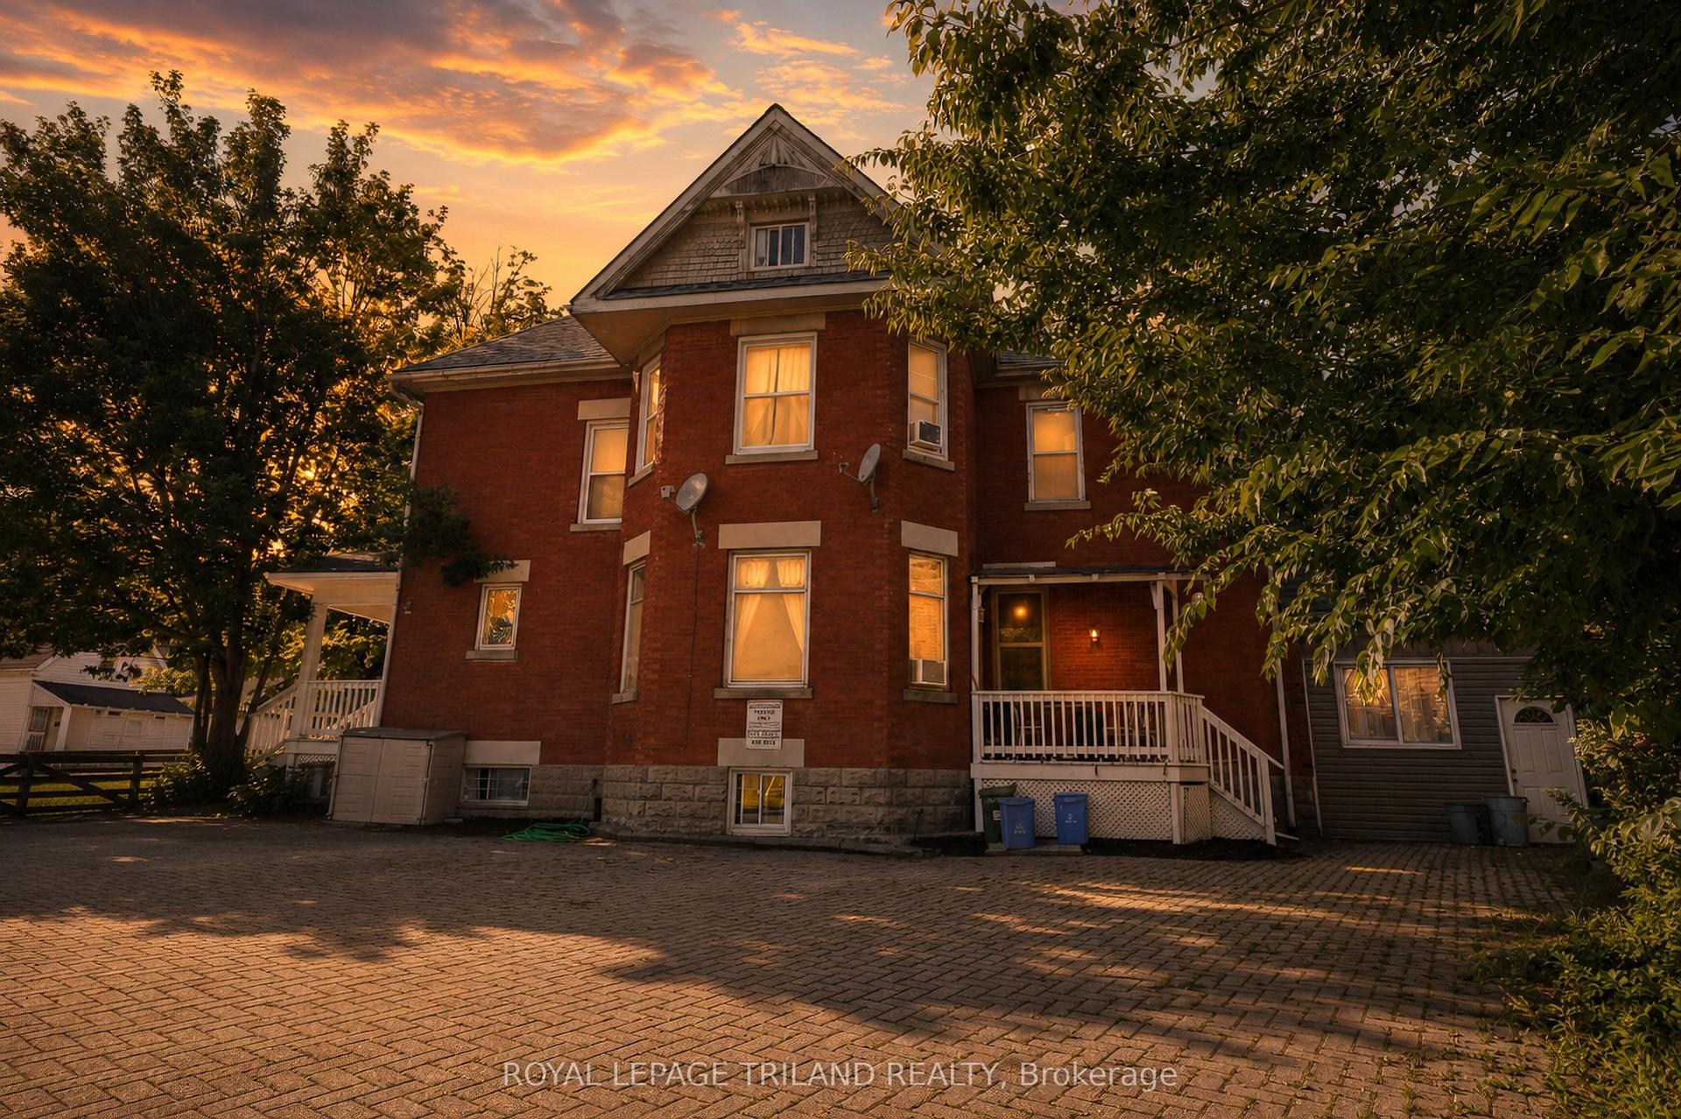
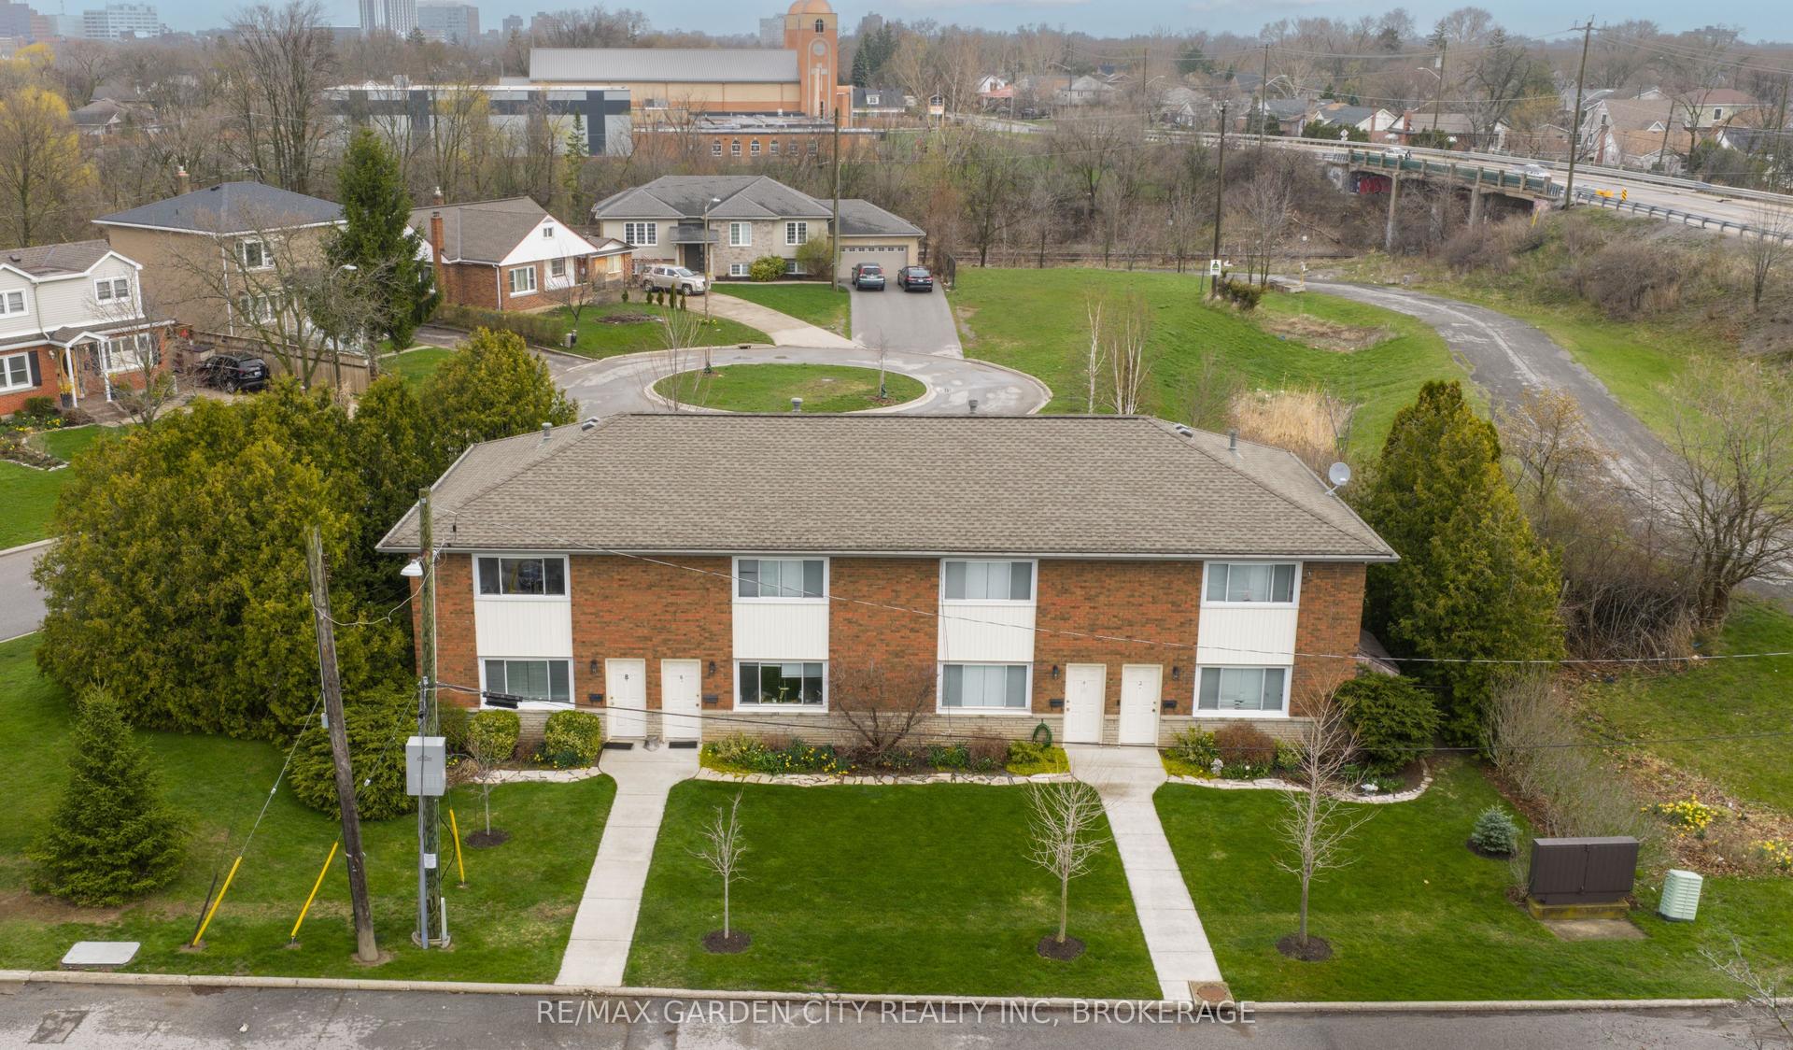
For Sale
395 Rhodes Avenue
Greenwood-Coxwell, Toronto, ON
$1,050,000
5+3Bd
4Ba
1,750+sqft
2Parking
24.4 x 110.6 ftlot
$600/sqft
MultiplexMLS# E13580106Listed 2026-07-188 DOM
About this home
Attention Investors, Multi-Generational Buyers, And Savvy Buyers! Welcome To 395 Rhodes Ave, A Remarkable Residential Property Nestled In The Highly Sought-After Greenwood-Coxwell / Leslieville Pocket. This Solid Brick Property Is Fully Tenanted By Reliable Tenants, Generating A Phenomenal Gross Annual Income Of $91,860 (Inclusive Of Utilities) Across 3 Spacious, Self-Contained Units-Each Boasting Its Own Private Entrance, Kitchen, And Bathroom. This Exceptional Income Property Offers Incredible Stability And Outstanding Long-Term Growth Potential.The Layout Is Perfectly Optimized For Maximum Utility: The Lower Level Is A Spacious 3-Bedroom, Kitchen, 1.5-Bathroom Basement Suite. The Main Floor Features A Comfortable 2-Bedroom, Kitchen, 1-Bathroom Layout With A Separate Living Room. The Upper Level Is An Expansive 3-Bedroom Retreat Complete With Kitchen, A Bright Solarium, A Cozy Living Room With A Fireplace, And A Full Bath. Adding Massive Value To This Deep Lot Is A Shared Driveway Providing Easy Access To An Expansive Rear Parking Area That Comfortably Accommodates At Least 2 Vehicles.Live In One Unit And Let The Tenants Cover Your Expenses, Or Maintain It As A Hands-Off, Multi-Stream Addition To Your Real Estate Portfolio. Unbeatable Location Just Steps To The Vibrant Shops, Cafes, And Restaurants Of Little India And Leslieville. Commuting Is Effortless With Quick Access To Both Coxwell And Greenwood Subway Stations, The Danforth GO, And 24-Hour Streetcar Lines. An Absolute Must-See Opportunity!
Fireplace
Rooms
Main Floor
| Living Room | 3.88 × 3.30 m | Laminate Large Window Fireplace |
| Kitchen | 4.32 × 2.95 m | Ceramic Floor Eat-in Kitchen W/O To Yard |
| Primary Bedroom | 4.88 × 3.38 m | Laminate Window Closet |
| Bedroom 2 | 3.89 × 2.97 m | Laminate Window Closet |
Second Floor
| Living Room | 3.81 × 3.30 m | Laminate Fireplace W/O To Sunroom |
| Kitchen | 4.14 × 3.00 m | Ceramic Floor Eat-in Kitchen Window |
| Primary Bedroom | 4.95 × 3.35 m | Laminate Large Window Closet |
| Bedroom 2 | 3.81 × 3.13 m | Laminate Window Closet |
| Bedroom 3 | 4.06 × 2.26 m | Laminate Window |
Basement
| Living Room | 4.04 × 3.66 m | Ceramic Floor Window |
| Kitchen | 2.79 × 2.69 m | Ceramic Floor Eat-in Kitchen Stainless Steel Appl |
| Bedroom | 3.58 × 2.39 m | Ceramic Floor |
| Bedroom 2 | 3.45 × 2.82 m | Ceramic Floor |
| Bedroom 3 | 3.63 × 2.69 m | Ceramic Floor W/O To Yard |
Features
- Primary Bedroom - Main Floor
- Separate Entrance
- Apartment
- Wall Unit(s)
- 2-Storey
Financials
Annual Taxes
$5,806.47
Estimated Rental Income
Entire property$4,500 – $7,000/mo
Rental yield5.1% – 8.0%
*Estimates based on comparable rentals in the area. Actual income may vary.
Market Data — Toronto
Days on market8 days
Buyer's MarketSeller's Market
Based on active listings in Toronto. Data updates daily.
Demographics — Toronto
Population
2,794,356
Avg Household Income
$102,000
Age Distribution
0-19
19%
20-34
24%
35-49
21%
50-64
19%
65+
17%
Ownership53% own · 47% rent
EnglishMandarinCantoneseTagalogTamil
Our estimate for this home
Estimated range
$1.31M – $1.52M
Mid-point $1.41M · ~$807/sqft
How this listing compares
$1.31MList · $1.05M$1.52M
High confidence·Based on 99 toronto comparables
Estimated range is generated automatically from active comparables and is for informational purposes only. Not an appraisal — contact Aman for a full comparative market analysis that factors in condition, renovations, and positioning.
Getting around
How walkable, bikeable, and transit-friendly this neighbourhood is.
78
/ 100
Walk Score
Very Walkable
58
/ 100
Transit Score
Good Transit
66
/ 100
Bike Score
Bikeable
Scores are estimates based on neighbourhood data and are for informational purposes only.
MLS® data courtesy of the Toronto Regional Real Estate Board (TRREB).
The information provided herein must only be used by consumers that have a bona fide interest in the purchase, sale, or lease of real estate and may not be used for any commercial purpose or any other purpose. Listing information is deemed reliable but is not guaranteed accurate by the Toronto Regional Real Estate Board, the listing brokerage, or this website. The trademarks REALTOR®, REALTORS® and the REALTOR® logo are controlled by The Canadian Real Estate Association (CREA) and identify real estate professionals who are members of CREA. MLS®, Multiple Listing Service®, and the associated logos are owned by CREA. Not intended to solicit properties currently listed for sale or buyers under contract.
You may also like
More homes in Toronto
Hand-picked listings with a similar price range and style.
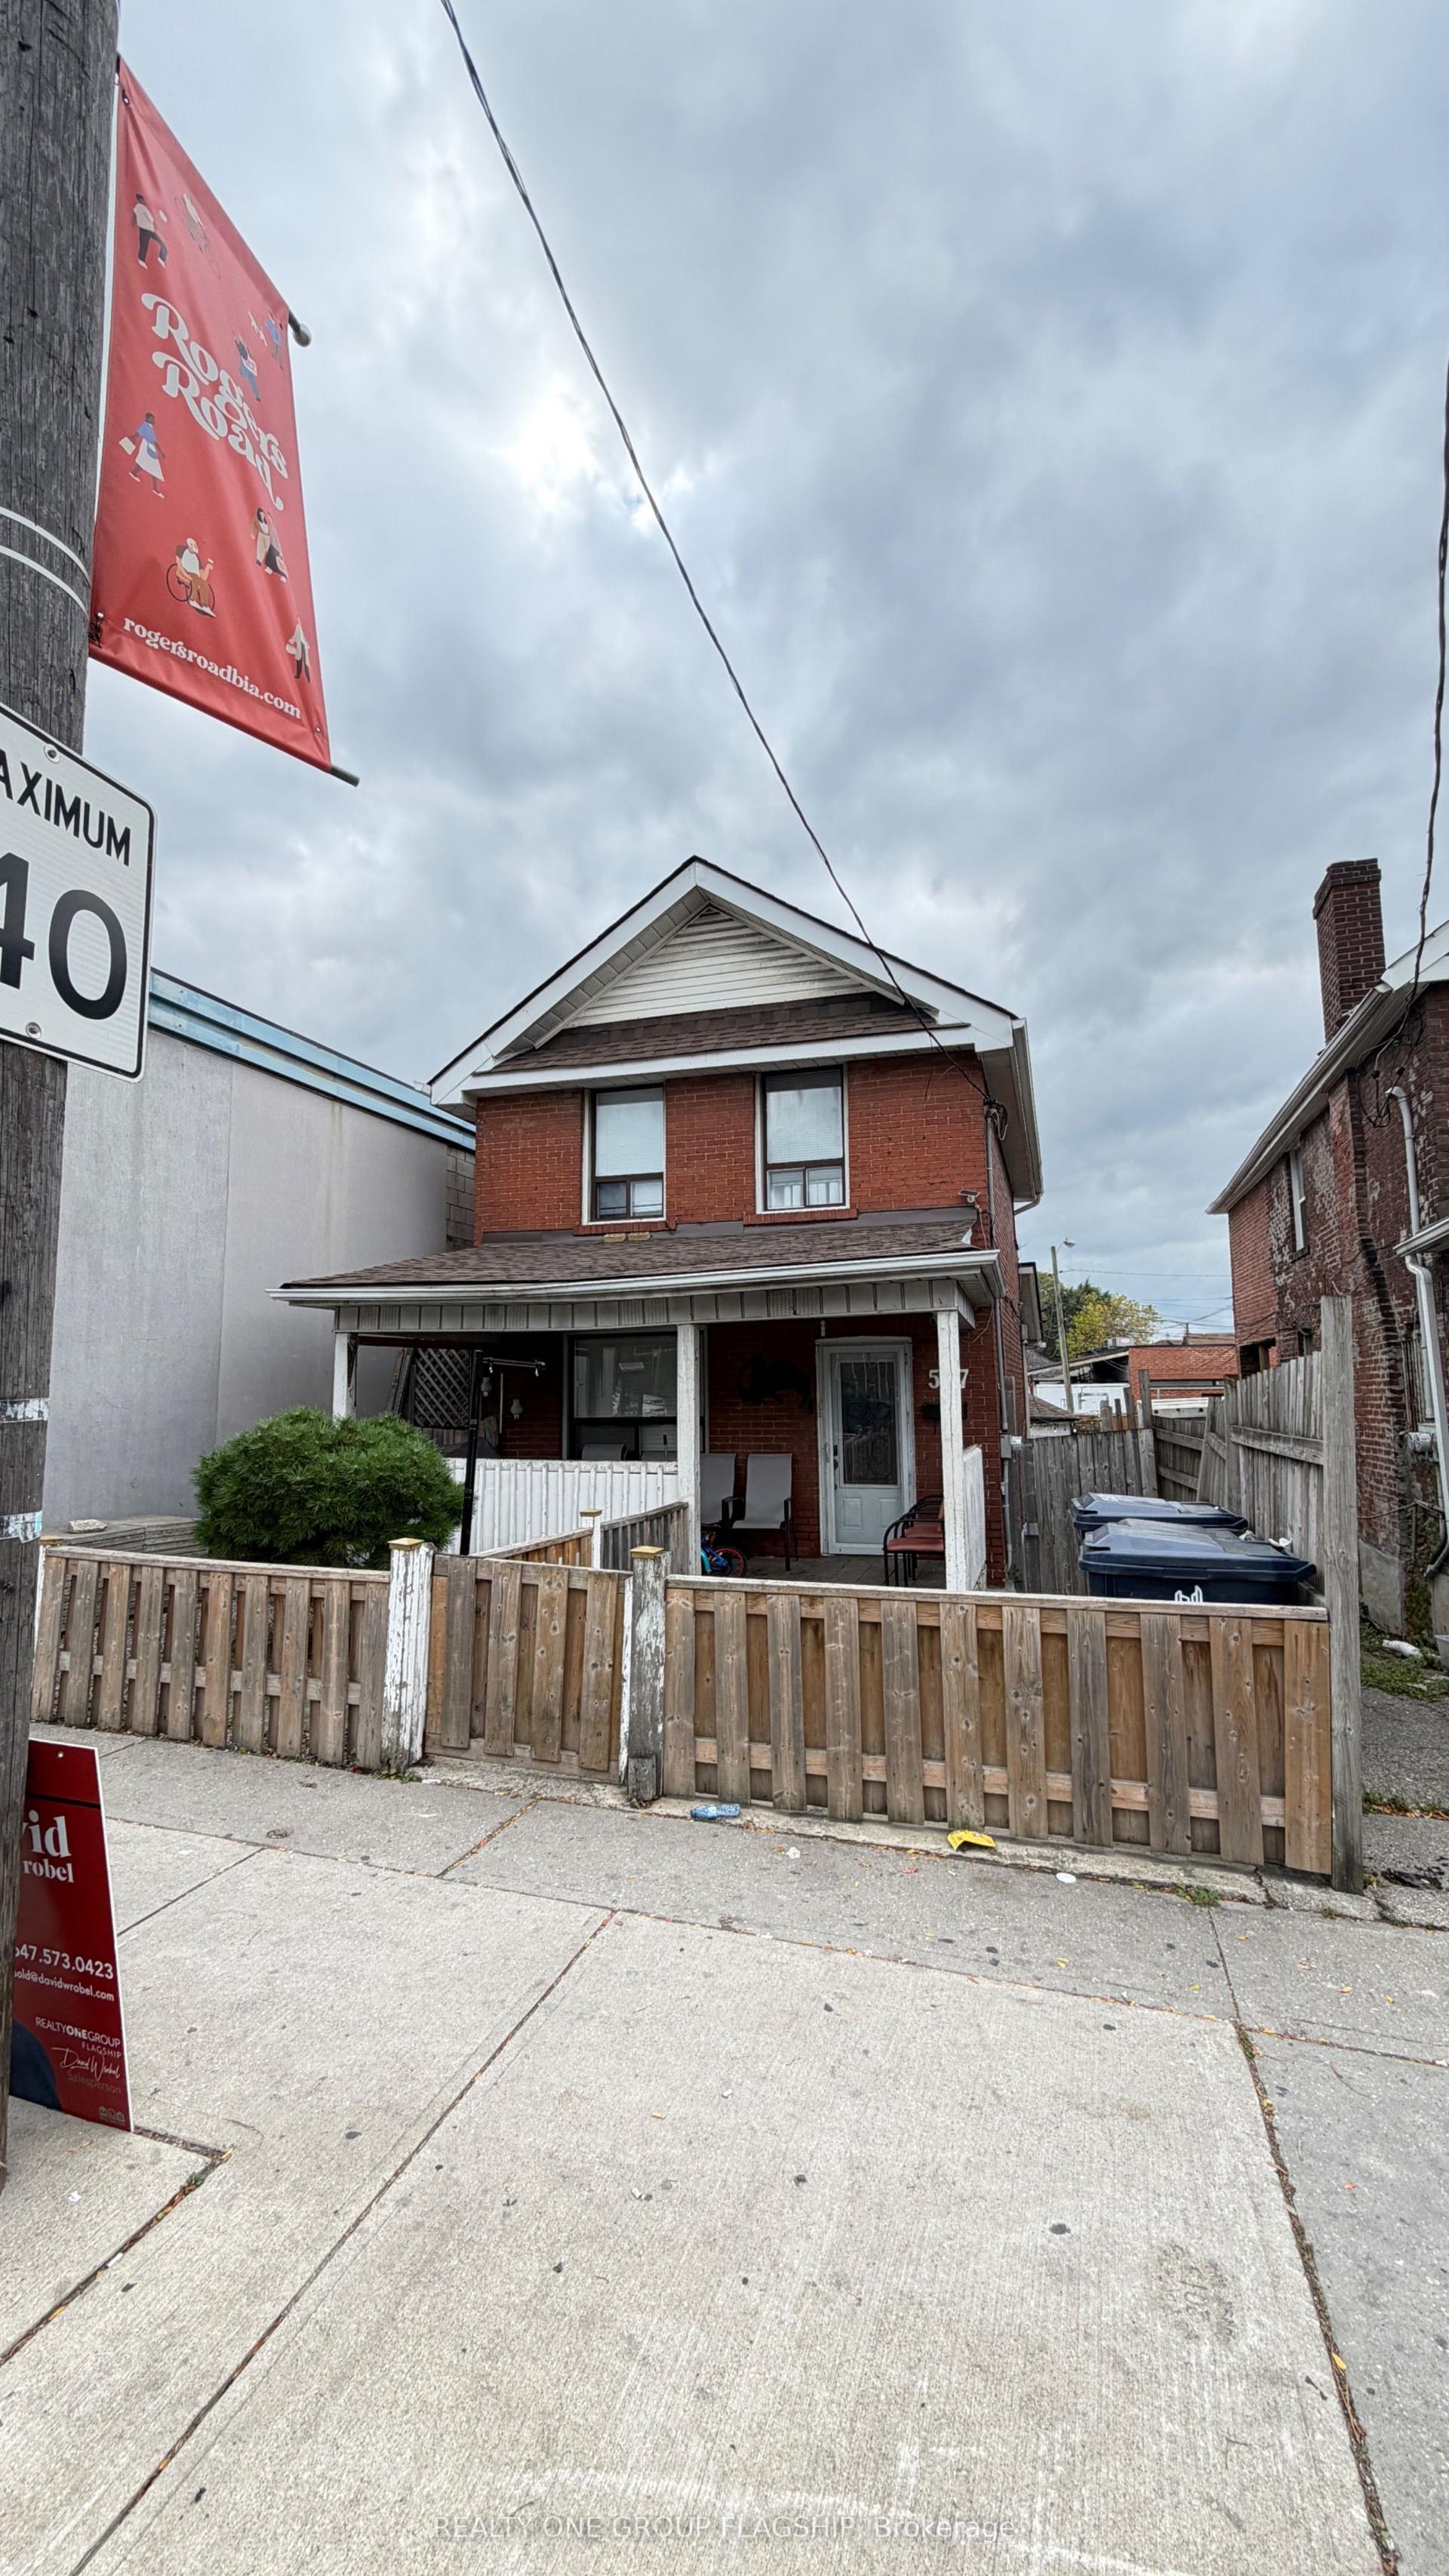
For Sale19 days ago
$975,000
Multiplex
est. $4,274/mo
567 Rogers Road, Keelesdale-Eglinton West
Toronto, ON
3+1 bd
3 ba
1,750
2
MLS# W13537696Realty One Group Flagship
WhatsApp Aman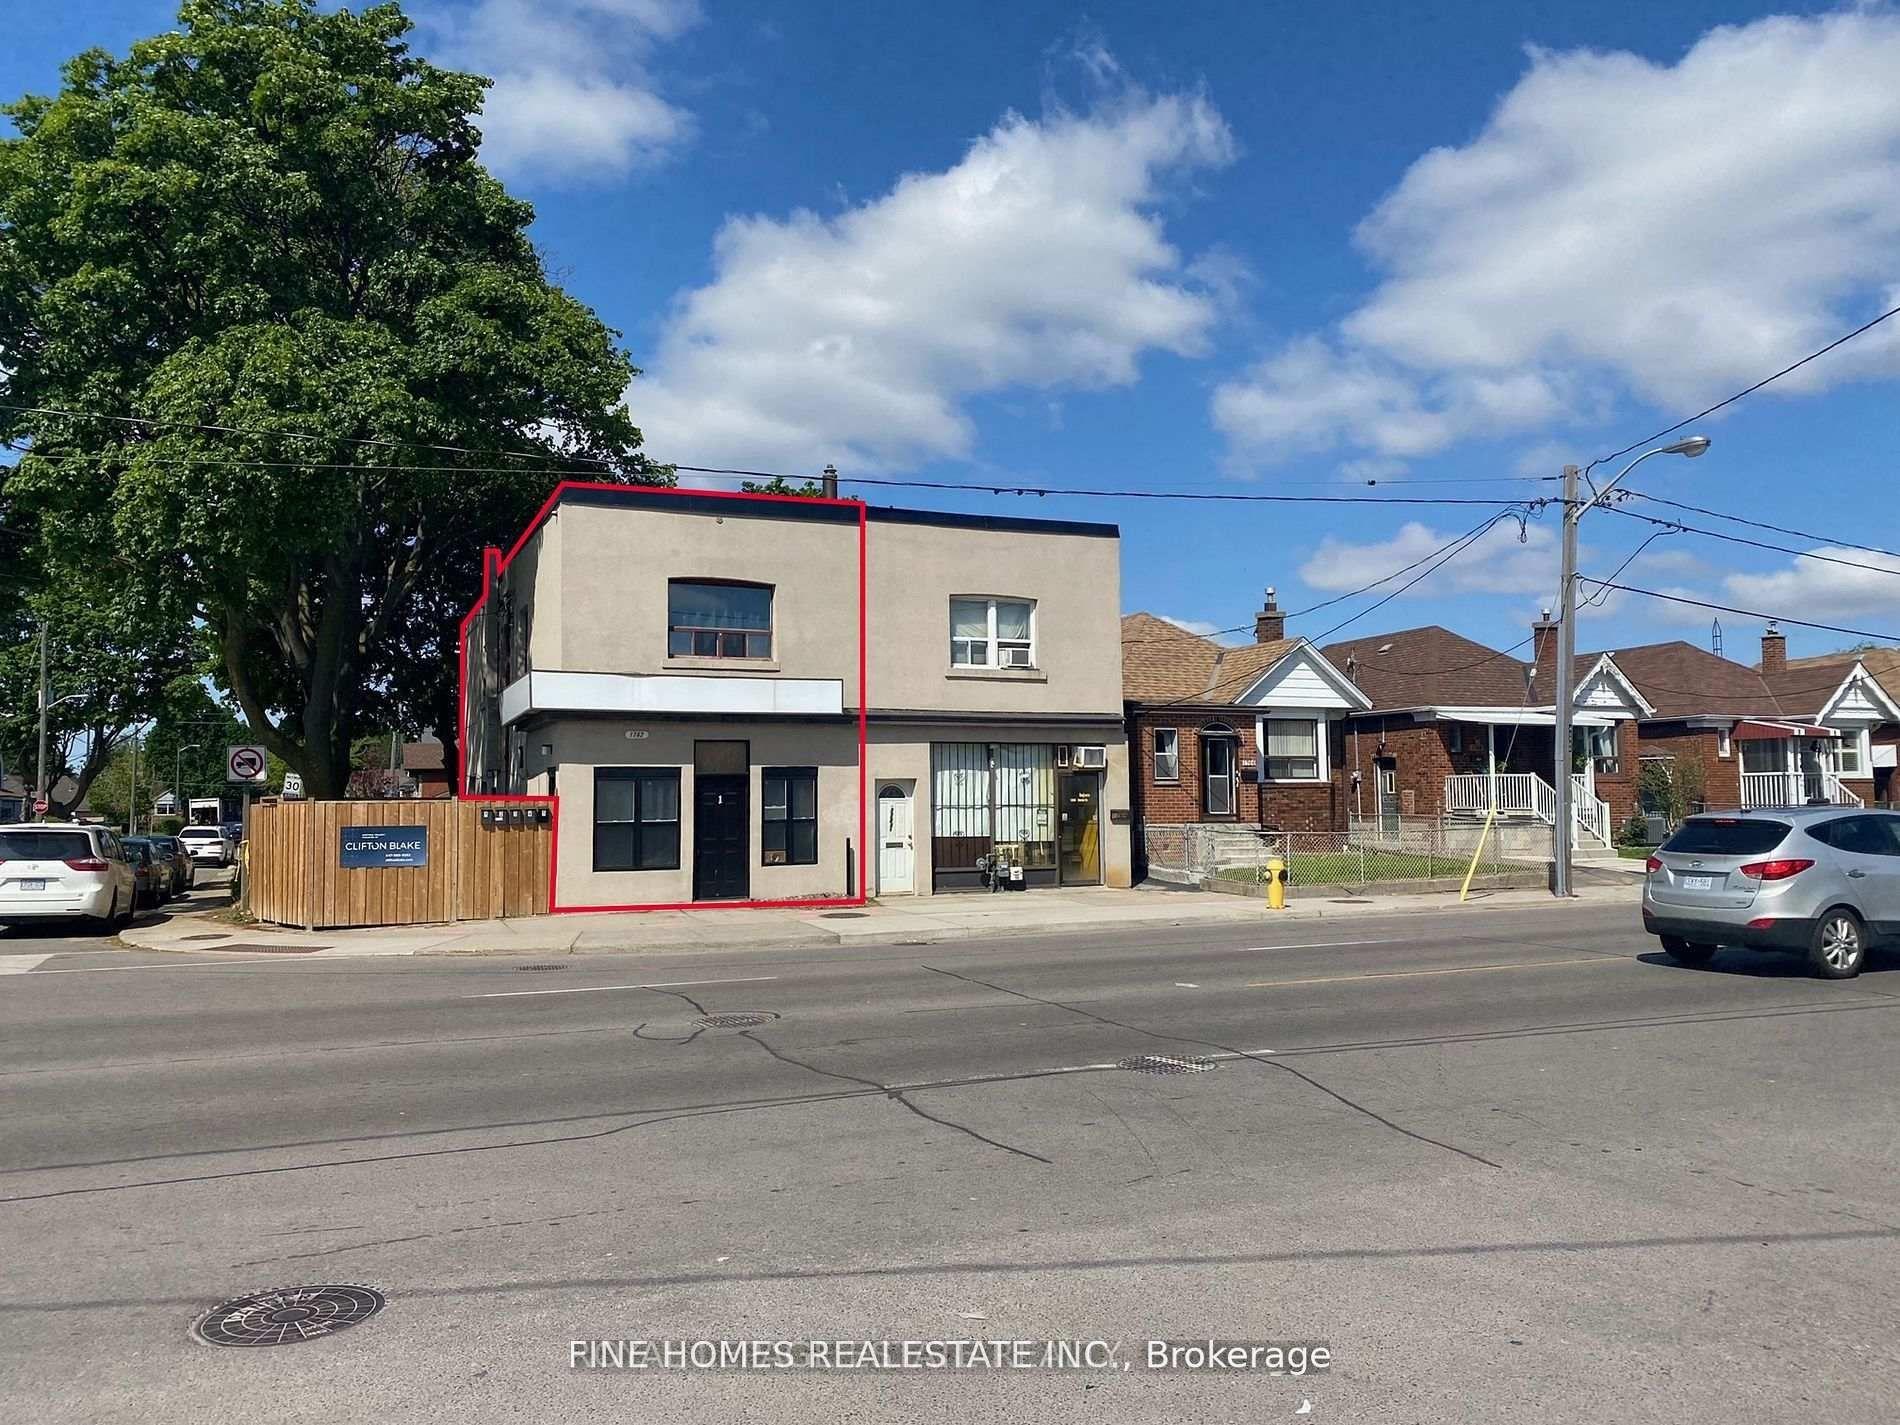
For Sale3 months ago
$1,225,000
Multiplex
est. $5,370/mo
1762 Keele Street, Keelesdale-Eglinton West
Toronto, ON
5 bd
5 ba
1,300
3
MLS# W12996818Fine Homes Realestate Inc.
WhatsApp Aman