For Sale
Just Listed
220 John Tabor Trail
Malvern, Toronto, ON
$819,900
3+1Bd
3Ba
1,300+sqft
3Parking
56.6 x 105.72 ftlot
$631/sqft
DetachedMLS# E13580532Listed 2026-07-181 DOM
Cooling
Central Air
Just listed! New listings in Toronto often receive offers within the first week.
About this home
Updated backsplit detached home with an amazing 70 ft frontage and extra wide driveway, featuring 3+1 bedrooms and 3 bathrooms, with laminate flooring and pot lights throughout. Enjoy a bright breakfast area in the kitchen with a convenient side entrance leading to a large fenced backyard with a covered concrete patio to enjoy BBQ with family and friends no matter rain or shine. The spacious and sun-filled living room is perfect for family gatherings. The dinning area is a separate room conveniently completed with a sliding door that provides access to the side yard, perfect for professionals to use as an office as well. The upper level offers three generously sized bedrooms, with an ensuite bathroom for the primary bedroom, providing comfort and functionality for a growing family. Separate side entrance to the basement which has a 2nd kitchen, living room and a bedroom-ideal for potential in-law suite or rental opportunities. Prime location close to Hwy 401, University of Toronto, community centres, top-rated Catholic and public schools, places of worship, shopping plazas, and more. A fantastic opportunity for families looking to customize their dream home or for investors seeking strong potential in a desirable area. This property is being sold in AS IS condition.
In-law Suite
Rooms
Main Floor
| Living Room | 3.73 × 4.89 m | Laminate Large Window |
| Dining Room | 3.26 × 3.11 m | Laminate Separate Room Sliding Doors |
| Kitchen | 2.30 × 3.38 m | Tile Floor Stainless Steel Appl Breakfast Area |
Upper
| Primary Bedroom | 3.37 × 4.41 m | Laminate Closet 3 Pc Ensuite |
| Bedroom 2 | 2.83 × 3.77 m | Laminate Closet Window |
| Bedroom 3 | 2.83 × 3.77 m | Laminate Closet Window |
Lower
| Recreation | 0.00 × 0.00 m | Laminate |
| Kitchen | 0.00 × 0.00 m | Laminate |
| Office | 0.00 × 0.00 m | Laminate Window |
Features
- None
- Separate Entrance
- Central Air
- Backsplit 3
Financials
Annual Taxes
$0
Estimated Rental Income
Entire property$3,200 – $4,800/mo
Rental yield4.7% – 7.0%
*Estimates based on comparable rentals in the area. Actual income may vary.
Market Data — Toronto
Days on market1 days
Buyer's MarketSeller's Market
Based on active listings in Toronto. Data updates daily.
Demographics — Toronto
Population
2,794,356
Avg Household Income
$102,000
Age Distribution
0-19
19%
20-34
24%
35-49
21%
50-64
19%
65+
17%
Ownership53% own · 47% rent
EnglishMandarinCantoneseTagalogTamil
Our estimate for this home
Estimated range
$821K – $954K
Mid-point $887K · ~$683/sqft
How this listing compares
$821KList · $820K$954K
Medium confidence·Based on 28 malvern comparables
Estimated range is generated automatically from active comparables and is for informational purposes only. Not an appraisal — contact Aman for a full comparative market analysis that factors in condition, renovations, and positioning.
Getting around
How walkable, bikeable, and transit-friendly this neighbourhood is.
77
/ 100
Walk Score
Very Walkable
69
/ 100
Transit Score
Good Transit
61
/ 100
Bike Score
Bikeable
Scores are estimates based on neighbourhood data and are for informational purposes only.
MLS® data courtesy of the Toronto Regional Real Estate Board (TRREB).
The information provided herein must only be used by consumers that have a bona fide interest in the purchase, sale, or lease of real estate and may not be used for any commercial purpose or any other purpose. Listing information is deemed reliable but is not guaranteed accurate by the Toronto Regional Real Estate Board, the listing brokerage, or this website. The trademarks REALTOR®, REALTORS® and the REALTOR® logo are controlled by The Canadian Real Estate Association (CREA) and identify real estate professionals who are members of CREA. MLS®, Multiple Listing Service®, and the associated logos are owned by CREA. Not intended to solicit properties currently listed for sale or buyers under contract.
You may also like
More homes in Toronto
Hand-picked listings with a similar price range and style.
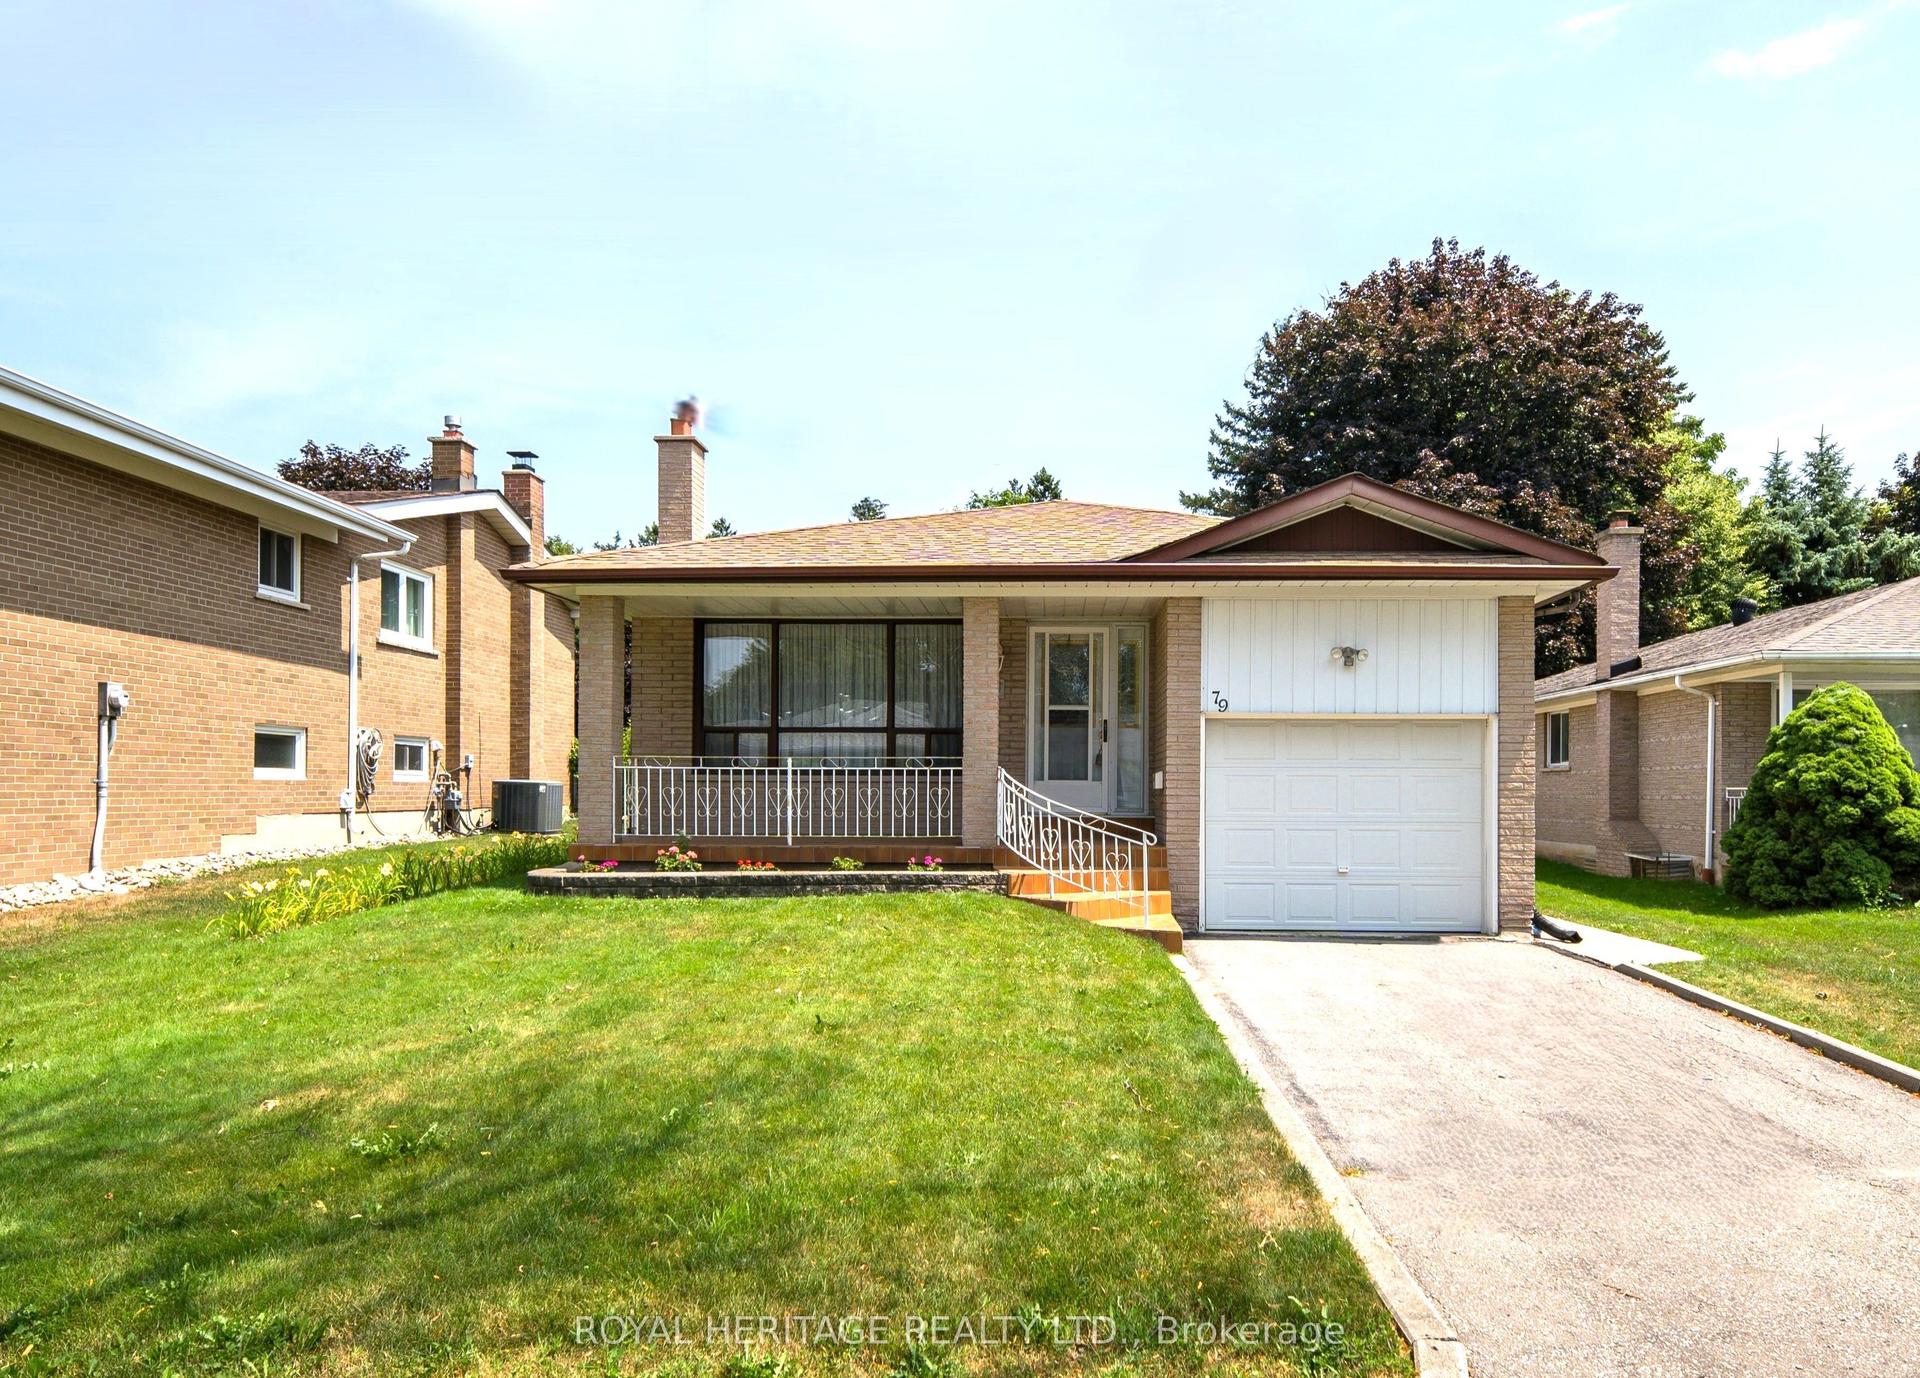
For SaleJust listed
$999,000
Detached
est. $4,380/mo
79 Fulbert Crescent, Agincourt South-Malvern West
Toronto, ON
3 bd
2 ba
1,300
3
MLS# E13582272Royal Heritage Realty Ltd.
WhatsApp Aman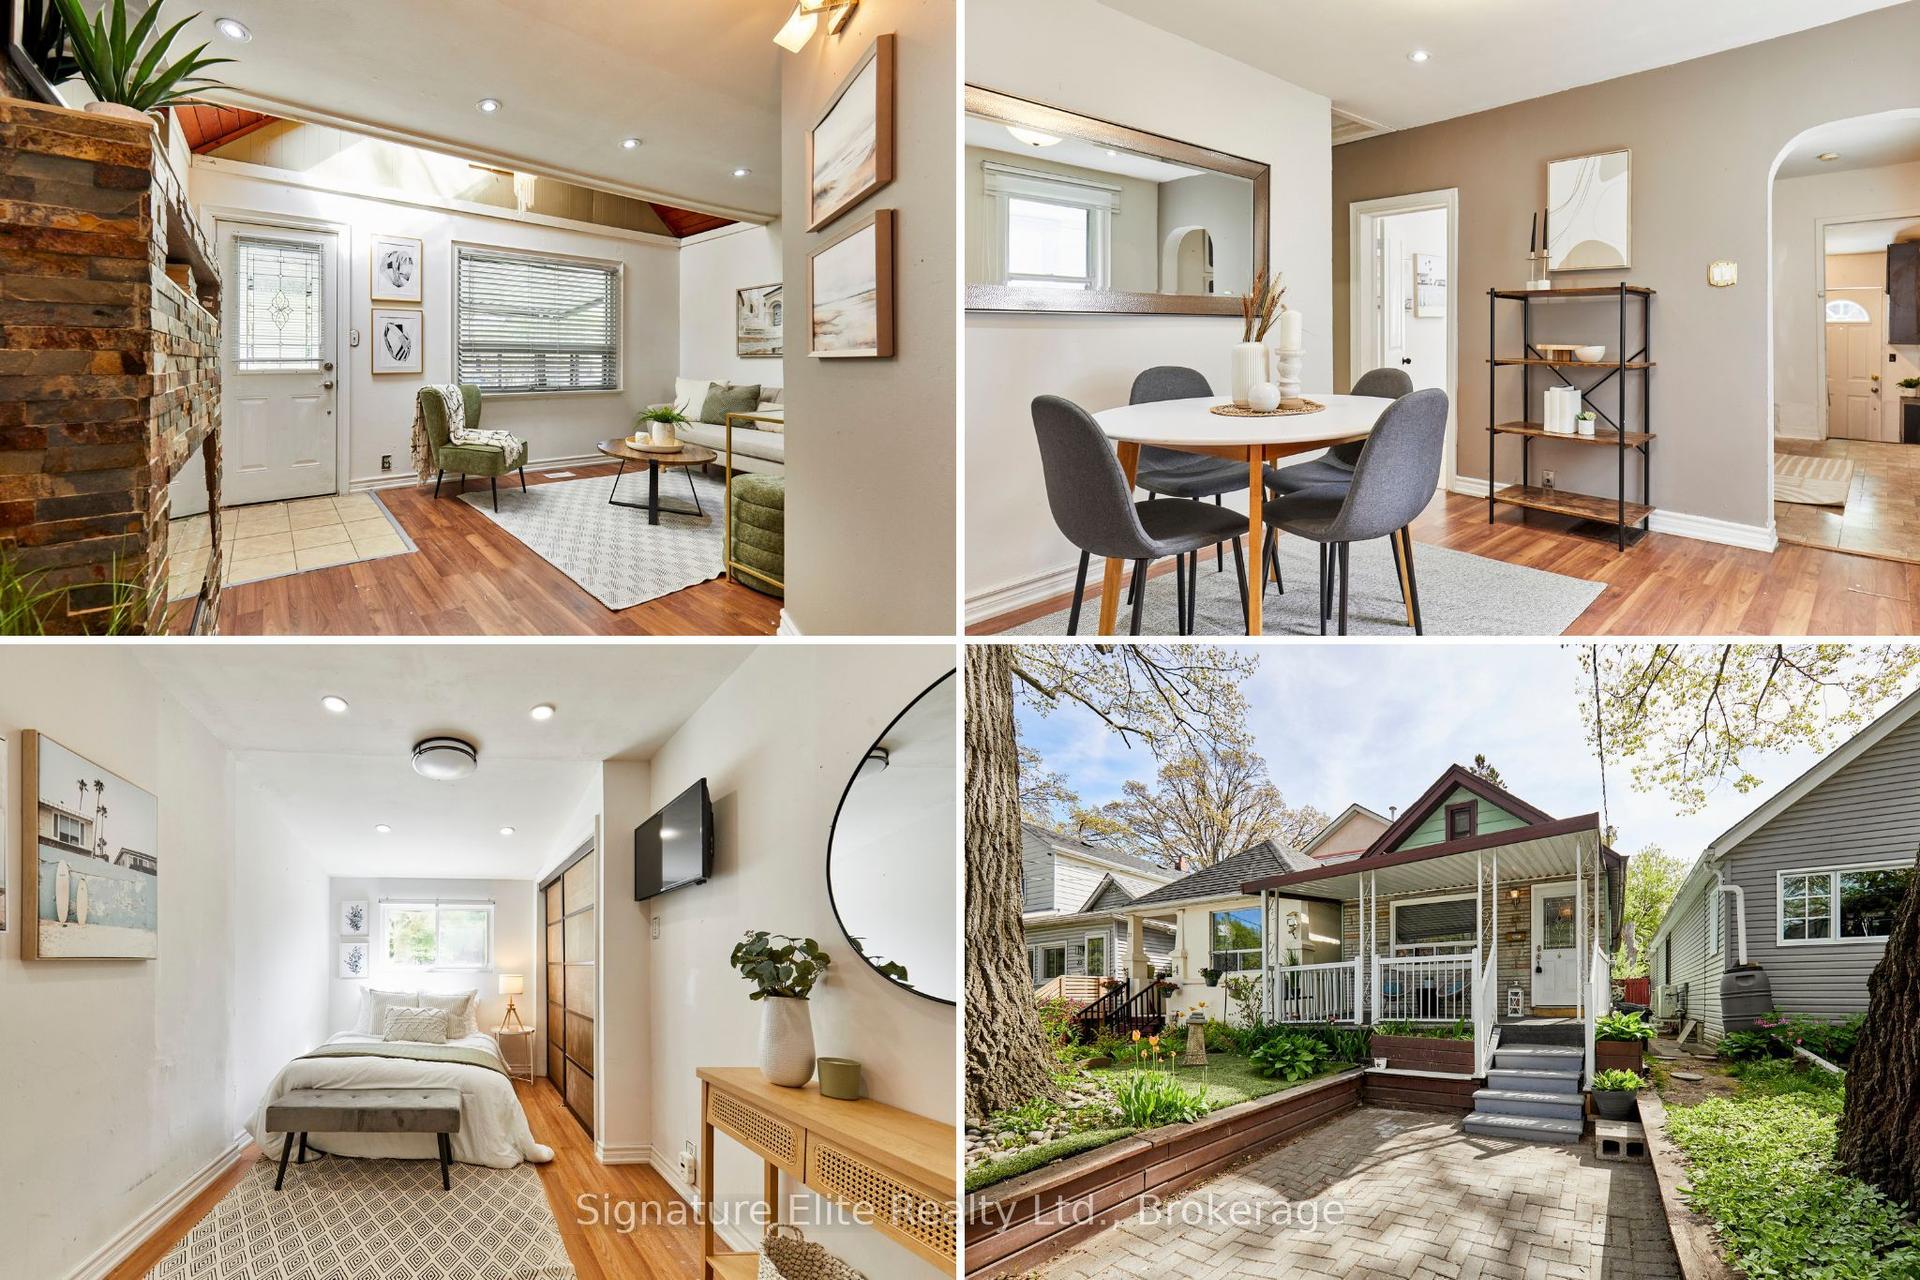
For Sale2 months ago
$719,000
Detached
est. $3,152/mo
19 Kenworthy Avenue, Oakridge
Toronto, ON
2+1 bd
2 ba
—
1
MLS# E13170324Signature Elite Realty Ltd.
WhatsApp Aman