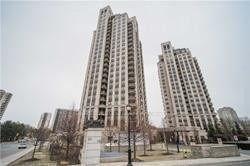
For Sale
2460 Eglinton Avenue E Ph12 #Ph12
Eglinton East, Toronto, ON
$599,900
2+1Bd
2Ba
1,100+sqft
1Parking
$545/sqft
CondoMLS# E13580790Listed 2026-07-1816 DOM
Cooling
Central Air
About this home
This immaculate, turn-key 2+1 bedroom, 2-bathroom penthouse residence offers exceptional value and breathtaking east-facing views. Bright and sun-filled suite features a fully renovated kitchen complete with custom extra cabinetry, a pass-through ensuite laundry, beautifully upgraded bathrooms, and sleek laminate flooring throughout. 1 owned parking space and storage locker. A commuter's absolute dream, this established building is steps to the Kennedy GO Station and TTC, allowing you to get downtown or across the city effortlessly. The complex offers incredible family convenience with Rainbow Village Daycare and a playground located right on-site. Residents enjoy a great selection of classic building amenities including an indoor pool, gym, squash courts, billiards room, party room and 24-hour gatehouse security. Perfect for first-time buyers, growing families, or investors looking for a spacious, move-in-ready lifestyle.
PoolRenovated
Rooms
Main Floor
| Living Room | 6.30 × 5.00 m | Laminate Combined w/Living South View |
| Dining Room | 6.30 × 5.26 m | Laminate Combined w/Dining |
| Kitchen | 4.73 × 3.09 m | Ceramic Floor B/I Shelves Combined w/Laundry |
| Primary Bedroom | 5.23 × 2.72 m | Laminate His and Hers Closets 4 Pc Ensuite |
| Bedroom 2 | 11.70 × 8.11 m | Laminate Closet |
| Den | 7.10 × 6.10 m | Laminate South View |
Features
- Storage
- None
- Central Air
- Apartment
Financials
Annual Taxes
$1,941.3
Estimated Rental Income
Entire property$2,600 – $3,500/mo
Rental yield5.2% – 7.0%
*Estimates based on comparable rentals in the area. Actual income may vary.
Market Data — Toronto
Days on market16 days
Buyer's MarketSeller's Market
Based on active listings in Toronto. Data updates daily.
Demographics — Toronto
Population
2,794,356
Avg Household Income
$102,000
Age Distribution
0-19
19%
20-34
24%
35-49
21%
50-64
19%
65+
17%
Ownership53% own · 47% rent
EnglishMandarinCantoneseTagalogTamil
Our estimate for this home
Estimated range
$496K – $576K
Mid-point $536K · ~$487/sqft
How this listing compares
$496KList · $600K$576K
Medium confidence·Based on 28 eglinton east comparables
Estimated range is generated automatically from active comparables and is for informational purposes only. Not an appraisal — contact Aman for a full comparative market analysis that factors in condition, renovations, and positioning.
Getting around
How walkable, bikeable, and transit-friendly this neighbourhood is.
84
/ 100
Walk Score
Very Walkable
84
/ 100
Transit Score
Excellent Transit
65
/ 100
Bike Score
Bikeable
Scores are estimates based on neighbourhood data and are for informational purposes only.
MLS® data courtesy of the Toronto Regional Real Estate Board (TRREB).
The information provided herein must only be used by consumers that have a bona fide interest in the purchase, sale, or lease of real estate and may not be used for any commercial purpose or any other purpose. Listing information is deemed reliable but is not guaranteed accurate by the Toronto Regional Real Estate Board, the listing brokerage, or this website. The trademarks REALTOR®, REALTORS® and the REALTOR® logo are controlled by The Canadian Real Estate Association (CREA) and identify real estate professionals who are members of CREA. MLS®, Multiple Listing Service®, and the associated logos are owned by CREA. Not intended to solicit properties currently listed for sale or buyers under contract.
You may also like
More homes in Toronto
Hand-picked listings with a similar price range and style.
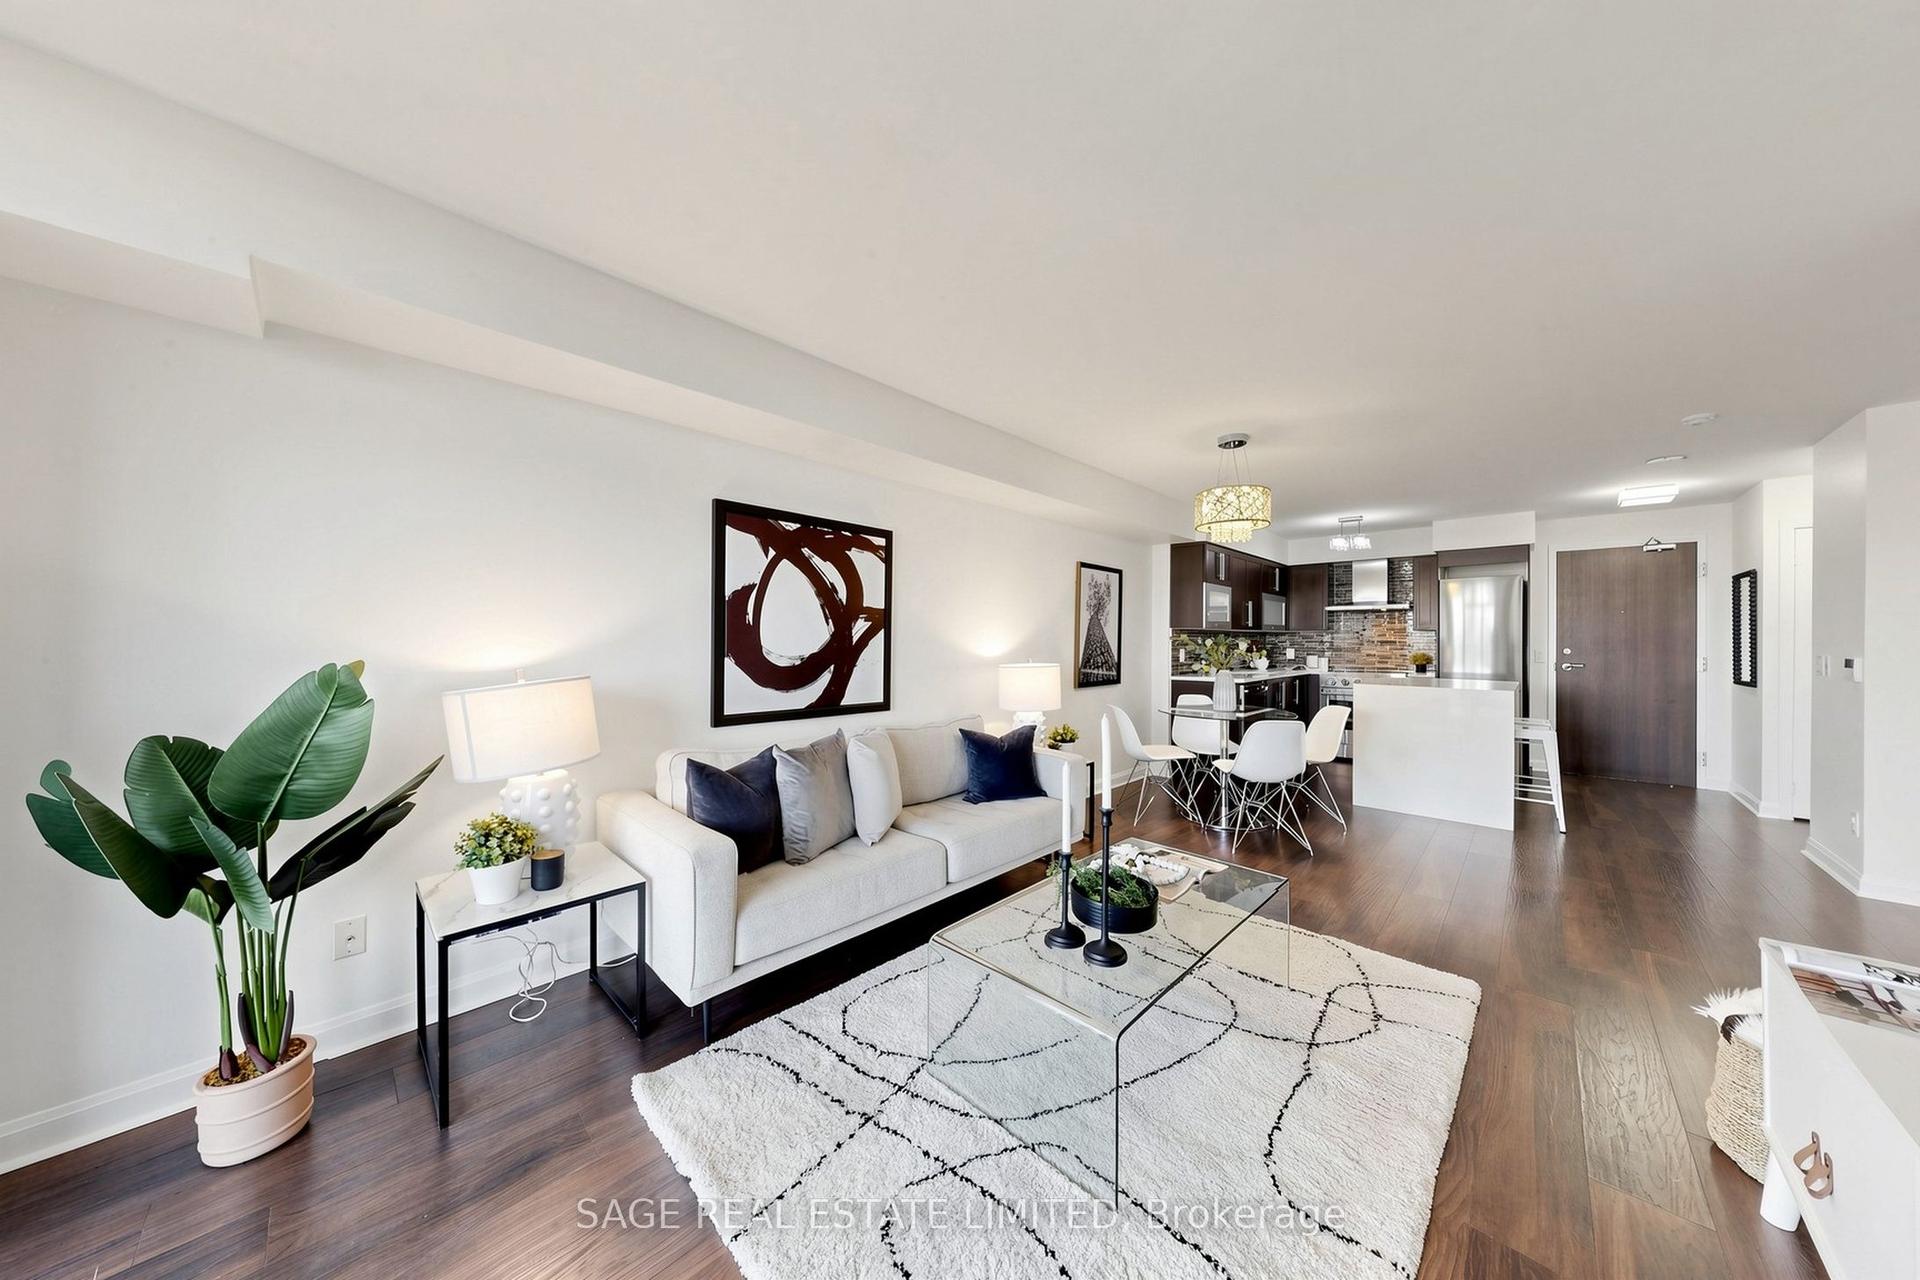
For Sale1 month ago
$519,000
Condo
est. $2,275/mo
1 Michael Power Place 605 #605, Islington-City Centre West
Toronto, ON
1+1 bd
1 ba
750
1
MLS# W13470994Sage Real Estate Limited
WhatsApp Aman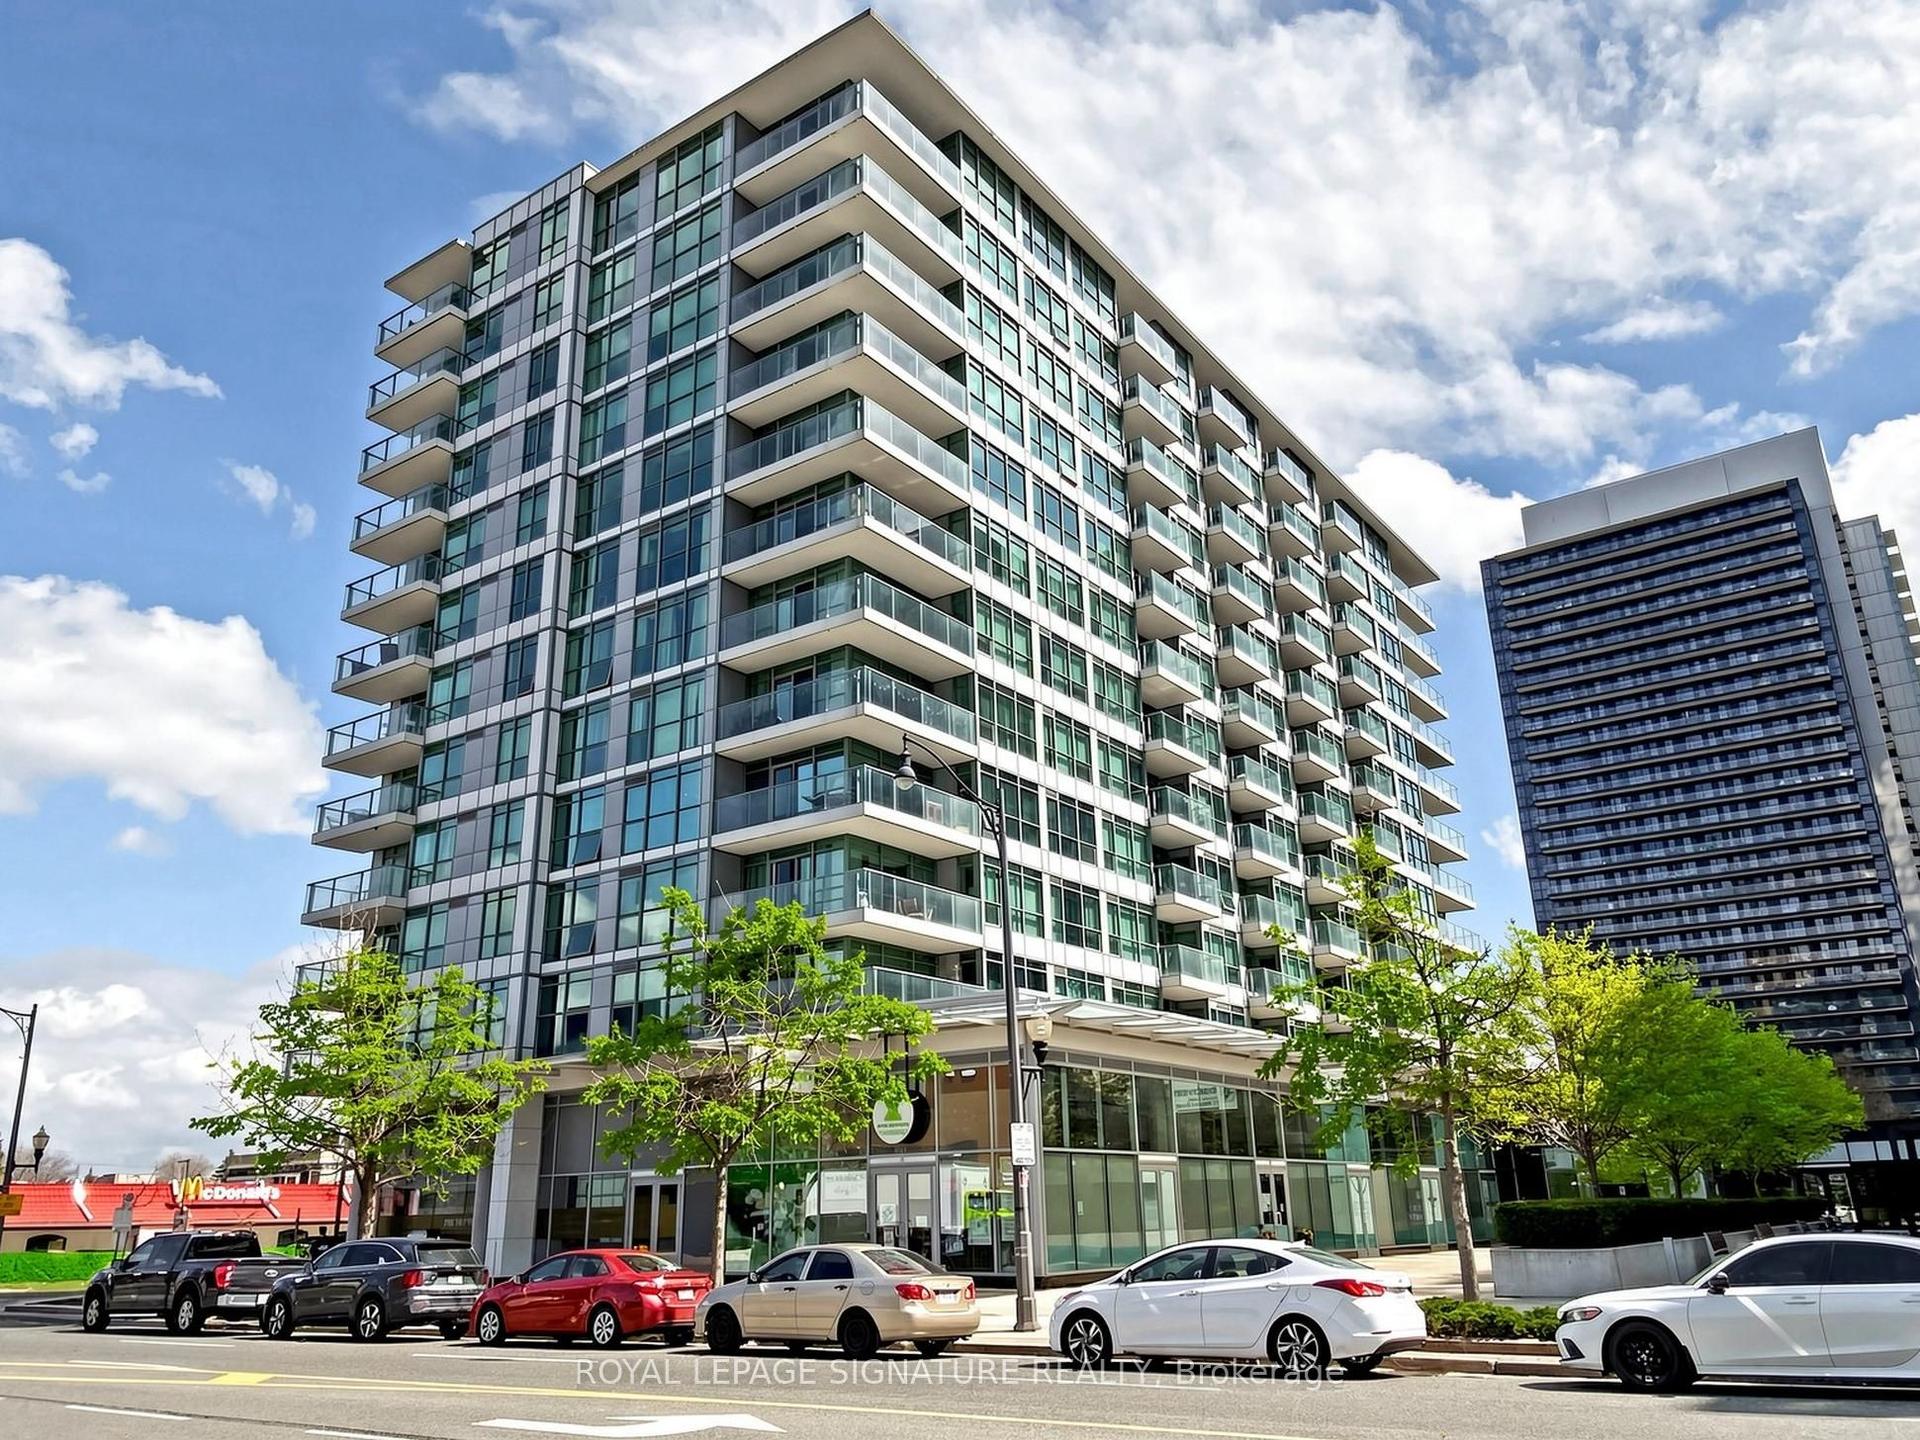
For Sale1 month ago
$539,900
Condo
est. $2,367/mo
15 Singer Court 1211 #1211, Bayview Village
Toronto, ON
1+1 bd
2 ba
750
1
MLS# C13502694Royal Lepage Signature Realty
WhatsApp Aman