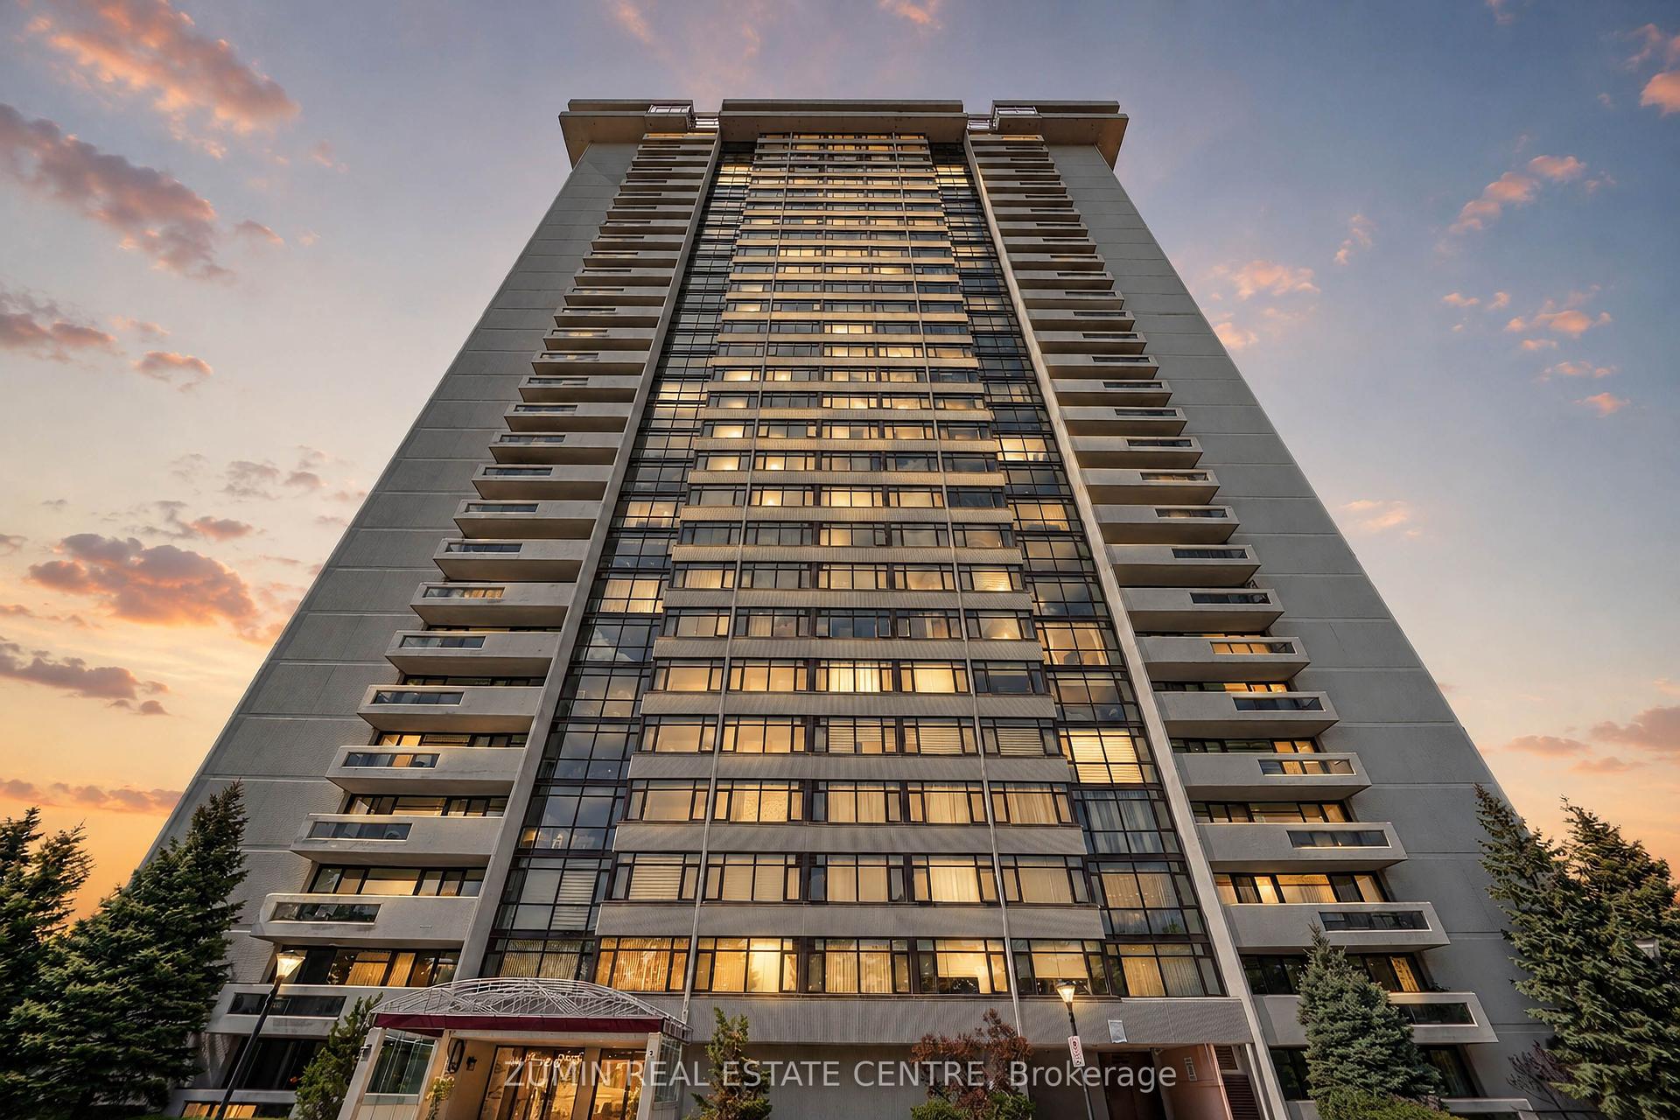
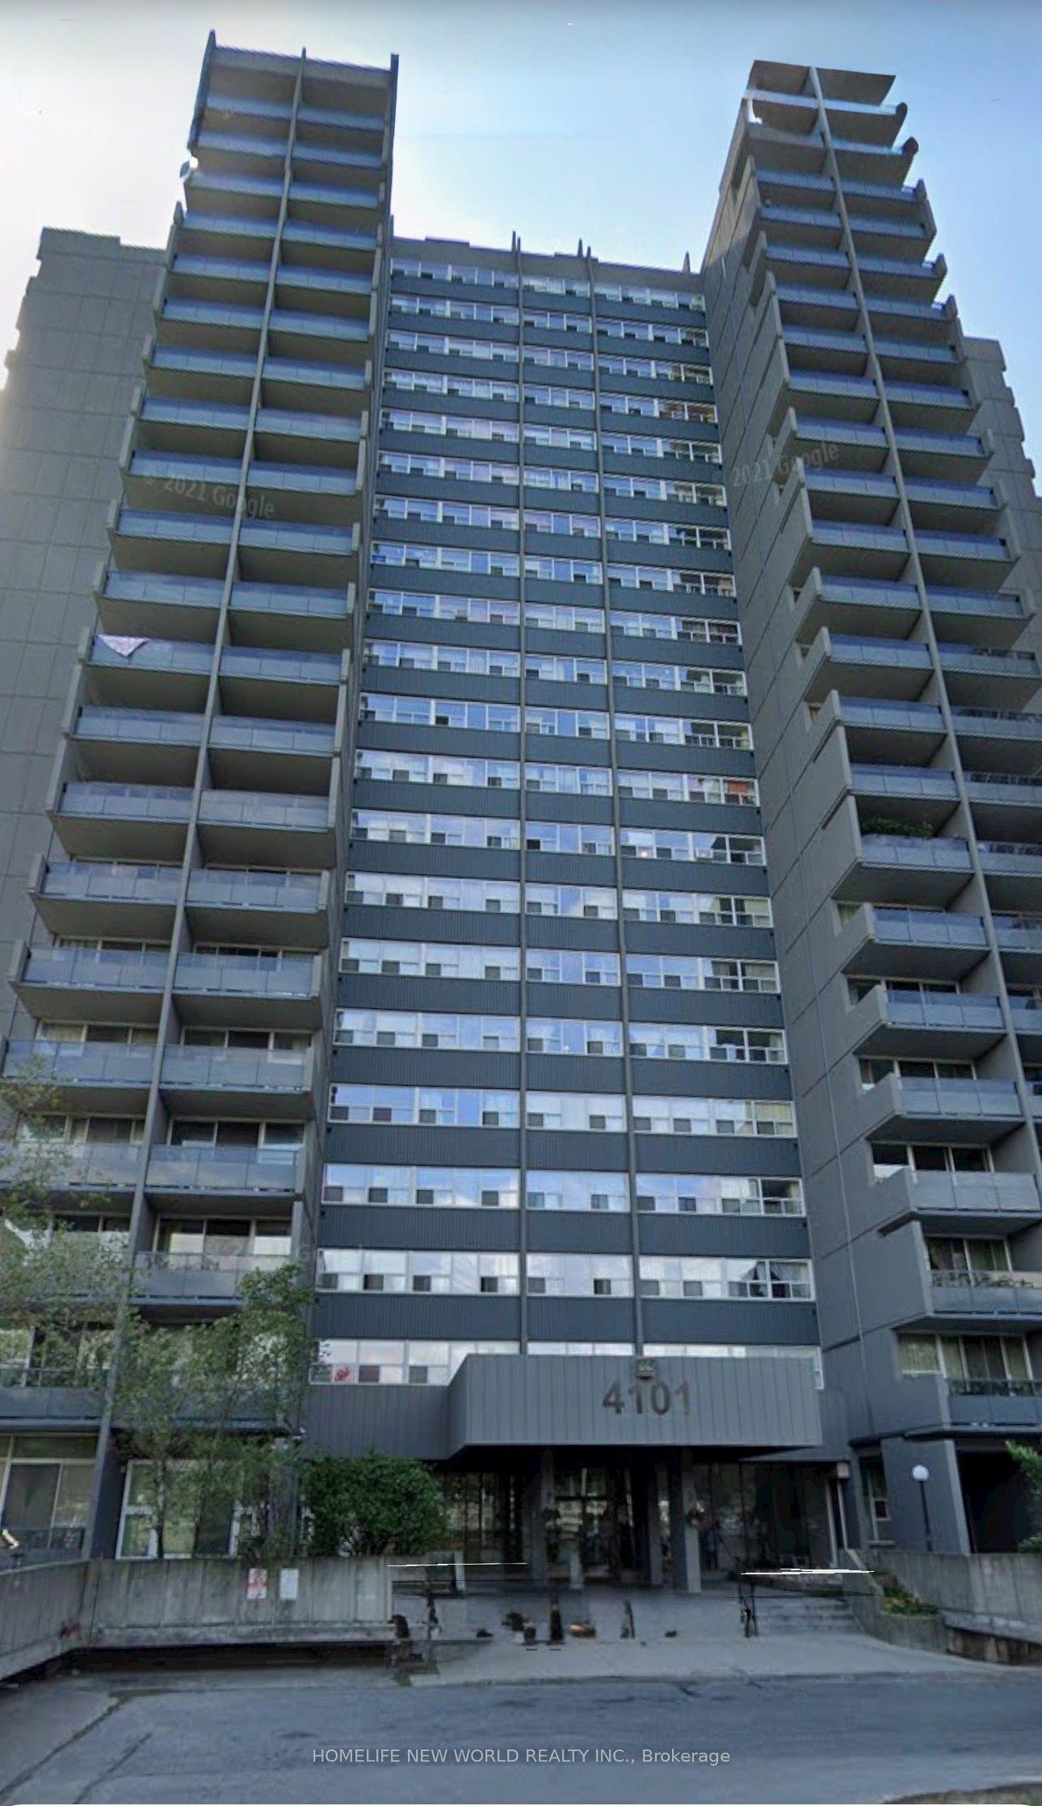
For Sale
Just Listed
5001 Finch Avenue E #1507 ##1507
Agincourt North, Toronto, ON
$525,000
2Bd
2Ba
950+sqft
1Parking
$553/sqft
CondoMLS# E13581812Listed 2026-07-191 DOM
Cooling
Central Air
Just listed! New listings in Toronto often receive offers within the first week.
About this home
This is a ready to move in beautiful 2 bedrooms & 2 full bathrooms newly renovated Suite at the Chartwell Place built by Monarch Developments. The renovation was done with top-of-the-line Benjamin Moore Regal paint and waterproof plank flooring. The spacious kitchen is open to the dining room and is furnished with brand new 2026 Frigidaire Stainless Steel never used appliances - the stove features induction elements and steam clean stove. The separated bedrooms layout feature traditional design with privacy luxurious colonial doors, large windows and spacious double closets, ideal for child/in-laws sharing. The unit has a panoramic clear view of the city, overlooking the Woodside Square Mall with many restaurants, shopping, cinema & grocery store giving it a walk score of 91 and with TTC at its doorstep, a transit score of 65. The building's amenities include gym, indoor pool with jacuzzi & sauna, guest suites, party room, Ping pong & billiards room, meeting room & visitor parking. This condo community is quiet with very little turnaround making this a rare opportunity to move in this select condo building.
PoolRenovated
Rooms
Other
| Foyer | 2.70 × 1.23 m | Ceramic Floor Large Closet Colonial Doors |
| Dining Room | 4.20 × 3.30 m | Combined w/Living Open Concept Plank |
| Living Room | 4.00 × 3.10 m | Picture Window Plank |
| Primary Bedroom | 3.80 × 3.04 m | Plank 4 Pc Ensuite Double Closet |
| Bedroom 2 | 3.37 × 2.75 m | Plank Double Closet Large Window |
| Kitchen | 3.60 × 2.95 m | Ceramic Backsplash Pantry Stainless Steel Appl |
Features
- Storage
- None
- Central Air
- Apartment
Financials
Annual Taxes
$2,028.5
Estimated Rental Income
Entire property$2,600 – $3,500/mo
Rental yield5.9% – 8.0%
*Estimates based on comparable rentals in the area. Actual income may vary.
Market Data — Toronto
Days on market1 days
Buyer's MarketSeller's Market
Based on active listings in Toronto. Data updates daily.
Demographics — Toronto
Population
2,794,356
Avg Household Income
$102,000
Age Distribution
0-19
19%
20-34
24%
35-49
21%
50-64
19%
65+
17%
Ownership53% own · 47% rent
EnglishMandarinCantoneseTagalogTamil
Our estimate for this home
Estimated range
$430K – $500K
Mid-point $465K · ~$489/sqft
How this listing compares
$430KList · $525K$500K
Medium confidence·Based on 12 agincourt north comparables
Estimated range is generated automatically from active comparables and is for informational purposes only. Not an appraisal — contact Aman for a full comparative market analysis that factors in condition, renovations, and positioning.
Getting around
How walkable, bikeable, and transit-friendly this neighbourhood is.
90
/ 100
Walk Score
Walker's Paradise
82
/ 100
Transit Score
Excellent Transit
71
/ 100
Bike Score
Very Bikeable
Scores are estimates based on neighbourhood data and are for informational purposes only.
MLS® data courtesy of the Toronto Regional Real Estate Board (TRREB).
The information provided herein must only be used by consumers that have a bona fide interest in the purchase, sale, or lease of real estate and may not be used for any commercial purpose or any other purpose. Listing information is deemed reliable but is not guaranteed accurate by the Toronto Regional Real Estate Board, the listing brokerage, or this website. The trademarks REALTOR®, REALTORS® and the REALTOR® logo are controlled by The Canadian Real Estate Association (CREA) and identify real estate professionals who are members of CREA. MLS®, Multiple Listing Service®, and the associated logos are owned by CREA. Not intended to solicit properties currently listed for sale or buyers under contract.
You may also like
More homes in Toronto
Hand-picked listings with a similar price range and style.
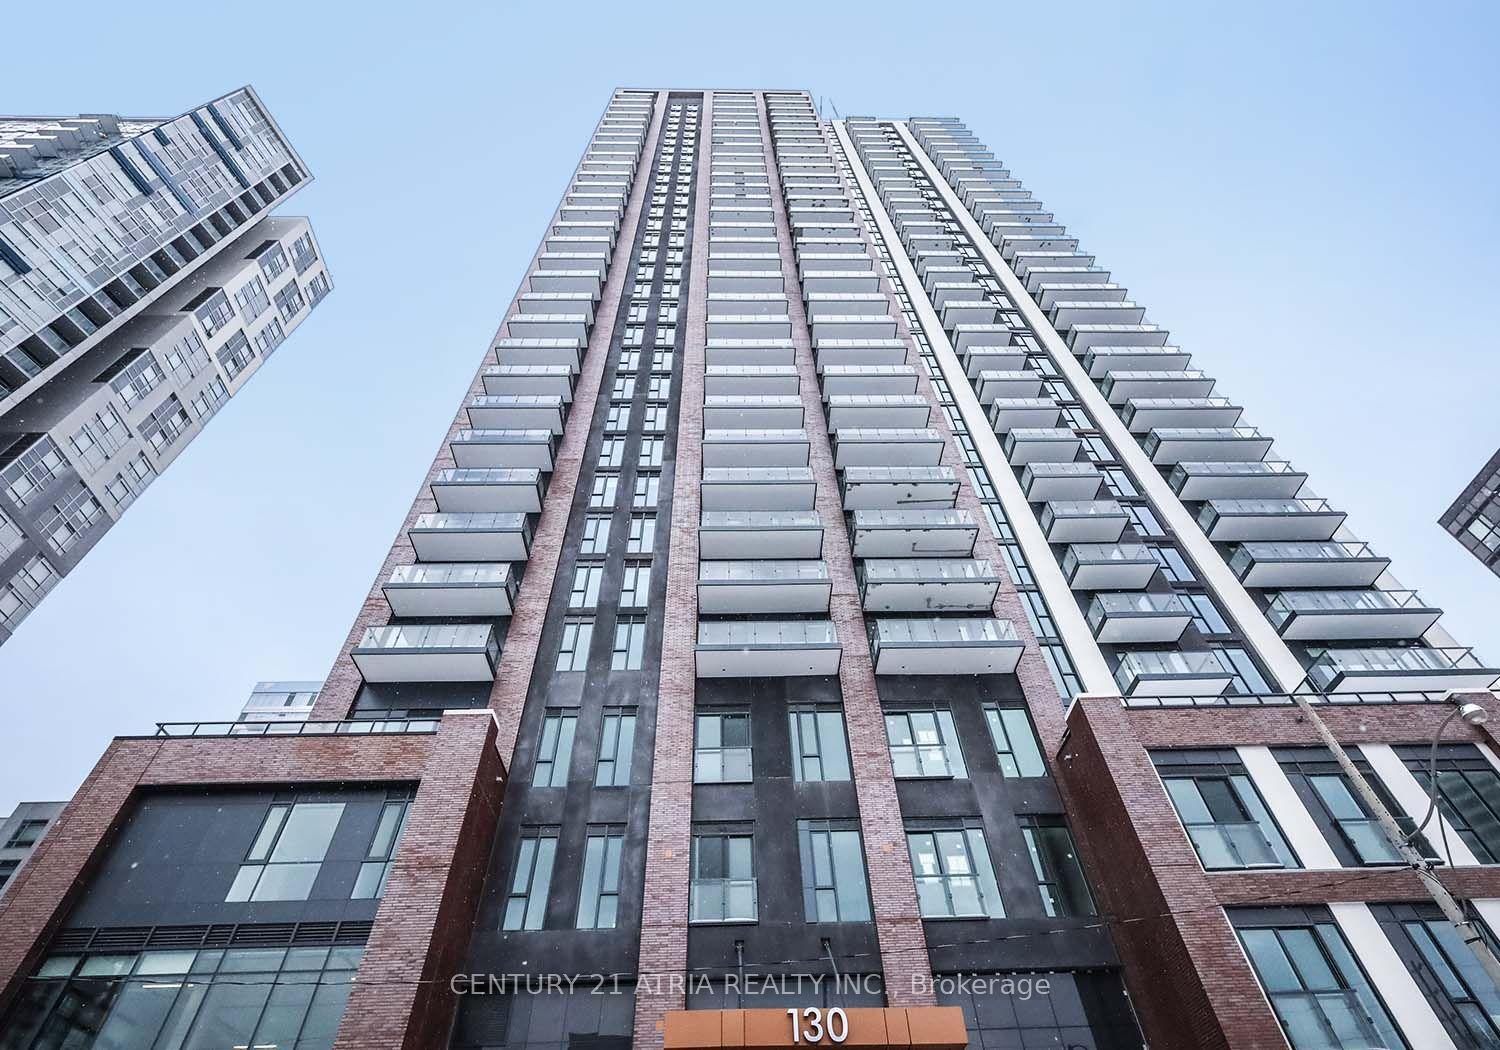
For Sale1 day ago
$499,000
Condo
est. $2,188/mo
130 River Street 2010 #2010, Regent Park
Toronto, ON
1+1 bd
1 ba
650
0
MLS# C13581968Century 21 Atria Realty Inc.
WhatsApp Aman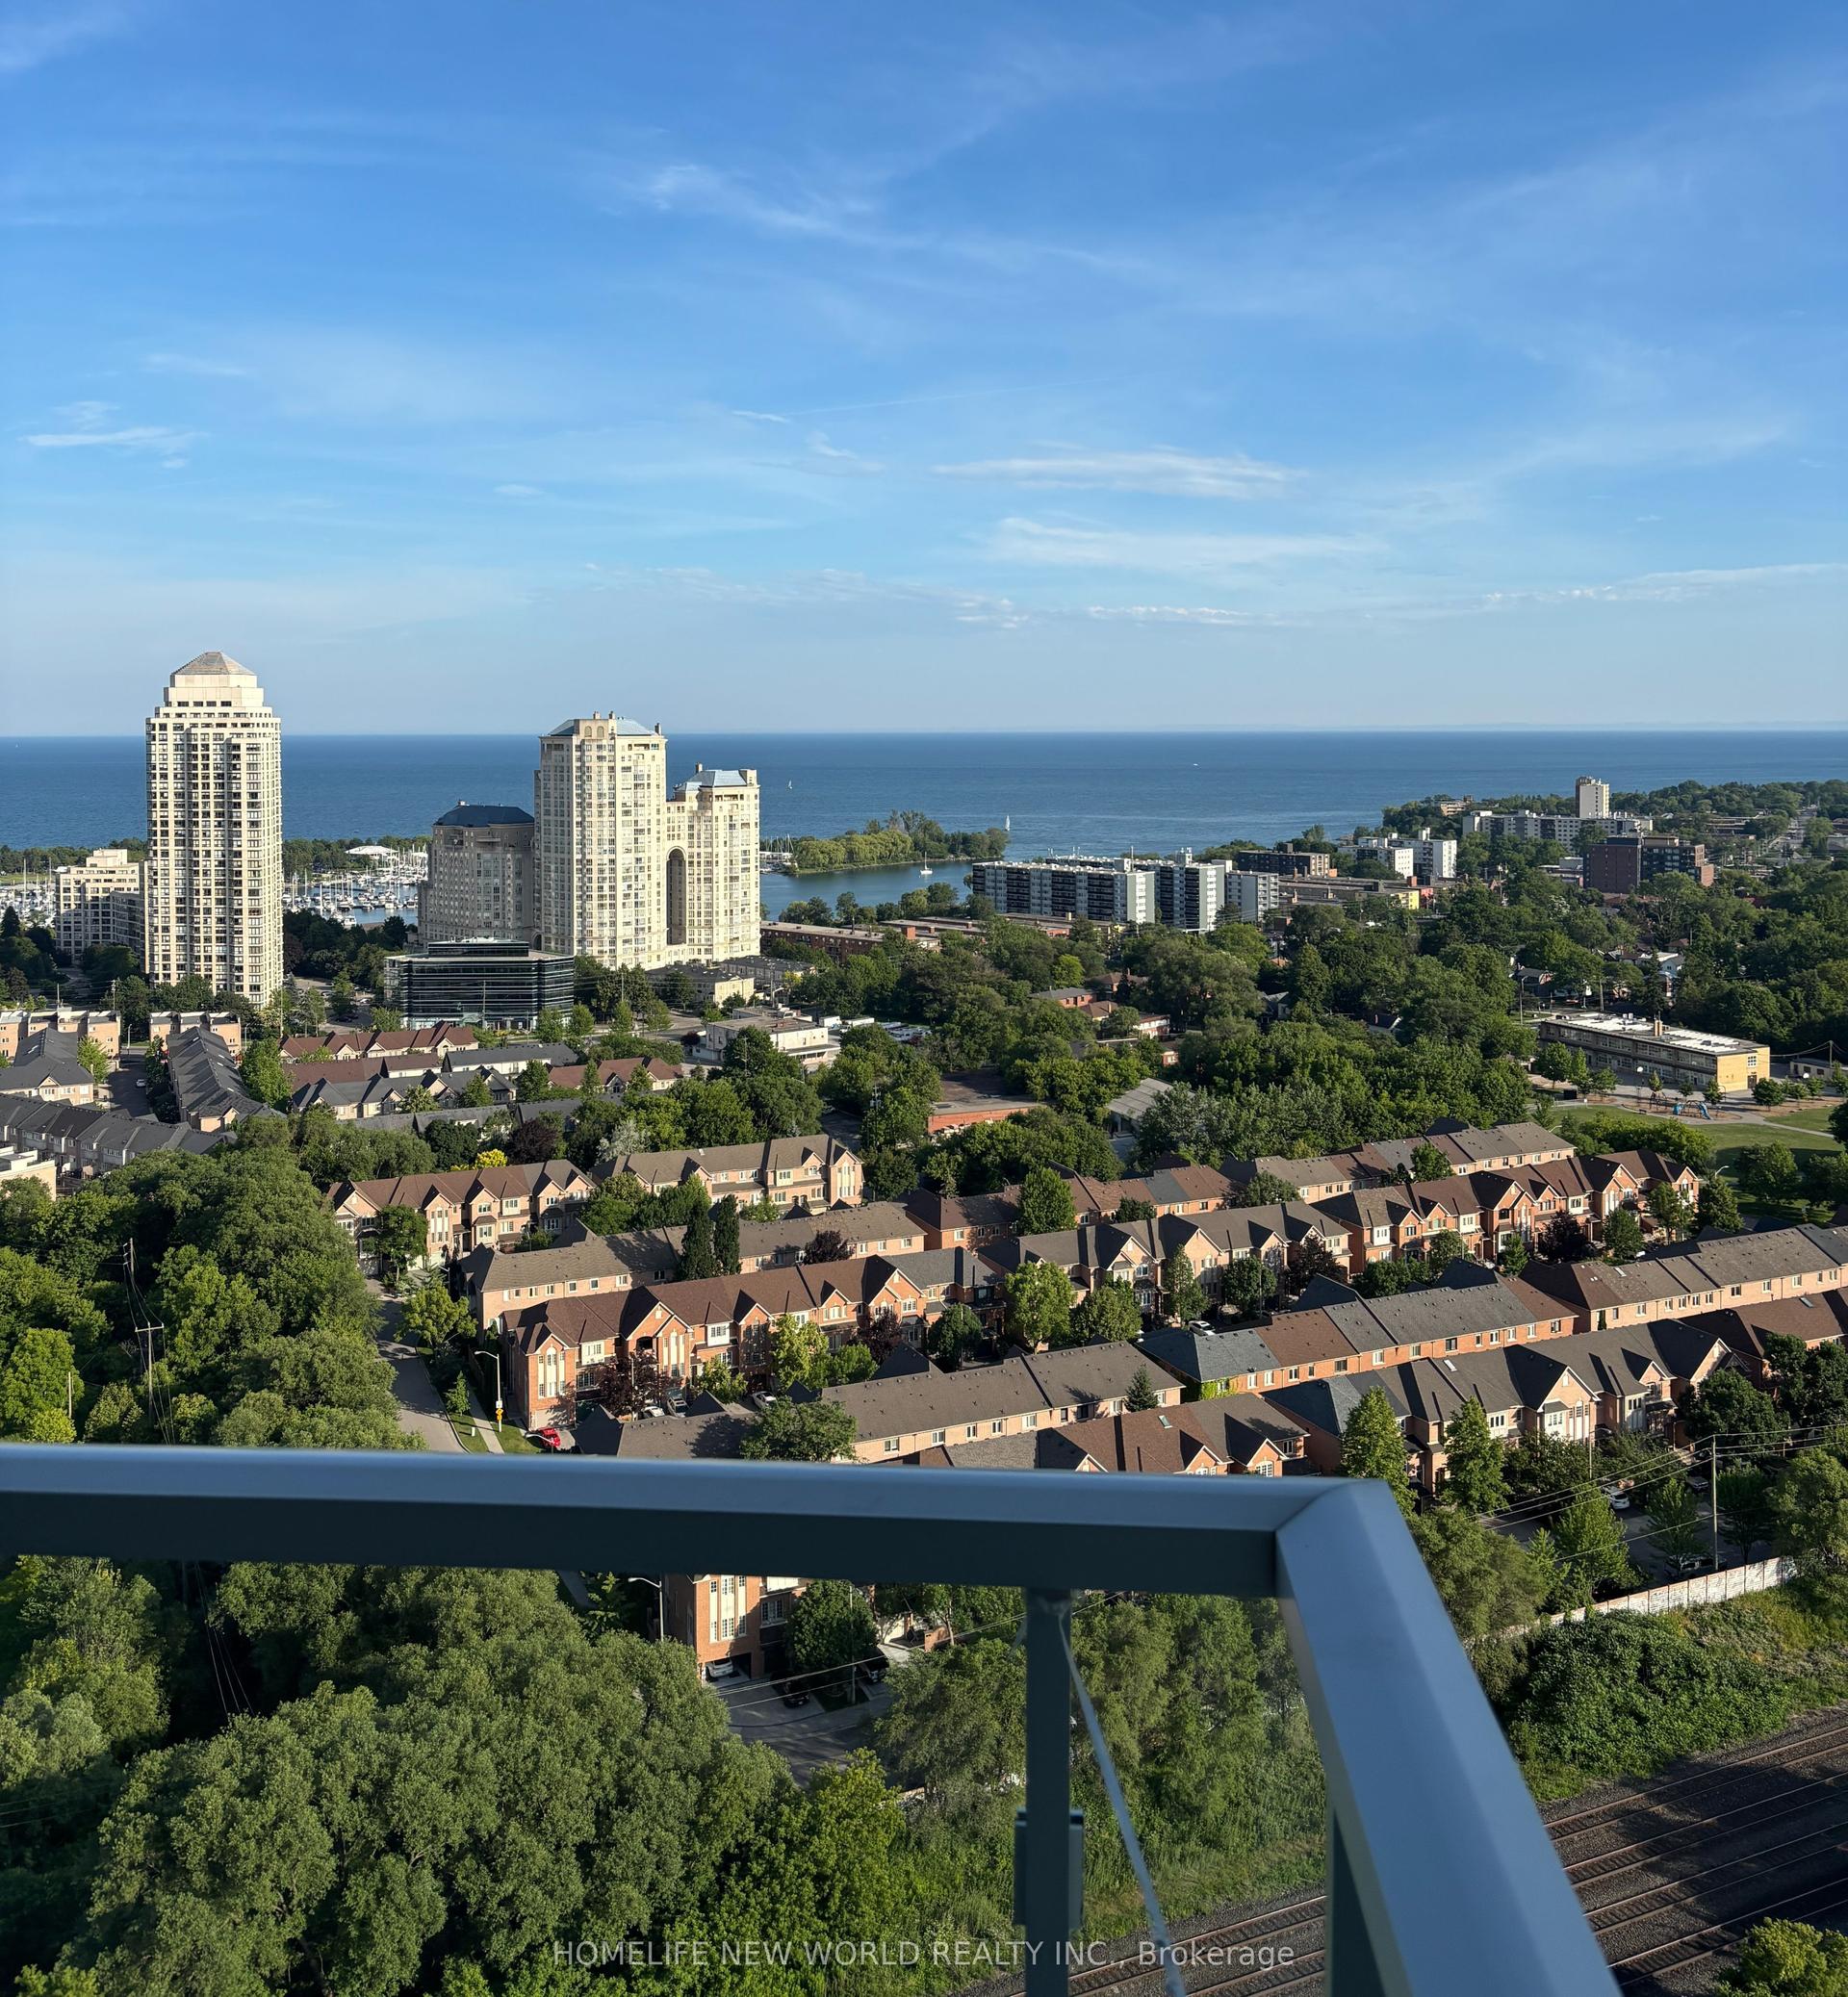
For Sale21 days ago
$650,000
Condo
est. $2,850/mo
251 Manitoba Street 2506 #2506, Mimico
Toronto, ON
2 bd
2 ba
750
1
MLS# W13499322Homelife New World Realty Inc.
WhatsApp Aman