For Lease
Just Listed
38 Lee Centre Drive 915 #915
Woburn, Toronto, ON
$2,350
2Bd
1Ba
650+sqft
1Parking
$4/sqft
CondoMLS# E13581900Listed 2026-07-190 DOM
Cooling
Central Air
Just listed! New listings in Toronto often receive offers within the first week.
About this home
Fresh, Bright And Move-In Ready! This Well-Maintained 2-Bedroom Suite At The Ellipse Condos Has Been Recently Repainted And Offers Several Valuable Updates That Set It Apart, Including A New Fridge, New Dishwasher And A Renovated Bathroom Completed Recently. The Functional Open-Concept Layout Features Laminate Flooring Throughout, A Breakfast Bar, Ample Kitchen Storage And Large Windows That Bring In Plenty Of Natural Light.Both Bedrooms Offer Practical Living Space And Closets, Making The Suite Ideal For A Couple, Small Family, Students Or Those Working From Home. Includes Ensuite Laundry And One Underground Parking Space.Conveniently Located With TTC Service At Your Doorstep And Quick Access To Highway 401, Scarborough Town Centre, Restaurants, Parks And Everyday Amenities. Residents Enjoy 24-Hour Concierge, Indoor Pool, Sauna, Fitness Centre, Party Room, Billiards, Guest Suites And Visitor Parking. A Clean, Updated Suite That Is Ready For Its Next Occupant.
PoolRenovated
Rooms
Main Floor
| Bedroom 2 | 2.95 × 2.69 m | Laminate Closet |
| Primary Bedroom | 3.28 × 2.77 m | Laminate Closet |
| Kitchen | 3.12 × 2.44 m | Laminate Breakfast Bar Backsplash |
| Living Room | 4.10 × 3.12 m | Laminate Combined w/Dining Open Concept |
| Dining Room | 4.10 × 3.12 m | Laminate Combined w/Living |
Features
- Carpet Free
- None
- Central Air
- Apartment
Financials
Estimated Rental Income
Entire property$2,600 – $3,500/mo
Rental yield1327.7% – 1787.2%
*Estimates based on comparable rentals in the area. Actual income may vary.
Market Data — Toronto
Days on market0 days
Buyer's MarketSeller's Market
Based on active listings in Toronto. Data updates daily.
Demographics — Toronto
Population
2,794,356
Avg Household Income
$102,000
Age Distribution
0-19
19%
20-34
24%
35-49
21%
50-64
19%
65+
17%
Ownership53% own · 47% rent
EnglishMandarinCantoneseTagalogTamil
Other rentals like this
Similar rentals in Toronto
Same property type, similar price, similar size — currently for rent.
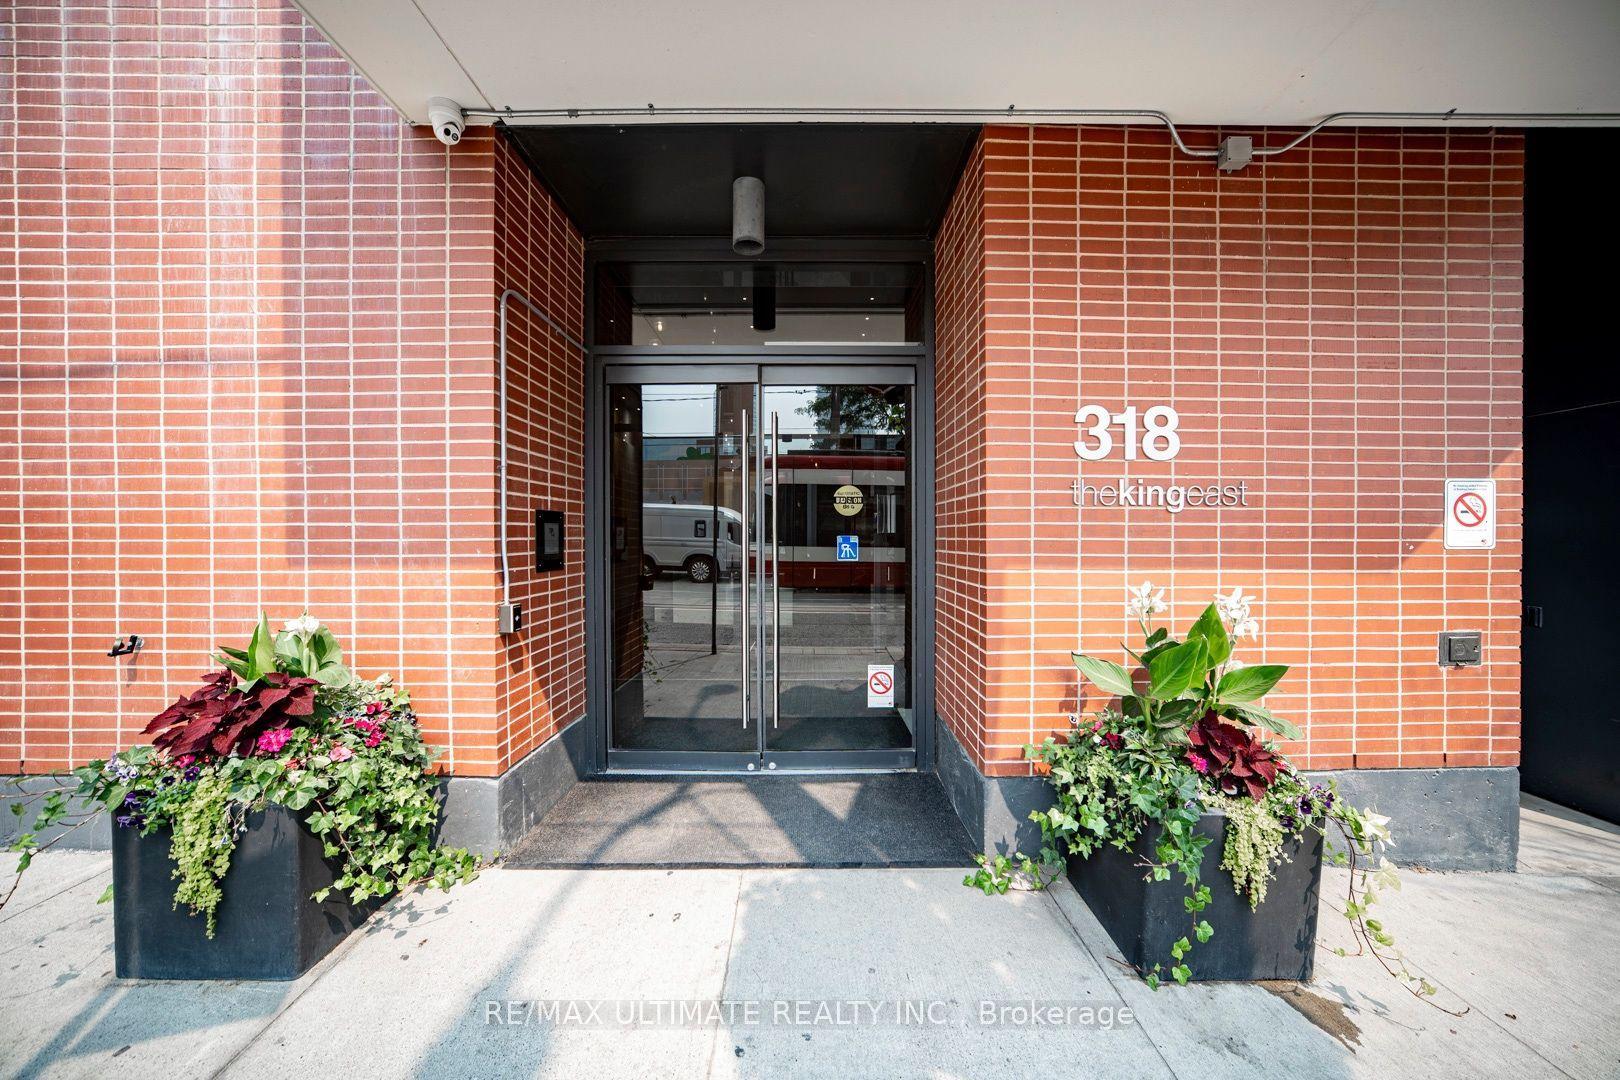
For Lease23 h ago
$2,600
Condo
318 King Street E 1108 #1108, Moss Park
Toronto, ON
1 bd
1 ba
550
0
MLS# C13581906Re/Max Ultimate Realty Inc.
WhatsApp Aman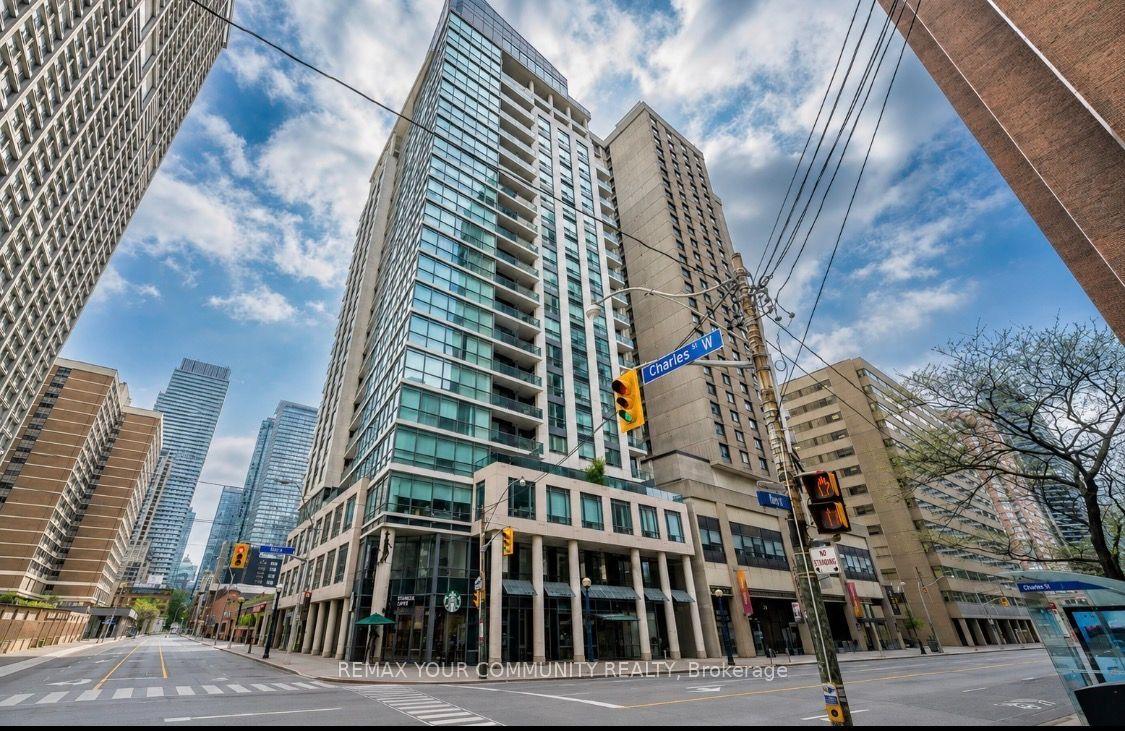
For Lease4 days ago
$2,300
Condo
1121 Bay Street 902 #902, Bay Street Corridor
Toronto, ON
1 bd
1 ba
550
0
MLS# C13572082Remax Your Community Realty
WhatsApp Aman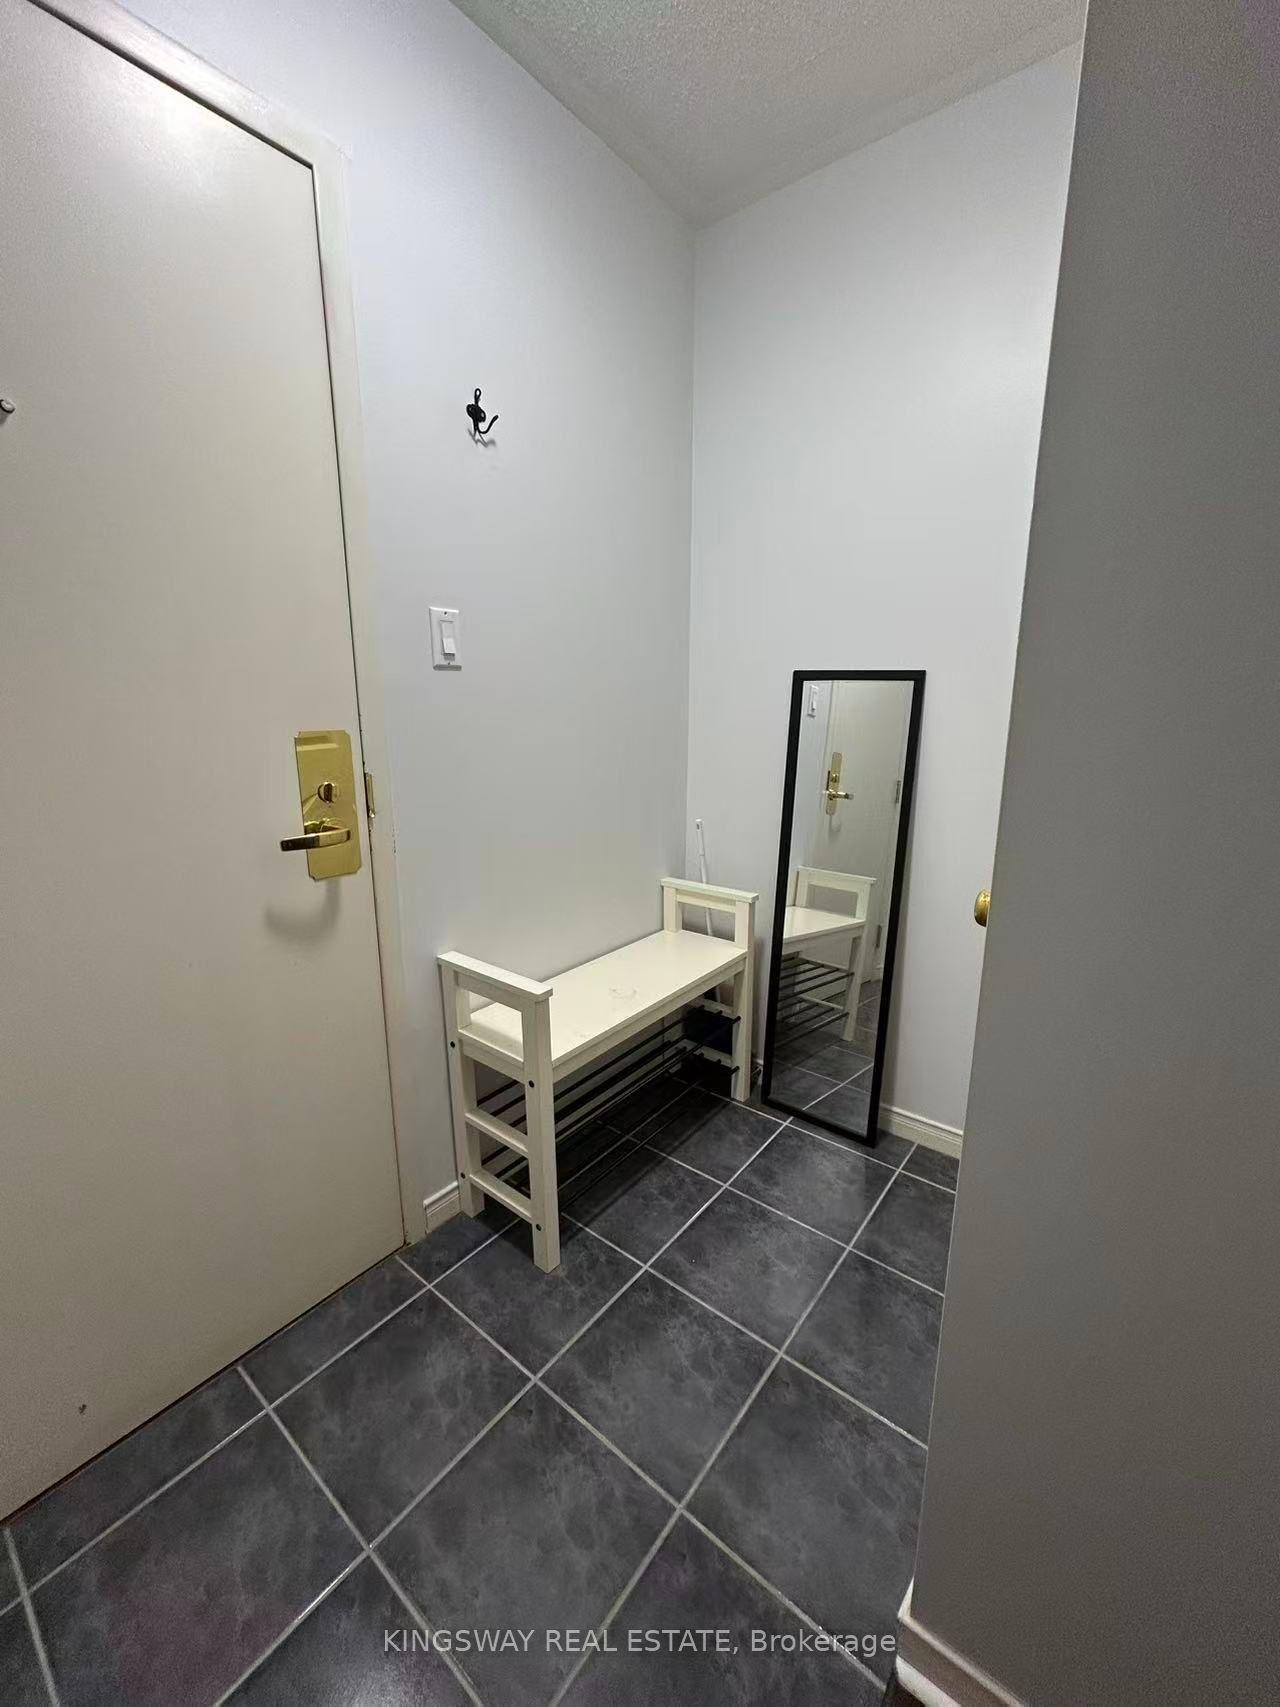

Getting around
How walkable, bikeable, and transit-friendly this neighbourhood is.
92
/ 100
Walk Score
Walker's Paradise
84
/ 100
Transit Score
Excellent Transit
61
/ 100
Bike Score
Bikeable
Scores are estimates based on neighbourhood data and are for informational purposes only.
MLS® data courtesy of the Toronto Regional Real Estate Board (TRREB).
The information provided herein must only be used by consumers that have a bona fide interest in the purchase, sale, or lease of real estate and may not be used for any commercial purpose or any other purpose. Listing information is deemed reliable but is not guaranteed accurate by the Toronto Regional Real Estate Board, the listing brokerage, or this website. The trademarks REALTOR®, REALTORS® and the REALTOR® logo are controlled by The Canadian Real Estate Association (CREA) and identify real estate professionals who are members of CREA. MLS®, Multiple Listing Service®, and the associated logos are owned by CREA. Not intended to solicit properties currently listed for sale or buyers under contract.