For Sale
Just Listed
103 Gartshore Drive
Williamsburg, Whitby, ON
$1,499,000
5+1Bd
4Ba
2,750+sqft
4Parking
40.45 x 139.49 ftlot
$545/sqft
DetachedMLS# E13582270Listed 2026-07-200 DOM
Cooling
Central Air
Basement
Finished with Walk-Out
Just listed! New listings in Whitby often receive offers within the first week.
About this home
Thoughtful design can transform the way a home is lived in. A mature ravine setting is shaped by time and chosen only once. Set against the backdrop of a mature ravine on one of Williamsburg's most sought-after streets, this thoughtfully reimagined home offers a rare blend of privacy, space, custom touches and functionality. The heart of the home is a beautifully expanded kitchen designed for the way families gather today. Featuring an oversized island, extensive cabinetry, remarkable storage, and sliding doors out to the upper deck overlooking the trees, it opens seamlessly to the family room, creating an inviting connected space where everyday life unfolds. The main floor offers outstanding flexibility. The office, complete with a closet, easily serves as an additional bedroom, while the front room can function as a large dining room, elegant living room or both. Upstairs, the primary suite enjoys peaceful treetop views and features a renovated five-piece ensuite with all the creature comforts, as well as an oversized custom walk-in closet. Three additional large bedrooms, a renovated family bath and huge second-floor laundry room complete the upper level. The finished walkout basement adds exceptional versatility with a family room, gas fireplace, a separate games area with a study/media nook, an additional bedroom, a three-piece bath, generous storage and covered patio access - space that adapts for so many ages and stages of life - extended family members, guests, teenagers or simply extra living space. Outside, the lifestyle continues with a private backyard featuring a sport pool, a poolside sundeck, a cabana with serving bar - multiple outdoor living spaces designed for everything from quiet family evenings to unforgettable summer gatherings. A fantastic location families are sure to appreciate - Walking distance to public and Catholic elementary and secondary schools, parks, trails and everyday amenities. Some homes are worth waiting for.
PoolRenovatedRavineWalkoutFireplace
Rooms
Main Floor
| Kitchen | 7.80 × 3.07 m | Quartz Counter Pot Lights Hardwood Floor |
| Breakfast | 5.49 × 4.23 m | Centre Island Overlooks Ravine Hardwood Floor |
| Family Room | 4.94 × 3.65 m | Fireplace Pot Lights Hardwood Floor |
| Dining Room | 4.47 × 4.65 m | Crown Moulding Irregular Room Hardwood Floor |
| Office | 3.01 × 3.11 m | Closet Closet Organizers Hardwood Floor |
| Mud Room | 1.91 × 1.57 m | Closet Organizers Access To Garage Tile Floor |
| Powder Room | 1.27 × 1.53 m | Crown Moulding Wainscoting Tile Floor |
| Room | — | |
| Room | — | |
| Room | — | |
| Room | — |
Second Floor
| Primary Bedroom | 4.45 × 5.93 m | Fireplace Walk-In Closet(s) Overlooks Ravine |
| Bathroom | 4.77 × 3.11 m | Double Sink Separate Shower Soaking Tub |
| Bedroom 2 | 4.02 × 3.11 m | Mirrored Closet Closet Organizers Broadloom |
| Bedroom 3 | 3.54 × 4.53 m | B/I Bookcase Closet Organizers Broadloom |
| Bedroom 4 | 4.56 × 4.52 m | B/I Bookcase Closet Organizers Broadloom |
| Laundry | 2.72 × 3.89 m | Double Closet Closet Organizers Tile Floor |
Lower
| Recreation | 6.49 × 5.97 m | Walk-Out Fireplace Laminate |
| Game Room | 5.78 × 6.32 m | Laminate |
| Bedroom | 3.54 × 3.06 m | Pot Lights Above Grade Window Tile Floor |
| Bathroom | 2.53 × 1.68 m | 3 Pc Bath Separate Shower Tile Floor |
Features
- Bar Fridge
- Guest Accommodations
- Storage
- Finished with Walk-Out
- Central Air
- 2-Storey
Financials
Annual Taxes
$9,262.69
Estimated Rental Income
Entire property$4,500 – $7,000/mo
Rental yield3.6% – 5.6%
*Estimates based on comparable rentals in the area. Actual income may vary.
Market Data — Whitby
Days on market0 days
Buyer's MarketSeller's Market
Based on active listings in Whitby. Data updates daily.
Demographics — Whitby
Population
138,501
Avg Household Income
$120,000
Age Distribution
0-19
23%
20-34
18%
35-49
22%
50-64
21%
65+
16%
Ownership80% own · 20% rent
EnglishFrenchTagalogTamilUrdu
Our estimate for this home
Estimated range
$1.26M – $1.46M
Mid-point $1.36M · ~$494/sqft
How this listing compares
$1.26MList · $1.50M$1.46M
Medium confidence·Based on 15 williamsburg comparables
Estimated range is generated automatically from active comparables and is for informational purposes only. Not an appraisal — contact Aman for a full comparative market analysis that factors in condition, renovations, and positioning.
Getting around
How walkable, bikeable, and transit-friendly this neighbourhood is.
60
/ 100
Walk Score
Somewhat Walkable
37
/ 100
Transit Score
Some Transit
52
/ 100
Bike Score
Bikeable
Scores are estimates based on neighbourhood data and are for informational purposes only.
MLS® data courtesy of the Toronto Regional Real Estate Board (TRREB).
The information provided herein must only be used by consumers that have a bona fide interest in the purchase, sale, or lease of real estate and may not be used for any commercial purpose or any other purpose. Listing information is deemed reliable but is not guaranteed accurate by the Toronto Regional Real Estate Board, the listing brokerage, or this website. The trademarks REALTOR®, REALTORS® and the REALTOR® logo are controlled by The Canadian Real Estate Association (CREA) and identify real estate professionals who are members of CREA. MLS®, Multiple Listing Service®, and the associated logos are owned by CREA. Not intended to solicit properties currently listed for sale or buyers under contract.
You may also like
More homes in Whitby
Hand-picked listings with a similar price range and style.
For Sale3 days ago
$1,299,000
Detached
est. $5,695/mo
75 Medland Avenue, Williamsburg
Whitby, ON
4+2 bd
4 ba
2,750
4
MLS# E13576014Century 21 Atria Realty Inc.
WhatsApp Aman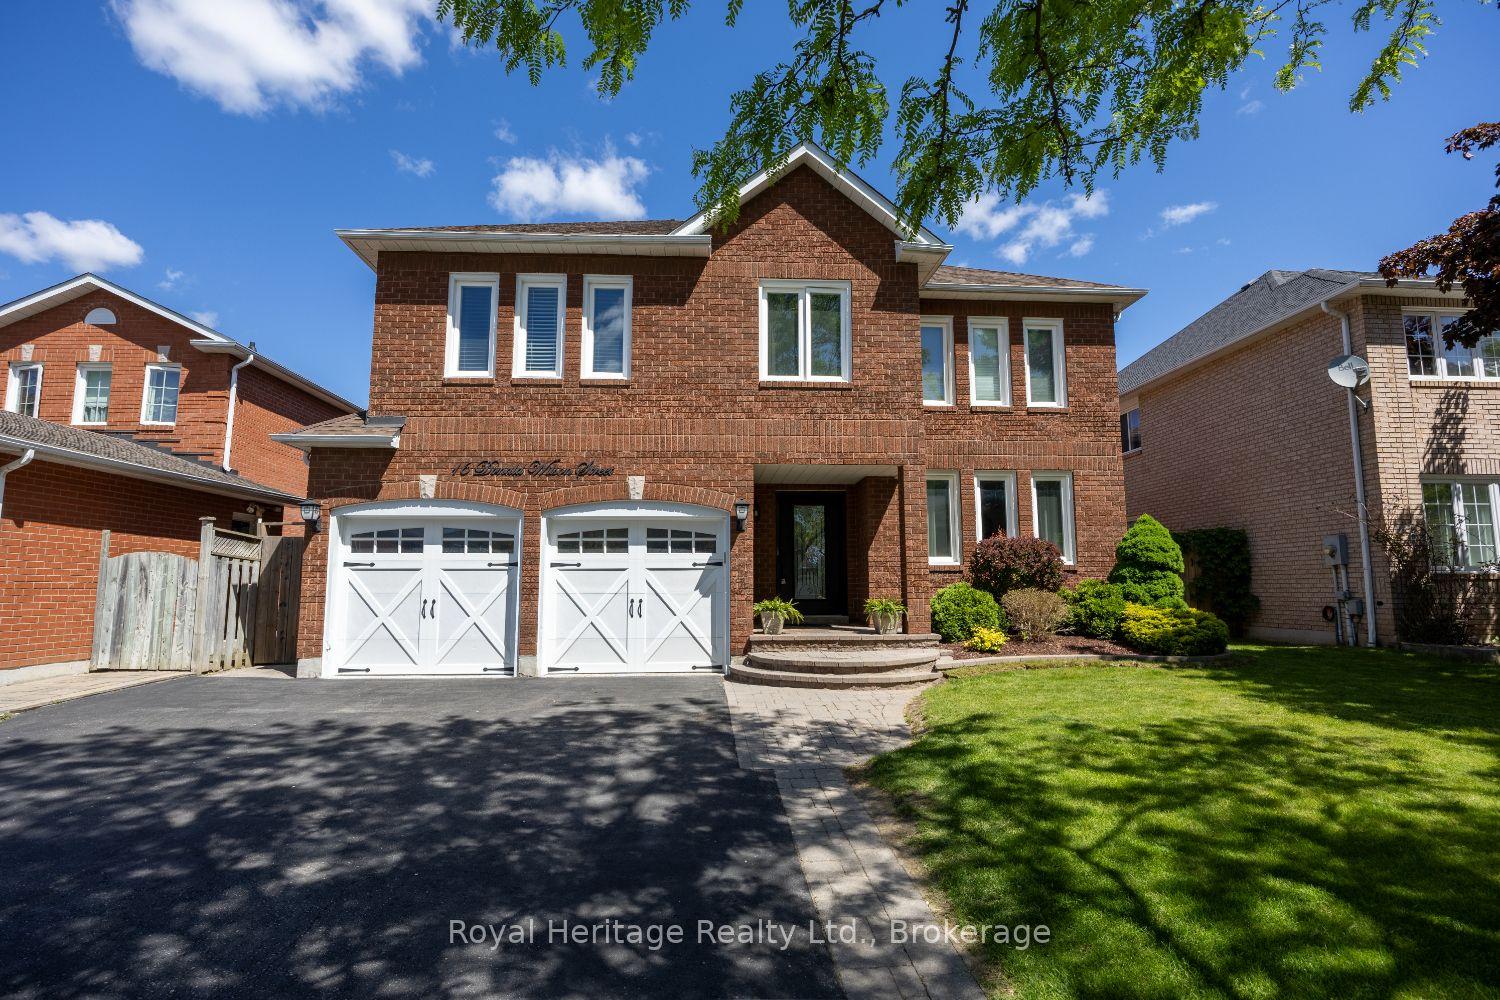
For Sale2 months ago
$1,249,000
Detached
est. $5,476/mo
16 Donald Wilson Street, Rolling Acres
Whitby, ON
4 bd
3 ba
2,750
5
MLS# E13237324Royal Heritage Realty Ltd.
WhatsApp Aman
