For Lease
Just Listed
91 Whitlock Crescent
Northeast Ajax, Ajax, ON
$3,100
4Bd
4Ba
1,750+sqft
2Parking
35.51 x 86.94 ftlot
$2/sqft
DetachedMLS# E13583406Listed 2026-07-201 DOM
Cooling
Central Air
Just listed! New listings in Ajax often receive offers within the first week.
About this home
Welcome to this beautifully maintained 4-bedroom, 3+1 bathroom detached home offering exceptional space, comfort, and style in a highly desirable family-friendly neighbourhood.The main floor features elegant hardwood flooring, a bright open-concept living and family room, a cozy gas fireplace, and a stunning chef-inspired kitchen with quartz countertops, a large centre island, stainless steel appliances, abundant cabinetry, and a modern backsplash.The second floor offers four generously sized bedrooms, including a spacious primary retreat complete with a walk-in closet and a luxurious 5-piece ensuite featuring a soaker tub and separate glass shower.Partially furnished for your convenience, the primary bedroom includes a king-size bedroom set, while the second bedroom is equipped with a twin bed and bed frame, plus a computer desk, making it ideal for a child, student, or home office.The inviting family room comes furnished with a comfortable sectional sofa, and the living room features a 3-piece sofa set, a 65-inch TV, and a sound bar entertainment system, allowing youto move in and enjoy immediately. Additional features include zebra blinds throughout, pot lights, abundant natural light, an attached garage with private driveway, and a functional layout perfect for families and professionals alike.Situated in one of Ajax's most sought-after family communities, this home is conveniently located near the Ajax Community Centre, scenic parks and walking trails, excellent schools, Costco, Walmart, Lakeridge Health Ajax Pickering Hospital, Ajax GO Station, Highway 401, Highway 412, and a wide variety of shopping, dining, and recreational amenities. Move-in ready-don't miss this exceptional leasing opportunity! Included Furnishings:King-size bedroom set in the primary bedroom Twin bed & frame with computer desk in the second bedroom Sectional sofa in the family room 3-piece sofa set in the living room 65-inch TV with sound bar system
GarageHardwoodFireplace
Rooms
Second Floor
| Primary Bedroom | 4.60 × 3.40 m | Hardwood Floor California Shutters 4 Pc Ensuite |
| Bedroom 2 | 3.60 × 3.00 m | Hardwood Floor California Shutters 3 Pc Bath |
| Bedroom 3 | 4.60 × 2.80 m | Hardwood Floor California Shutters 3 Pc Bath |
| Bedroom 4 | 2.70 × 2.60 m | Hardwood Floor California Shutters Imitation Fireplace |
Basement
| Kitchen | 4.54 × 4.81 m | Combined w/Dining LED Lighting Vinyl Floor |
Other
| Family Room | 5.40 × 3.40 m | Hardwood Floor California Shutters |
| Living Room | 5.60 × 3.90 m | Hardwood Floor California Shutters |
| Kitchen | 4.40 × 3.80 m | Breakfast Bar B/I Appliances Granite Counters |
Features
- None
- Central Air
- 2-Storey
Financials
Estimated Rental Income
Entire property$4,000 – $6,500/mo
Basement apartment$1,800 – $2,500/mo
Rental yield1548.4% – 2516.1%
*Estimates based on comparable rentals in the area. Actual income may vary.
Market Data — Ajax
Days on market1 days
Buyer's MarketSeller's Market
Based on active listings in Ajax. Data updates daily.
Demographics — Ajax
Population
126,666
Avg Household Income
$108,000
Age Distribution
0-19
24%
20-34
20%
35-49
22%
50-64
20%
65+
14%
Ownership79% own · 21% rent
EnglishTamilUrduTagalogFrench
Other rentals like this
Similar rentals in Ajax
Same property type, similar price, similar size — currently for rent.
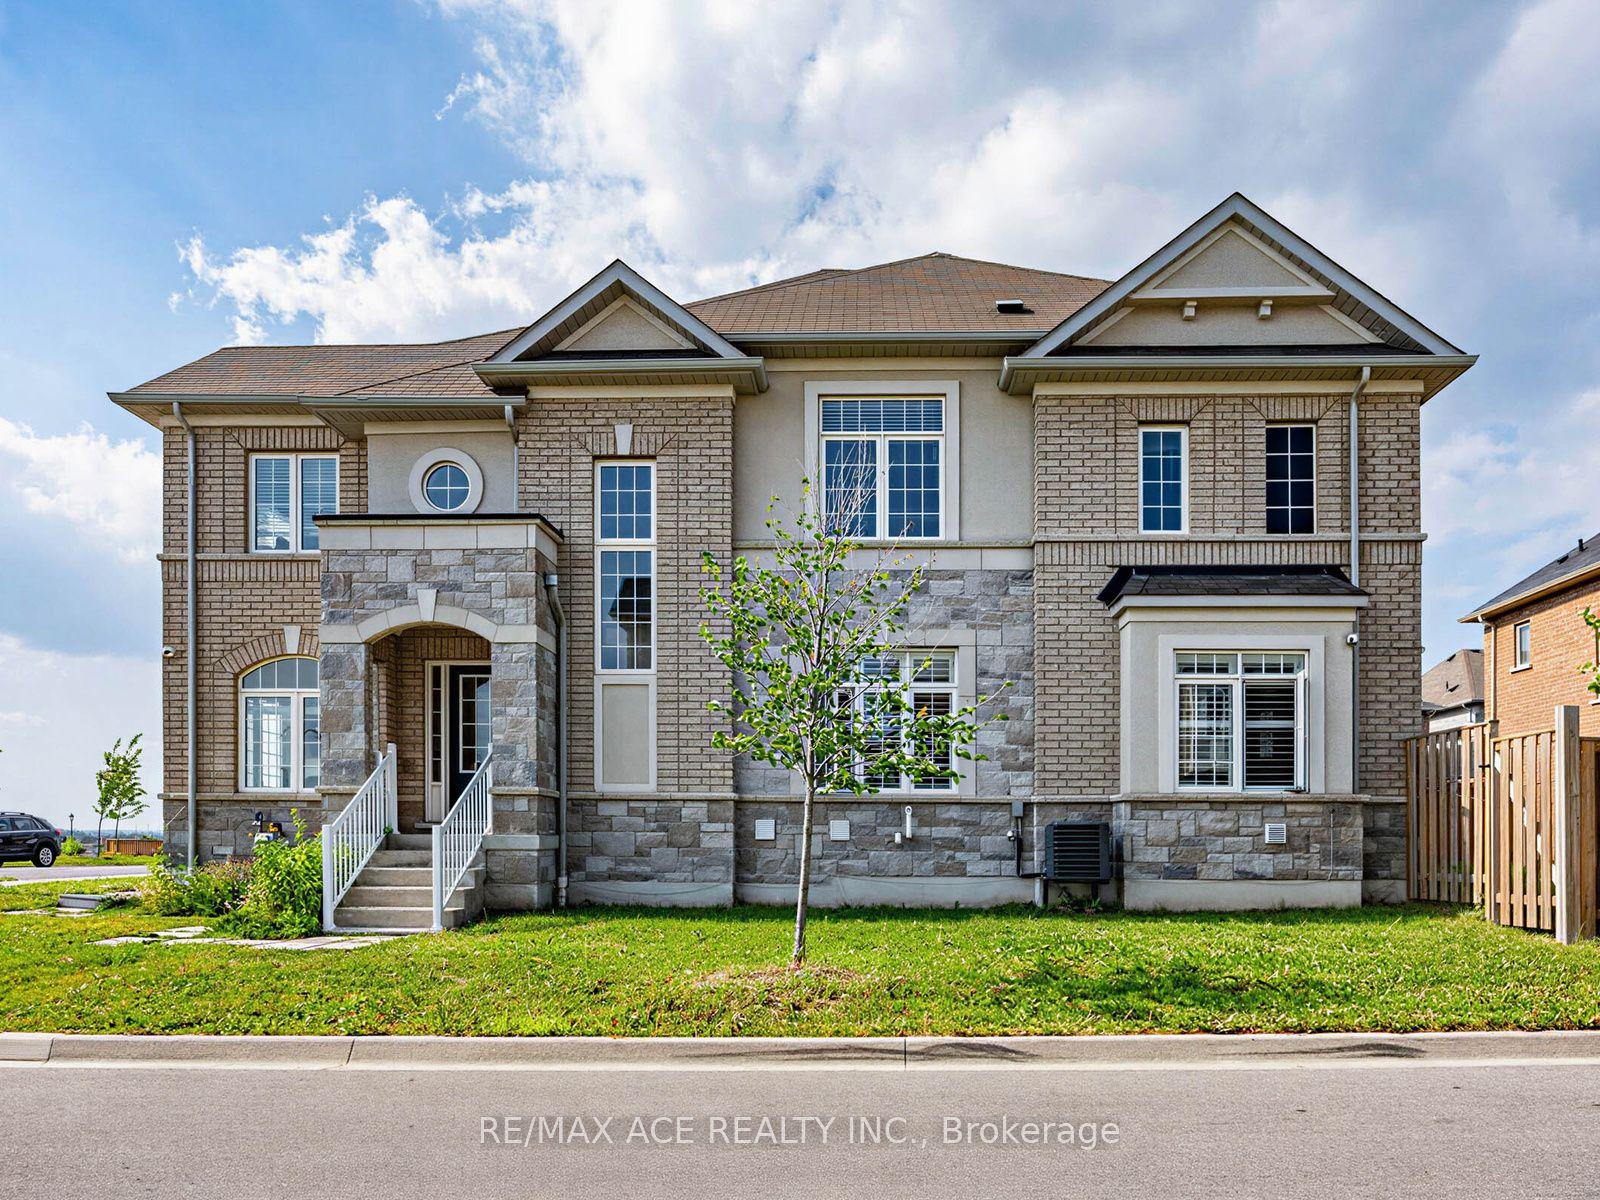
For Lease1 day ago
$3,500
Detached
35 Turnerbury Avenue, Central East
Ajax, ON
5 bd
4 ba
2,750
4
MLS# E13584642Re/Max Ace Realty Inc.
WhatsApp Aman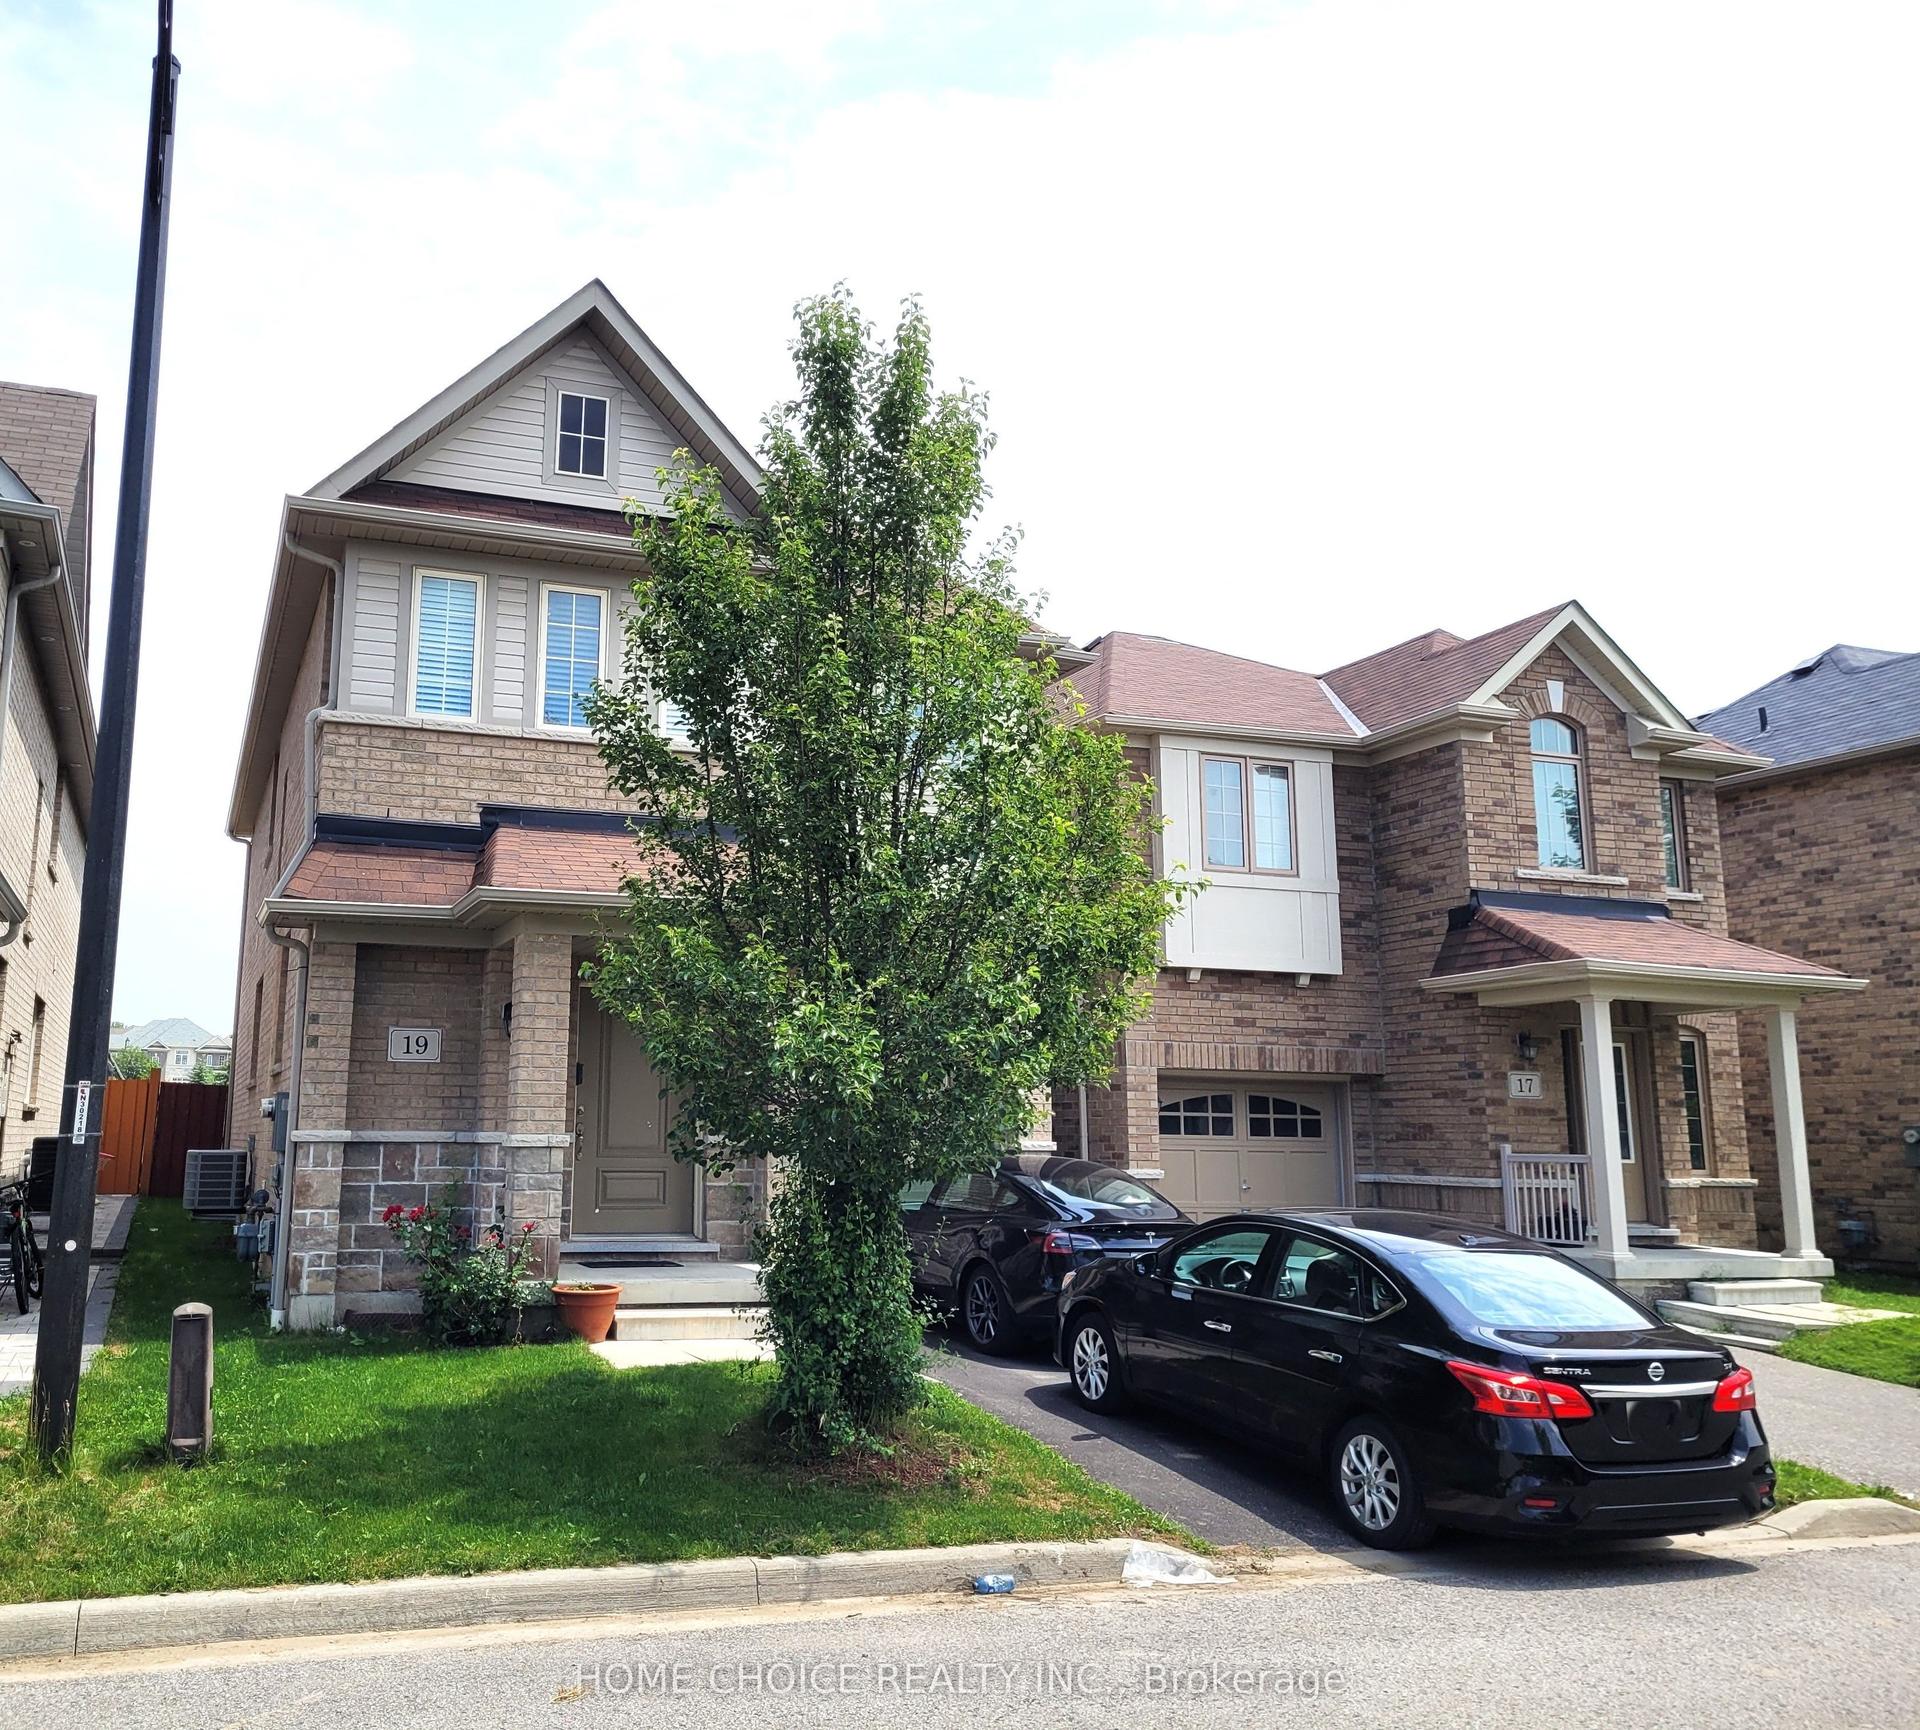
For Lease14 days ago
$3,400
Detached
19 Headon Avenue, Northwest Ajax
Ajax, ON
4 bd
3 ba
2,250
3
MLS# E13535460Home Choice Realty Inc.
WhatsApp Aman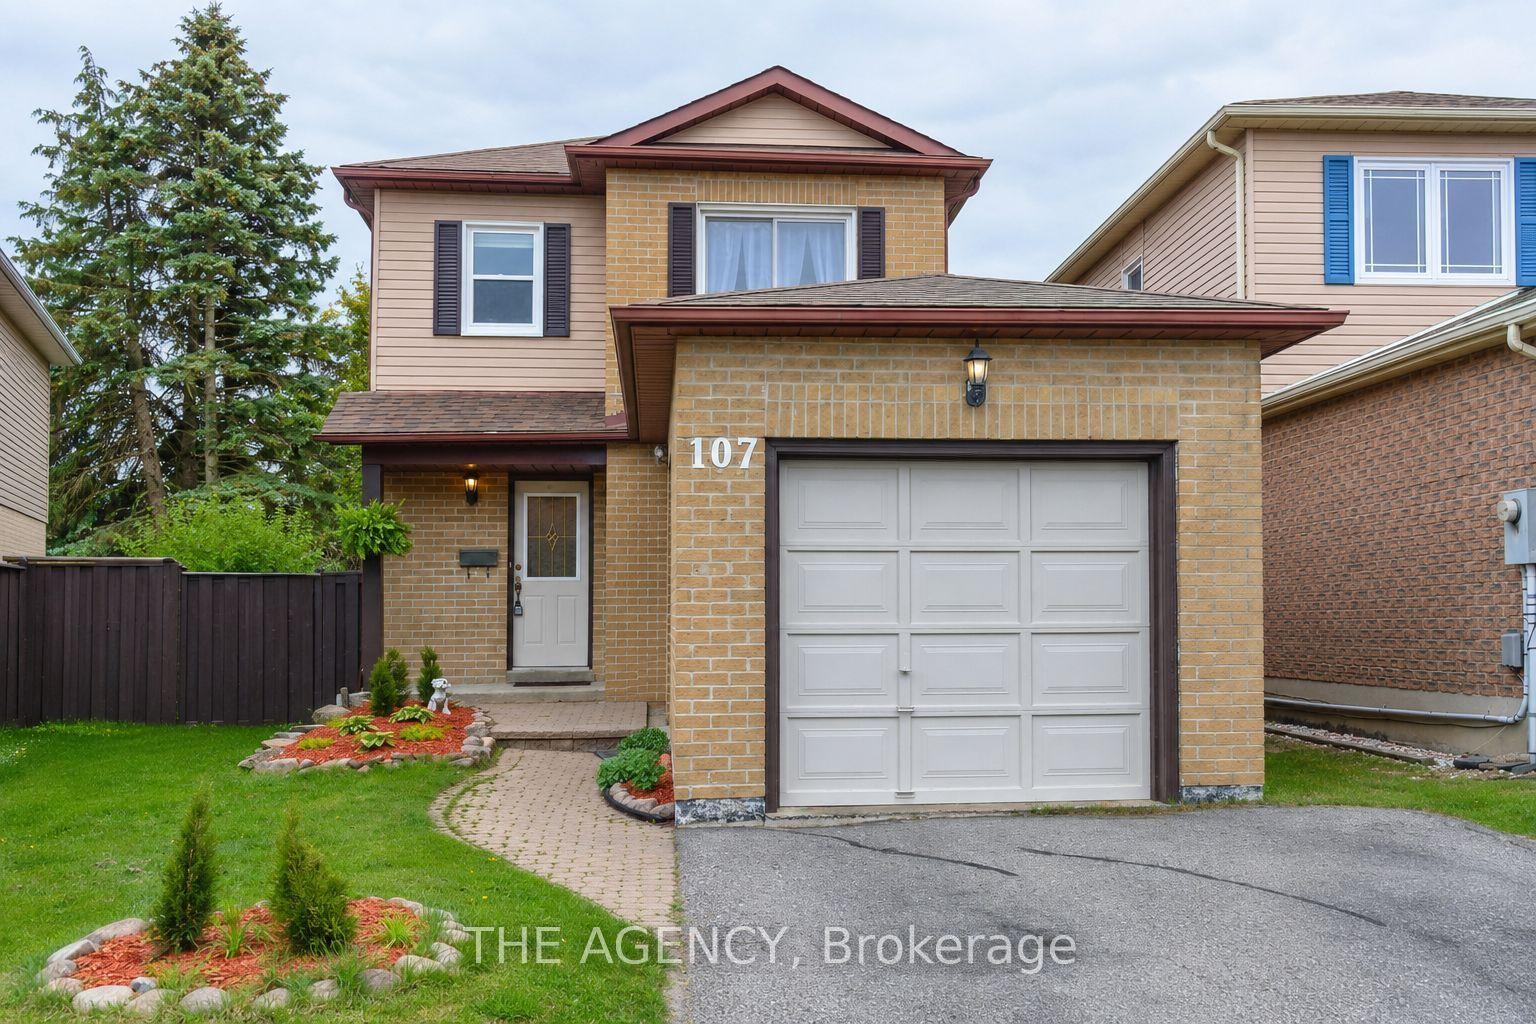
Getting around
How walkable, bikeable, and transit-friendly this neighbourhood is.
60
/ 100
Walk Score
Somewhat Walkable
35
/ 100
Transit Score
Some Transit
40
/ 100
Bike Score
Somewhat Bikeable
Scores are estimates based on neighbourhood data and are for informational purposes only.
MLS® data courtesy of the Toronto Regional Real Estate Board (TRREB).
The information provided herein must only be used by consumers that have a bona fide interest in the purchase, sale, or lease of real estate and may not be used for any commercial purpose or any other purpose. Listing information is deemed reliable but is not guaranteed accurate by the Toronto Regional Real Estate Board, the listing brokerage, or this website. The trademarks REALTOR®, REALTORS® and the REALTOR® logo are controlled by The Canadian Real Estate Association (CREA) and identify real estate professionals who are members of CREA. MLS®, Multiple Listing Service®, and the associated logos are owned by CREA. Not intended to solicit properties currently listed for sale or buyers under contract.