For Sale
316 Burrows Hall Boulevard
Malvern, Toronto, ON
$874,900
3+1Bd
2Ba
900+sqft
4Parking
40 x 150 ftlot
$972/sqft
DetachedMLS# E13583778Listed 2026-07-208 DOM
Cooling
Central Air
Basement
Finished
About this home
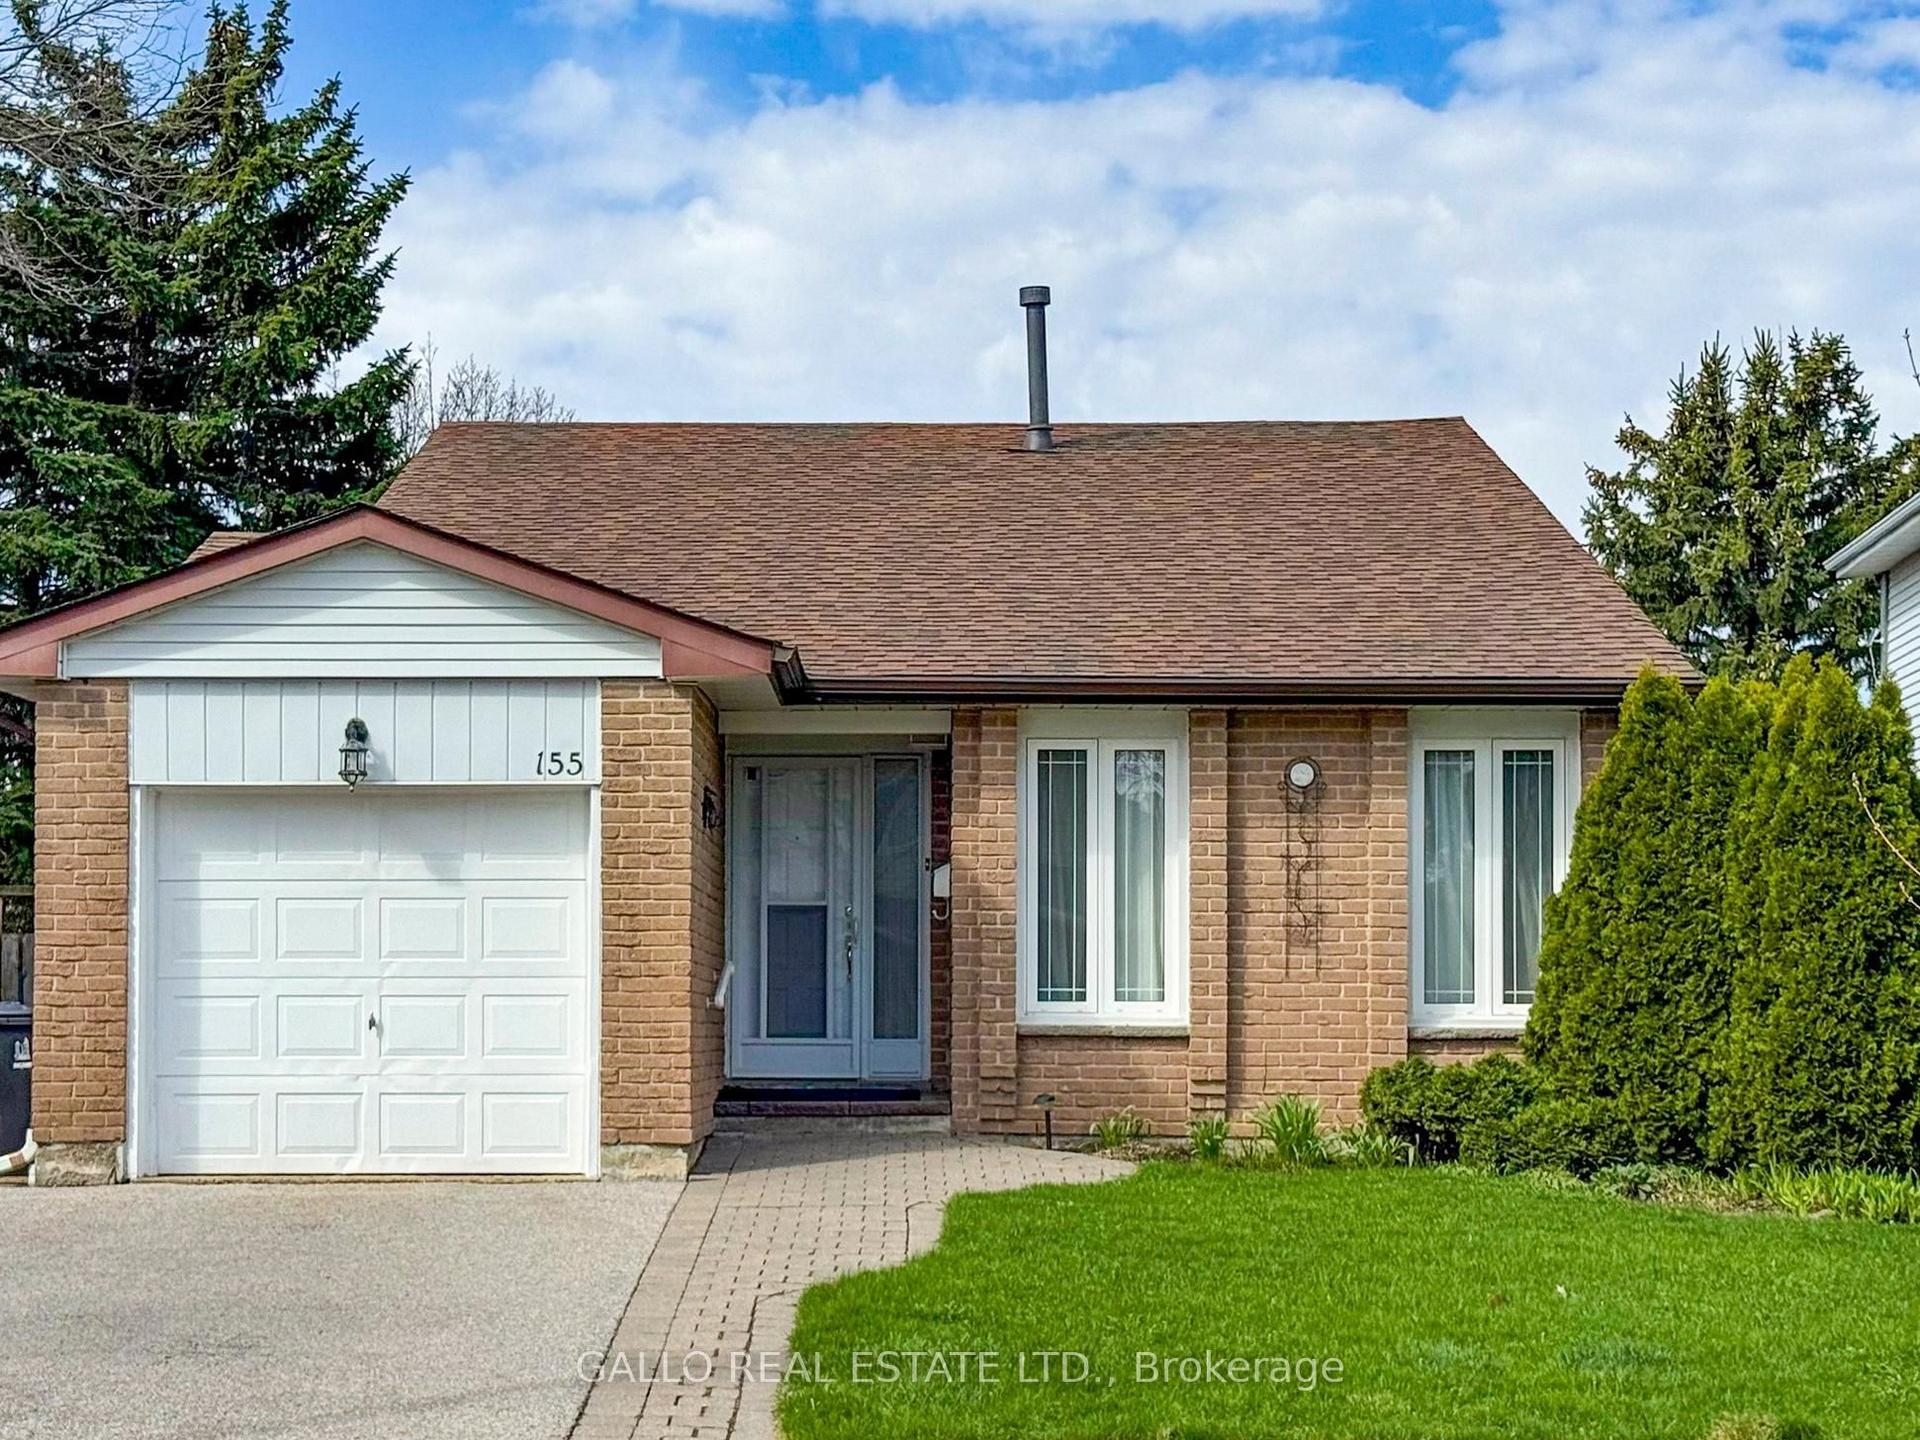
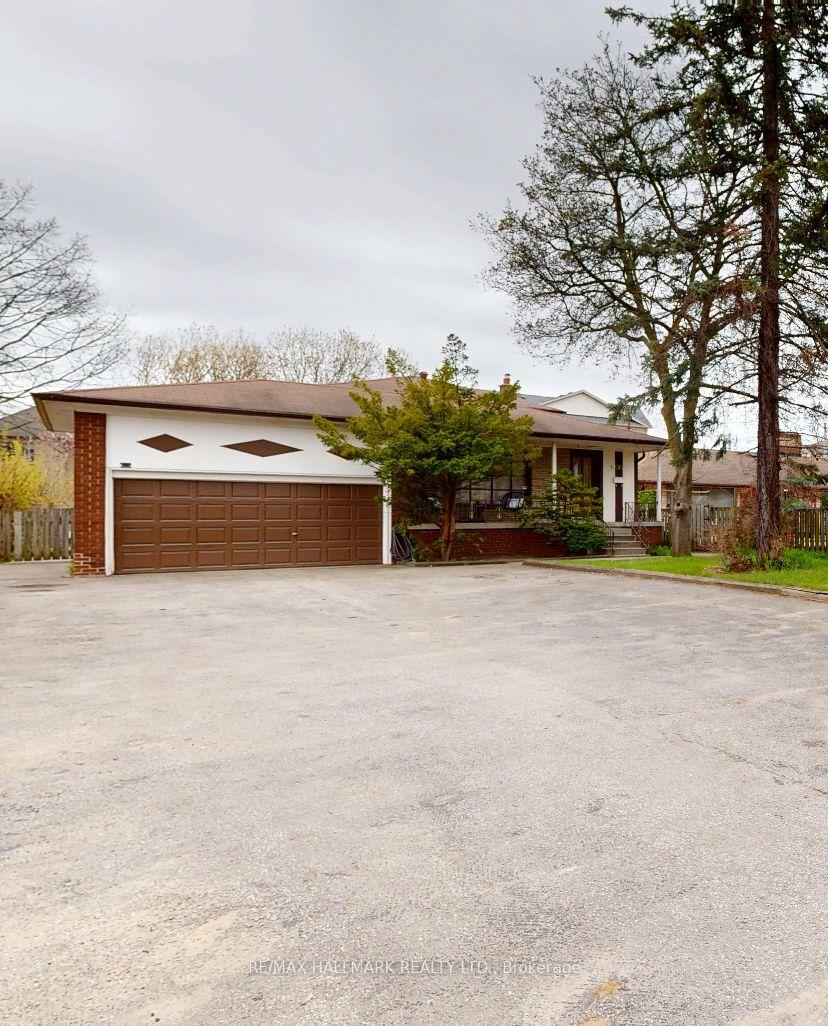
More than just a bungalow, this is a property designed to fit the way you live. Set on an impressive 40 x 150 ft lot in the heart of Malvern, this well-maintained home offers exceptional flexibility, indoor and outdoor living, and spaces rarely found at this price point. Bright principal rooms and three main-floor bedrooms are complemented by a finished basement with a separate side entrance, rec room, partial kitchen, and full bathroom - ideal for extended family, guests, or future rental income potential. Outside, the backyard is truly something special. Professionally finished stone patio creates the perfect entertaining area, while a covered deck connects two finished 10 x 10 sheds, providing incredible storage, hobby space, or workshops. Raised garden beds offer the perfect opportunity to grow your own vegetables or flowers, and the detached 20 x 24 finished garage, newly wired, is a dream for car enthusiasts, tradespeople, hobbyists, or anyone needing exceptional workspace. With parking for four vehicles, this property delivers the versatility today's buyers are searching for. Perfectly located just minutes from Highway 401, commuting across the GTA couldn't be easier. Enjoy quick access to TTC, schools, parks, community centres, shopping, the Toronto Zoo, Rouge National Urban Park, and the University of Toronto Scarborough campus. Whether you're looking for room to grow, space to create, or a home that offers more than the ordinary, this Malvern gem delivers an exceptional lifestyle inside and out.
Garage
Rooms
Main Floor
| Living Room | 5.57 × 4.49 m | Parquet Large Window Overlooks Frontyard |
| Dining Room | 5.57 × 4.49 m | Combined w/Living |
| Kitchen | 4.39 × 3.29 m | Tile Floor Eat-in Kitchen |
| Primary Bedroom | 3.42 × 3.59 m | Parquet Window Closet |
| Bedroom 2 | 3.42 × 3.34 m | Parquet Window Closet |
| Bedroom 3 | 3.04 × 2.58 m | Parquet Window Closet |
Basement
| Recreation | 4.42 × 6.56 m | Vinyl Floor Open Concept |
| Kitchen | 4.44 × 3.03 m | Window Vinyl Floor |
| Bedroom | — | |
| Bedroom | 4.01 × 3.77 m | Vinyl Floor |
| Laundry | 4.94 × 3.38 m | Separate Room B/I Shelves Window |
Features
- Primary Bedroom - Main Floor
- In-Law Capability
- Porch
- Patio
- Finished
- Separate Entrance
- Central Air
- Bungalow
Financials
Annual Taxes
$3,667.75
Estimated Rental Income
Entire property$3,200 – $4,800/mo
Basement apartment$1,800 – $2,500/mo
Rental yield4.4% – 6.6%
*Estimates based on comparable rentals in the area. Actual income may vary.
Market Data — Toronto
Days on market8 days
Buyer's MarketSeller's Market
Based on active listings in Toronto. Data updates daily.
Demographics — Toronto
Population
2,794,356
Avg Household Income
$102,000
Age Distribution
0-19
19%
20-34
24%
35-49
21%
50-64
19%
65+
17%
Ownership53% own · 47% rent
EnglishMandarinCantoneseTagalogTamil
Our estimate for this home
Estimated range
$597K – $693K
Mid-point $645K · ~$717/sqft
How this listing compares
$597KList · $875K$693K
Medium confidence·Based on 19 malvern comparables
Estimated range is generated automatically from active comparables and is for informational purposes only. Not an appraisal — contact Aman for a full comparative market analysis that factors in condition, renovations, and positioning.
Getting around
How walkable, bikeable, and transit-friendly this neighbourhood is.
78
/ 100
Walk Score
Very Walkable
58
/ 100
Transit Score
Good Transit
72
/ 100
Bike Score
Very Bikeable
Scores are estimates based on neighbourhood data and are for informational purposes only.
MLS® data courtesy of the Toronto Regional Real Estate Board (TRREB).
The information provided herein must only be used by consumers that have a bona fide interest in the purchase, sale, or lease of real estate and may not be used for any commercial purpose or any other purpose. Listing information is deemed reliable but is not guaranteed accurate by the Toronto Regional Real Estate Board, the listing brokerage, or this website. The trademarks REALTOR®, REALTORS® and the REALTOR® logo are controlled by The Canadian Real Estate Association (CREA) and identify real estate professionals who are members of CREA. MLS®, Multiple Listing Service®, and the associated logos are owned by CREA. Not intended to solicit properties currently listed for sale or buyers under contract.
You may also like
More homes in Toronto
Hand-picked listings with a similar price range and style.
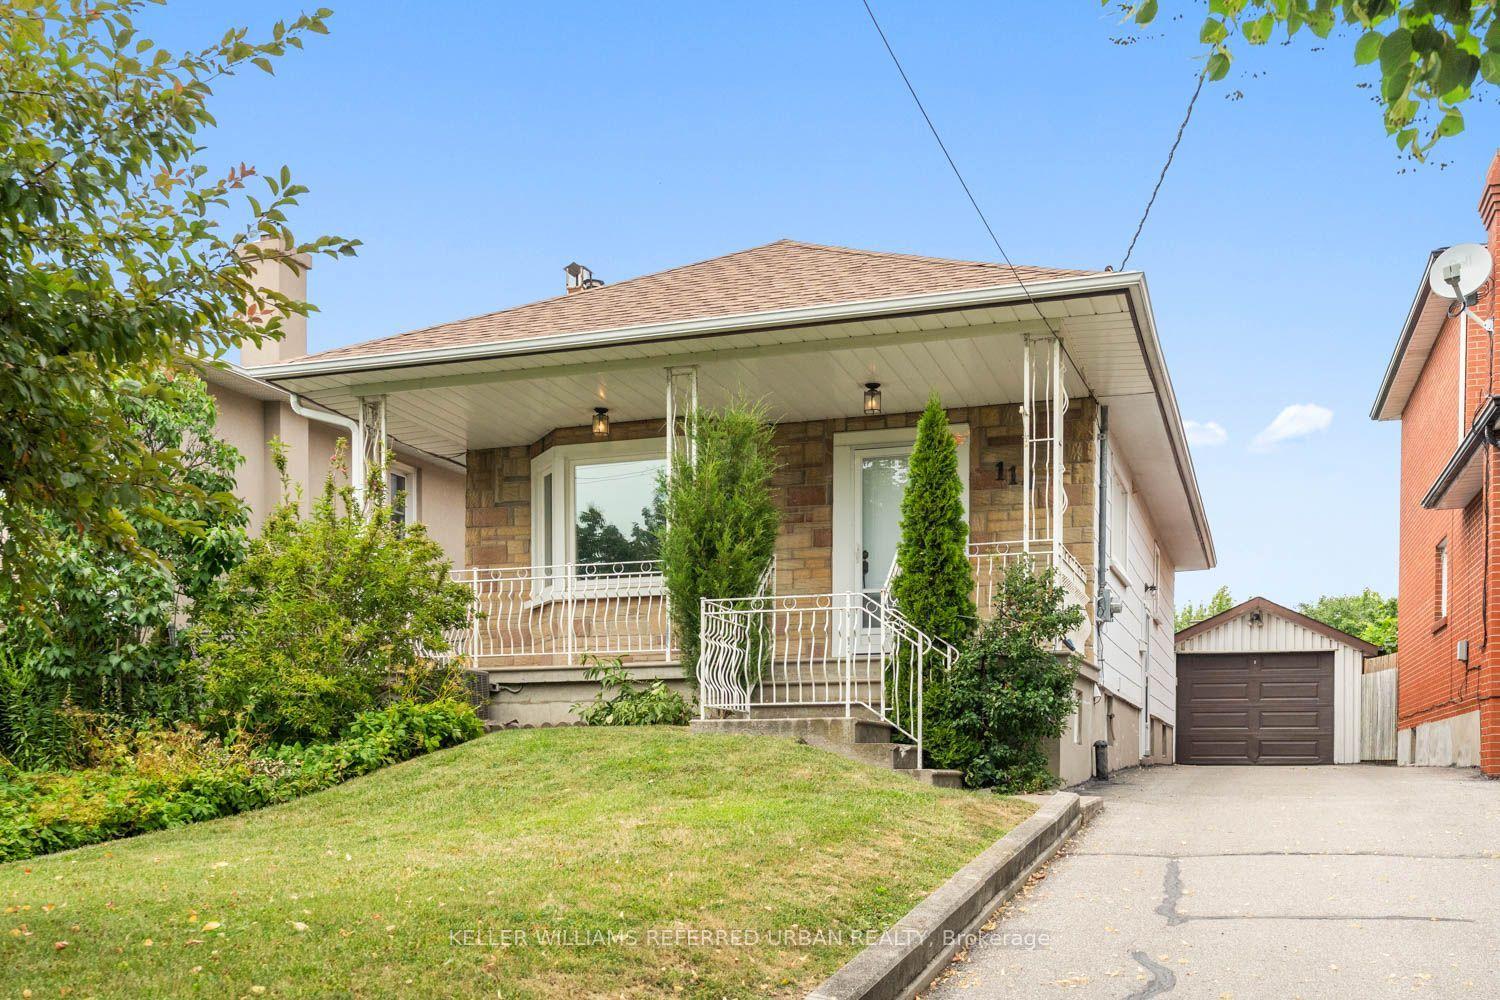
For Sale7 h ago
$799,000
Detached
est. $3,503/mo
114 Gracefield Avenue, Maple Leaf
Toronto, ON
2+1 bd
2 ba
900
6
MLS# W13613950Keller Williams Referred Urban Re…
WhatsApp Aman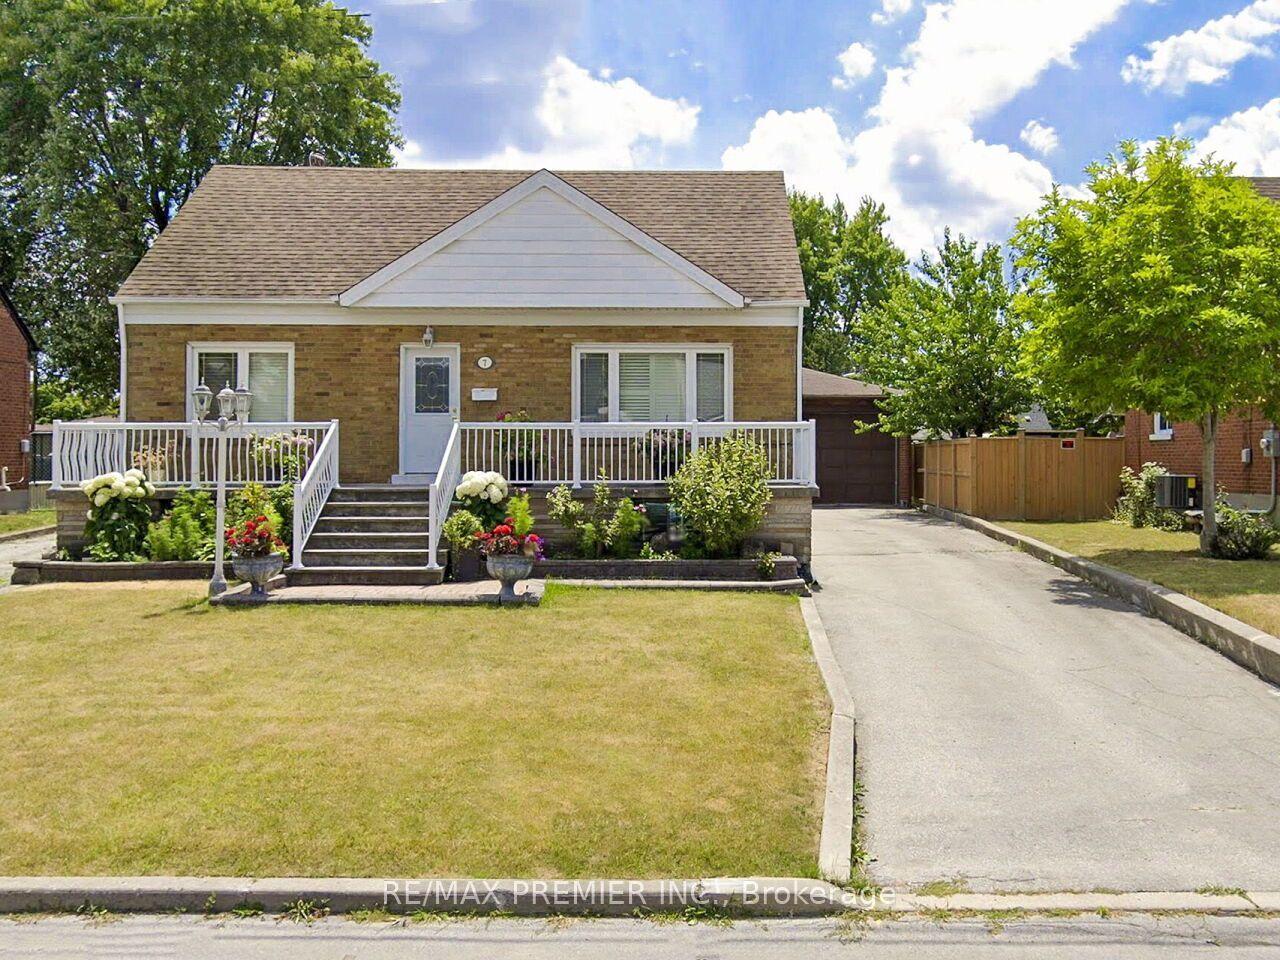
For Sale8 days ago
$989,999
Detached
est. $4,340/mo
7 Mayall Avenue, Downsview-Roding-CFB
Toronto, ON
3 bd
3 ba
1,750
12
MLS# W13586030Re/Max Premier Inc.
WhatsApp Aman