For Sale
Just Listed
Open House Sat 18–20
37 Ravenview Drive
West Hill, Toronto, ON
$798,000
3+2Bd
2Ba
1,300+sqft
4Parking
43 x 117 ftlot
$614/sqft
DetachedMLS# E13583786Listed 2026-07-204 DOM
Cooling
Central Air
Basement
Finished
About this home
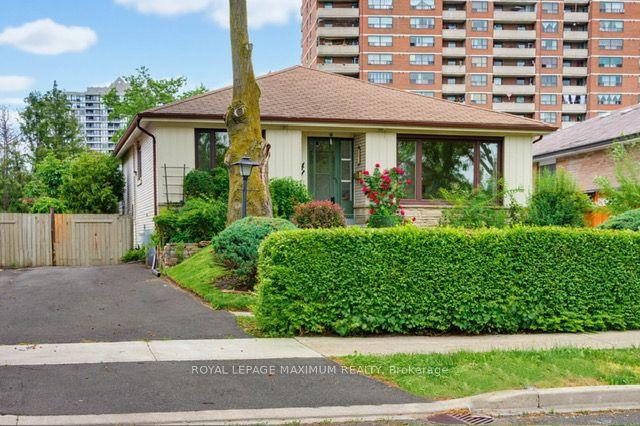
Fall in love with 37 Ravenview Drive, backing directly onto Beechgrove Park with no rear neighbours and direct park access via the adjacent walkway. Enjoy open views, abundant natural light, and a fully fenced yard on a family-friendly, tree-lined street steps to parks, schools, and shopping, with easy access to the 401, TTC, Rouge Hill GO, and Guildwood GO.This spotless, detached stucco bungalow blends warmth and top-tier maintenance, with hardwood floors throughout the main floor, crown moulding, California shutters, and a bay window over the front garden in the living and dining rooms. The oversized, fully updated eat-in kitchen offers stainless steel appliances including a gas stove, granite counters, tile backsplash, built-in microwave and trash system, and under-cabinet lighting.Three main-floor bedrooms offer great closet space; the primary and second bedroom overlook the park. The spa-inspired 4-piece bath features a quartz vanity, glass-cube lighting, and an oversized frameless glass shower with rainfall head, multi-jet panel, built-in bench, and marble-look tile.The fenced yard has separate gated access on both sides, one with double gates for boat storage or extra parking. The lower level has a separate side entrance, above-grade windows, laminate flooring, and a second kitchen with rental/in-law potential, plus a massive rec room with a gas fireplace and brick-style accent wall, an updated 3-piece bath, and two good size rooms.Backed by a pre-listed inspection report: 200-amp panel, all-copper wiring/plumbing, upgraded vinyl windows, hardwood main floor, vinyl below. Re-stuccoed in 2015 (~$20K), with ~$100K in interior/exterior upgrades. Outside, enjoy an extended interlock driveway, interlock at the back, three storage sheds, and beautifully maintained gardens - all backing onto the park.
HardwoodFireplace
Rooms
Main Floor
| Kitchen | 0.00 × 0.00 m | Renovated |
| Living Room | 6.80 × 4.10 m | Hardwood Floor Bow Window California Shutters |
| Dining Room | 6.80 × 4.10 m | Hardwood Floor Combined w/Living California Shutters |
| Primary Bedroom | 3.85 × 3.80 m | Hardwood Floor Closet California Shutters |
| Bedroom 2 | 3.80 × 3.00 m | Hardwood Floor Closet |
| Bedroom 3 | 3.00 × 2.70 m | Hardwood Floor Closet |
Lower
| Recreation | 6.90 × 6.00 m | Gas Fireplace Pot Lights |
| Bedroom 4 | 4.60 × 4.00 m | |
| Bedroom 5 | 3.50 × 2.25 m |
Features
- Other
- Finished
- Separate Entrance
- Central Air
- Bungalow
Financials
Annual Taxes
$3,906
Estimated Rental Income
Entire property$3,200 – $4,800/mo
Rental yield4.8% – 7.2%
*Estimates based on comparable rentals in the area. Actual income may vary.
Market Data — Toronto
Days on market4 days
Buyer's MarketSeller's Market
Based on active listings in Toronto. Data updates daily.
Demographics — Toronto
Population
2,794,356
Avg Household Income
$102,000
Age Distribution
0-19
19%
20-34
24%
35-49
21%
50-64
19%
65+
17%
Ownership53% own · 47% rent
EnglishMandarinCantoneseTagalogTamil
Our estimate for this home
Estimated range
$971K – $1.13M
Mid-point $1.05M · ~$808/sqft
How this listing compares
$971KList · $798K$1.13M
Medium confidence·Based on 24 west hill comparables
Estimated range is generated automatically from active comparables and is for informational purposes only. Not an appraisal — contact Aman for a full comparative market analysis that factors in condition, renovations, and positioning.
Getting around
How walkable, bikeable, and transit-friendly this neighbourhood is.
77
/ 100
Walk Score
Very Walkable
63
/ 100
Transit Score
Good Transit
73
/ 100
Bike Score
Very Bikeable
Scores are estimates based on neighbourhood data and are for informational purposes only.
MLS® data courtesy of the Toronto Regional Real Estate Board (TRREB).
The information provided herein must only be used by consumers that have a bona fide interest in the purchase, sale, or lease of real estate and may not be used for any commercial purpose or any other purpose. Listing information is deemed reliable but is not guaranteed accurate by the Toronto Regional Real Estate Board, the listing brokerage, or this website. The trademarks REALTOR®, REALTORS® and the REALTOR® logo are controlled by The Canadian Real Estate Association (CREA) and identify real estate professionals who are members of CREA. MLS®, Multiple Listing Service®, and the associated logos are owned by CREA. Not intended to solicit properties currently listed for sale or buyers under contract.
You may also like
More homes in Toronto
Hand-picked listings with a similar price range and style.
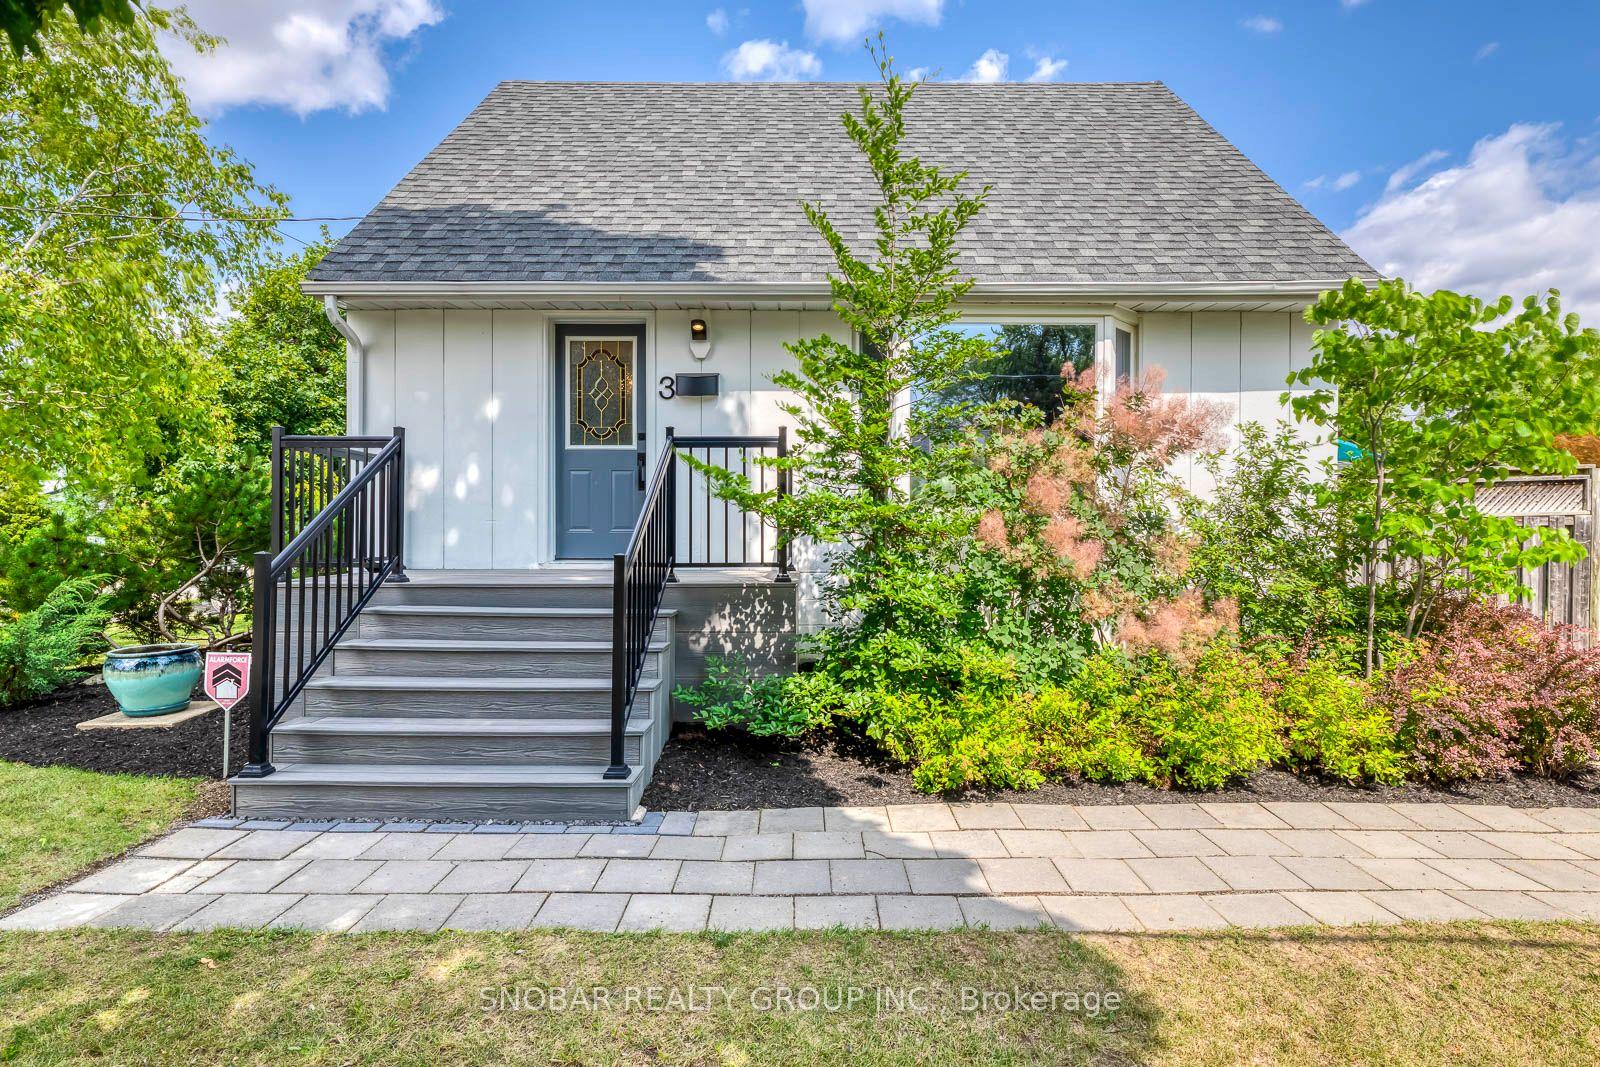
For Sale1 day ago
$638,888
Detached
est. $2,801/mo
3 Burchell Road, Elms-Old Rexdale
Toronto, ON
3+1 bd
2 ba
1,300
4
MLS# W13600450Snobar Realty Group Inc.
WhatsApp Aman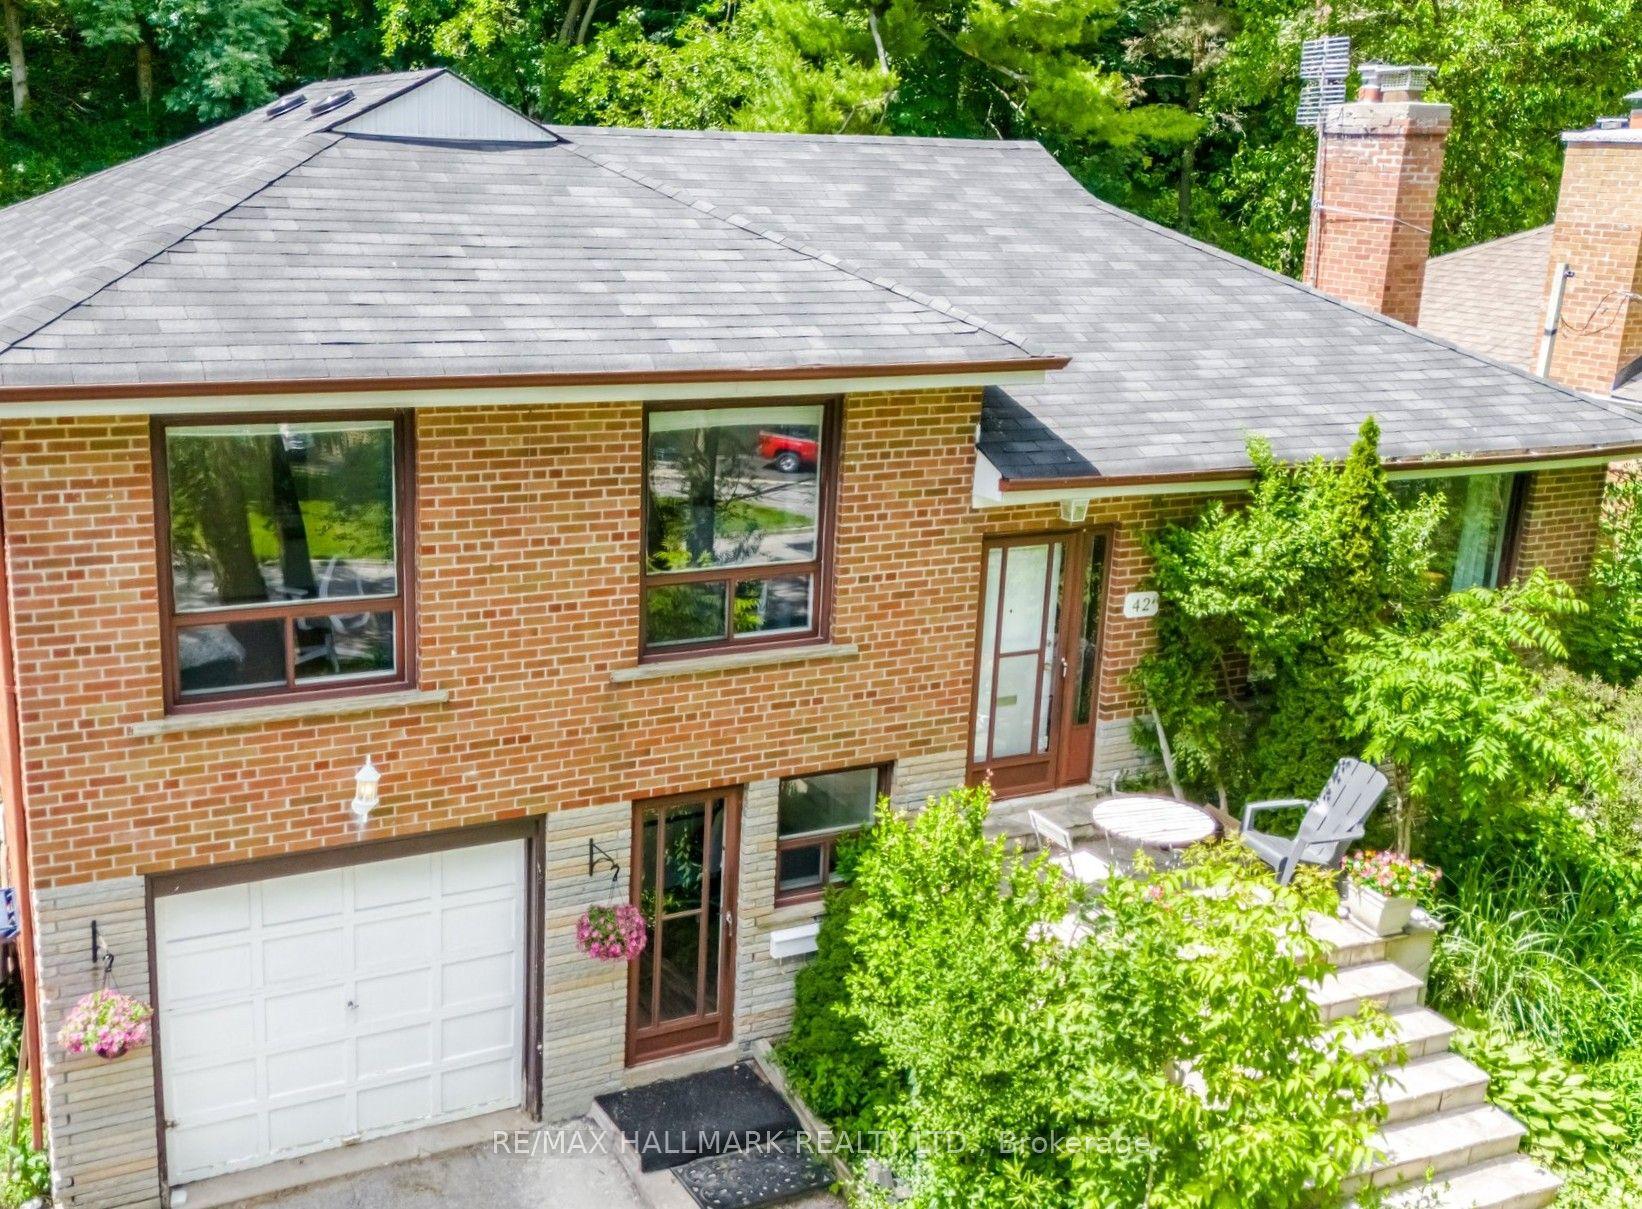
For Sale1 day ago
$949,000
Detached
est. $4,160/mo
42 Catalina Drive, Scarborough Village
Toronto, ON
3+1 bd
2 ba
1,300
4
MLS# E13600438Re/Max Hallmark Realty Ltd.
WhatsApp Aman