For Lease
Just Listed
1435 Celebration Drive 304 #304
Bay Ridges, Pickering, ON
$2,200
1Bd
2Ba
650+sqft
1Parking
$3/sqft
CondoMLS# E13584046Listed 2026-07-201 DOM
Cooling
Central Air
Just listed! New listings in Pickering often receive offers within the first week.
About this home
Contemporary urban living in this bright and spacious 1-bedroom + den, 2-bathroom condo, offering 693 sq. ft. of living space. This well designed unit features a contemporary kitchen with stainless steel appliances, open concept with dining and a substantial living room area. Walk out to a completely private south facing balcony. Generous primary suite with mirror closet doors and ensuite with glassed in shower. Versatile den for your intended purpose. Owned locker is located on same level as parking and right next to entrance to the building. Parking in a great location allowing easy access to pull in or back in and steps from the building entrance for your comfort. Universal City is located near shops, dining, all essential services, public transit (steps to the GO). This condo offers the perfect balance of comfort and convenience. Don't miss out on this exceptional opportunity. Building Amenities Include Pool, Fitness Centre, Yoga Room, Lounge, Games Rm, BBQ spot and 24 Hr Concierge. Tenant Pays Utilities.
Pool
Rooms
Main Floor
| Kitchen | 7.74 × 3.08 m | Vinyl Floor Stainless Steel Appl Open Concept |
| Dining Room | 7.74 × 3.08 m | Vinyl Floor Combined w/Kitchen |
| Living Room | 7.74 × 3.08 m | Vinyl Floor Open Concept W/O To Balcony |
| Primary Bedroom | 3.47 × 3.29 m | Vinyl Floor Mirrored Closet 3 Pc Ensuite |
| Den | 2.50 × 2.23 m |
Features
- None
- Central Air
- Apartment
Financials
Estimated Rental Income
Entire property$2,100 – $2,800/mo
Rental yield1145.5% – 1527.3%
*Estimates based on comparable rentals in the area. Actual income may vary.
Market Data — Pickering
Days on market1 days
Buyer's MarketSeller's Market
Based on active listings in Pickering. Data updates daily.
Demographics — Pickering
Population
99,186
Avg Household Income
$116,000
Age Distribution
0-19
22%
20-34
19%
35-49
22%
50-64
21%
65+
16%
Ownership78% own · 22% rent
EnglishTamilTagalogUrduFrench
Other rentals like this
Similar rentals in Pickering
Same property type, similar price, similar size — currently for rent.
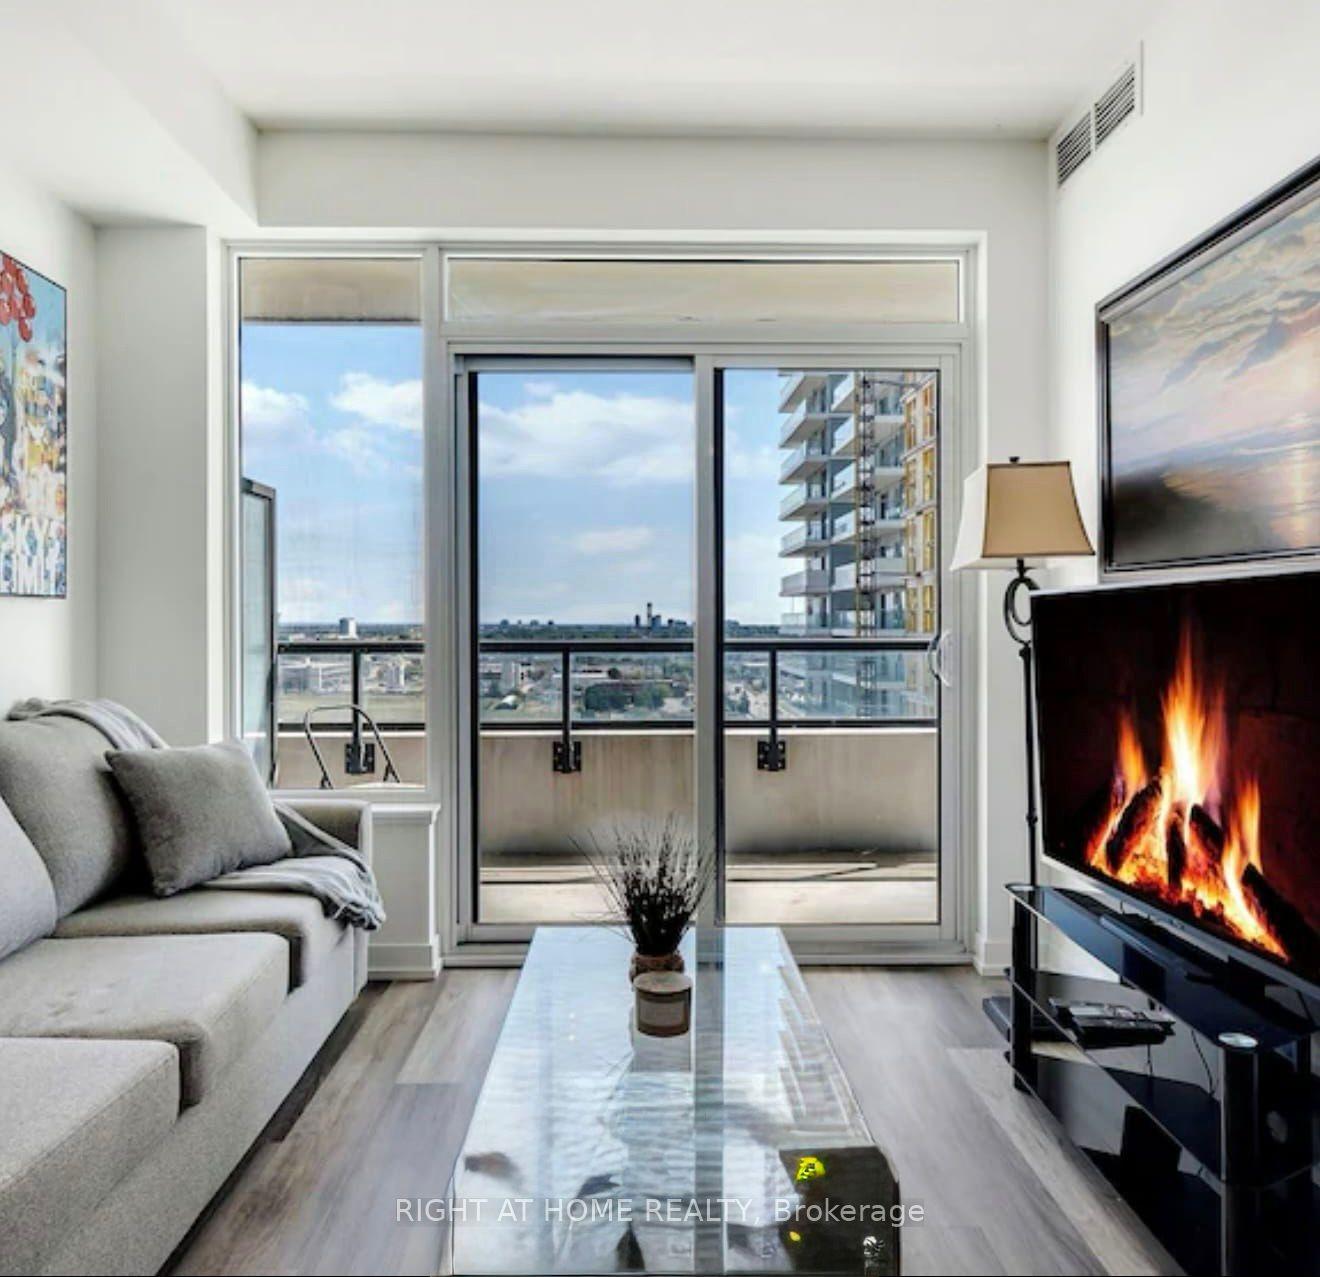
For Lease2 months ago
$1,999
Condo
1480 Bayly Street 1608 #1608, Bay Ridges
Pickering, ON
1 bd
1 ba
550
0
MLS# E13173258Right At Home Realty
WhatsApp Aman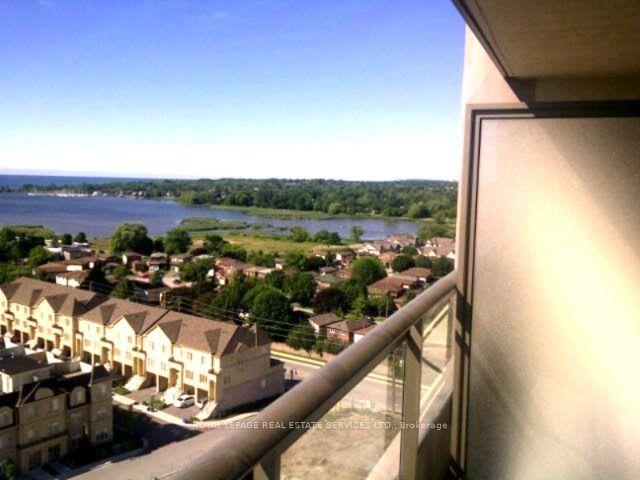
For Lease4 days ago
$2,550
Condo
1235 Bayly Street 1313 #1313, Bay Ridges
Pickering, ON
1+1 bd
2 ba
650
1
MLS# E13579568Royal Lepage Real Estate Services…
WhatsApp Aman
Getting around
How walkable, bikeable, and transit-friendly this neighbourhood is.
78
/ 100
Walk Score
Very Walkable
61
/ 100
Transit Score
Good Transit
53
/ 100
Bike Score
Bikeable
Scores are estimates based on neighbourhood data and are for informational purposes only.
MLS® data courtesy of the Toronto Regional Real Estate Board (TRREB).
The information provided herein must only be used by consumers that have a bona fide interest in the purchase, sale, or lease of real estate and may not be used for any commercial purpose or any other purpose. Listing information is deemed reliable but is not guaranteed accurate by the Toronto Regional Real Estate Board, the listing brokerage, or this website. The trademarks REALTOR®, REALTORS® and the REALTOR® logo are controlled by The Canadian Real Estate Association (CREA) and identify real estate professionals who are members of CREA. MLS®, Multiple Listing Service®, and the associated logos are owned by CREA. Not intended to solicit properties currently listed for sale or buyers under contract.