For Sale
Just Listed
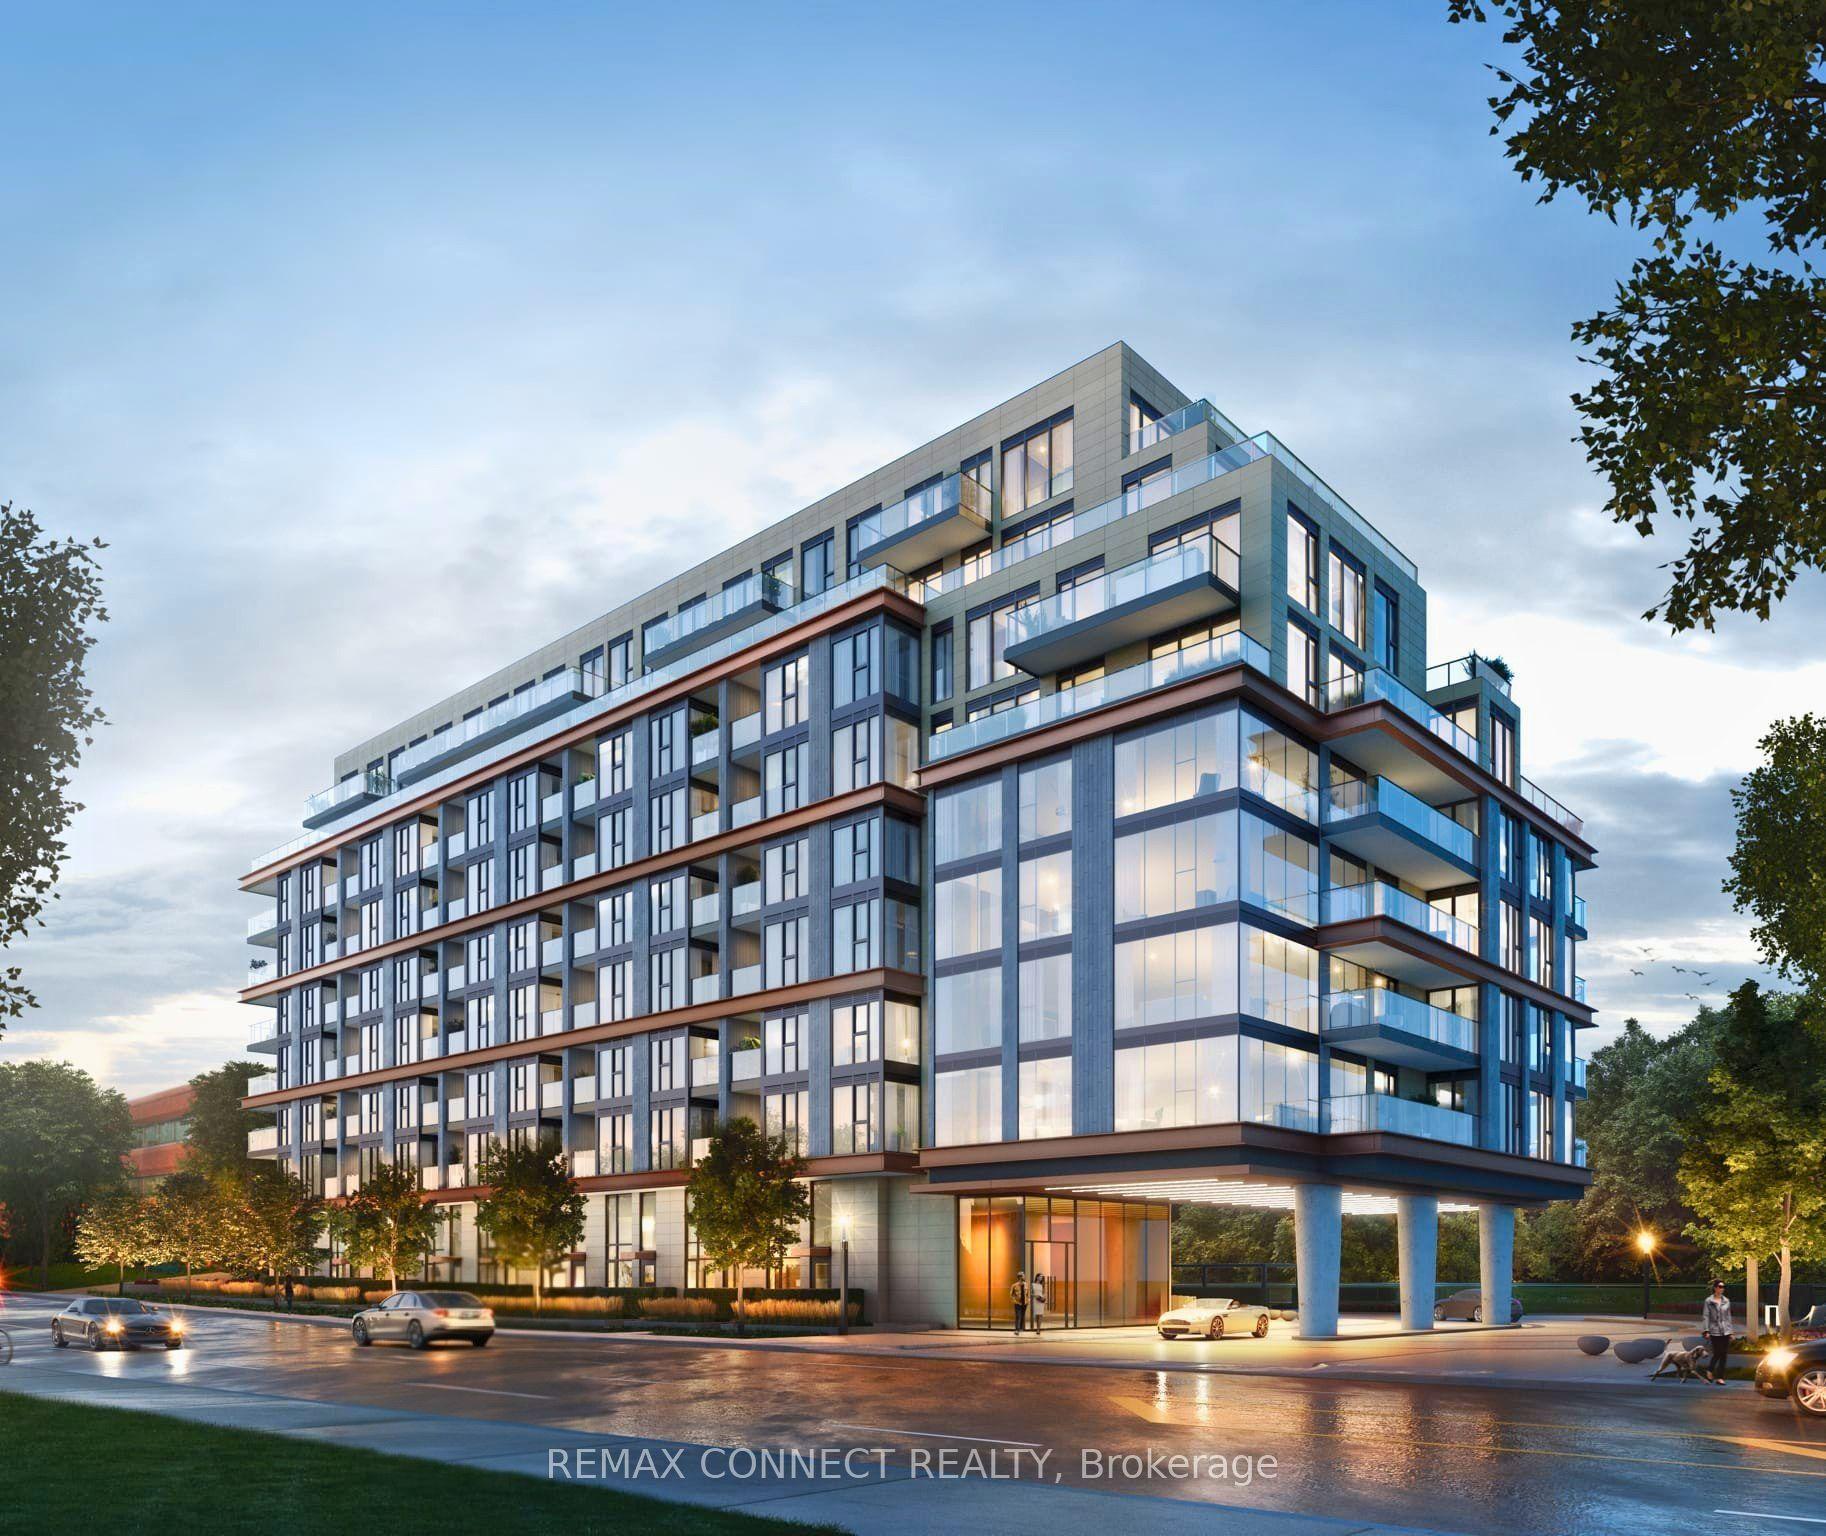
665 Queen Street E 502 #502
South Riverdale, Toronto, ON
$1,299,000
3Bd
3Ba
1,500+sqft
1Parking
$866/sqft
CondoMLS# E13584054Listed 2026-07-201 DOM
Cooling
Central Air
Just listed! New listings in Toronto often receive offers within the first week.
About this home
A rare 1,435-square-foot, two-level loft in Riverside Square's Queen Building. With three bedrooms, three bathrooms, a den, and 500 square feet of private outdoor space across three levels, the residence offers the scale, privacy, and flexibility of a freehold home paired with the convenience of a boutique condo lifestyle.Exposed concrete ceilings and floor-to-ceiling windows define the open-concept main floor, where a bright living and dining area opens directly onto an expansive 250-square-foot terrace with unobstructed views of the city skyline and the historic Broadview Hotel. Large enough to accommodate a full dining set and lounge chairs, it functions as a genuine outdoor extension of the home. The kitchen is anchored by a substantial stone island and finished with a gas range, integrated appliances, and upgraded cabinetry. A convenient powder room completes the main level.Upstairs, the primary suite includes a walk-in closet, a spa-like double-vanity ensuite, and a private 50-square-foot balcony. Two additional well-proportioned bedrooms, a separate den, and a second full bathroom provide the flexibility required for a growing family or a quiet home office.The top level features a private 200-square-foot rooftop terrace with panoramic city views-a rare urban escape designed for open-air dining and entertaining. Positioned steps from the East End's best restaurants, transit, and green spaces, with immediate access to the DVP and Gardiner.
Rooms
Main Floor
| Living Room | 5.82 × 6.27 m | |
| Dining Room | 5.82 × 6.27 m | |
| Kitchen | 0.00 × 0.00 m |
Second Floor
| Primary Bedroom | 3.23 × 3.65 m | |
| Bedroom 2 | 2.74 × 3.33 m | |
| Bedroom 3 | 2.74 × 3.05 m | |
| Den | 0.00 × 0.00 m |
Features
- None
- Central Air
- 2-Storey
Financials
Annual Taxes
$7,217
Estimated Rental Income
Entire property$3,200 – $4,200/mo
Rental yield3.0% – 3.9%
*Estimates based on comparable rentals in the area. Actual income may vary.
Market Data — Toronto
Days on market1 days
Buyer's MarketSeller's Market
Based on active listings in Toronto. Data updates daily.
Demographics — Toronto
Population
2,794,356
Avg Household Income
$102,000
Age Distribution
0-19
19%
20-34
24%
35-49
21%
50-64
19%
65+
17%
Ownership53% own · 47% rent
EnglishMandarinCantoneseTagalogTamil
Our estimate for this home
Estimated range
$1.32M – $1.54M
Mid-point $1.43M · ~$952/sqft
How this listing compares
$1.32MList · $1.30M$1.54M
Medium confidence·Based on 19 south riverdale comparables
Estimated range is generated automatically from active comparables and is for informational purposes only. Not an appraisal — contact Aman for a full comparative market analysis that factors in condition, renovations, and positioning.
Getting around
How walkable, bikeable, and transit-friendly this neighbourhood is.
89
/ 100
Walk Score
Very Walkable
83
/ 100
Transit Score
Excellent Transit
72
/ 100
Bike Score
Very Bikeable
Scores are estimates based on neighbourhood data and are for informational purposes only.
MLS® data courtesy of the Toronto Regional Real Estate Board (TRREB).
The information provided herein must only be used by consumers that have a bona fide interest in the purchase, sale, or lease of real estate and may not be used for any commercial purpose or any other purpose. Listing information is deemed reliable but is not guaranteed accurate by the Toronto Regional Real Estate Board, the listing brokerage, or this website. The trademarks REALTOR®, REALTORS® and the REALTOR® logo are controlled by The Canadian Real Estate Association (CREA) and identify real estate professionals who are members of CREA. MLS®, Multiple Listing Service®, and the associated logos are owned by CREA. Not intended to solicit properties currently listed for sale or buyers under contract.
You may also like
More homes in Toronto
Hand-picked listings with a similar price range and style.
For Sale8 h ago
$1,199,999
Condo
est. $5,261/mo
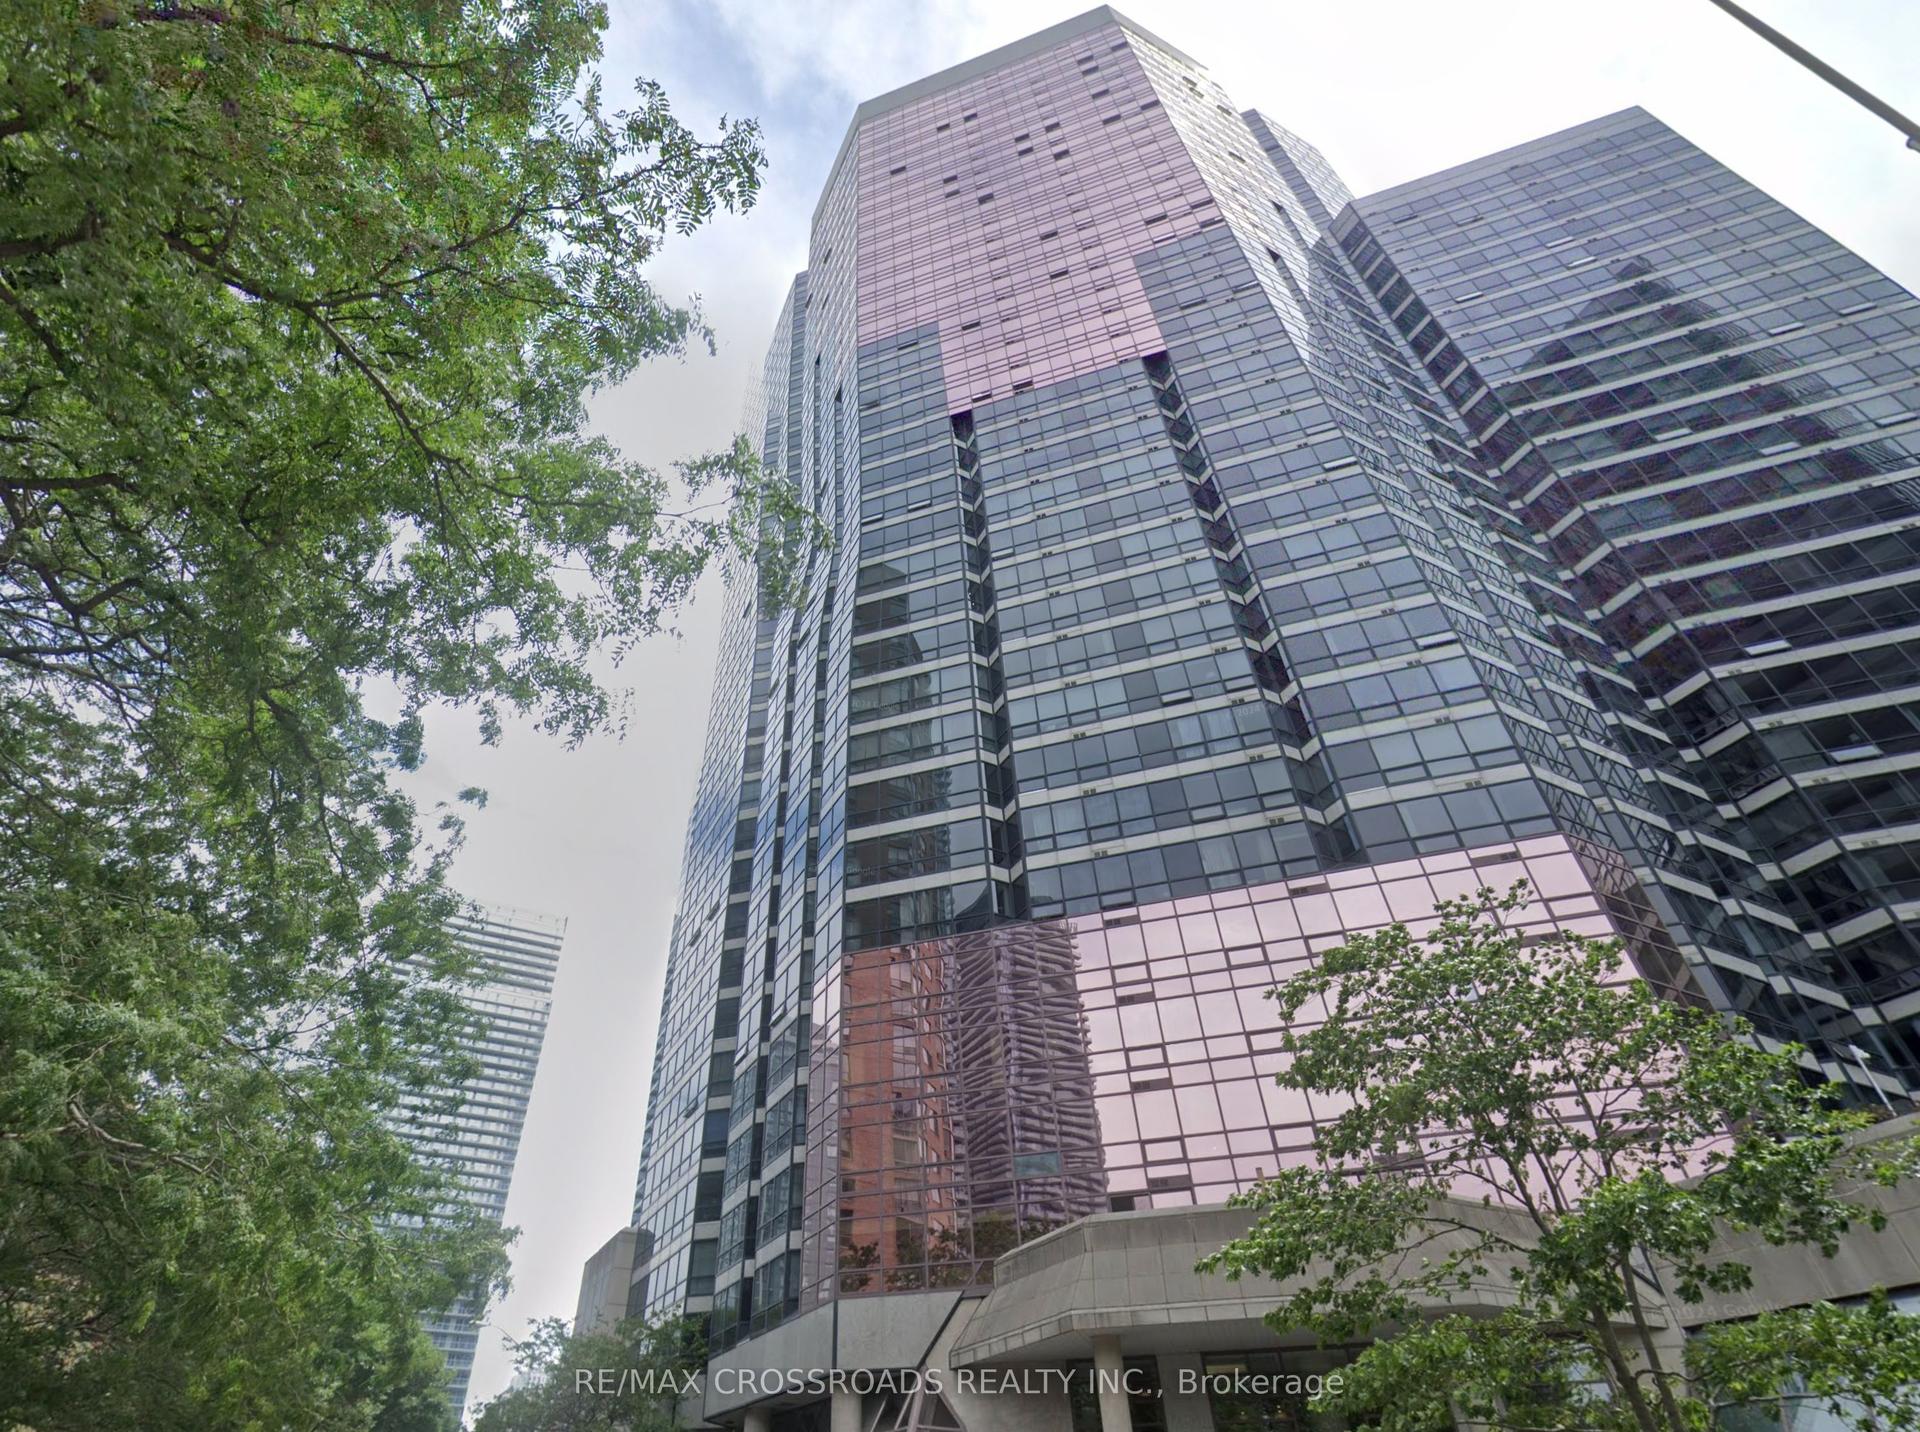
1001 Bay Street Ph02 #Ph02, Bay Street Corridor
Toronto, ON
2+1 bd
3 ba
1,500
1
MLS# C13587070Re/Max Crossroads Realty Inc.
WhatsApp Aman
For Sale8 h ago
$990,000
Condo
est. $4,340/mo
5 Marine Parade Drive 623 #623, Mimico
Toronto, ON
2 bd
2 ba
1,100
1
MLS# W13588432Homelife Landmark Realty Inc.
WhatsApp Aman