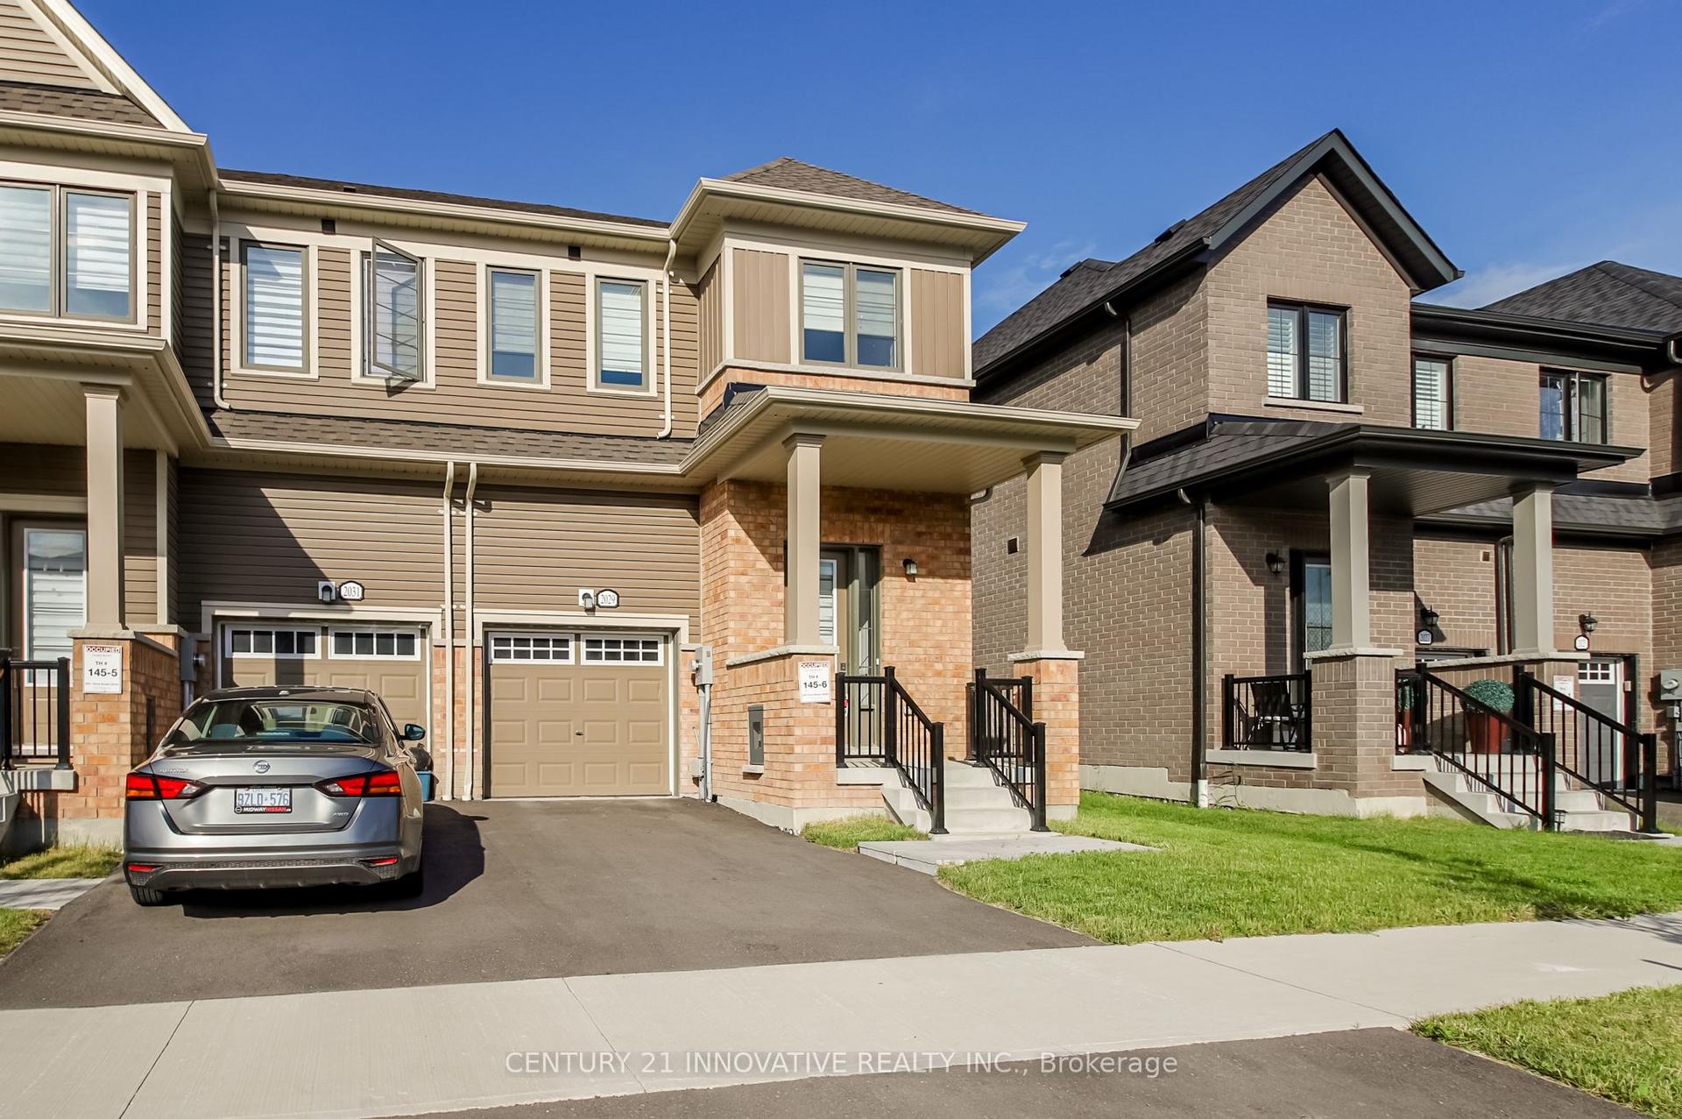
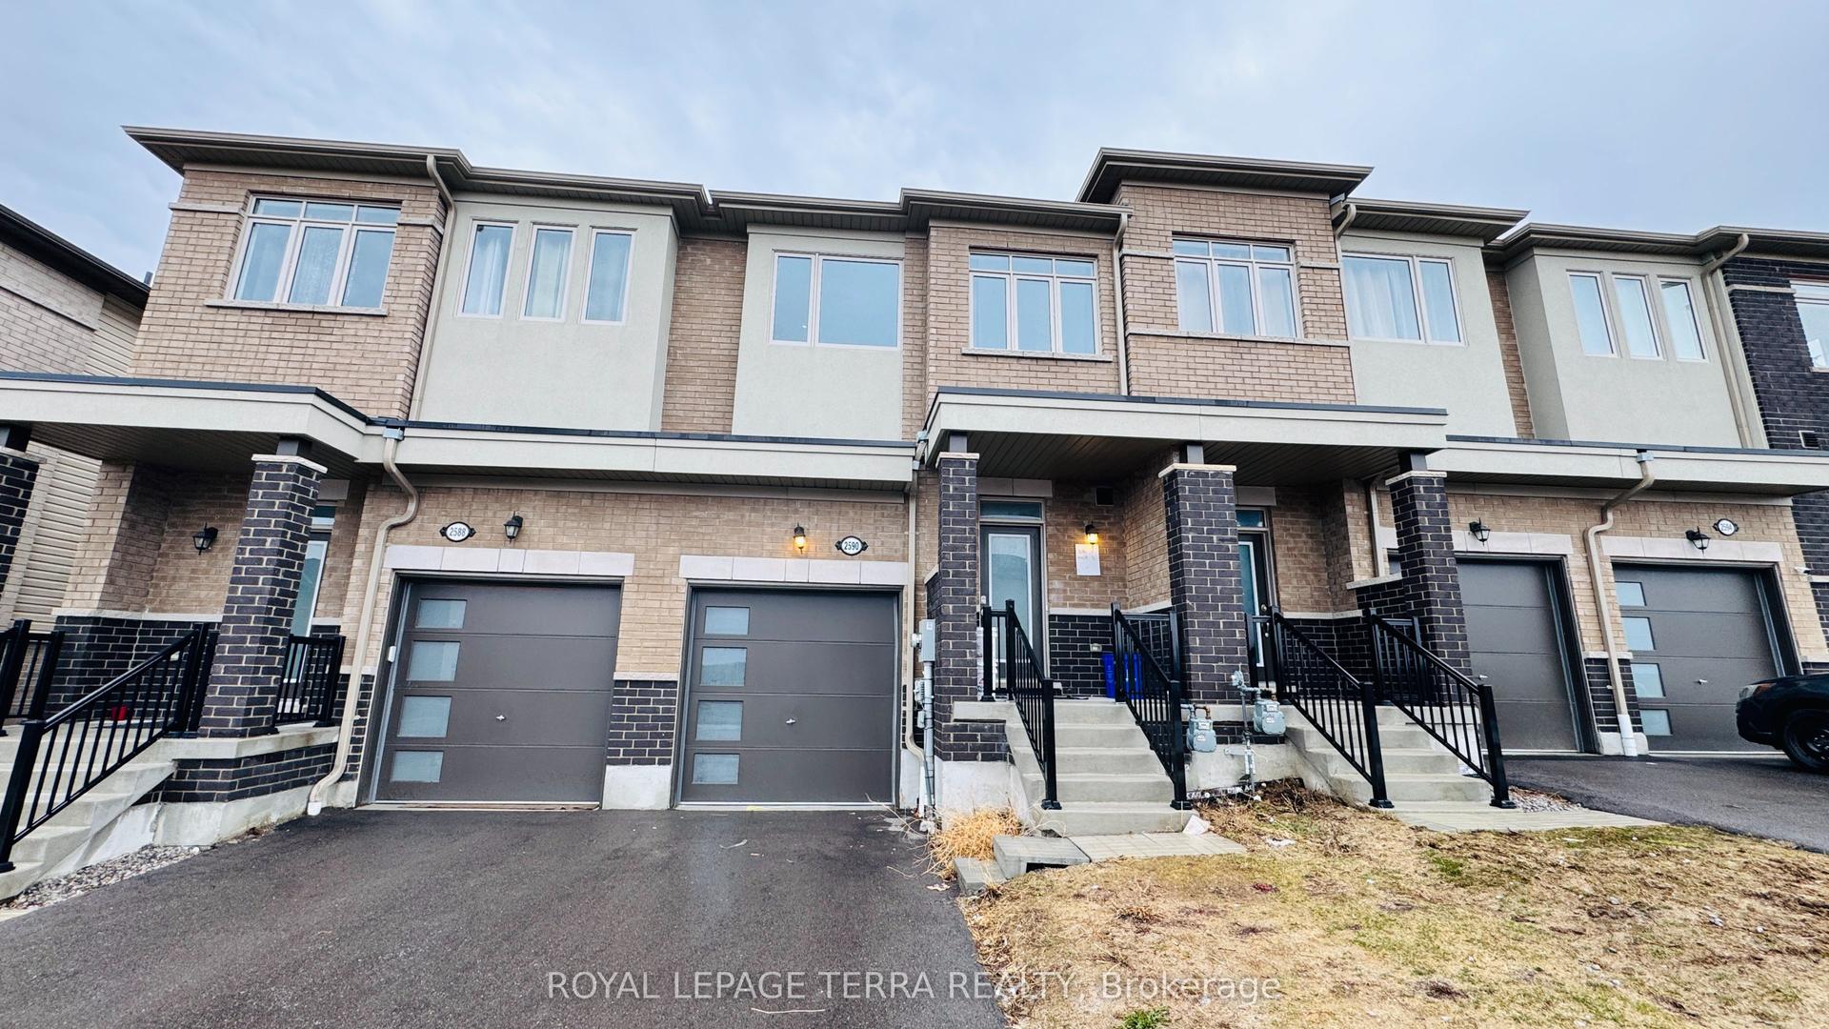
For Sale
Just Listed
906 Kicking Horse Path
McLaughlin, Oshawa, ON
$669,900
4Bd
4Ba
1,750+sqft
2Parking
18.04 x 81 ftlot
$383/sqft
TownhouseMLS# E13584974Listed 2026-07-200 DOM
Heating
Water Heater
Cooling
Central Air
Basement
Unfinished
Just listed! New listings in Oshawa often receive offers within the first week.
About this home
Beautifully Maintained, 2020-Built Non Rent Controlled Freehold Townhome In Oshawa's Desirable McLaughlin Community On The Whitby Border. Offering Approximately 1,885 Sq. Ft. Of Above-Grade Living Space, Four Bedrooms, Four Bathrooms, A Built-In Garage, Two-Car Parking. This Thoughtfully Designed Home Is Ideal For Families, Professionals And Multigenerational Living.The Ground Level Features A Rare Fourth Bedroom With Its Own Private Four-Piece Ensuite-Perfect For Parents, Guests, A Teenager's Retreat Or A Comfortable Home Office. The Bright, Open-Concept Main Living Level Includes A Spacious Kitchen With Granite Countertops, Stainless Steel Appliances, A Double Sink, Generous Cabinetry And A Walkout To The Private Balcony.Upstairs, The Carpet Has Been Replaced With Easy-Care Laminate Flooring. The Primary Bedroom Features A Walk-In Closet And Four-Piece Ensuite With A Relaxing Soaker Tub, Complemented By Two Additional Bedrooms And Convenient Upper-Level Laundry.One Of The Home's Best Features Is The Privacy Of Having No Rear Neighbours, Along With Visitor Parking Just Steps Away. Conveniently Located Near Parks, Schools, Shopping, Public Transit, Trent University Durham GTA, Ontario Tech University, Durham College And Major Highways. A Spacious And Versatile Home Offering Modern Comfort, Privacy And Everyday Convenience.
GarageWalkout
Rooms
Main Floor
| Bedroom 4 | 2.44 × 2.44 m | 4 Pc Ensuite Closet |
Second Floor
| Kitchen | 3.05 × 4.27 m | Granite Counters B/I Appliances W/O To Balcony |
| Dining Room | 2.13 × 3.35 m | Tile Floor Combined w/Kitchen Large Window |
| Living Room | 5.18 × 4.57 m | Laminate Large Window |
Third Floor
| Primary Bedroom | 4.27 × 3.35 m | 4 Pc Ensuite Walk-In Closet(s) Large Window |
| Bedroom 2 | 4.27 × 2.44 m | Large Window Closet |
| Bedroom 3 | 2.97 × 2.54 m | Large Window Closet |
Features
- Water Heater
- Unfinished
- Central Air
- 3-Storey
Financials
Annual Taxes
$5,503
Estimated Rental Income
Entire property$4,000 – $6,500/mo
Rental yield7.2% – 11.6%
*Estimates based on comparable rentals in the area. Actual income may vary.
Market Data — Oshawa
Days on market0 days
Buyer's MarketSeller's Market
Based on active listings in Oshawa. Data updates daily.
Demographics — Oshawa
Population
175,383
Avg Household Income
$87,000
Age Distribution
0-19
22%
20-34
22%
35-49
19%
50-64
20%
65+
17%
Ownership63% own · 37% rent
EnglishFrenchArabicUrduTagalog
Our estimate for this home
Estimated range
$703K – $817K
Mid-point $760K · ~$434/sqft
How this listing compares
$703KList · $670K$817K
High confidence·Based on 49 oshawa comparables
Estimated range is generated automatically from active comparables and is for informational purposes only. Not an appraisal — contact Aman for a full comparative market analysis that factors in condition, renovations, and positioning.
Getting around
How walkable, bikeable, and transit-friendly this neighbourhood is.
63
/ 100
Walk Score
Somewhat Walkable
40
/ 100
Transit Score
Some Transit
55
/ 100
Bike Score
Bikeable
Scores are estimates based on neighbourhood data and are for informational purposes only.
MLS® data courtesy of the Toronto Regional Real Estate Board (TRREB).
The information provided herein must only be used by consumers that have a bona fide interest in the purchase, sale, or lease of real estate and may not be used for any commercial purpose or any other purpose. Listing information is deemed reliable but is not guaranteed accurate by the Toronto Regional Real Estate Board, the listing brokerage, or this website. The trademarks REALTOR®, REALTORS® and the REALTOR® logo are controlled by The Canadian Real Estate Association (CREA) and identify real estate professionals who are members of CREA. MLS®, Multiple Listing Service®, and the associated logos are owned by CREA. Not intended to solicit properties currently listed for sale or buyers under contract.
You may also like
More homes in Oshawa
Hand-picked listings with a similar price range and style.
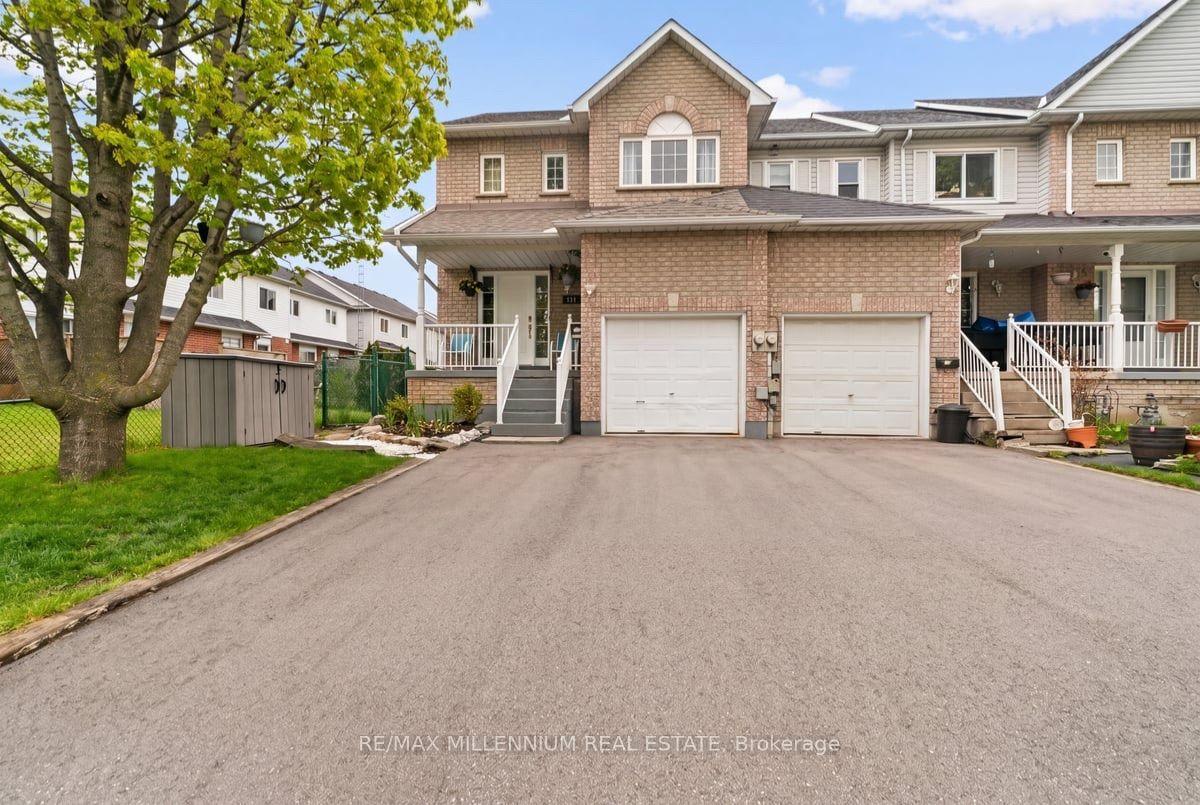
For Sale2 months ago
$599,000
Townhouse
est. $2,626/mo
214 Graburn Avenue, Central
Oshawa, ON
3 bd
2 ba
1,300
2
MLS# E13136988Re/Max Millennium Real Estate
WhatsApp Aman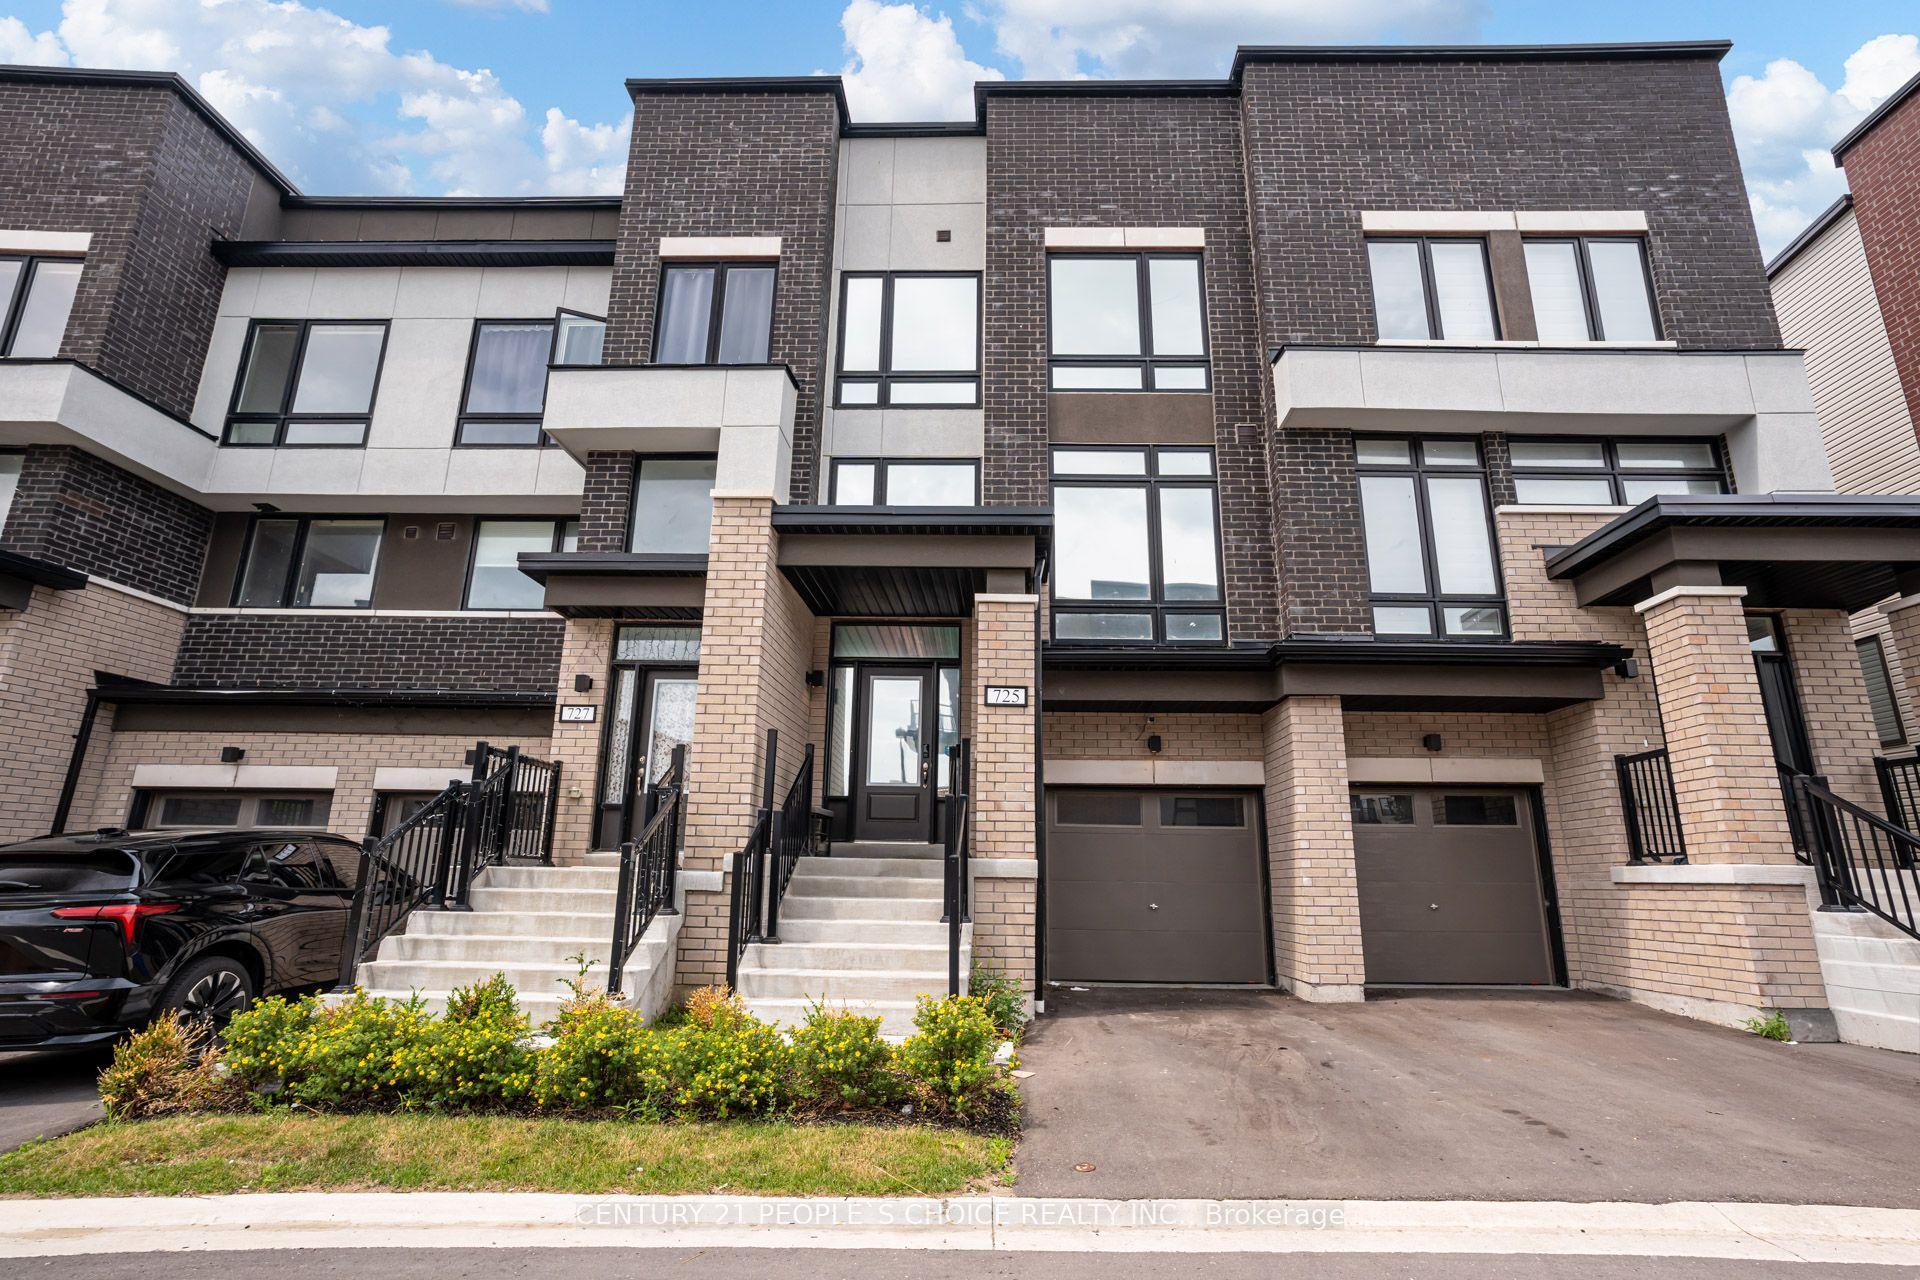
For Sale11 days ago
$679,990
Townhouse
est. $2,981/mo
725 Heathrow Path, Samac
Oshawa, ON
3 bd
3 ba
1,750
2
MLS# E13551858Century 21 People`S Choice Realty…
WhatsApp Aman