For Lease
Just Listed
15 Beacham Crescent Main #Main
Tam O'Shanter-Sullivan, Toronto, ON
$2,750
3Bd
1Ba
1,300+sqft
2Parking
45.24 x 111.58 ftlot
$2/sqft
DetachedMLS# E13585106Listed 2026-07-201 DOM
Cooling
Central Air
Just listed! New listings in Toronto often receive offers within the first week.
About this home
Modern, updated, clean Main floor with 3 bedrooms and 1 washroom for rent with no rental items. Located near the intersection of Pharmacy Ave and Sheppard Ave, a very quiet and safe neighborhood. Lots of natural light from the 6 exterior windows. The basement tenant is very quiet and clean. Spacious 3 bedrooms each with closets and windows, cozy living room and the modern kitchen that adjoins the dining rooms are highlights. Spacious and modern washroom. There are two additional closets, one in the hallway and the other in the foyer. Laundry is shared with the basement tenants. Laundry in the common area between the main and basement units. There is no need to enter the basement unit to do laundry. Comes with 2 tandem parking spots on private driveway shared with the basement tenants. An optional 9.6KW EV charger for your use (outdoor receptacle 240Volts x 40Amps). Per use extra electricity charges apply. Utilities (gas, electricity and water) are extra. There are no rental items. Move in ready. Easy walk to the bus stops with 24-hour service, highway 401, schools (Vradenburg Junior Public School, Sir John A. Macdonald Collegiate Institute, J. B. Tyrrell Senior Public School, ÉS Étienne-Brûlé, ÉÉ Laure-Rièse), library and hospital are all close by.
EV Charger
Rooms
Main Floor
| Living Room | 5.49 × 2.90 m | Laminate Bay Window Open Concept |
| Kitchen | 3.05 × 2.74 m | Quartz Counter Tile Floor Large Window |
| Dining Room | 3.05 × 2.90 m | Large Window Pot Lights Open Concept |
| Primary Bedroom | 3.96 × 3.35 m | Closet Large Window Laminate |
| Bedroom 2 | 3.35 × 3.35 m | Closet Large Window Laminate |
| Bedroom 3 | 3.20 × 3.05 m | Closet Large Window Laminate |
| Bathroom | 2.13 × 2.13 m | 3 Pc Bath Window Quartz Counter |
Basement
| Laundry | 1.00 × 1.00 m | Laminate |
Features
- Carpet Free
- ERV/HRV
- Upgraded Insulation
- Privacy
- Year Round Living
- None
- Central Air
- Bungalow-Raised
Financials
Estimated Rental Income
Entire property$3,200 – $4,800/mo
Basement apartment$1,800 – $2,500/mo
Rental yield1396.4% – 2094.5%
*Estimates based on comparable rentals in the area. Actual income may vary.
Market Data — Toronto
Days on market1 days
Buyer's MarketSeller's Market
Based on active listings in Toronto. Data updates daily.
Demographics — Toronto
Population
2,794,356
Avg Household Income
$102,000
Age Distribution
0-19
19%
20-34
24%
35-49
21%
50-64
19%
65+
17%
Ownership53% own · 47% rent
EnglishMandarinCantoneseTagalogTamil
Other rentals like this
Similar rentals in Toronto
Same property type, similar price, similar size — currently for rent.
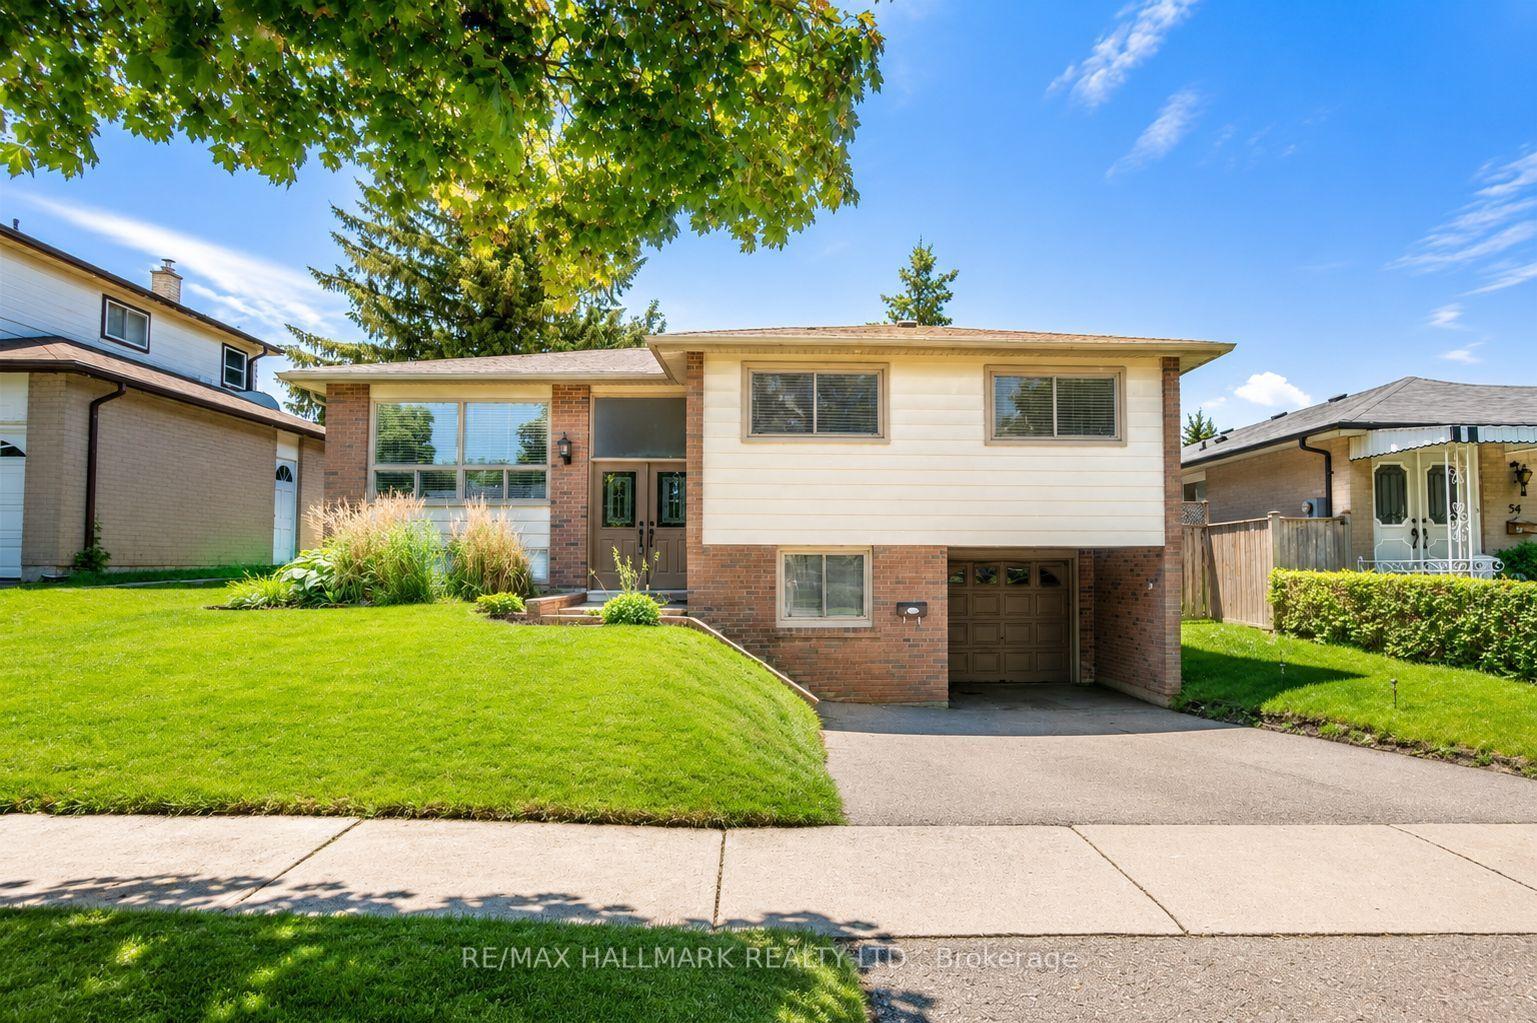
For Lease5 h ago
$3,000
Detached
52 Tweedrock Crescent, Morningside
Toronto, ON
3 bd
2 ba
1,300
2
MLS# E13588628Re/Max Hallmark Realty Ltd.
WhatsApp Aman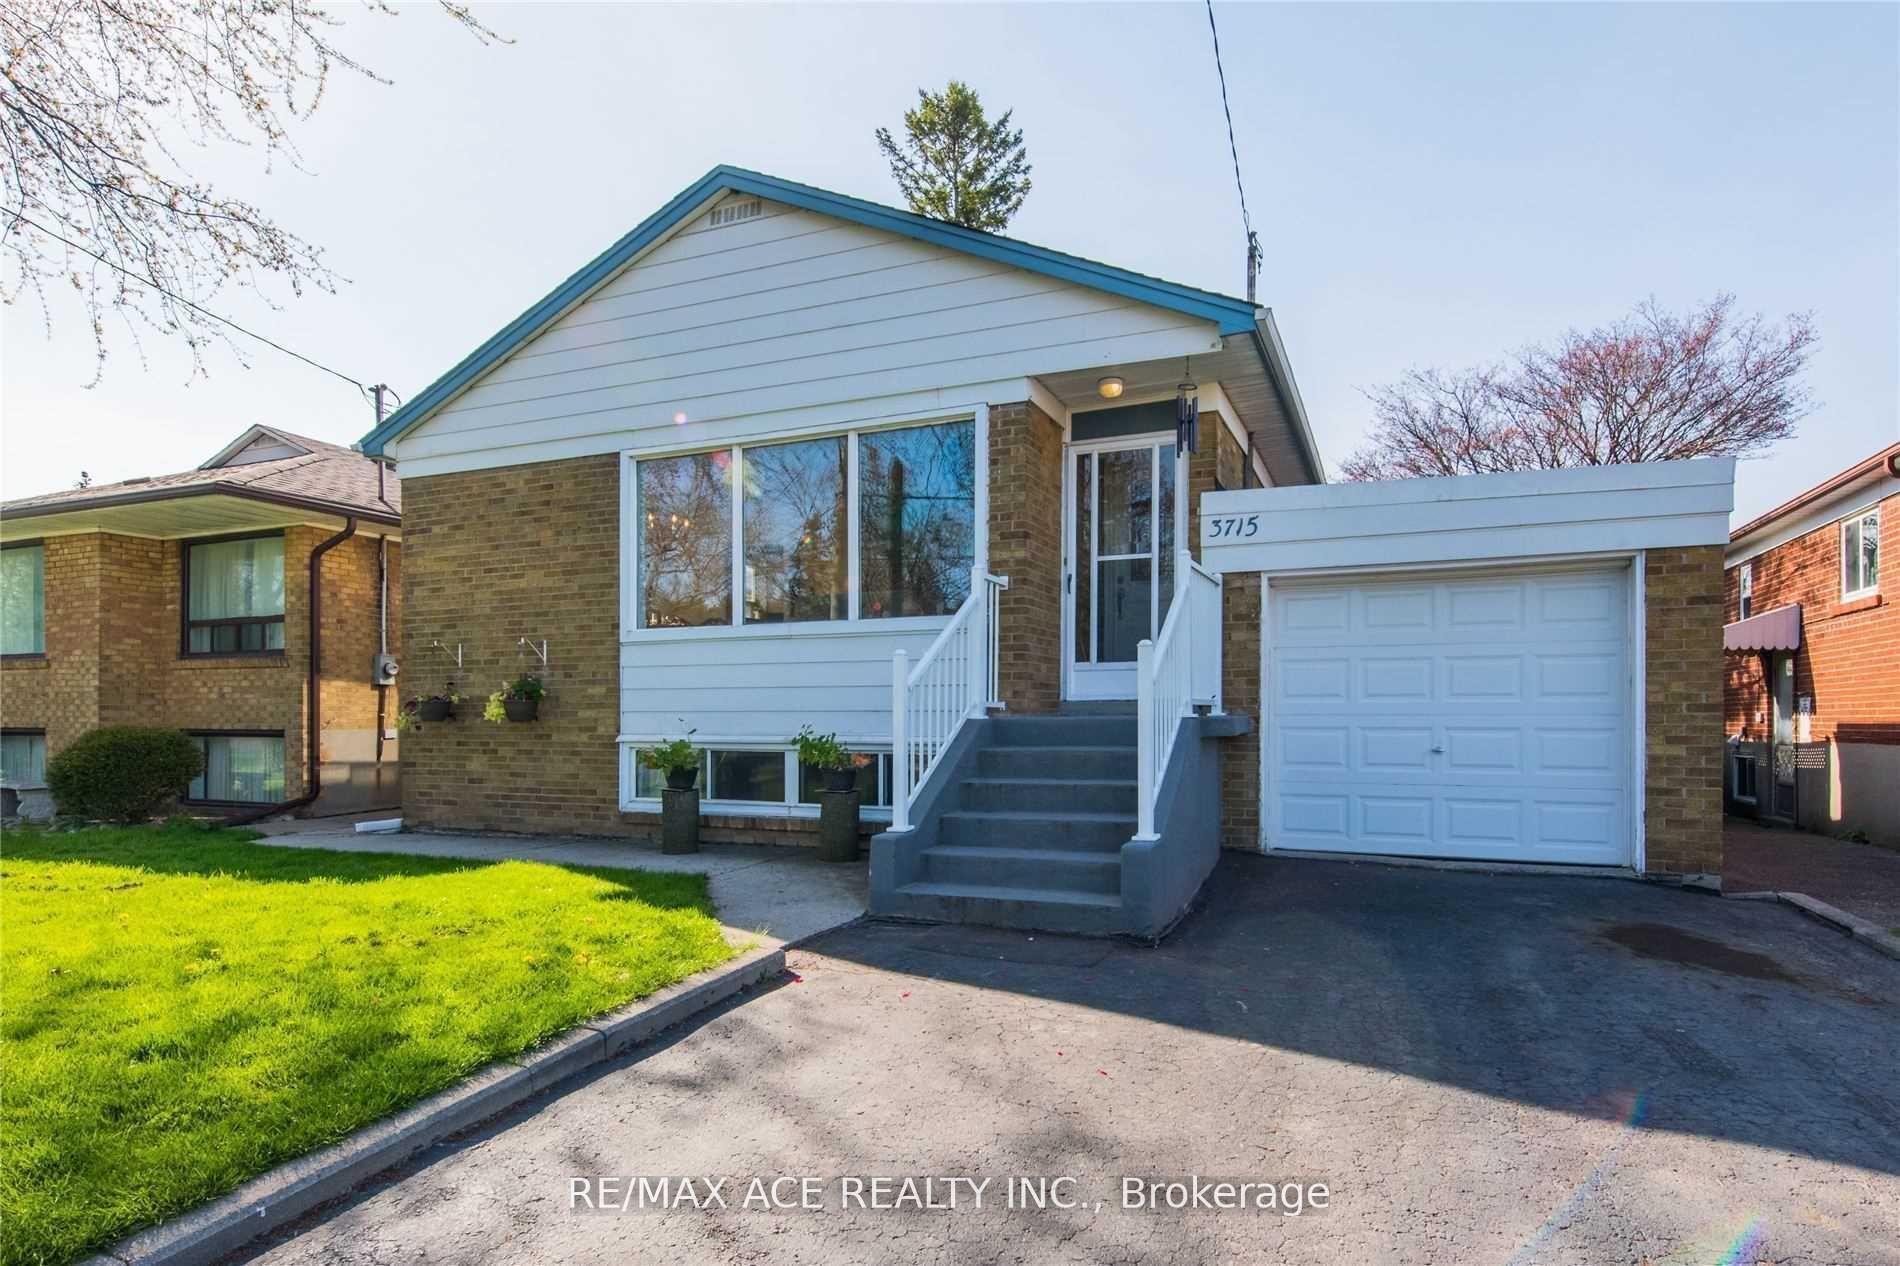
For Lease5 h ago
$2,200
Detached
3715 St Clair Avenue E Bsmt #Bsmt, Cliffcrest
Toronto, ON
3 bd
1 ba
1,300
1
MLS# E13588580Re/Max Ace Realty Inc.
WhatsApp Aman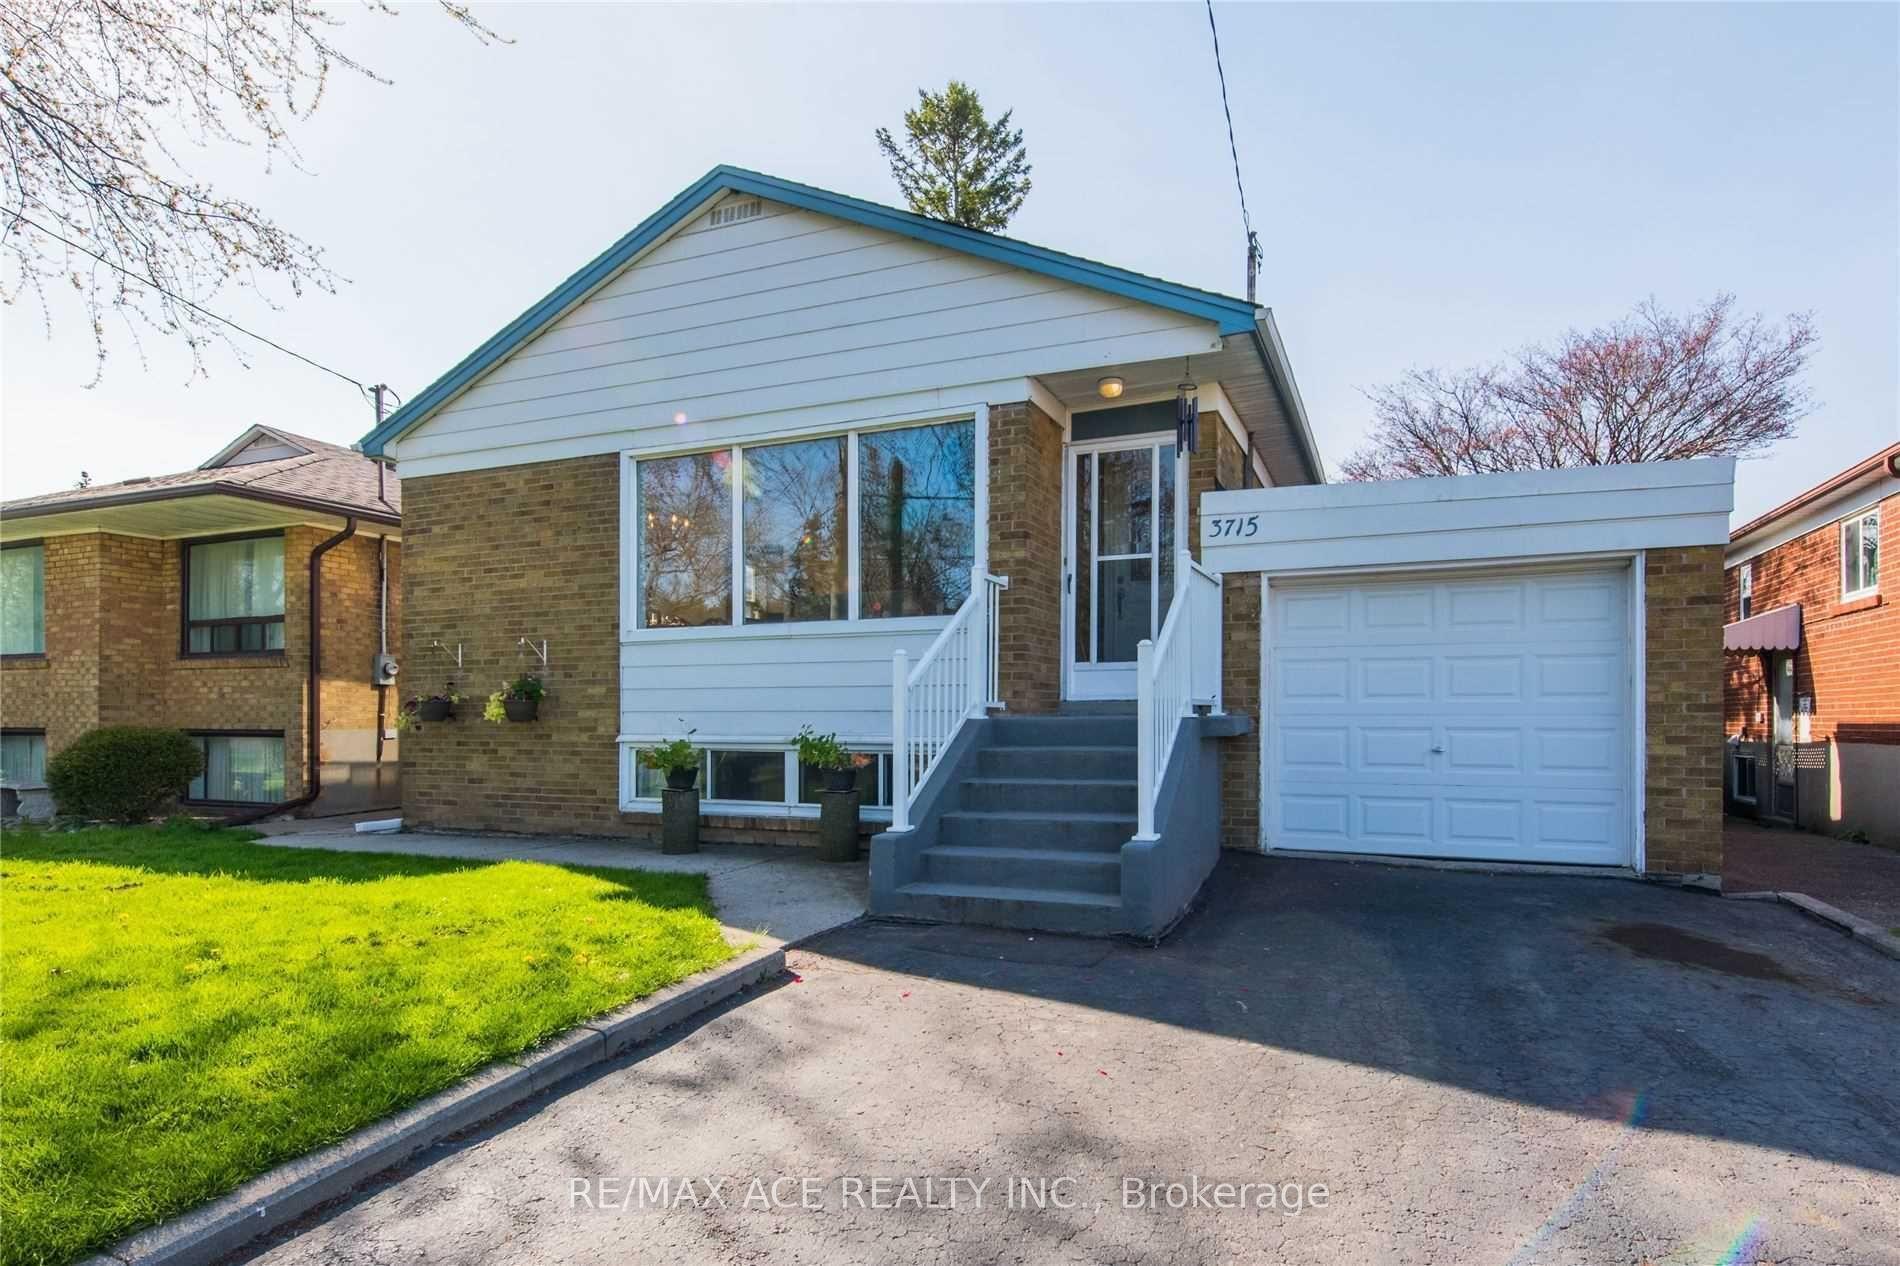
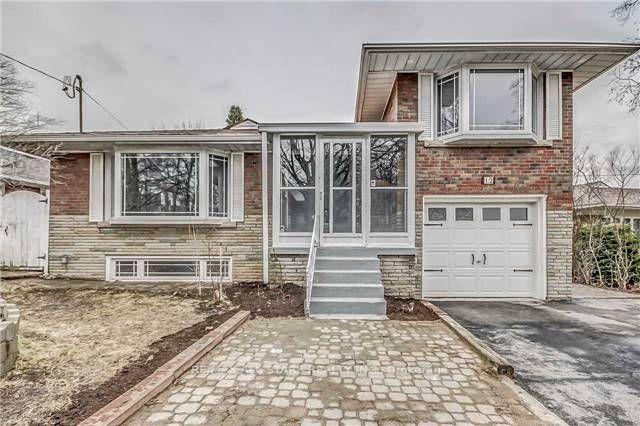
Getting around
How walkable, bikeable, and transit-friendly this neighbourhood is.
71
/ 100
Walk Score
Very Walkable
71
/ 100
Transit Score
Excellent Transit
69
/ 100
Bike Score
Bikeable
Scores are estimates based on neighbourhood data and are for informational purposes only.
MLS® data courtesy of the Toronto Regional Real Estate Board (TRREB).
The information provided herein must only be used by consumers that have a bona fide interest in the purchase, sale, or lease of real estate and may not be used for any commercial purpose or any other purpose. Listing information is deemed reliable but is not guaranteed accurate by the Toronto Regional Real Estate Board, the listing brokerage, or this website. The trademarks REALTOR®, REALTORS® and the REALTOR® logo are controlled by The Canadian Real Estate Association (CREA) and identify real estate professionals who are members of CREA. MLS®, Multiple Listing Service®, and the associated logos are owned by CREA. Not intended to solicit properties currently listed for sale or buyers under contract.