For Lease
Just Listed
125 Village Green Square 3807 #3807
Agincourt South-Malvern West, Toronto, ON
$2,049
1+1Bd
1Ba
650+sqft
1Parking
$3/sqft
CondoMLS# E13586096Listed 2026-07-200 DOM
Cooling
Central Air
Just listed! New listings in Toronto often receive offers within the first week.
About this home
Welcome to high floor luxury at Solaris in this bright, oversized 1 bedroom plus den suite, one of the largest and most versatile layouts in the building. This sun drenched home features a modern kitchen with rich, dark cabinetry and a massive den that easily functions as a private home office or a full second bedroom. Step out onto your private 38th floor balcony to take in spectacular, unobstructed panoramic views, while enjoying access to world class, resort style amenities including a 24 hour concierge, state of the art fitness centre, indoor pool, sauna, theatre room, and an on site child care centre. Perfectly situated with immediate access to Highway 401, you are just minutes from the GO Station, public transit, premier shopping, dining, and schools. Professionally managed by Condo1 Property Management Inc. Disclosure: Property Pictures have been A.I Virtually Staged for illustration Purposes Only.
Pool
Rooms
Main Floor
| Dining Room | 4.94 × 3.04 m | |
| Living Room | 4.94 × 3.04 m | |
| Kitchen | 2.28 × 2.28 m | |
| Primary Bedroom | 3.88 × 3.04 m | |
| Den | 3.27 × 2.20 m |
Features
- Other
- None
- Central Air
- Apartment
Financials
Estimated Rental Income
Entire property$2,100 – $2,800/mo
Rental yield1229.9% – 1639.8%
*Estimates based on comparable rentals in the area. Actual income may vary.
Market Data — Toronto
Days on market0 days
Buyer's MarketSeller's Market
Based on active listings in Toronto. Data updates daily.
Demographics — Toronto
Population
2,794,356
Avg Household Income
$102,000
Age Distribution
0-19
19%
20-34
24%
35-49
21%
50-64
19%
65+
17%
Ownership53% own · 47% rent
EnglishMandarinCantoneseTagalogTamil
Other rentals like this
Similar rentals in Toronto
Same property type, similar price, similar size — currently for rent.
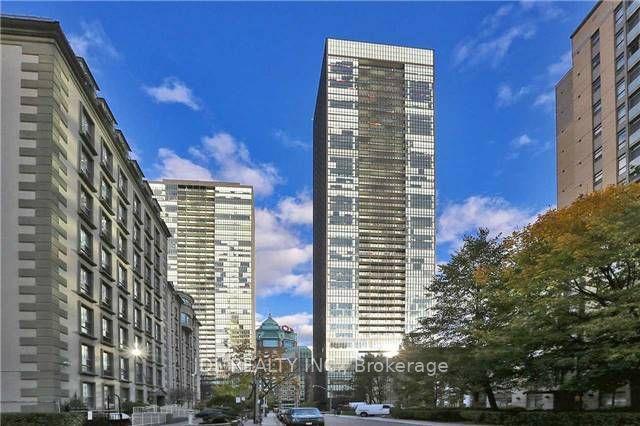
For Lease9 days ago
$1,600
Condo
101 Charles Street E 2810 #2810, Church-Yonge Corridor
Toronto, ON
1 bd
1 ba
250
0
MLS# C13553876Jdl Realty Inc.
WhatsApp Aman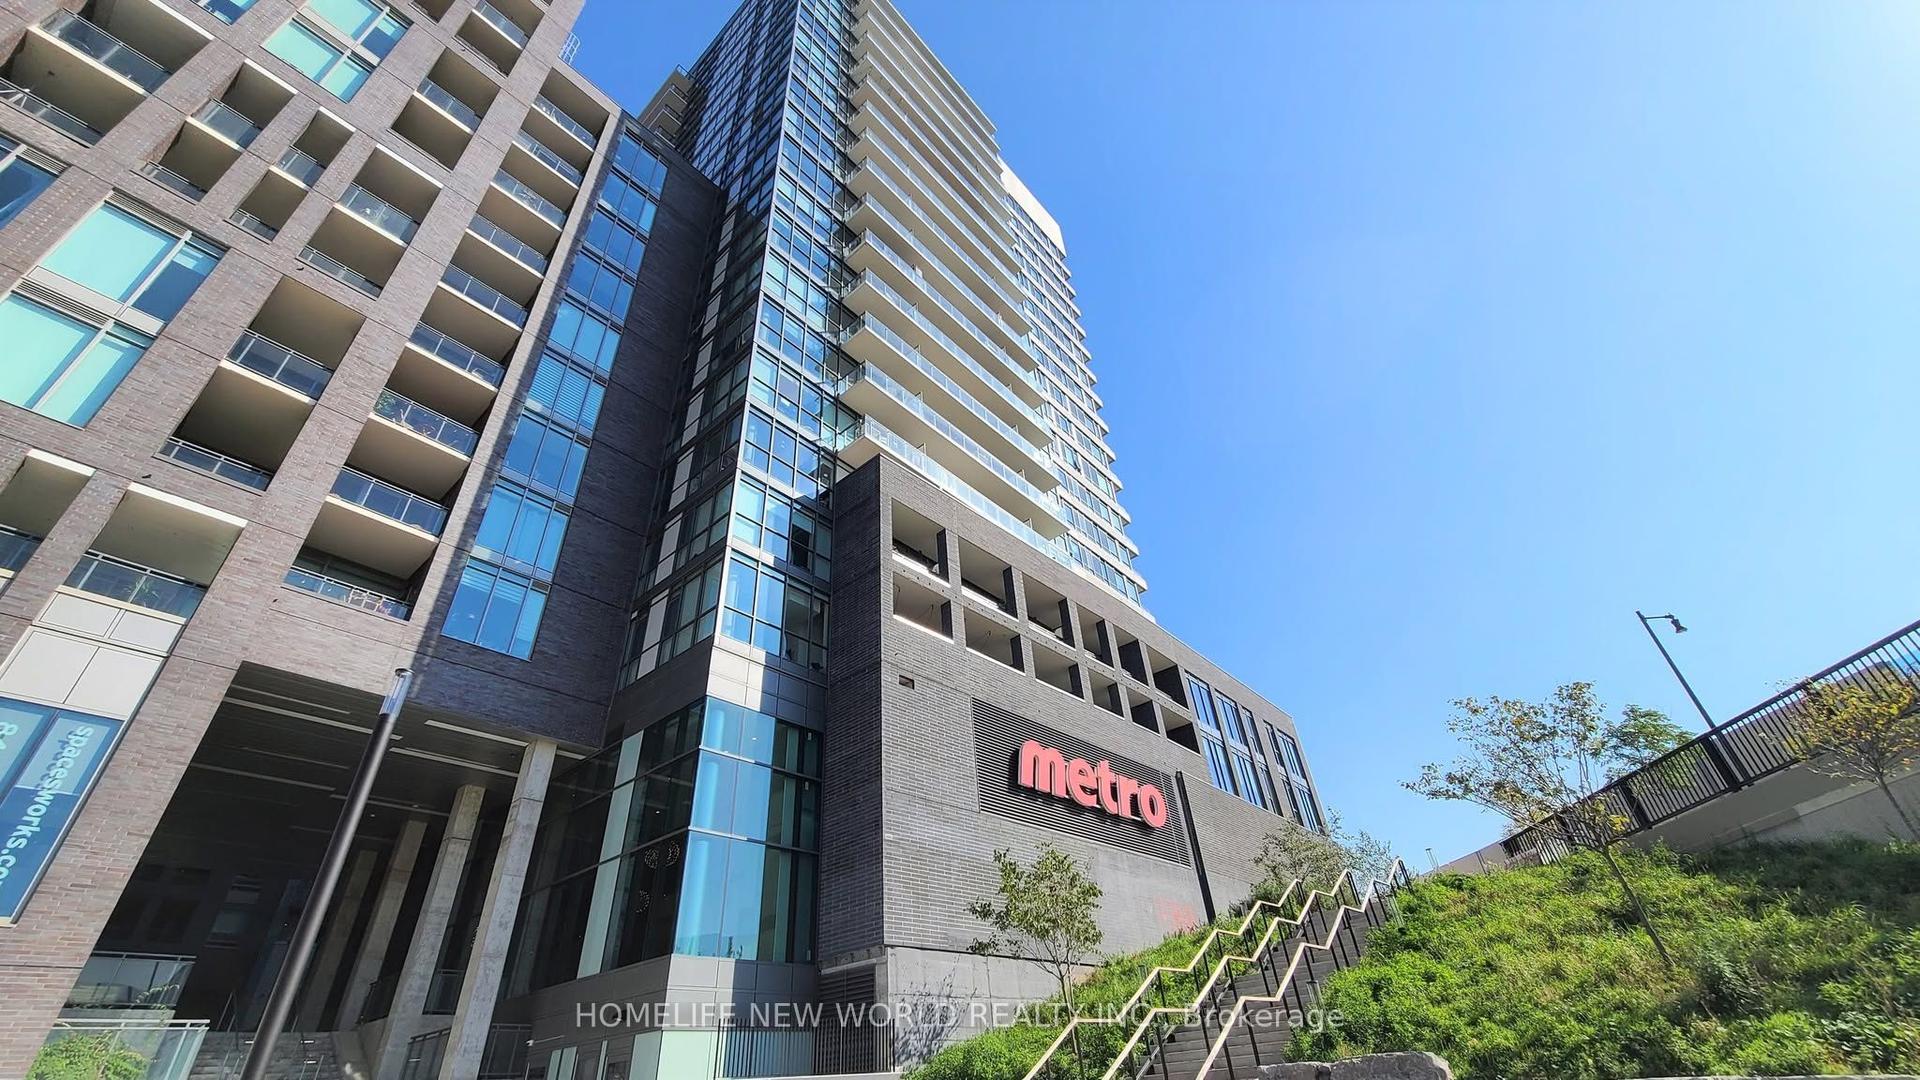
For LeaseJust listed
$2,350
Condo
20 Minowan Miikan Lane 632 #632, Little Portugal
Toronto, ON
1 bd
1 ba
250
1
MLS# C13586892Homelife New World Realty Inc.
WhatsApp Aman
Getting around
How walkable, bikeable, and transit-friendly this neighbourhood is.
81
/ 100
Walk Score
Very Walkable
75
/ 100
Transit Score
Excellent Transit
62
/ 100
Bike Score
Bikeable
Scores are estimates based on neighbourhood data and are for informational purposes only.
MLS® data courtesy of the Toronto Regional Real Estate Board (TRREB).
The information provided herein must only be used by consumers that have a bona fide interest in the purchase, sale, or lease of real estate and may not be used for any commercial purpose or any other purpose. Listing information is deemed reliable but is not guaranteed accurate by the Toronto Regional Real Estate Board, the listing brokerage, or this website. The trademarks REALTOR®, REALTORS® and the REALTOR® logo are controlled by The Canadian Real Estate Association (CREA) and identify real estate professionals who are members of CREA. MLS®, Multiple Listing Service®, and the associated logos are owned by CREA. Not intended to solicit properties currently listed for sale or buyers under contract.