For Sale
Just Listed
1666 Queen Street E 22 #22
Woodbine Corridor, Toronto, ON
$774,900
3+1Bd
1Ba
1,100+sqft
1Parking
$704/sqft
Condo TownMLS# E13586640Listed 2026-07-210 DOM
Cooling
Central Air
Basement
Finished
Just listed! New listings in Toronto often receive offers within the first week.
About this home
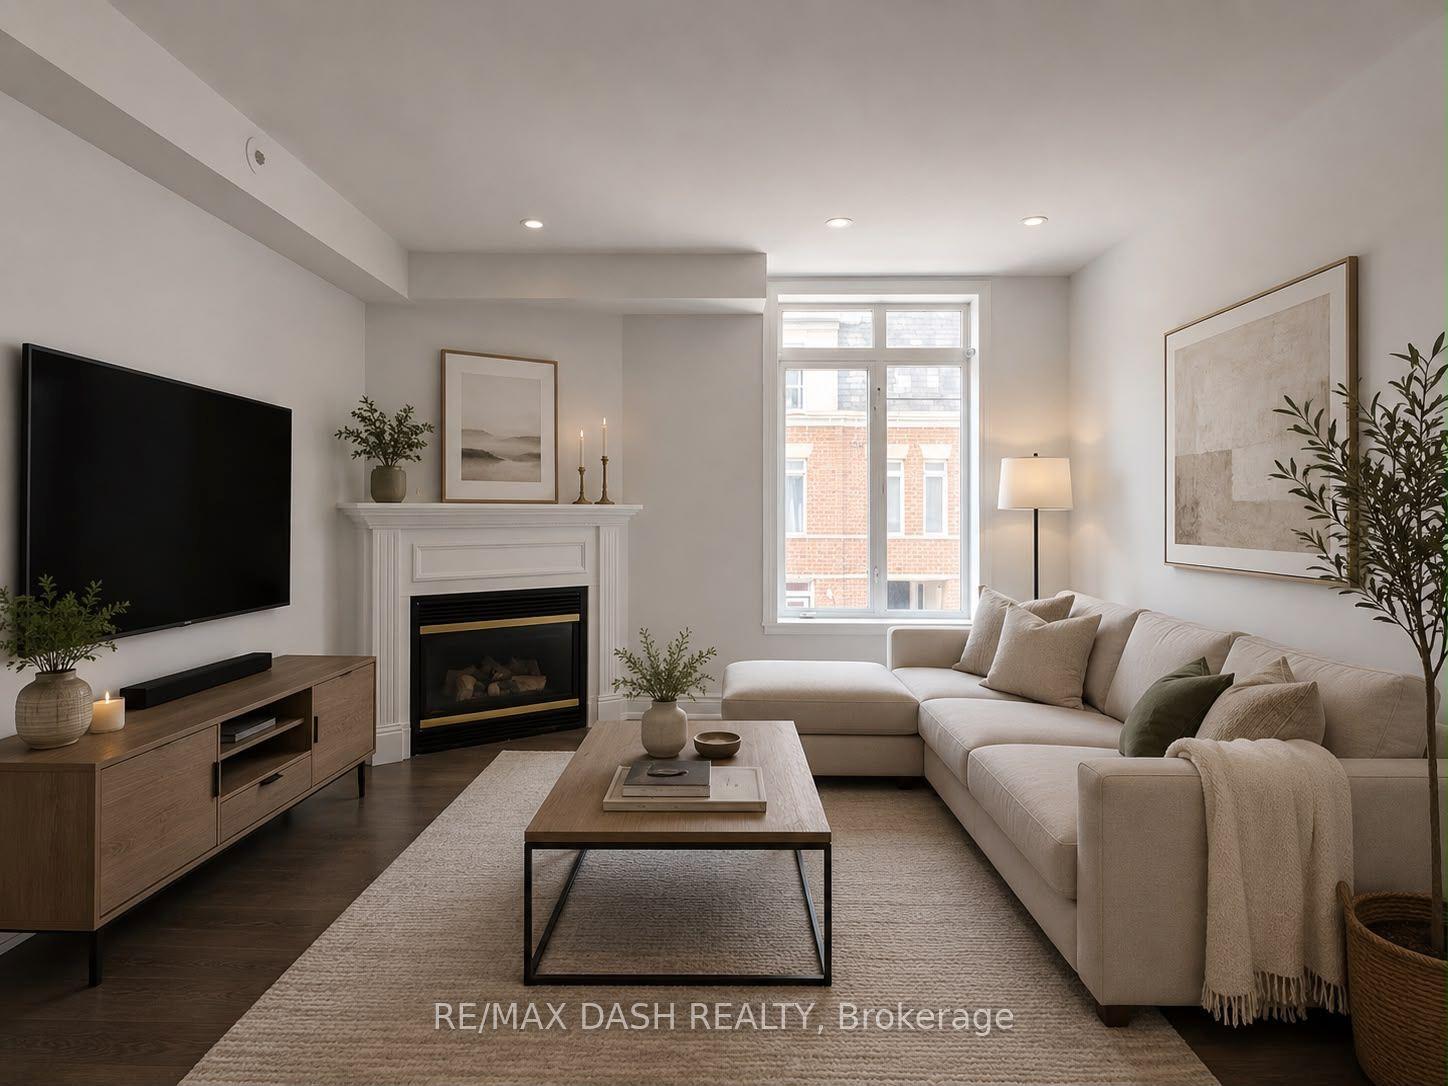
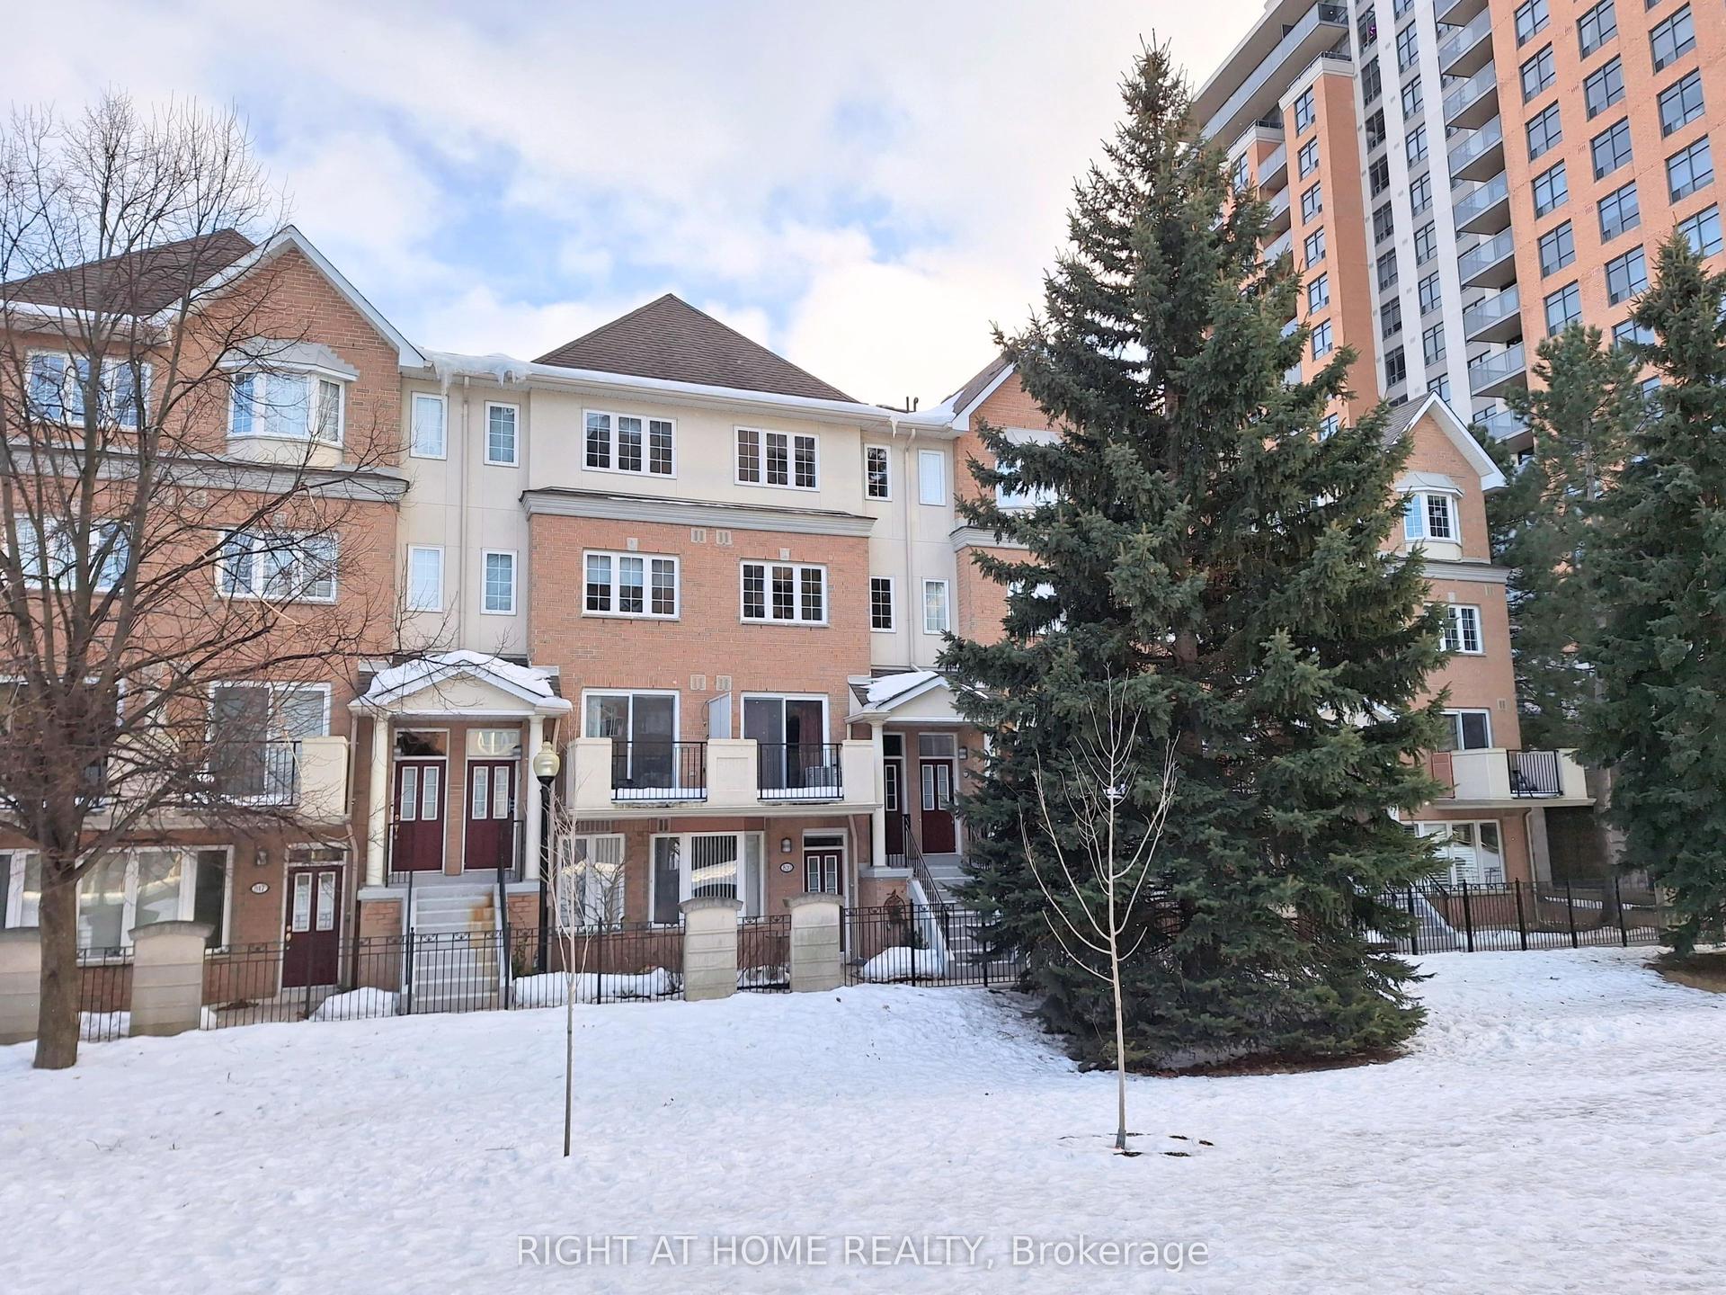
The Real Gem Is The Private Entrance And Oversized 15 X 20 Private Patio At Your Doorstep.3 Bedroom Multi-Level 1350 Total sqft (1005sqft + 348sqft) Renovated Townhome With Private Outdoor Space & Central Air.This Bright, Move-In-Ready Home Features and 3 Bedrooms With Two On The Upper Floor (Bamboo Flooring) , Plus A Second-Level Bedroom With Loft-Style Bonus Area Above (Ideal For Storage Or Flexible Use). Main Floor Walks Out To A Private Front Deck '21 And Fully Fenced Landscaped and Wateproofed/Underpinned Front Yard & Private Entrance. The Basement Rec Room Provides A Flexible Work-From-Home Space & Ample Usable Storage in Massive Crawl Space Area, Interior Highlights: Fresh Paint, Carpet-Free, Warm Wood Floors, Upper-Level Skylight, And Low-Maintenance Finishes Throughout. Central A/C With Ductwork Plus Upgraded Electric Baseboard Heating Deliver Comfort And Efficiency A Significant Comfort Upgrade For This Property Type.Owned Underground Parking + Locker Complete the Package. Bonus Visitor Parking Underground. Neighbourhood Amenities Like, Steps To TTC, The Beach, Boardwalk And Queen East. Fresh, Free Flowing & Fabulously Located! Yet This Rare Find Also Offers The Serenity Of Your Own Private Garden Escape Located In Between Leslieville and the Beaches
Renovated
Rooms
Main Floor
| Living Room | 3.14 × 3.10 m | Ceramic Floor W/O To Terrace Overlooks Living |
Second Floor
| Bedroom | 3.40 × 3.20 m |
Third Floor
| Loft | 2.10 × 3.10 m | |
| Bedroom 2 | 3.20 × 3.10 m | |
| Bedroom 3 | 2.50 × 2.30 m |
Basement
| Den | 4.00 × 3.30 m | |
| Other | 4.00 × 2.80 m |
Other
| Kitchen | 4.10 × 2.30 m |
Features
- Carpet Free
- Finished
- Central Air
- Multi-Level
Financials
Annual Taxes
$3,084.59
Estimated Rental Income
Entire property$3,200 – $4,200/mo
Rental yield5.0% – 6.5%
*Estimates based on comparable rentals in the area. Actual income may vary.
Market Data — Toronto
Days on market0 days
Buyer's MarketSeller's Market
Based on active listings in Toronto. Data updates daily.
Demographics — Toronto
Population
2,794,356
Avg Household Income
$102,000
Age Distribution
0-19
19%
20-34
24%
35-49
21%
50-64
19%
65+
17%
Ownership53% own · 47% rent
EnglishMandarinCantoneseTagalogTamil
Our estimate for this home
Estimated range
$621K – $722K
Mid-point $672K · ~$610/sqft
How this listing compares
$621KList · $775K$722K
High confidence·Based on 414 toronto comparables
Estimated range is generated automatically from active comparables and is for informational purposes only. Not an appraisal — contact Aman for a full comparative market analysis that factors in condition, renovations, and positioning.
Getting around
How walkable, bikeable, and transit-friendly this neighbourhood is.
86
/ 100
Walk Score
Very Walkable
86
/ 100
Transit Score
Excellent Transit
67
/ 100
Bike Score
Bikeable
Scores are estimates based on neighbourhood data and are for informational purposes only.
MLS® data courtesy of the Toronto Regional Real Estate Board (TRREB).
The information provided herein must only be used by consumers that have a bona fide interest in the purchase, sale, or lease of real estate and may not be used for any commercial purpose or any other purpose. Listing information is deemed reliable but is not guaranteed accurate by the Toronto Regional Real Estate Board, the listing brokerage, or this website. The trademarks REALTOR®, REALTORS® and the REALTOR® logo are controlled by The Canadian Real Estate Association (CREA) and identify real estate professionals who are members of CREA. MLS®, Multiple Listing Service®, and the associated logos are owned by CREA. Not intended to solicit properties currently listed for sale or buyers under contract.
You may also like
More homes in Toronto
Hand-picked listings with a similar price range and style.
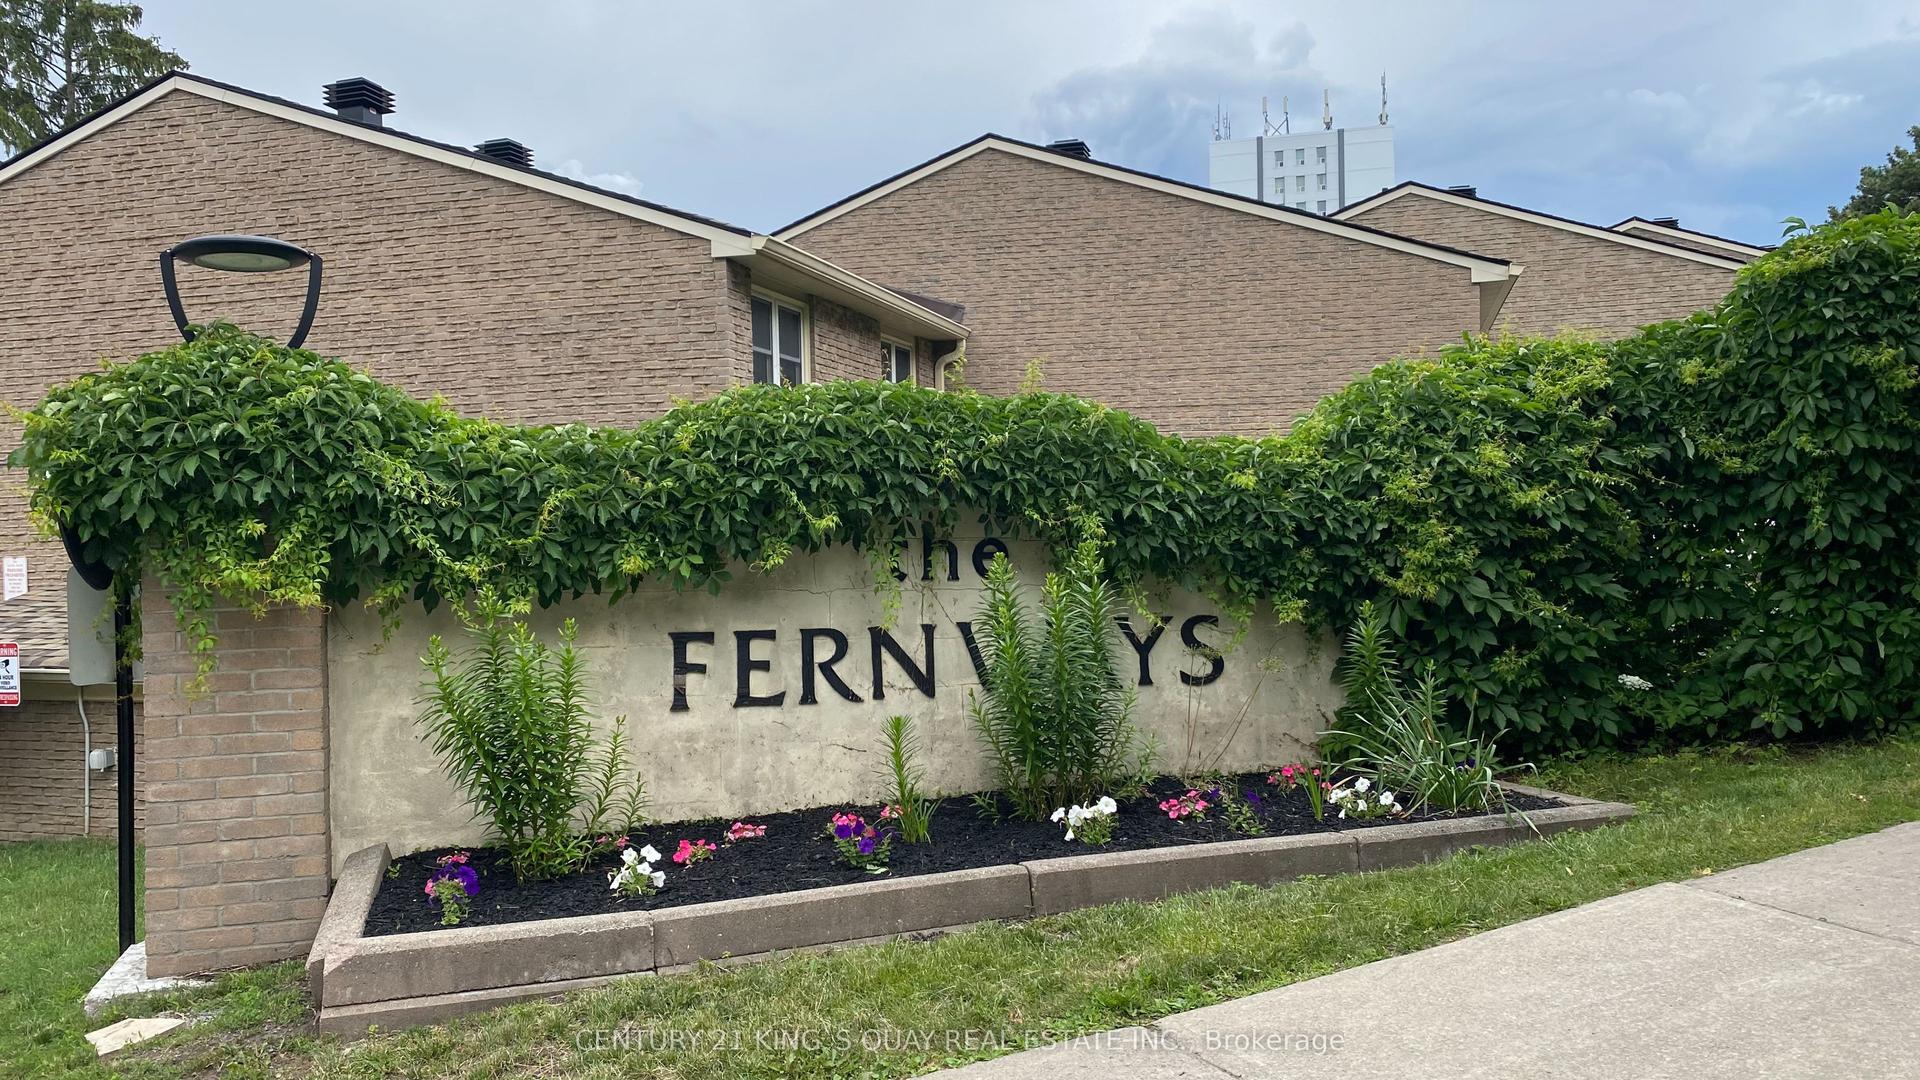
For Sale1 month ago
$599,000
Condo Town
est. $2,626/mo
10 Sand Fern Way, Don Valley Village
Toronto, ON
3 bd
2 ba
1,100
2
MLS# C13455260Century 21 King`S Quay Real Estat…
WhatsApp Aman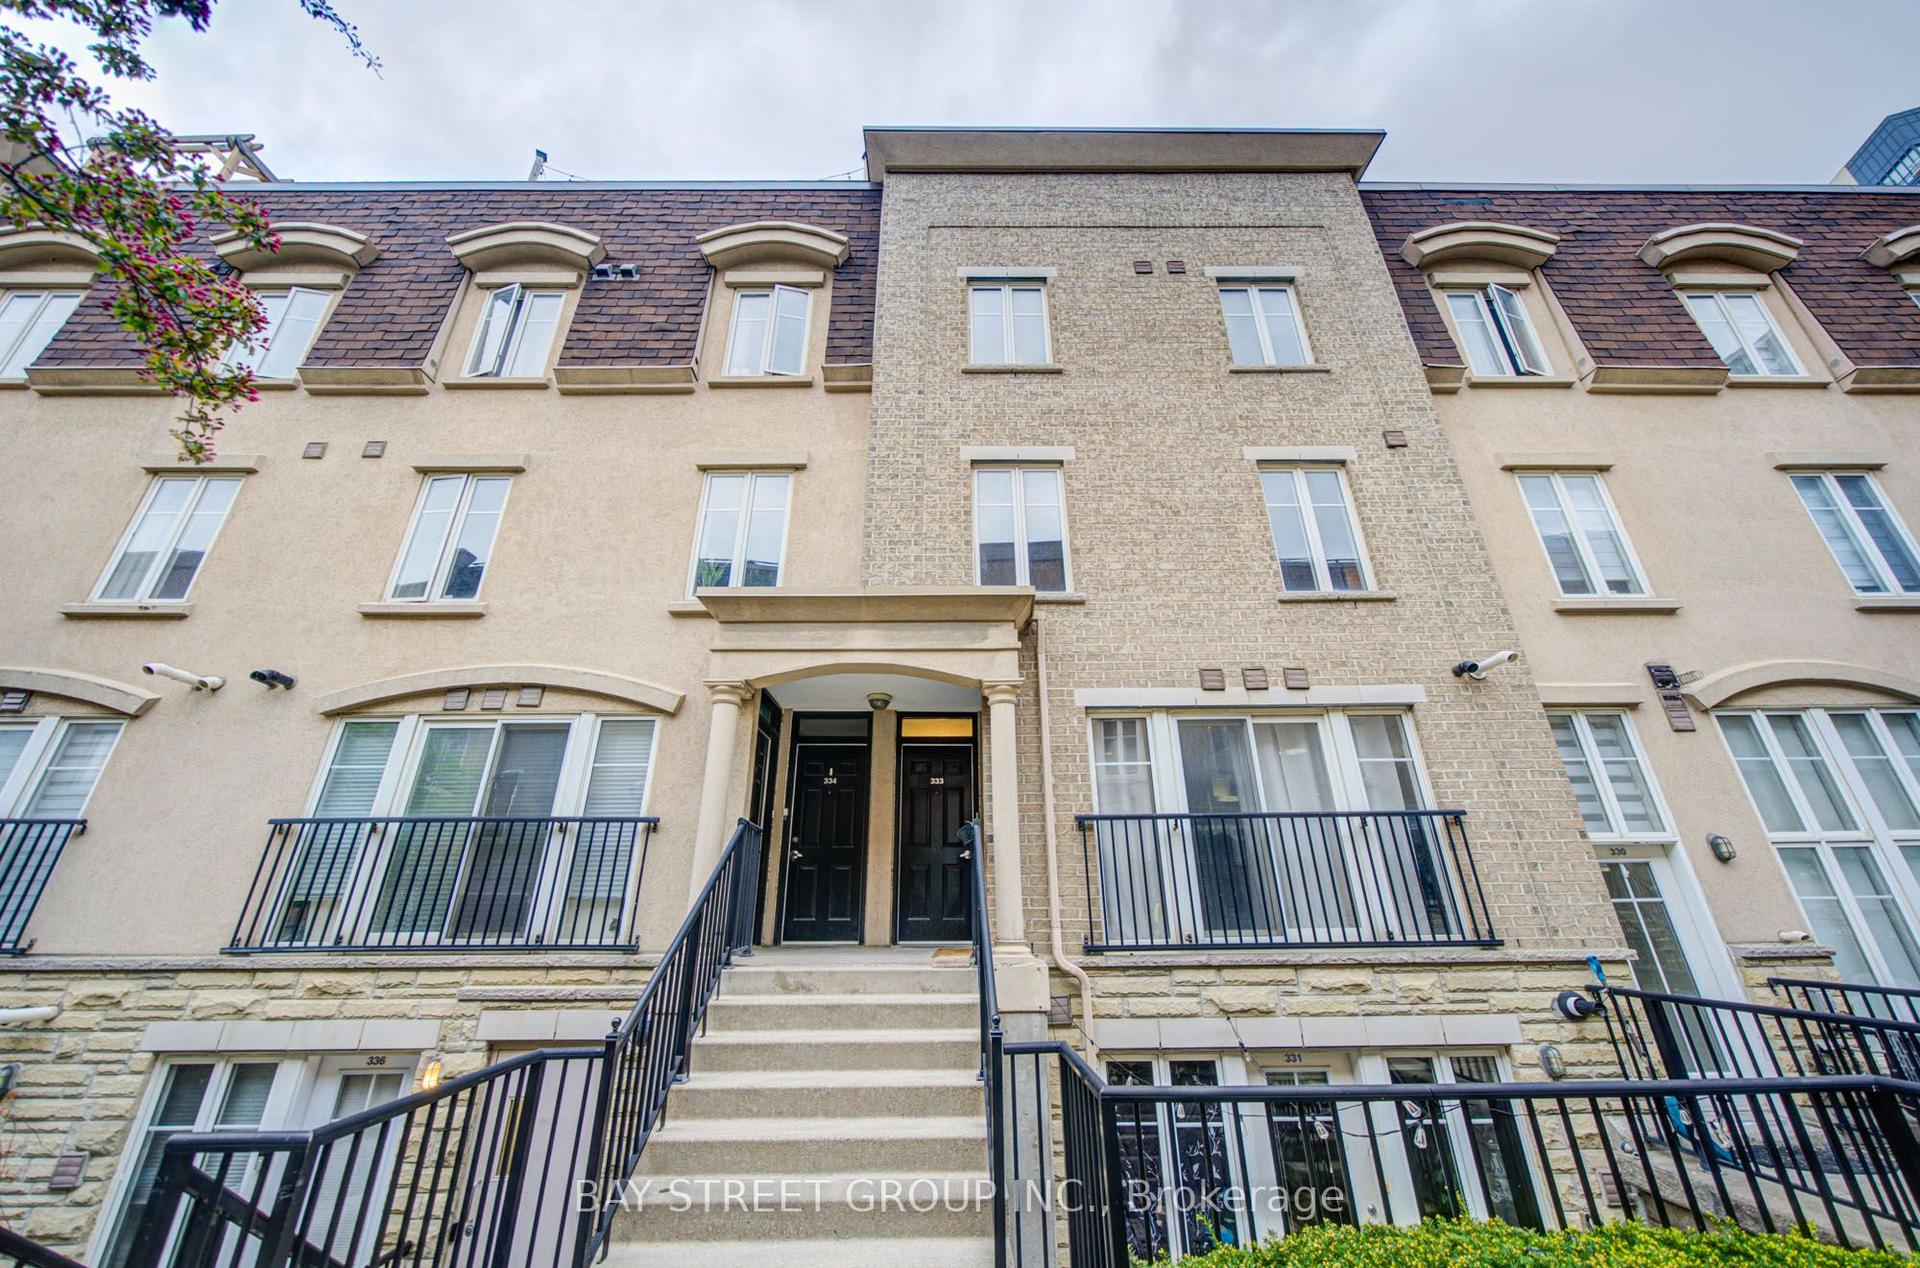
For Sale2 h ago
$819,000
Condo Town
est. $3,591/mo
30 Western Battery Road 333 #333, Niagara
Toronto, ON
2 bd
2 ba
1,100
1
MLS# C13586860Bay Street Group Inc.
WhatsApp Aman