For Sale
Just Listed
560 Reynolds Street
Downtown Whitby, Whitby, ON
$699,900
3Bd
2Ba
1,300+sqft
2Parking
30 x 140 ftlot
$538/sqft
Semi-DetachedMLS# E13586798Listed 2026-07-210 DOM
Heating
Water Heater
Cooling
Central Air
Basement
Finished
Just listed! New listings in Whitby often receive offers within the first week.
About this home
Welcome to 560 Reynolds St. This warm & inviting home that has been lovingly cared for by the same family for over 40 years. Set in a wonderful, established family neighbourhood, this is a home filled with decades of happy memories & ready to welcome its next chapter. The comfortable layout offers 3 bedrooms, a bright living room, a sep dining room & an inviting eat-in kitchen. Updated flooring & carpeting throughout the main & upper levels bring a fresh feel to the home, while the finished basement provides valuable additional space for family activities, a home office or cozy retreat. Step outside to a private, pool-sized backyard with no neighbours behind, an increasingly rare find & a wonderful setting for children, pets, gardening or summer entertaining. The composite deck, redone in 2023, complete with built-in benches, offers the perfect place to relax, gather with friends or enjoy a quiet morning coffee.Thoughtful improvements include a heat pump in 2023, new front walkway in 2024, paved driveway in 2025, along with updated shingles (2025) and eavestroughs,(2025). The location is equally appealing. Peel Park is nearby, offering a splash pad, playgrounds, sports fields, tennis courts, baseball diamonds; activities for children of all ages. Iroquois Park Sports Centre, with arenas, pools, athletic facilities & year-round programming, is just a short drive away. In less than 10 minutes, you can be at Port Whitby Marina, enjoying one of Lake Ontario's finest natural harbours or walk & cycle along the scenic Waterfront Trail. Charming Downtown Whitby is also close at hand, with its historic architecture, locally owned shops, restaurants, theatre, library, museum & seasonal farmers' market. With excellent schools, shopping, churches & public transit nearby, as well as convenient access to Whitby GO Station and Highway 401, this well loved home offers a wonderful combination of comfort, community & convenience. Pre-listing home inspection available! Welcome home!
PoolWaterfront
Rooms
Main Floor
| Living Room | 4.31 × 3.79 m | Combined w/Dining W/O To Sundeck Overlooks Backyard |
| Dining Room | 3.66 × 2.42 m | Combined w/Living Large Window Overlooks Backyard |
| Kitchen | 2.90 × 2.28 m | Backsplash B/I Shelves B/I Dishwasher |
| Breakfast | 2.52 × 2.43 m | Combined w/Kitchen Large Window Overlooks Frontyard |
Second Floor
| Primary Bedroom | 4.36 × 3.97 m | Broadloom Large Window Overlooks Backyard |
| Bedroom 2 | 3.71 × 3.28 m | Broadloom Large Window Overlooks Frontyard |
| Bedroom 3 | 2.89 × 2.51 m | Broadloom Large Window Overlooks Backyard |
Lower
| Recreation | 6.78 × 3.76 m | Broadloom B/I Shelves Large Closet |
| Laundry | 6.82 × 424.00 m | L-Shaped Room |
Features
- Auto Garage Door Remote
- Water Heater
- Finished
- Central Air
- 2-Storey
Financials
Annual Taxes
$4,520.74
Estimated Rental Income
Entire property$3,200 – $4,800/mo
Rental yield5.5% – 8.2%
*Estimates based on comparable rentals in the area. Actual income may vary.
Market Data — Whitby
Days on market0 days
Buyer's MarketSeller's Market
Based on active listings in Whitby. Data updates daily.
Demographics — Whitby
Population
138,501
Avg Household Income
$120,000
Age Distribution
0-19
23%
20-34
18%
35-49
22%
50-64
21%
65+
16%
Ownership80% own · 20% rent
EnglishFrenchTagalogTamilUrdu
Our estimate for this home
Estimated range
$712K – $827K
Mid-point $770K · ~$592/sqft
How this listing compares
$712KList · $700K$827K
High confidence·Based on 1299 gta-wide comparables
Estimated range is generated automatically from active comparables and is for informational purposes only. Not an appraisal — contact Aman for a full comparative market analysis that factors in condition, renovations, and positioning.
Getting around
How walkable, bikeable, and transit-friendly this neighbourhood is.
63
/ 100
Walk Score
Somewhat Walkable
46
/ 100
Transit Score
Some Transit
41
/ 100
Bike Score
Somewhat Bikeable
Scores are estimates based on neighbourhood data and are for informational purposes only.
MLS® data courtesy of the Toronto Regional Real Estate Board (TRREB).
The information provided herein must only be used by consumers that have a bona fide interest in the purchase, sale, or lease of real estate and may not be used for any commercial purpose or any other purpose. Listing information is deemed reliable but is not guaranteed accurate by the Toronto Regional Real Estate Board, the listing brokerage, or this website. The trademarks REALTOR®, REALTORS® and the REALTOR® logo are controlled by The Canadian Real Estate Association (CREA) and identify real estate professionals who are members of CREA. MLS®, Multiple Listing Service®, and the associated logos are owned by CREA. Not intended to solicit properties currently listed for sale or buyers under contract.
You may also like
More homes in Whitby
Hand-picked listings with a similar price range and style.
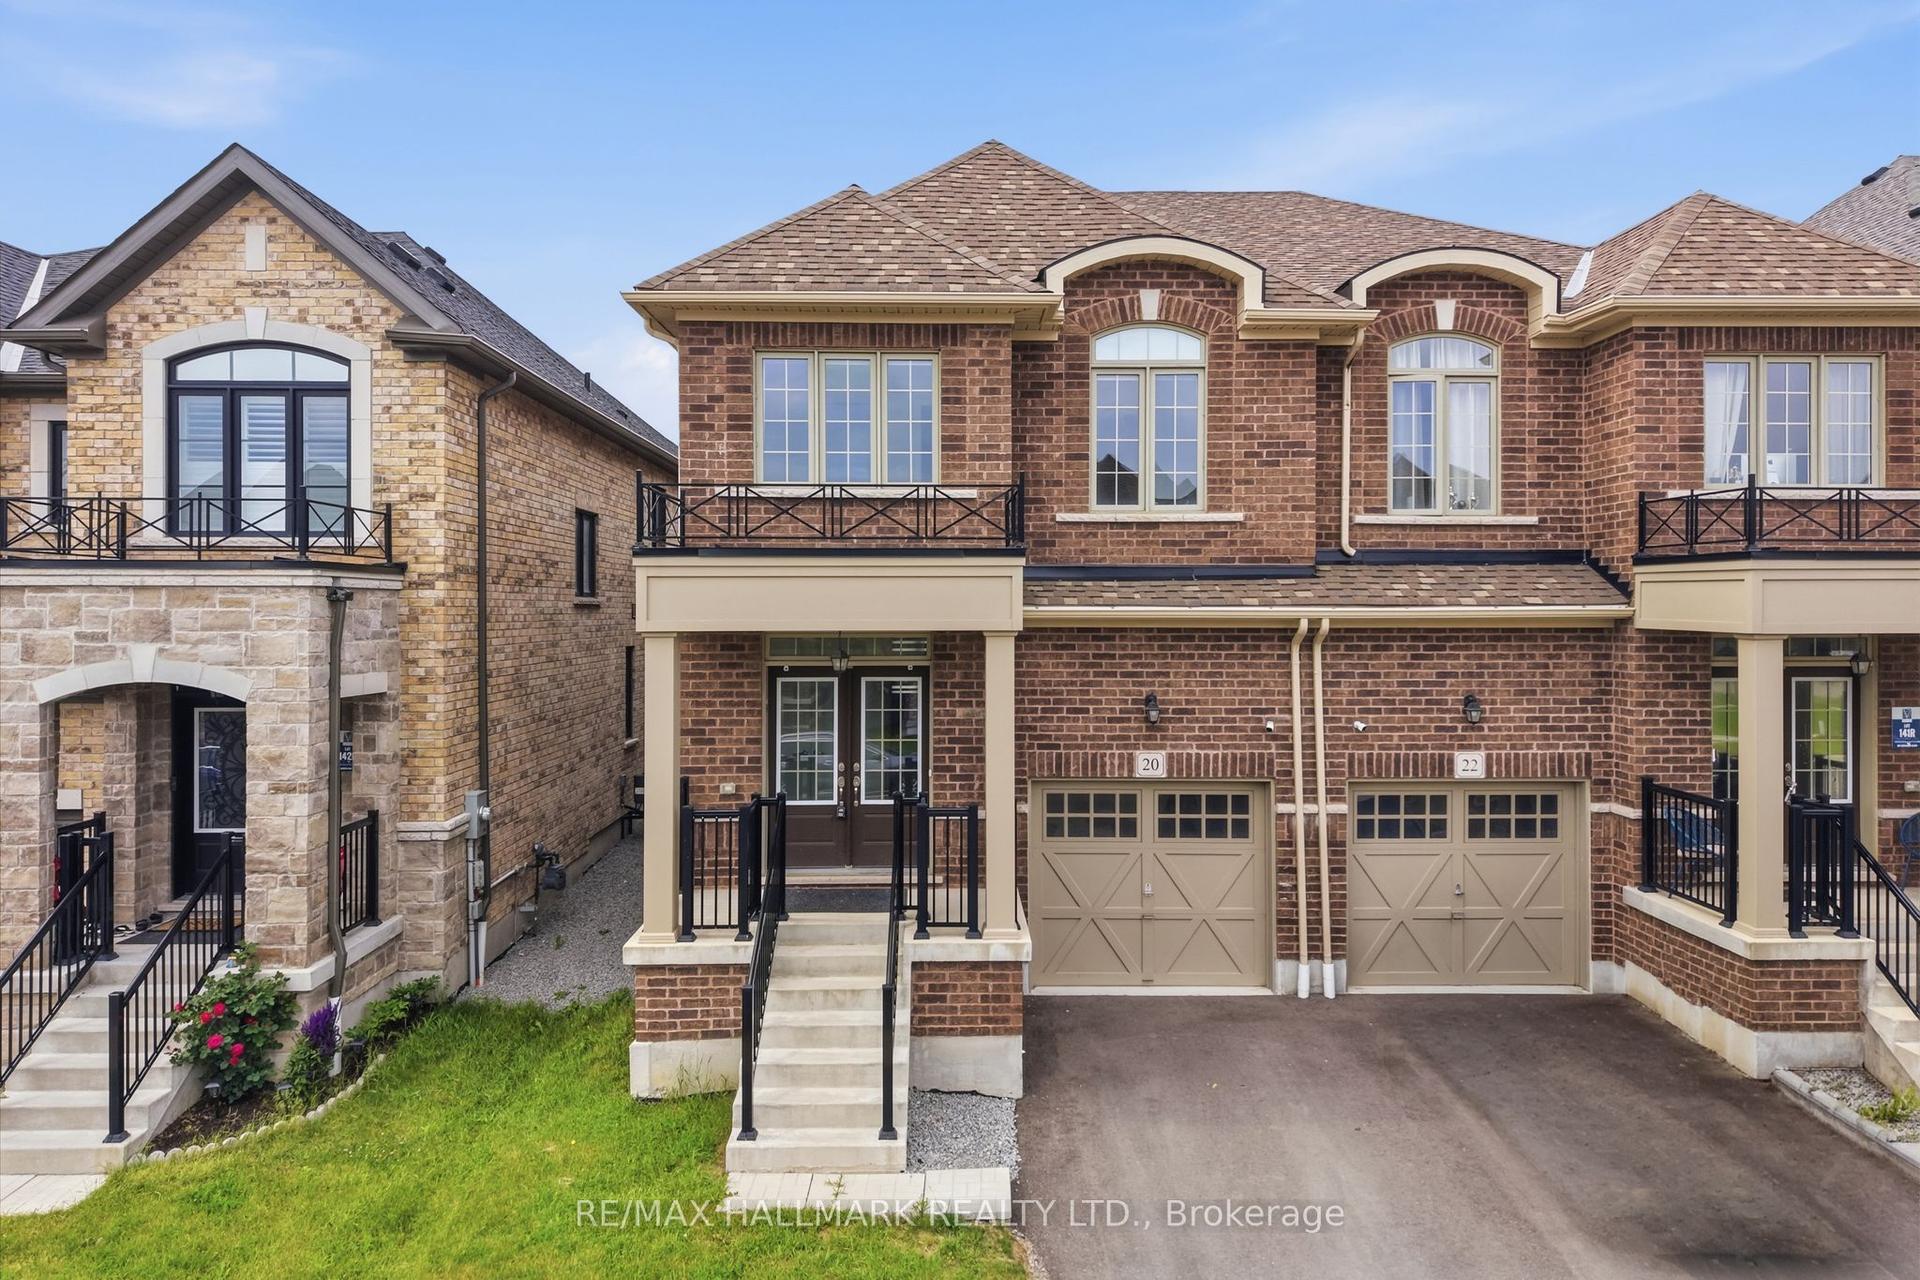
For Sale1 month ago
$869,900
Semi-Detached
est. $3,814/mo
20 Bertram Gate, Rural Whitby
Whitby, ON
4 bd
3 ba
1,750
3
MLS# E13457982Re/Max Hallmark Realty Ltd.
WhatsApp Aman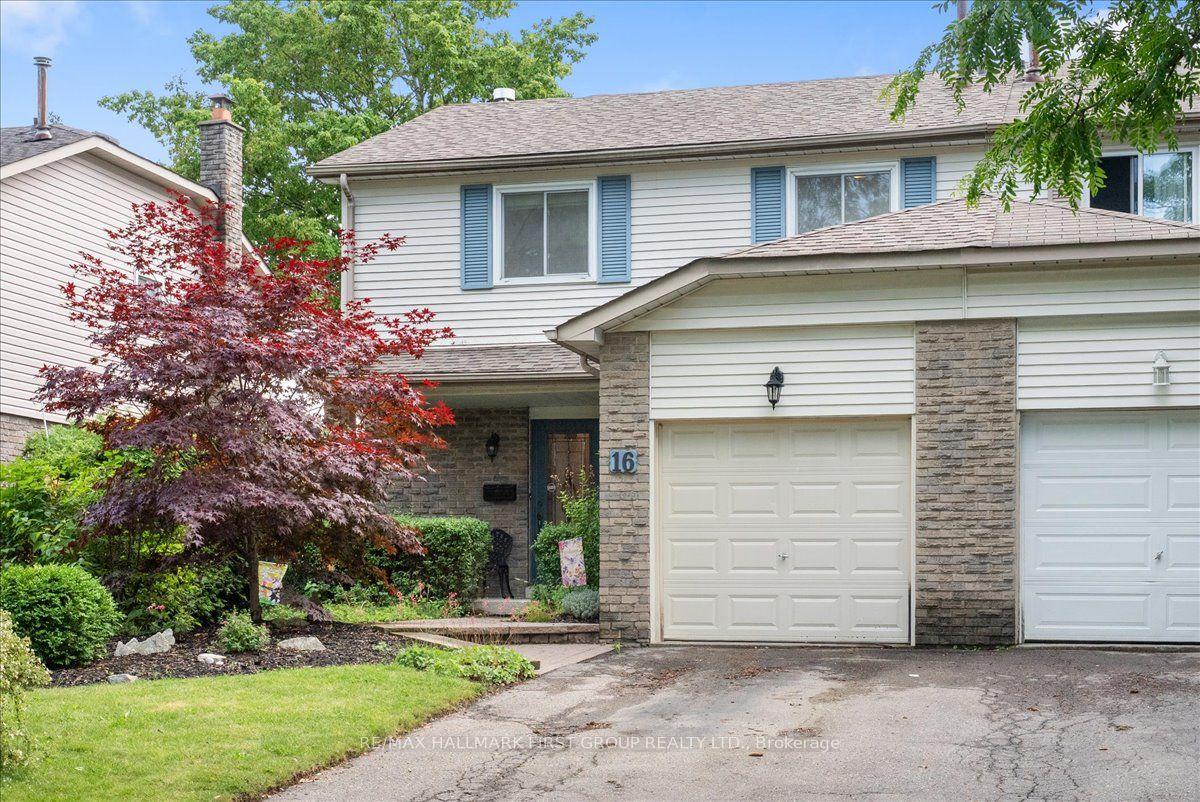
For Sale15 days ago
$699,999
Semi-Detached
est. $3,069/mo
16 Goodfellow Street, Lynde Creek
Whitby, ON
3 bd
3 ba
1,300
3
MLS# E13527014Re/Max Hallmark First Group Realt…
WhatsApp Aman
