For Lease
Just Listed
1459 O'Connor Drive TH 2 #TH 2
O'Connor-Parkview, Toronto, ON
$3,000
3Bd
3Ba
1,300+sqft
1Parking
$2/sqft
Condo TownMLS# E13587346Listed 2026-07-210 DOM
Heating
Water Heater
Cooling
Central Air
Just listed! New listings in Toronto often receive offers within the first week.
About this home
Welcome to this stunning, fully upgraded 3-bedroom, 3-bathroom townhome at 1459 O'Connor Drive - an exceptional lease opportunity that perfectly blends style, comfort, and convenience. This beautifully appointed home features thousands spent in premium upgrades, including modern flooring, sleek LED lighting throughout, elegant quartz countertops, a gas stove, a smart Nest thermostat, and tastefully renovated bathrooms. Every detail has been thoughtfully curated to deliver a refined, move-in-ready living experience. Enjoy exceptional outdoor living with two private balconies and an expansive rooftop terrace - perfect for entertaining or relaxing in your own private retreat. The rooftop terrace is equipped with a gas line for your BBQ, making outdoor dining effortless and enjoyable. For added convenience, the unit includes one parking space and a locker conveniently located beside the parking area. Ideally situated in a highly desirable neighbourhood, you're just minutes from the new LRT and steps to top-rated schools, parks, shops, and recreational amenities - everything you need right at your doorstep. This is a rare opportunity to lease a stylish, turnkey home in one of Toronto's most vibrant and growing communities.
Renovated
Rooms
Main Floor
| Living Room | 3.29 × 3.41 m | Laminate W/O To Balcony Open Concept |
| Dining Room | 3.29 × 3.41 m | Laminate Combined w/Kitchen Large Window |
| Kitchen | 2.32 × 4.51 m | Quartz Counter Modern Kitchen B/I Appliances |
| Bedroom 3 | 2.93 × 2.56 m | Laminate Closet Sliding Doors |
Second Floor
| Primary Bedroom | 2.90 × 3.29 m | 3 Pc Ensuite South View W/O To Balcony |
| Bedroom 2 | 2.62 × 2.83 m | Closet Large Window Laminate |
Upper
| Other | 5.49 × 5.09 m | W/O To Terrace |
Features
- Carpet Free
- Water Heater
- Storage
- None
- Central Air
- 3-Storey
Financials
Estimated Rental Income
Entire property$3,200 – $4,200/mo
Rental yield1280.0% – 1680.0%
*Estimates based on comparable rentals in the area. Actual income may vary.
Market Data — Toronto
Days on market0 days
Buyer's MarketSeller's Market
Based on active listings in Toronto. Data updates daily.
Demographics — Toronto
Population
2,794,356
Avg Household Income
$102,000
Age Distribution
0-19
19%
20-34
24%
35-49
21%
50-64
19%
65+
17%
Ownership53% own · 47% rent
EnglishMandarinCantoneseTagalogTamil
Other rentals like this
Similar rentals in Toronto
Same property type, similar price, similar size — currently for rent.

For Lease5 h ago
$2,700
Condo Town
238 Galloway Road 18 #18, West Hill
Toronto, ON
3 bd
2 ba
1,500
2
MLS# E13588982Pmt Realty Inc.
WhatsApp Aman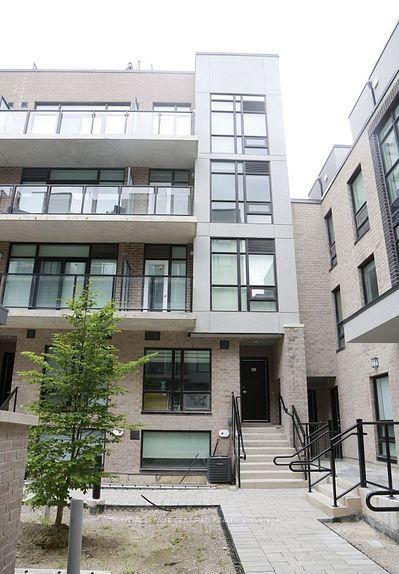
For Lease2 months ago
$2,700
Condo Town
851 Sheppard Avenue W 26 #26, Clanton Park
Toronto, ON
2 bd
3 ba
1,100
1
MLS# C13205950Royal Lepage Certified Realty
WhatsApp Aman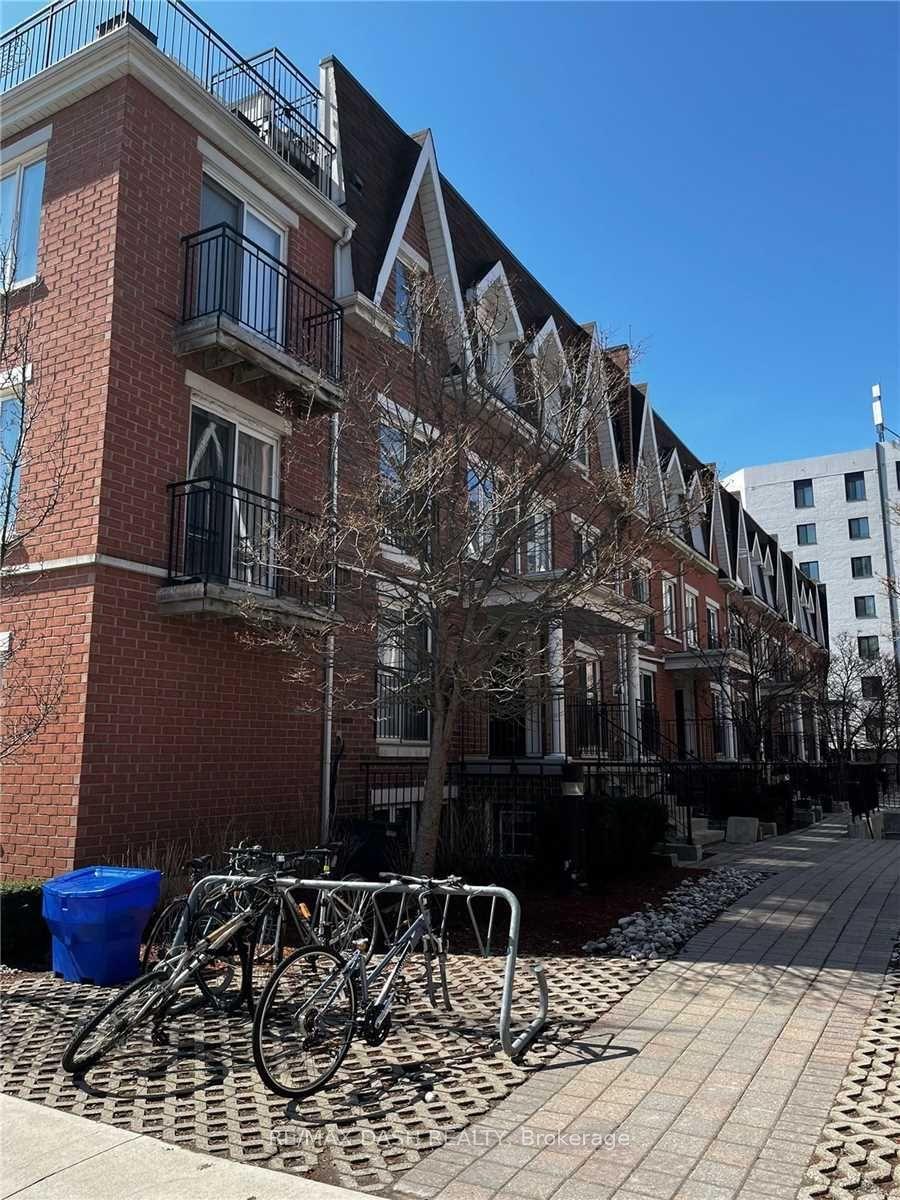

Getting around
How walkable, bikeable, and transit-friendly this neighbourhood is.
84
/ 100
Walk Score
Very Walkable
84
/ 100
Transit Score
Excellent Transit
69
/ 100
Bike Score
Bikeable
Scores are estimates based on neighbourhood data and are for informational purposes only.
MLS® data courtesy of the Toronto Regional Real Estate Board (TRREB).
The information provided herein must only be used by consumers that have a bona fide interest in the purchase, sale, or lease of real estate and may not be used for any commercial purpose or any other purpose. Listing information is deemed reliable but is not guaranteed accurate by the Toronto Regional Real Estate Board, the listing brokerage, or this website. The trademarks REALTOR®, REALTORS® and the REALTOR® logo are controlled by The Canadian Real Estate Association (CREA) and identify real estate professionals who are members of CREA. MLS®, Multiple Listing Service®, and the associated logos are owned by CREA. Not intended to solicit properties currently listed for sale or buyers under contract.