For Sale
Just Listed
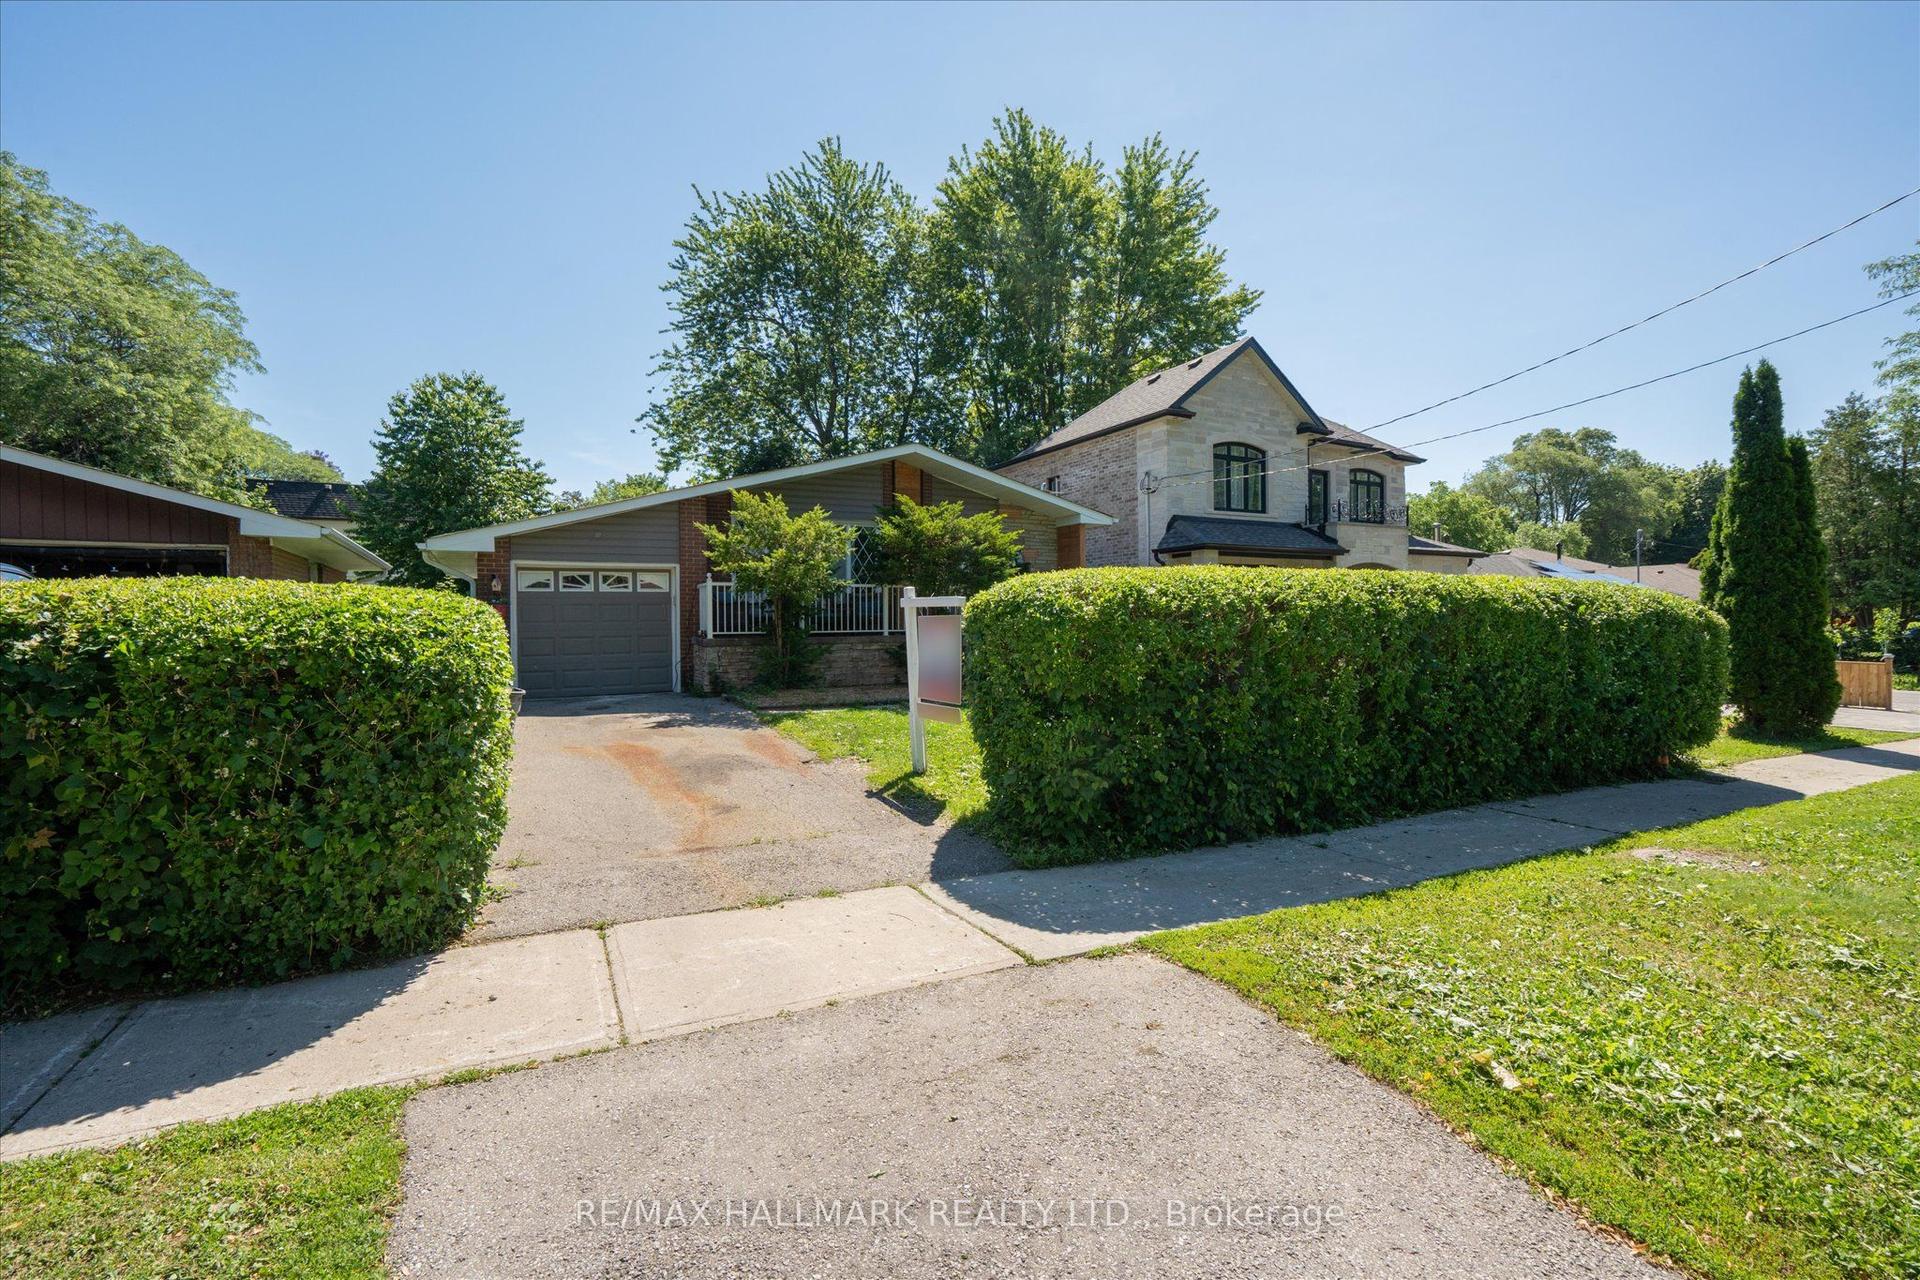
58 Claremore Avenue
Birchcliffe-Cliffside, Toronto, ON
$795,000
3+1Bd
1Ba
900+sqft
7Parking
30 x 120 ftlot
$883/sqft
DetachedMLS# E13587414Listed 2026-07-210 DOM
Cooling
Central Air
Basement
Finished
Just listed! New listings in Toronto often receive offers within the first week.
About this home
This charming and well-maintained Cliffside bungalow features 3 spacious bedrooms, along with an 4pc washroom. The layout is designed for comfort and functionality, providing a cozy atmosphere for relaxation and everyday living. Ideally situated, this delightful home puts you just moments away from a multitude of conveniences, including a shopping plaza and efficient public transit options, like the Scarborough GO station, which gets you to Union Station in 20 minutes. Nature lovers will appreciate the proximity to stunning local parks, such as Rosetta McClain Gardens, where you can bask in the beauty of well-kept gardens and lush greenery. The nearby bluffs provide a breathtaking backdrop for outdoor activities-imagine family picnics, serene sunsets, and leisurely strolls as you connect with nature. Parking is a breeze, thanks to the expansive double car garage (22 x 20 foot) with power, that not only offers ample space for your vehicles during snowy months, but also provides extra room to store tools, bikes, or seasonal items. All in all, this bungalow embodies the ideal balance of comfort, convenience, and accessibility, situated in a highly sought-after neighbourhood that truly feels like home.
Garage
Rooms
Basement
| Recreation | 5.64 × 3.27 m | Broadloom Above Grade Window |
| Laundry | 2.00 × 2.00 m |
Other
| Living Room | 3.76 × 3.43 m | Broadloom |
| Kitchen | 3.81 × 2.84 m | Eat-in Kitchen Laminate |
| Primary Bedroom | 4.12 × 2.92 m | Broadloom |
| Bedroom | 3.00 × 2.87 m | Broadloom |
| Bedroom | 3.71 × 2.24 m | Broadloom |
Features
- None
- Finished
- Central Air
- Bungalow
Financials
Annual Taxes
$3,514
Estimated Rental Income
Entire property$3,200 – $4,800/mo
Basement apartment$1,800 – $2,500/mo
Rental yield4.8% – 7.2%
*Estimates based on comparable rentals in the area. Actual income may vary.
Market Data — Toronto
Days on market0 days
Buyer's MarketSeller's Market
Based on active listings in Toronto. Data updates daily.
Demographics — Toronto
Population
2,794,356
Avg Household Income
$102,000
Age Distribution
0-19
19%
20-34
24%
35-49
21%
50-64
19%
65+
17%
Ownership53% own · 47% rent
EnglishMandarinCantoneseTagalogTamil
Our estimate for this home
Estimated range
$809K – $940K
Mid-point $875K · ~$972/sqft
How this listing compares
$809KList · $795K$940K
Medium confidence·Based on 25 birchcliffe-cliffside comparables
Estimated range is generated automatically from active comparables and is for informational purposes only. Not an appraisal — contact Aman for a full comparative market analysis that factors in condition, renovations, and positioning.
Getting around
How walkable, bikeable, and transit-friendly this neighbourhood is.
67
/ 100
Walk Score
Somewhat Walkable
59
/ 100
Transit Score
Good Transit
59
/ 100
Bike Score
Bikeable
Scores are estimates based on neighbourhood data and are for informational purposes only.
MLS® data courtesy of the Toronto Regional Real Estate Board (TRREB).
The information provided herein must only be used by consumers that have a bona fide interest in the purchase, sale, or lease of real estate and may not be used for any commercial purpose or any other purpose. Listing information is deemed reliable but is not guaranteed accurate by the Toronto Regional Real Estate Board, the listing brokerage, or this website. The trademarks REALTOR®, REALTORS® and the REALTOR® logo are controlled by The Canadian Real Estate Association (CREA) and identify real estate professionals who are members of CREA. MLS®, Multiple Listing Service®, and the associated logos are owned by CREA. Not intended to solicit properties currently listed for sale or buyers under contract.
You may also like
More homes in Toronto
Hand-picked listings with a similar price range and style.
For Sale8 days ago
$799,000
Detached
est. $3,503/mo
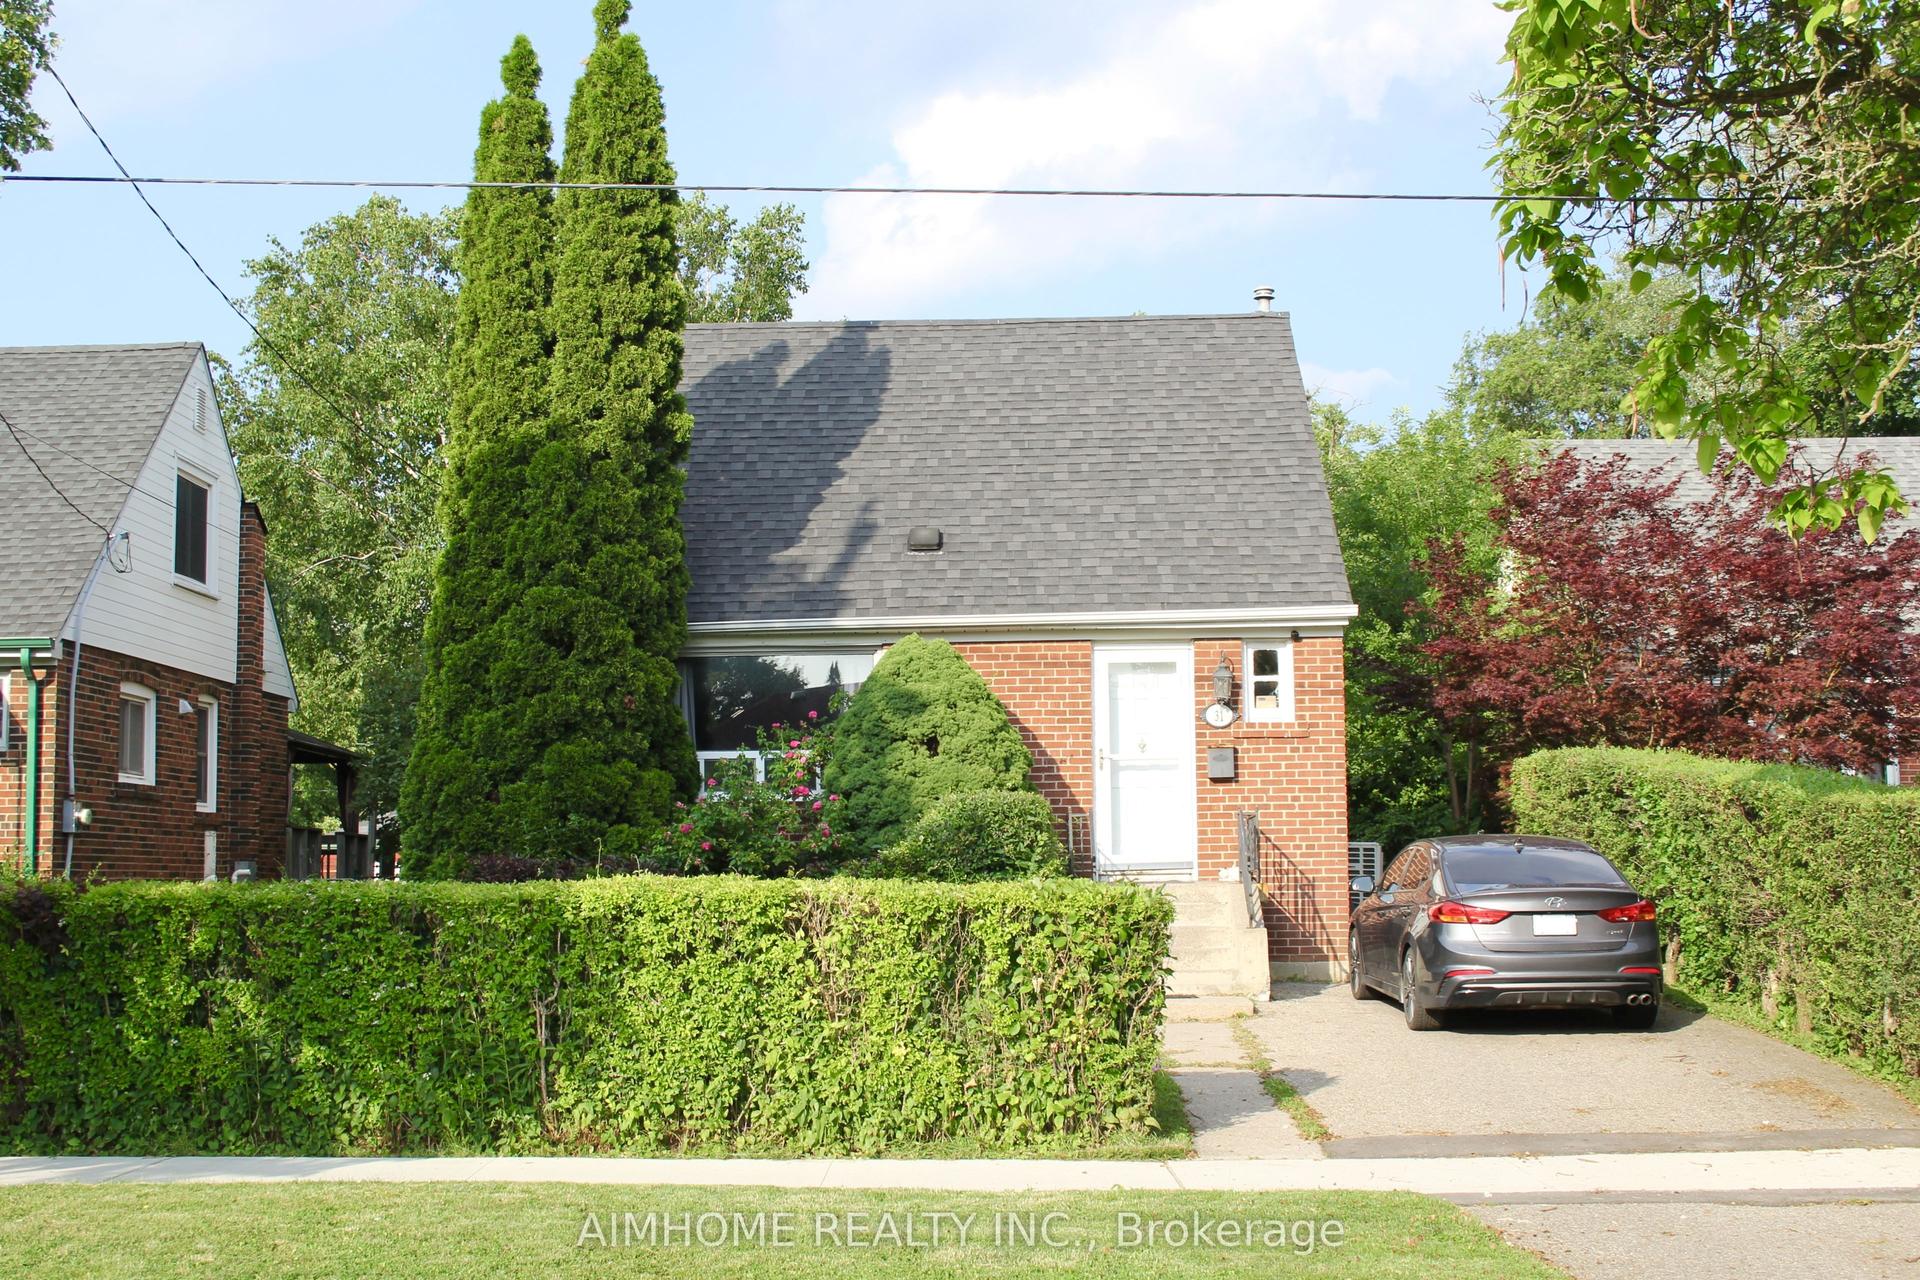
31 Camilla Crescent, Clairlea-Birchmount
Toronto, ON
2 bd
1 ba
1,300
3
MLS# E13554810Aimhome Realty Inc.
WhatsApp Aman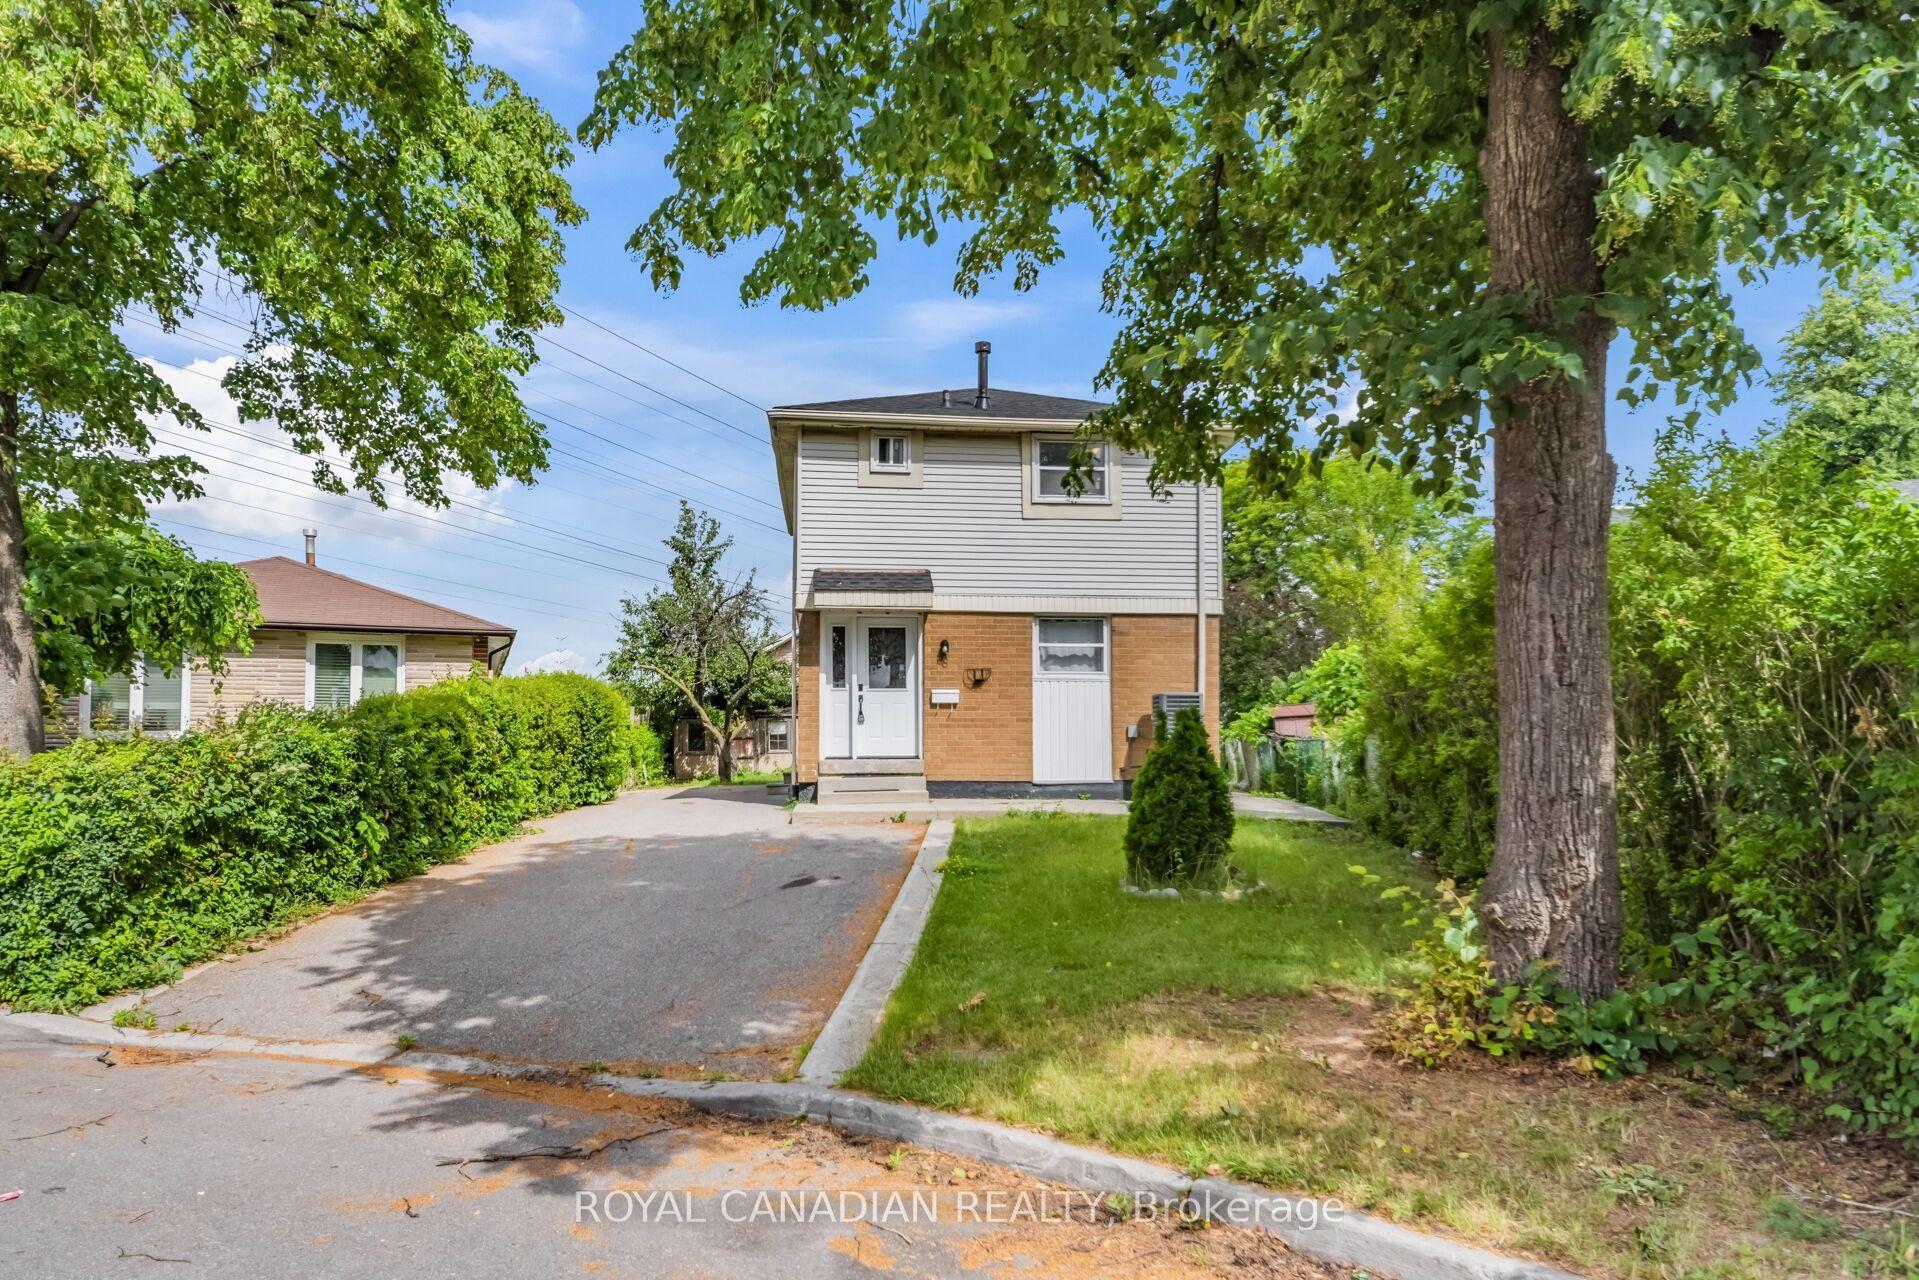
For Sale11 days ago
$799,990
Detached
est. $3,507/mo
6 Damascus Drive, West Humber-Clairville
Toronto, ON
3 bd
2 ba
900
6
MLS# W13547938Royal Canadian Realty
WhatsApp Aman