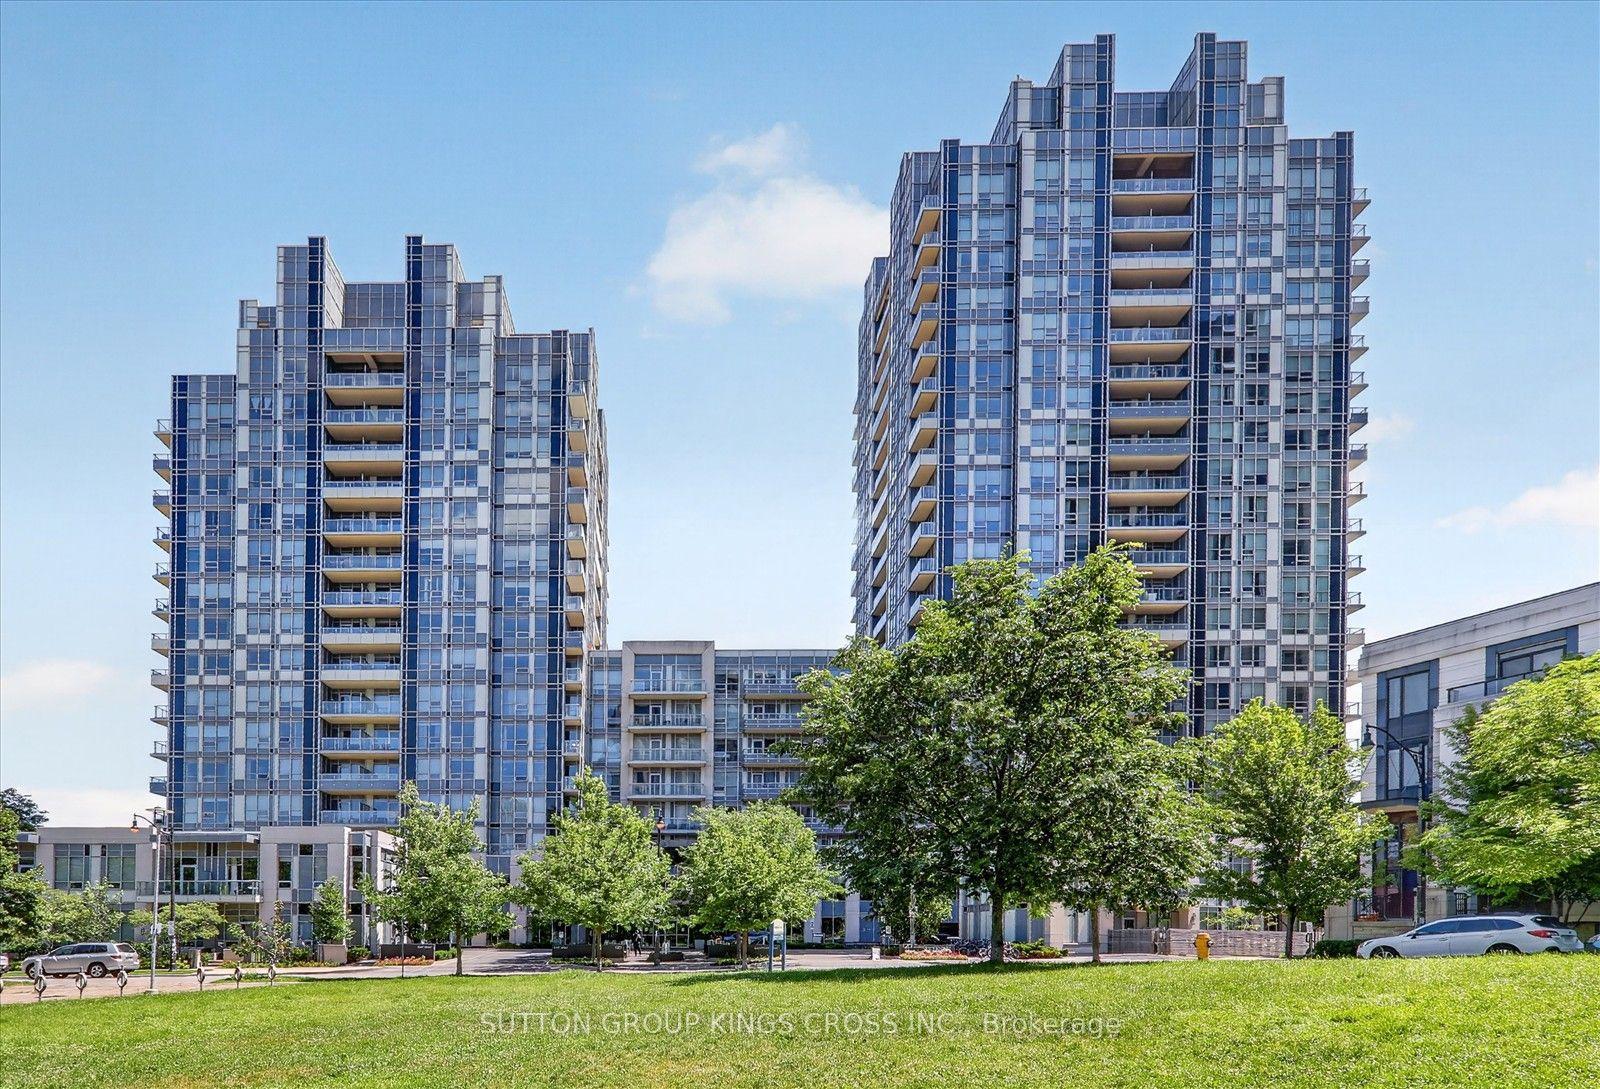
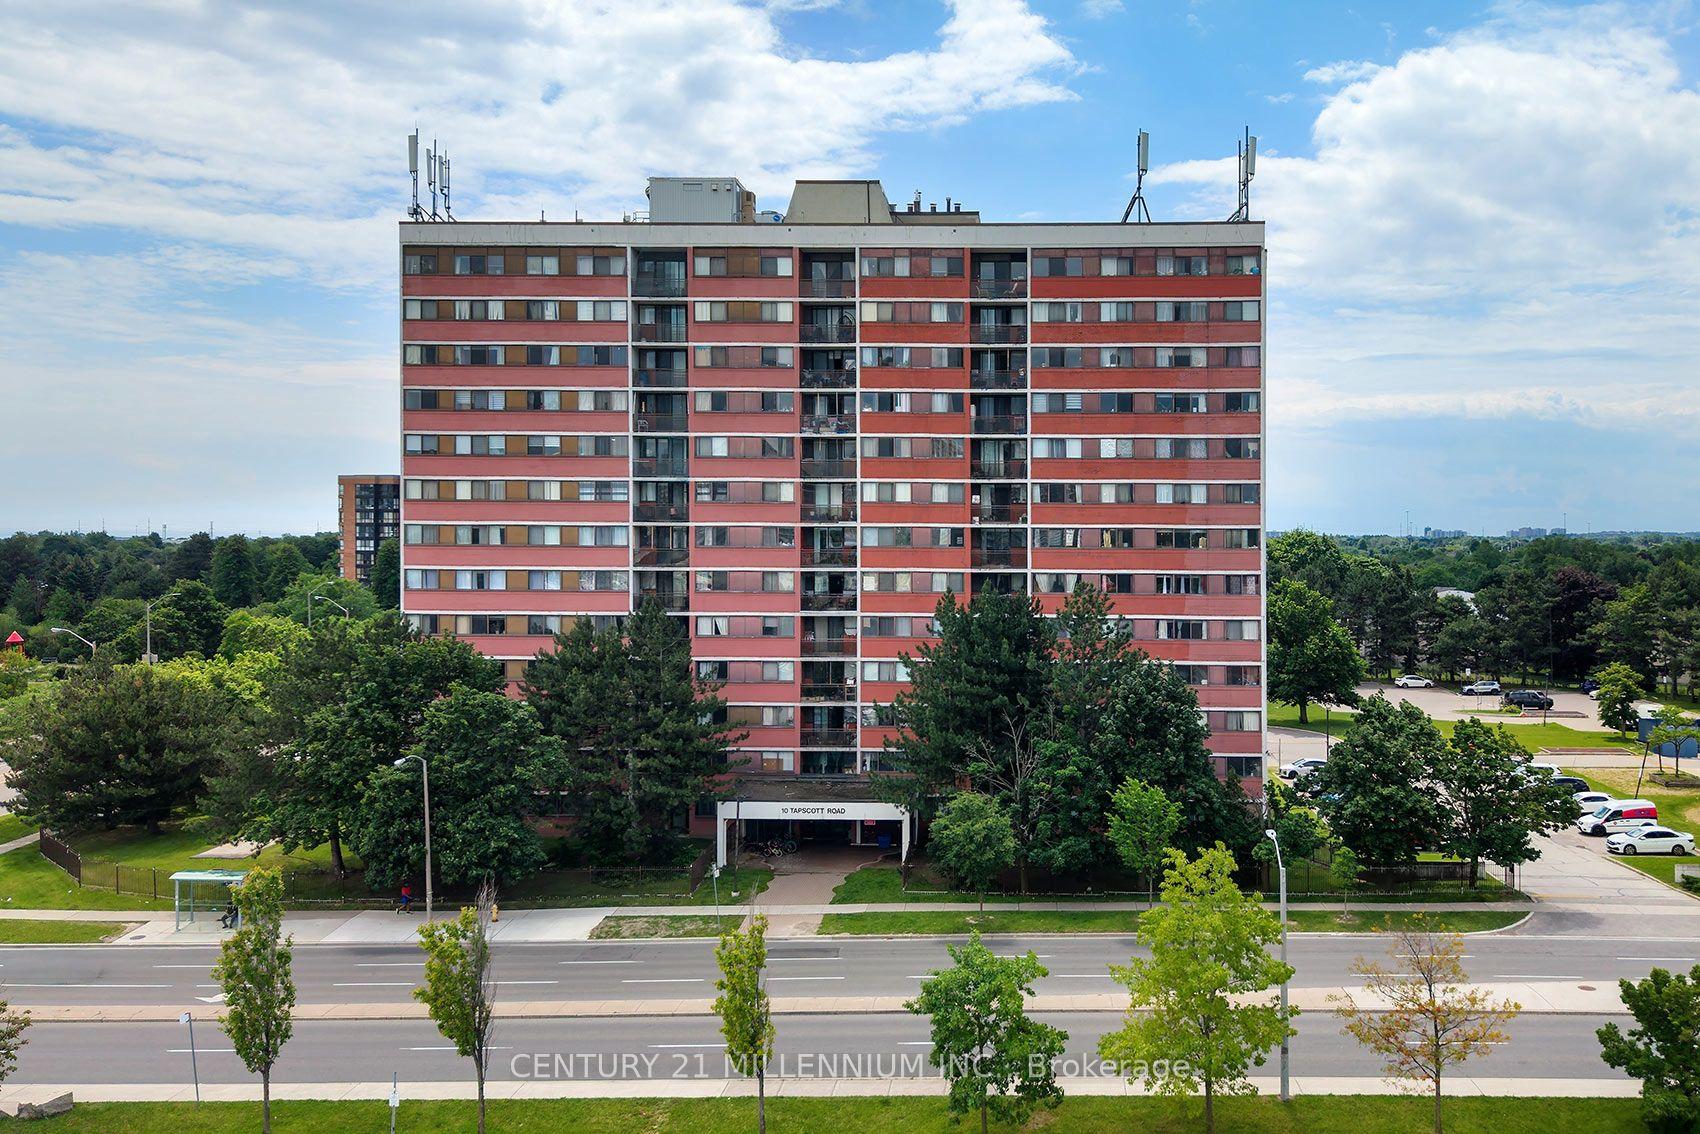
For Sale
Just Listed
125 Village Green Square 1712 #1712
Agincourt South-Malvern West, Toronto, ON
$400,000
1Bd
1Ba
550+sqft
1Parking
$727/sqft
CondoMLS# E13587726Listed 2026-07-210 DOM
Cooling
Central Air
Just listed! New listings in Toronto often receive offers within the first week.
About this home
Welcome to Suite 1712 at Solaris - a bright, stylish 1-bedroom condo in Scarborough's sought-after Metrogate community, located in the vibrant Agincourt South-Malvern West neighbourhood. With an open terrace, unobstructed views, and a smart, functional layout, this suite offers an exceptional opportunity for first-time buyers, downsizers, and investors alike.Step inside to an open-concept living and dining area filled with natural light. The seamless walk-out to the private open terrace extends your living space outdoors, creating the perfect spot to enjoy morning coffee, unwind at the end of the day, or take in the clear, unobstructed views. The modern kitchen is designed for everyday convenience with ample cabinetry, a microwave oven, electric stove, built-in dishwasher, fridge, and sleek quartz countertop.The spacious bedroom provides a comfortable retreat with large windows that welcome natural light, along with direct access to the 4-piece bathroom for added ease and privacy. An in-suite stacked front-loading washer and dryer deliver the everyday convenience today's buyers value. The unit comes with one underground parking and locker for your convenience.Solaris is professionally managed by Del Property Management, offering residents access to a strong selection of amenities, including a fully equipped fitness centre, indoor pool, whirlpool, and steam rooms. Beautifully landscaped grounds, a nearby park, and playground, add to the community feel, while shopping, restaurants, public transit, and quick access to Highway 401 make daily living exceptionally convenient.Whether you are entering the market, looking for a low-maintenance city home, or adding a well-located condo to your investment portfolio, this suite delivers an appealing blend of comfort, lifestyle, and long-term value.The unit is currently tenanted on a month-to-month basis, offering flexibility for investors or end users, with the tenant open to staying or vacating as needed.
Pool
Rooms
Other
| Living Room | 5.50 × 3.32 m | W/O To Balcony Combined w/Dining Laminate |
| Dining Room | 5.50 × 3.32 m | Combined w/Living Combined w/Kitchen Laminate |
| Kitchen | 3.38 × 1.70 m | Combined w/Dining Quartz Counter Laminate |
| Primary Bedroom | 3.00 × 3.13 m | Semi Ensuite Broadloom Window |
Features
- Storage Area Lockers
- None
- Central Air
- Apartment
Financials
Annual Taxes
$1,987.33
Estimated Rental Income
Entire property$2,100 – $2,800/mo
Rental yield6.3% – 8.4%
*Estimates based on comparable rentals in the area. Actual income may vary.
Market Data — Toronto
Days on market0 days
Buyer's MarketSeller's Market
Based on active listings in Toronto. Data updates daily.
Demographics — Toronto
Population
2,794,356
Avg Household Income
$102,000
Age Distribution
0-19
19%
20-34
24%
35-49
21%
50-64
19%
65+
17%
Ownership53% own · 47% rent
EnglishMandarinCantoneseTagalogTamil
Our estimate for this home
Estimated range
$313K – $364K
Mid-point $339K · ~$615/sqft
How this listing compares
$313KList · $400K$364K
High confidence·Based on 58 agincourt south-malvern west comparables
Estimated range is generated automatically from active comparables and is for informational purposes only. Not an appraisal — contact Aman for a full comparative market analysis that factors in condition, renovations, and positioning.
Getting around
How walkable, bikeable, and transit-friendly this neighbourhood is.
90
/ 100
Walk Score
Walker's Paradise
82
/ 100
Transit Score
Excellent Transit
67
/ 100
Bike Score
Bikeable
Scores are estimates based on neighbourhood data and are for informational purposes only.
MLS® data courtesy of the Toronto Regional Real Estate Board (TRREB).
The information provided herein must only be used by consumers that have a bona fide interest in the purchase, sale, or lease of real estate and may not be used for any commercial purpose or any other purpose. Listing information is deemed reliable but is not guaranteed accurate by the Toronto Regional Real Estate Board, the listing brokerage, or this website. The trademarks REALTOR®, REALTORS® and the REALTOR® logo are controlled by The Canadian Real Estate Association (CREA) and identify real estate professionals who are members of CREA. MLS®, Multiple Listing Service®, and the associated logos are owned by CREA. Not intended to solicit properties currently listed for sale or buyers under contract.
You may also like
More homes in Toronto
Hand-picked listings with a similar price range and style.
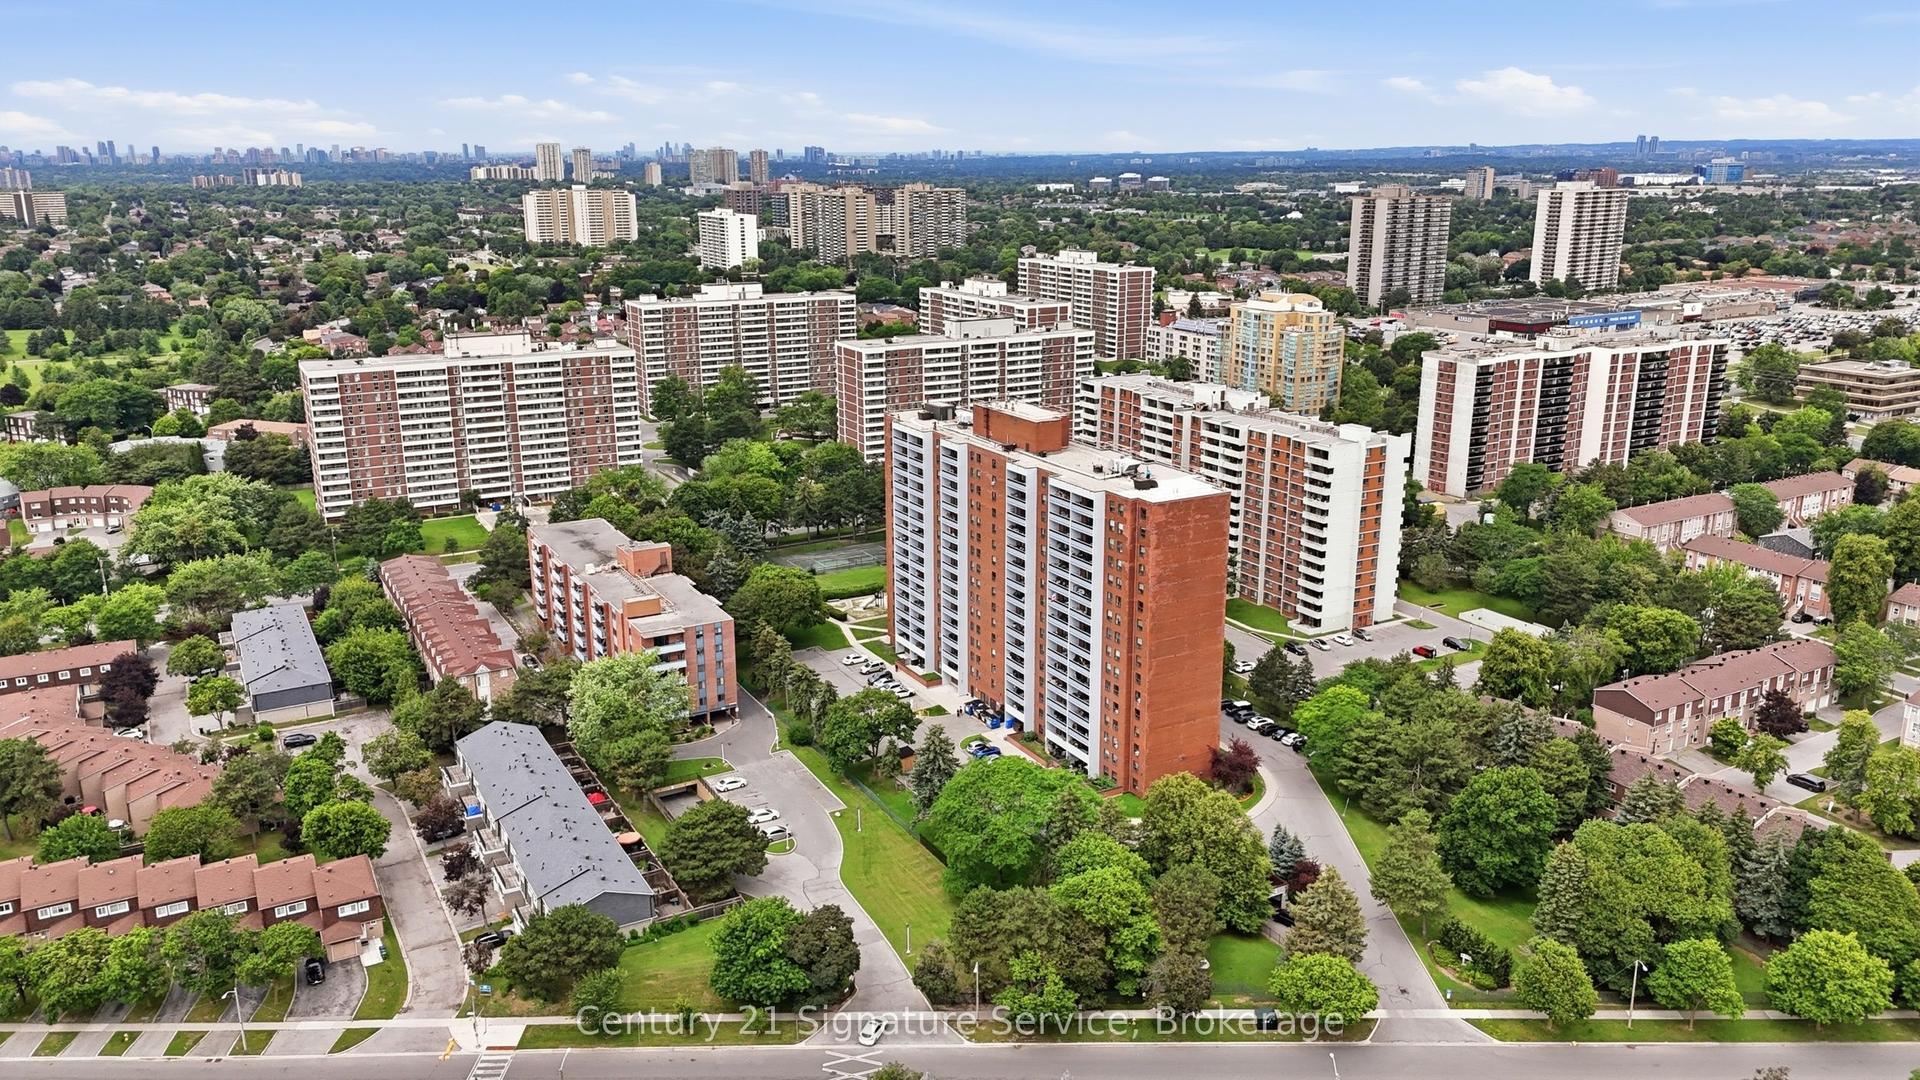
For Sale5 h ago
$485,000
Condo
est. $2,126/mo
1250 Bridletowne Circle 610 #610, L'Amoreaux
Toronto, ON
3+1 bd
2 ba
1,300
1
MLS# E13588708Century 21 Signature Service
WhatsApp Aman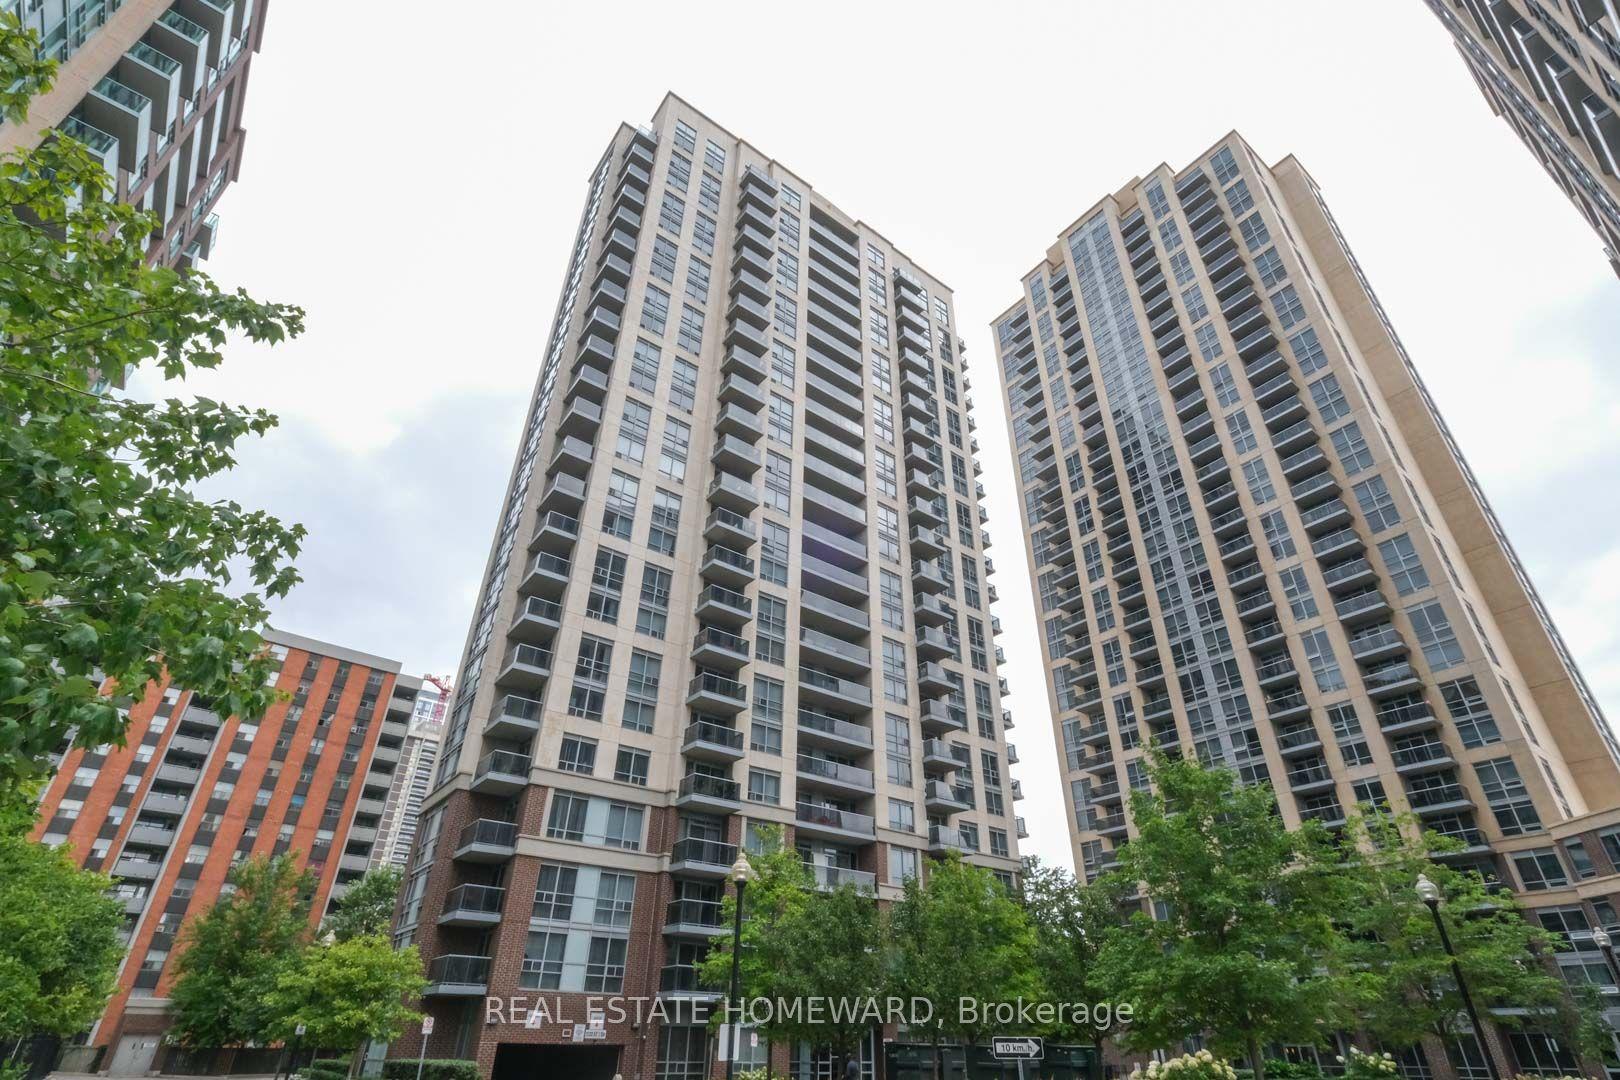
For Sale1 day ago
$435,000
Condo
est. $1,907/mo
5 Michael Power Place 1805 #1805, Islington-City Centre West
Toronto, ON
1 bd
1 ba
550
1
MLS# W13584640Real Estate Homeward
WhatsApp Aman