For Lease
Just Listed
69 Vessel Crescent
Centennial Scarborough, Toronto, ON
$3,600
3+1Bd
4Ba
1,750+sqft
2Parking
26 x 78.24 ftlot
$2/sqft
DetachedMLS# E13587894Listed 2026-07-210 DOM
Cooling
Central Air
Basement
Finished
Just listed! New listings in Toronto often receive offers within the first week.
About this home
Welcome to Port Union Village, one of East Scarborough's most sought-after lakeside communities! This bright and spacious detached 2-storey offers the space and layout that families and professionals are looking for.The open-concept main floor features hardwood floors in the living and dining areas, a cozy fireplace in the great room, and a ceramic-floor kitchen with breakfast bar and walk-out to a beautiful 16 x 22 deck. Professionally finished interlocking leads you through to the backyard. Upstairs, 3 well-sized bedrooms including a primary suite with 4-piece ensuite and walk-in closet, plus a study with private walk-out to the balcony. No carpets throughout the house except for stairs. Professionally finished basement includes a large rec room and full 3-piece bathroom. Attached garage plus 1-car driveway for 2 total parking spaces. Steps to Port Union Park, the waterfront, trails, beach, TTC, and schools. 7-minute walk to Rouge Hill GO Station. Easy access to Hwy 401. Just 30 minutes to downtown Toronto. No smoking. No pets. Tenant pays all utilities. Immediate possession available. Please note some listing photos have been virtually enhanced.
GarageWaterfrontHardwoodFireplace
Rooms
Main Floor
| Dining Room | 3.96 × 3.26 m | Hardwood Floor Open Stairs |
| Great Room | 4.69 × 3.26 m | Hardwood Floor Open Concept |
| Breakfast | 2.31 × 2.47 m | Ceramic Floor Combined w/Kitchen W/O To Deck |
| Kitchen | 3.23 × 2.47 m | Ceramic Floor Breakfast Bar Open Concept |
Second Floor
| Primary Bedroom | 4.87 × 3.08 m | Vinyl Floor Ensuite Bath Walk-In Closet(s) |
| Bedroom 2 | 3.04 × 2.92 m | Vinyl Floor East View |
| Bedroom 3 | 3.35 × 2.71 m | Vinyl Floor |
| Study | 2.92 × 3.26 m | Vinyl Floor W/O To Balcony East View |
Basement
| Recreation | 4.32 × 5.82 m | Vinyl Floor |
| Utility Room | 1.90 × 1.47 m |
Features
- Other
- Finished
- Central Air
- 2-Storey
Financials
Estimated Rental Income
Entire property$3,200 – $4,800/mo
Basement apartment$1,800 – $2,500/mo
Rental yield1066.7% – 1600.0%
*Estimates based on comparable rentals in the area. Actual income may vary.
Market Data — Toronto
Days on market0 days
Buyer's MarketSeller's Market
Based on active listings in Toronto. Data updates daily.
Demographics — Toronto
Population
2,794,356
Avg Household Income
$102,000
Age Distribution
0-19
19%
20-34
24%
35-49
21%
50-64
19%
65+
17%
Ownership53% own · 47% rent
EnglishMandarinCantoneseTagalogTamil
Other rentals like this
Similar rentals in Toronto
Same property type, similar price, similar size — currently for rent.
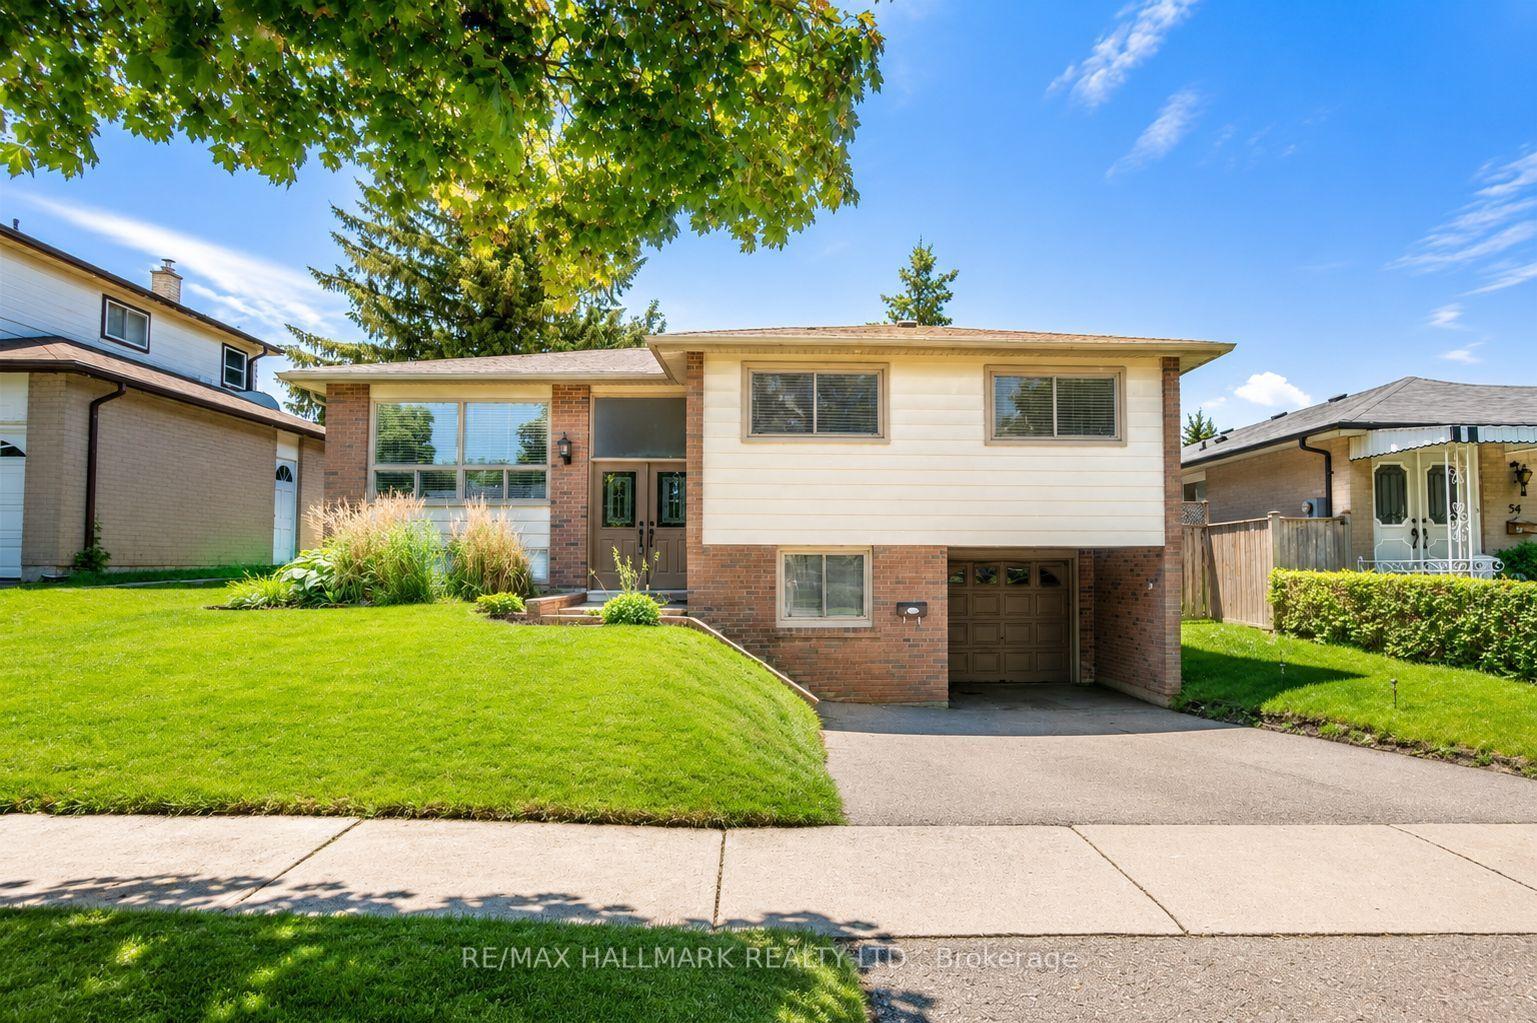
For Lease6 h ago
$3,000
Detached
52 Tweedrock Crescent, Morningside
Toronto, ON
3 bd
2 ba
1,300
2
MLS# E13588628Re/Max Hallmark Realty Ltd.
WhatsApp Aman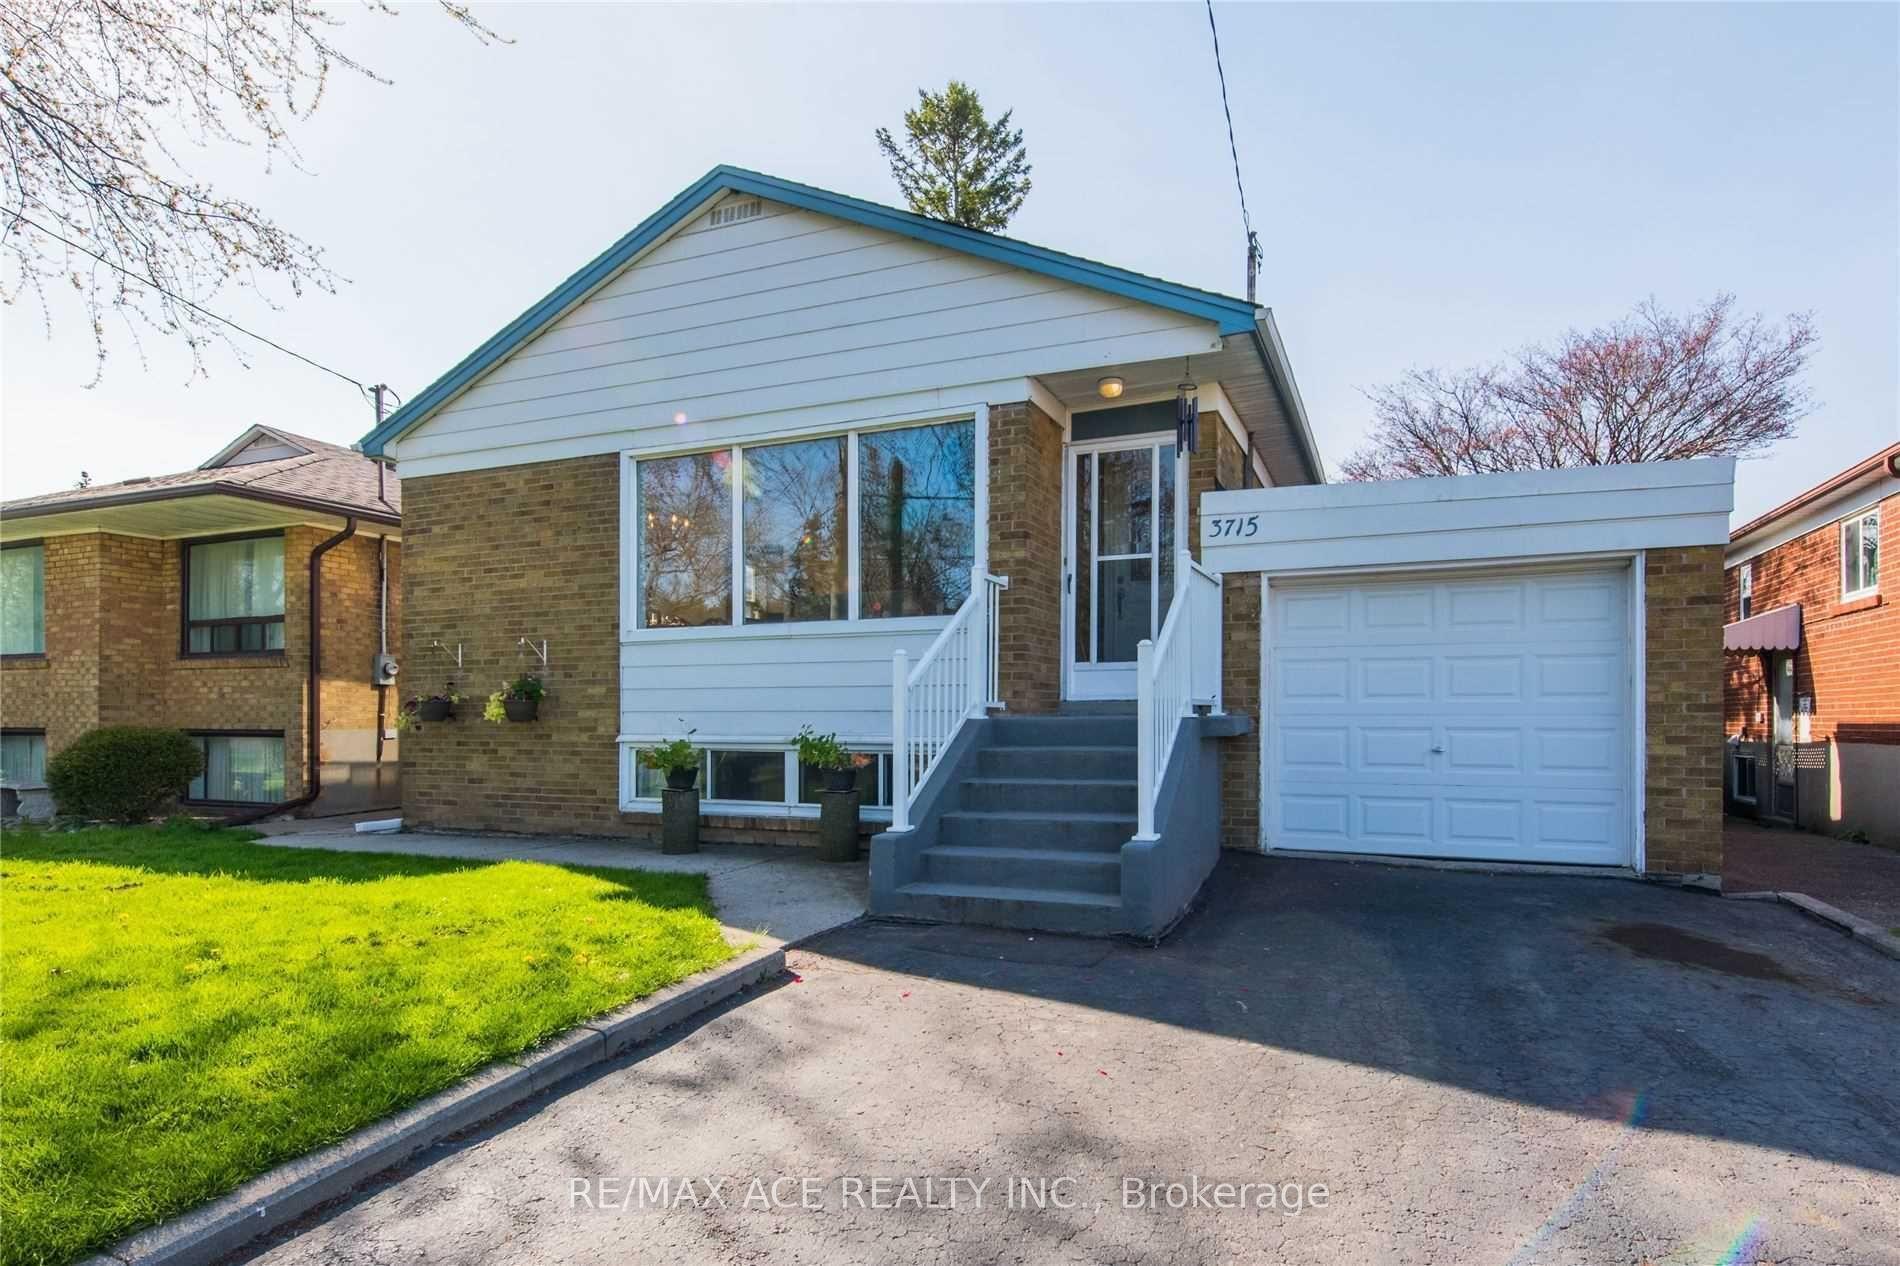
For Lease6 h ago
$2,800
Detached
3715 St Clair Avenue E Main #Main, Cliffcrest
Toronto, ON
3 bd
2 ba
1,300
2
MLS# E13588504Re/Max Ace Realty Inc.
WhatsApp Aman
Getting around
How walkable, bikeable, and transit-friendly this neighbourhood is.
67
/ 100
Walk Score
Somewhat Walkable
59
/ 100
Transit Score
Good Transit
71
/ 100
Bike Score
Very Bikeable
Scores are estimates based on neighbourhood data and are for informational purposes only.
MLS® data courtesy of the Toronto Regional Real Estate Board (TRREB).
The information provided herein must only be used by consumers that have a bona fide interest in the purchase, sale, or lease of real estate and may not be used for any commercial purpose or any other purpose. Listing information is deemed reliable but is not guaranteed accurate by the Toronto Regional Real Estate Board, the listing brokerage, or this website. The trademarks REALTOR®, REALTORS® and the REALTOR® logo are controlled by The Canadian Real Estate Association (CREA) and identify real estate professionals who are members of CREA. MLS®, Multiple Listing Service®, and the associated logos are owned by CREA. Not intended to solicit properties currently listed for sale or buyers under contract.