For Sale
Just Listed
147 Durant Avenue
East York, Toronto, ON
$1,999,999
4+1Bd
6Ba
2,250+sqft
3Parking
31 x 110 ftlot
$889/sqft
DetachedMLS# E13588270Listed 2026-07-210 DOM
Cooling
Central Air
Basement
Walk-Out
Just listed! New listings in Toronto often receive offers within the first week.
About this home
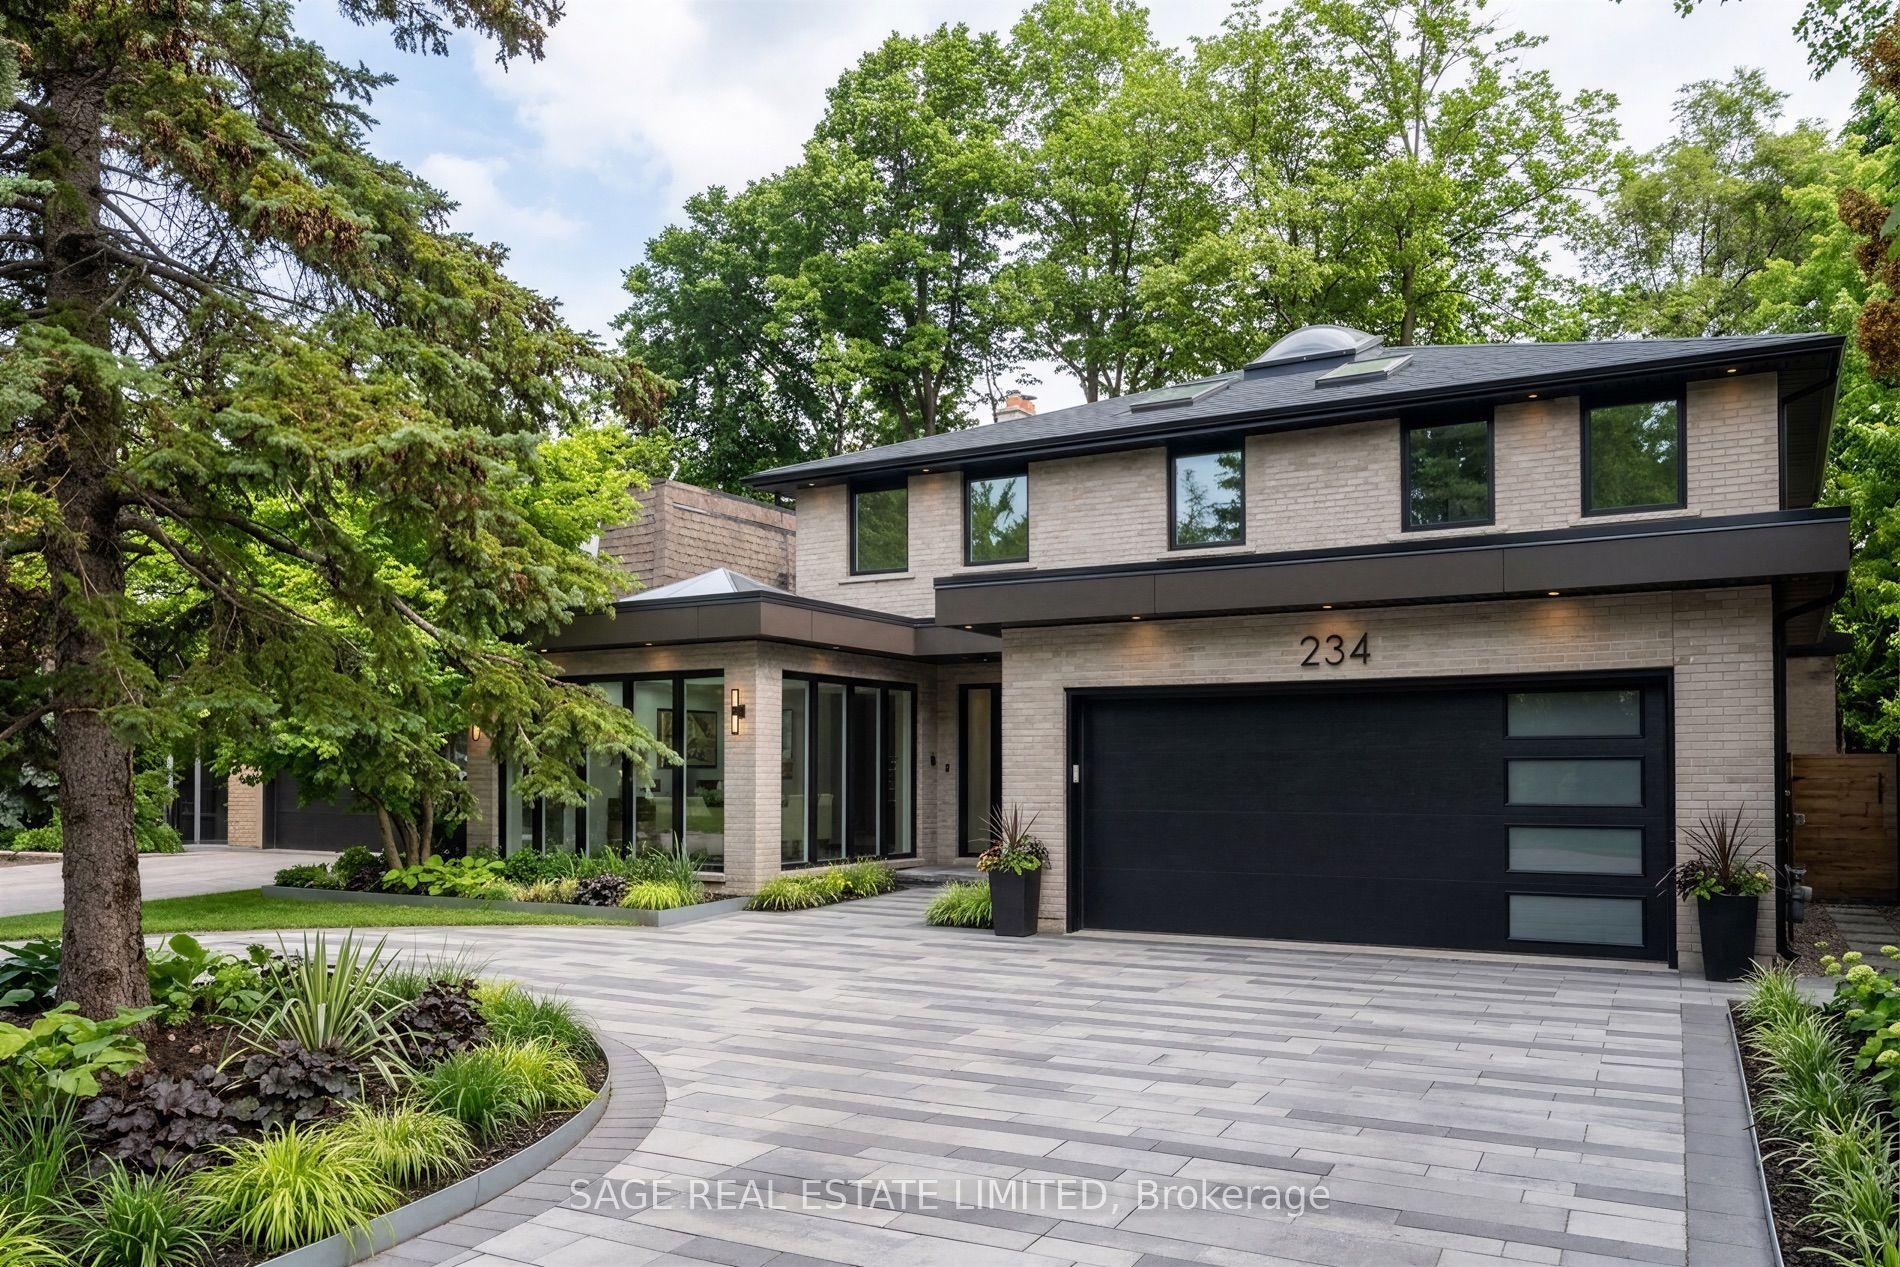
Exceptional custom-built luxury residence offering 4+1 bedrooms and 6 beautifully appointed bathrooms on a quiet street in the prestigious East York neighbourhood. Designed with uncompromising quality and timeless elegance, this stunning home features 11-ft ceilings on the main floor and 9-ft ceilings on the second and lower levels, creating an impressive sense of space and light. A spectacular big glass windows overlooks the private backyard and is complemented by automated window shades, seamlessly blending indoor and outdoor living. Flooded with natural light, the home showcases oversized energy-efficient windows and a dramatic skylight that cascades sunlight through the grand open-to-above design, enhancing the warmth and sophistication of every level. At the heart of the home is a designer chef's kitchen featuring custom cabinetry, an oversized granite waterfall island, and premium appliances, an exceptional space for everyday living and effortless entertaining. Every detail has been thoughtfully curated, including built-in speakers throughout the home and custom window coverings. Two laundry rooms one on the upper level and another in the lower level, provide outstanding convenience for modern family living. Each of the four spacious bedrooms features its own private ensuite bathroom, offering comfort and privacy for every family member. The luxurious primary ensuite includes heated floors, while all six bathrooms are finished with designer fixtures, premium materials, and timeless craftsmanship. Ideally located just steps from a highly regarded school and only minutes to Highway 404, this remarkable home offers the perfect balance of luxury, convenience, and everyday functionality. More than just a residence, it is a showcase of exceptional craftsmanship, refined design, and enduring quality.
Rooms
Other
| Bedroom 2 | 3.50 × 2.84 m | Closet |
| Dining Room | 3.28 × 2.23 m | |
| Primary Bedroom | 3.72 × 3.10 m | Large Closet |
| Living Room | 3.90 × 3.30 m | Bay Window Fireplace |
| Kitchen | 3.34 × 2.64 m | Renovated Double Ceramic Backsplash |
Features
- Auto Garage Door Remote
- Built-In Oven
- ERV/HRV
- Sump Pump
- Walk-Out
- Separate Entrance
- Central Air
- Bungalow
Financials
Annual Taxes
$4,849.4
Estimated Rental Income
Entire property$4,000 – $6,500/mo
Rental yield2.4% – 3.9%
*Estimates based on comparable rentals in the area. Actual income may vary.
Market Data — Toronto
Days on market0 days
Buyer's MarketSeller's Market
Based on active listings in Toronto. Data updates daily.
Demographics — Toronto
Population
2,794,356
Avg Household Income
$102,000
Age Distribution
0-19
19%
20-34
24%
35-49
21%
50-64
19%
65+
17%
Ownership53% own · 47% rent
EnglishMandarinCantoneseTagalogTamil
Our estimate for this home
Estimated range
$2.02M – $2.35M
Mid-point $2.18M · ~$970/sqft
How this listing compares
$2.02MList · $2.00M$2.35M
Low confidence·Based on 8 east york comparables
Estimated range is generated automatically from active comparables and is for informational purposes only. Not an appraisal — contact Aman for a full comparative market analysis that factors in condition, renovations, and positioning.
Getting around
How walkable, bikeable, and transit-friendly this neighbourhood is.
74
/ 100
Walk Score
Very Walkable
68
/ 100
Transit Score
Good Transit
76
/ 100
Bike Score
Very Bikeable
Scores are estimates based on neighbourhood data and are for informational purposes only.
MLS® data courtesy of the Toronto Regional Real Estate Board (TRREB).
The information provided herein must only be used by consumers that have a bona fide interest in the purchase, sale, or lease of real estate and may not be used for any commercial purpose or any other purpose. Listing information is deemed reliable but is not guaranteed accurate by the Toronto Regional Real Estate Board, the listing brokerage, or this website. The trademarks REALTOR®, REALTORS® and the REALTOR® logo are controlled by The Canadian Real Estate Association (CREA) and identify real estate professionals who are members of CREA. MLS®, Multiple Listing Service®, and the associated logos are owned by CREA. Not intended to solicit properties currently listed for sale or buyers under contract.
You may also like
More homes in Toronto
Hand-picked listings with a similar price range and style.
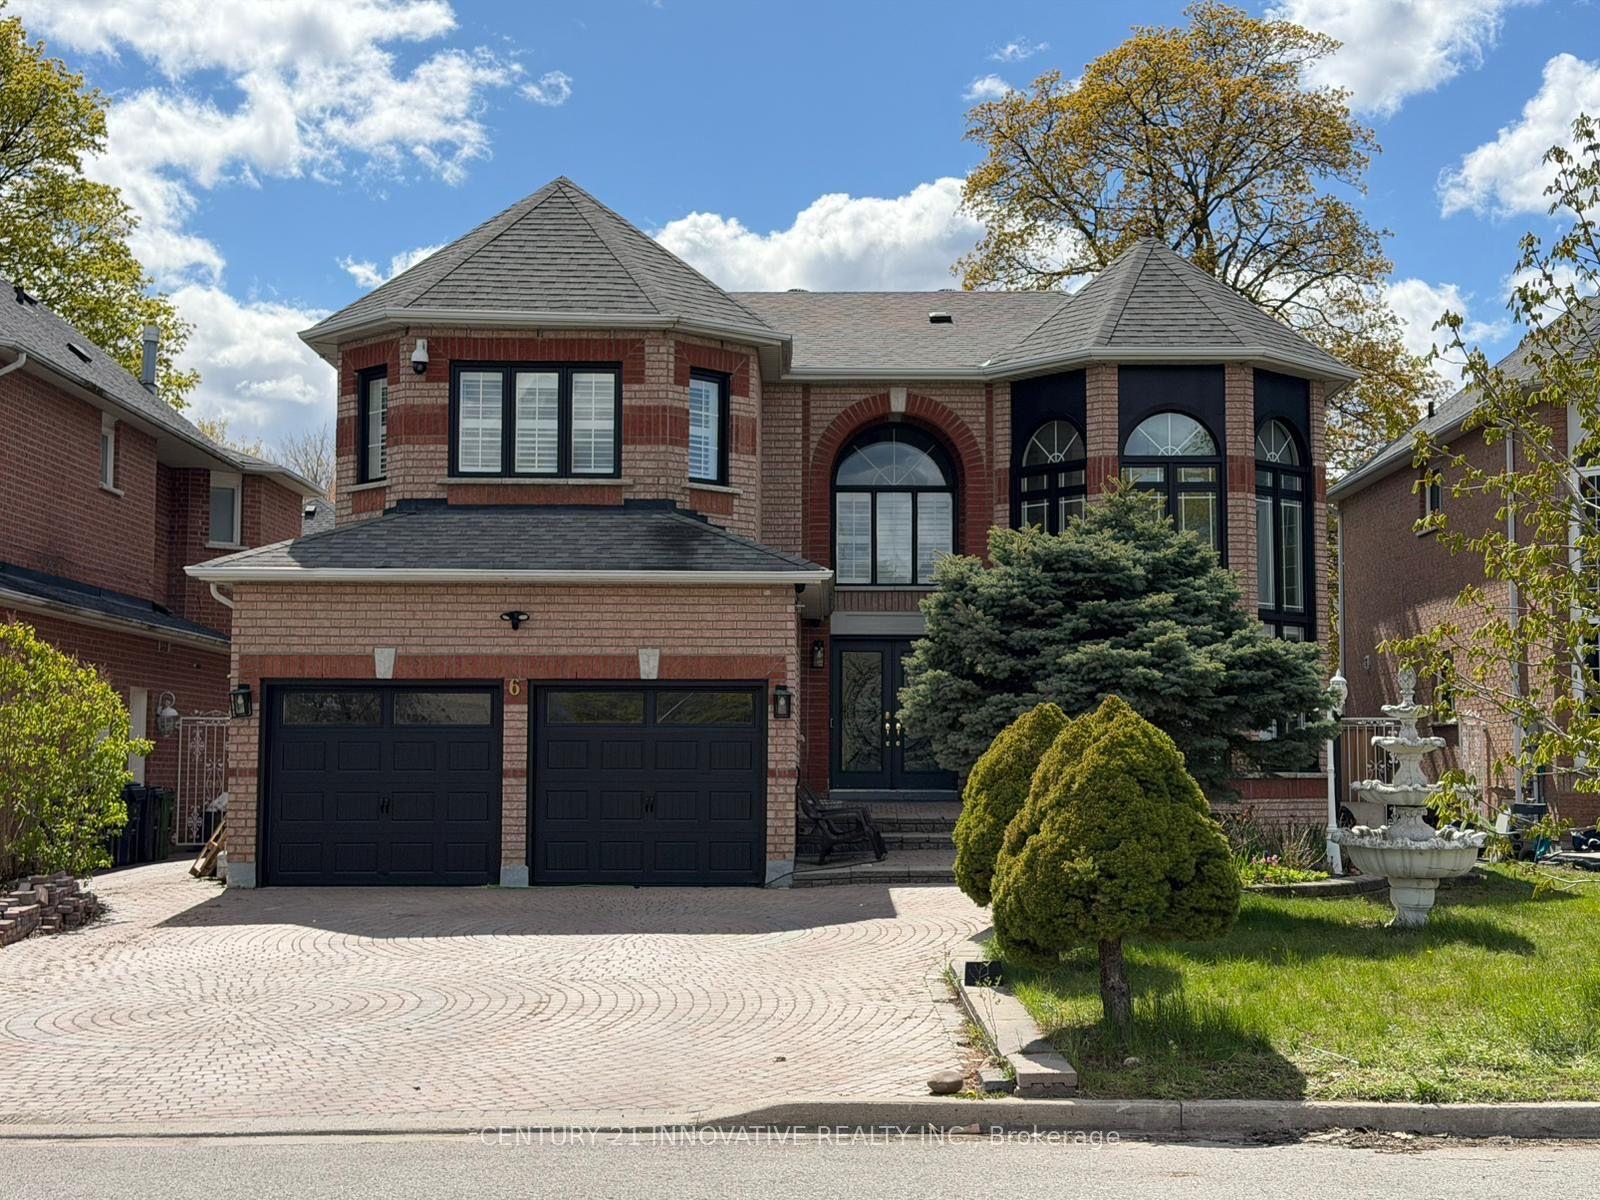
For Sale2 months ago
$1,650,000
Detached
est. $7,234/mo
6 Devonridge Crescent, Highland Creek
Toronto, ON
4+2 bd
4 ba
3,250
7
MLS# E13146398Century 21 Innovative Realty Inc.
WhatsApp Aman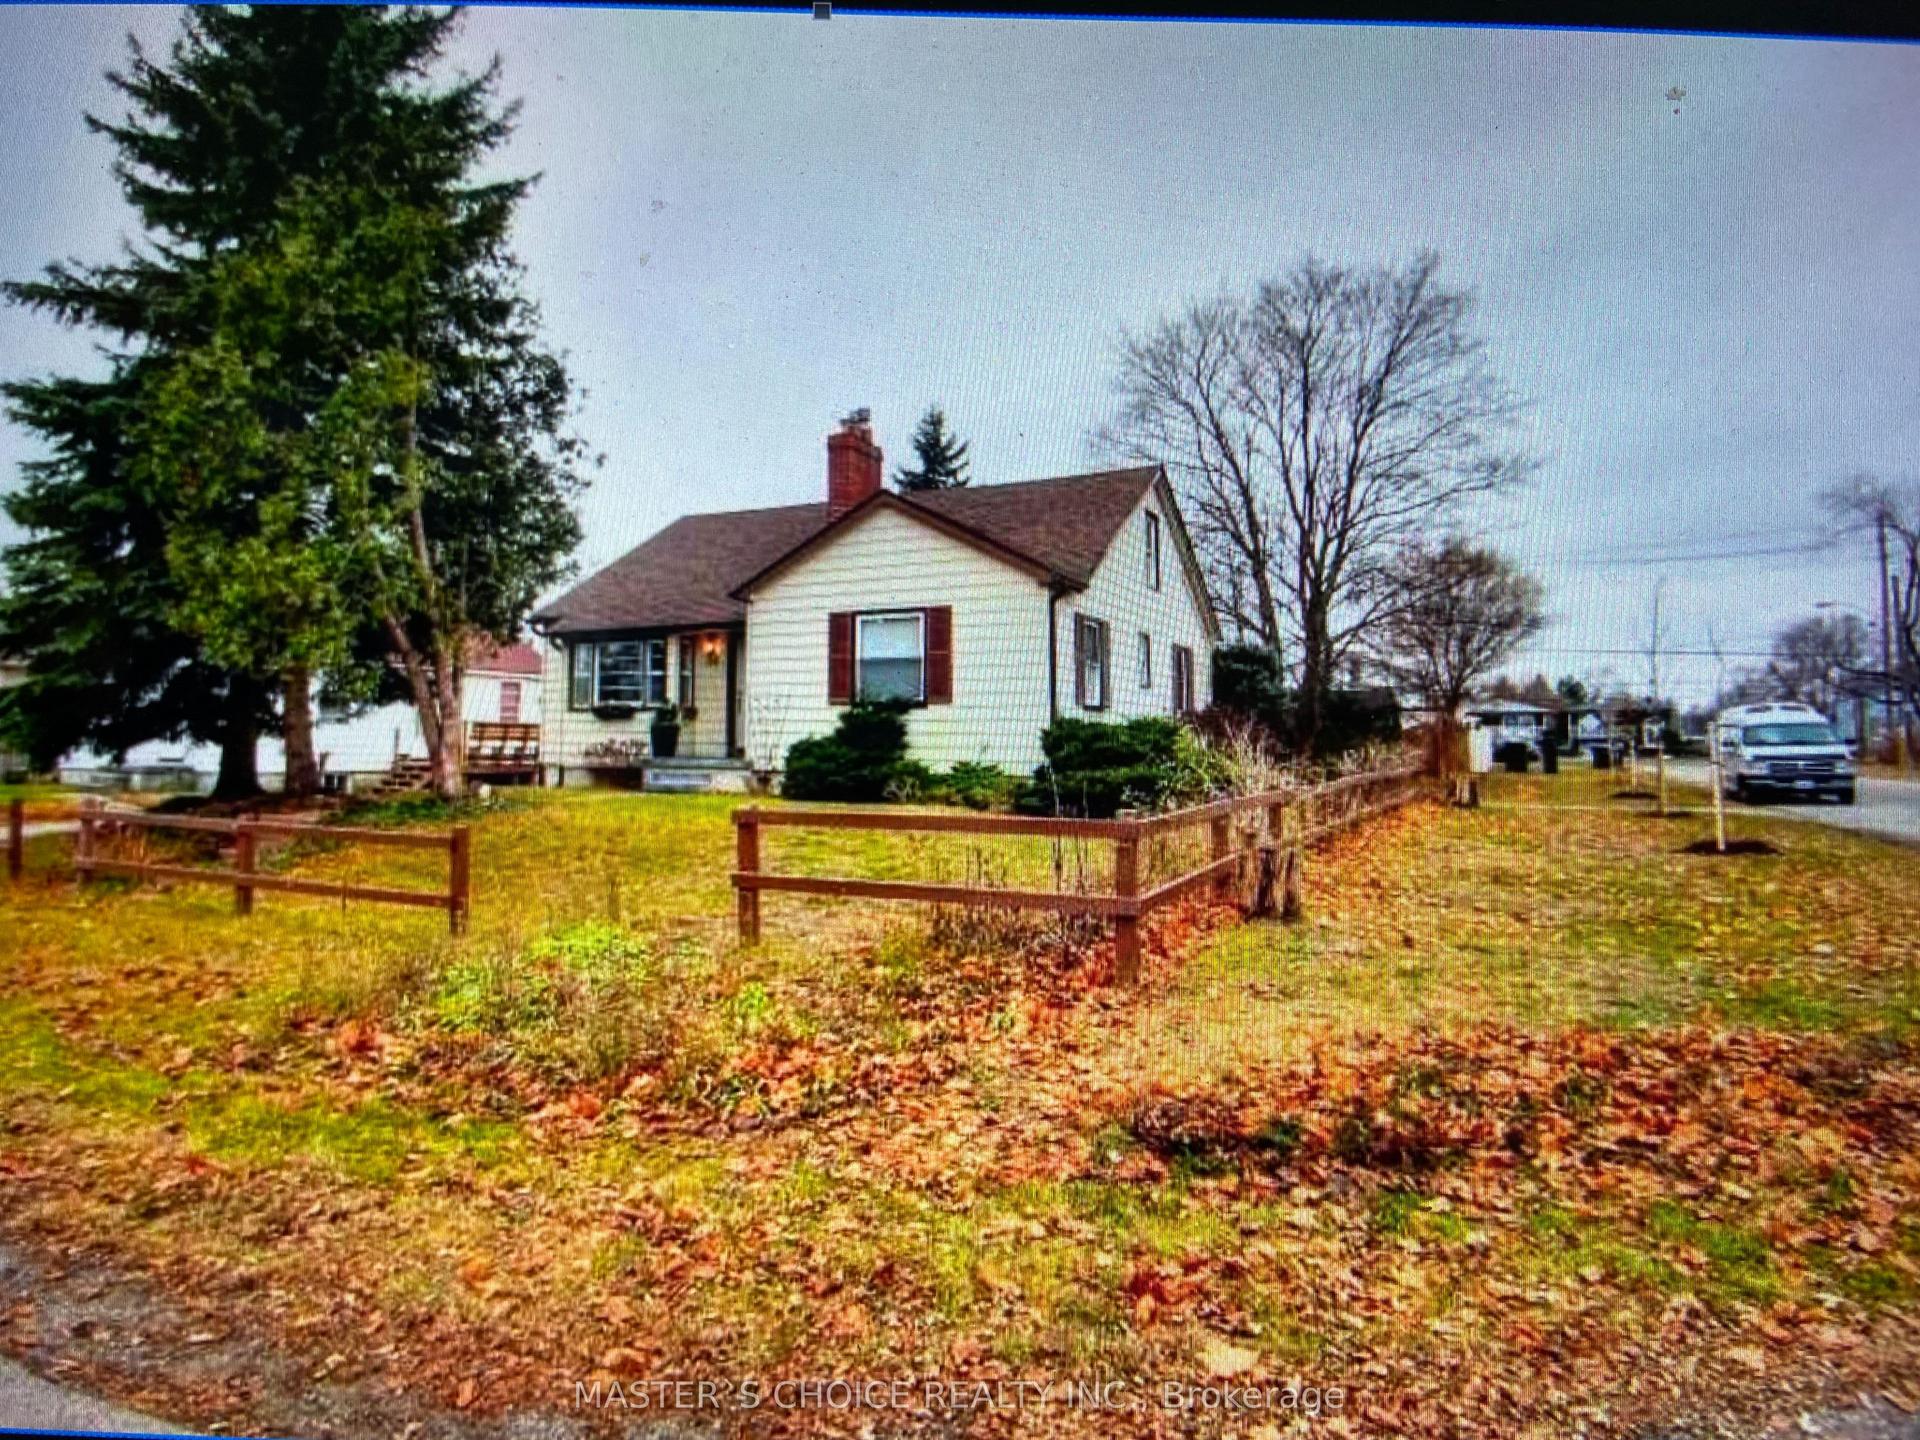
For Sale21 days ago
$1,850,000
Detached
est. $8,110/mo
34 Amiens Road, West Hill
Toronto, ON
4+1 bd
3 ba
1,300
5
MLS# E13505984Master`S Choice Realty Inc.
WhatsApp Aman