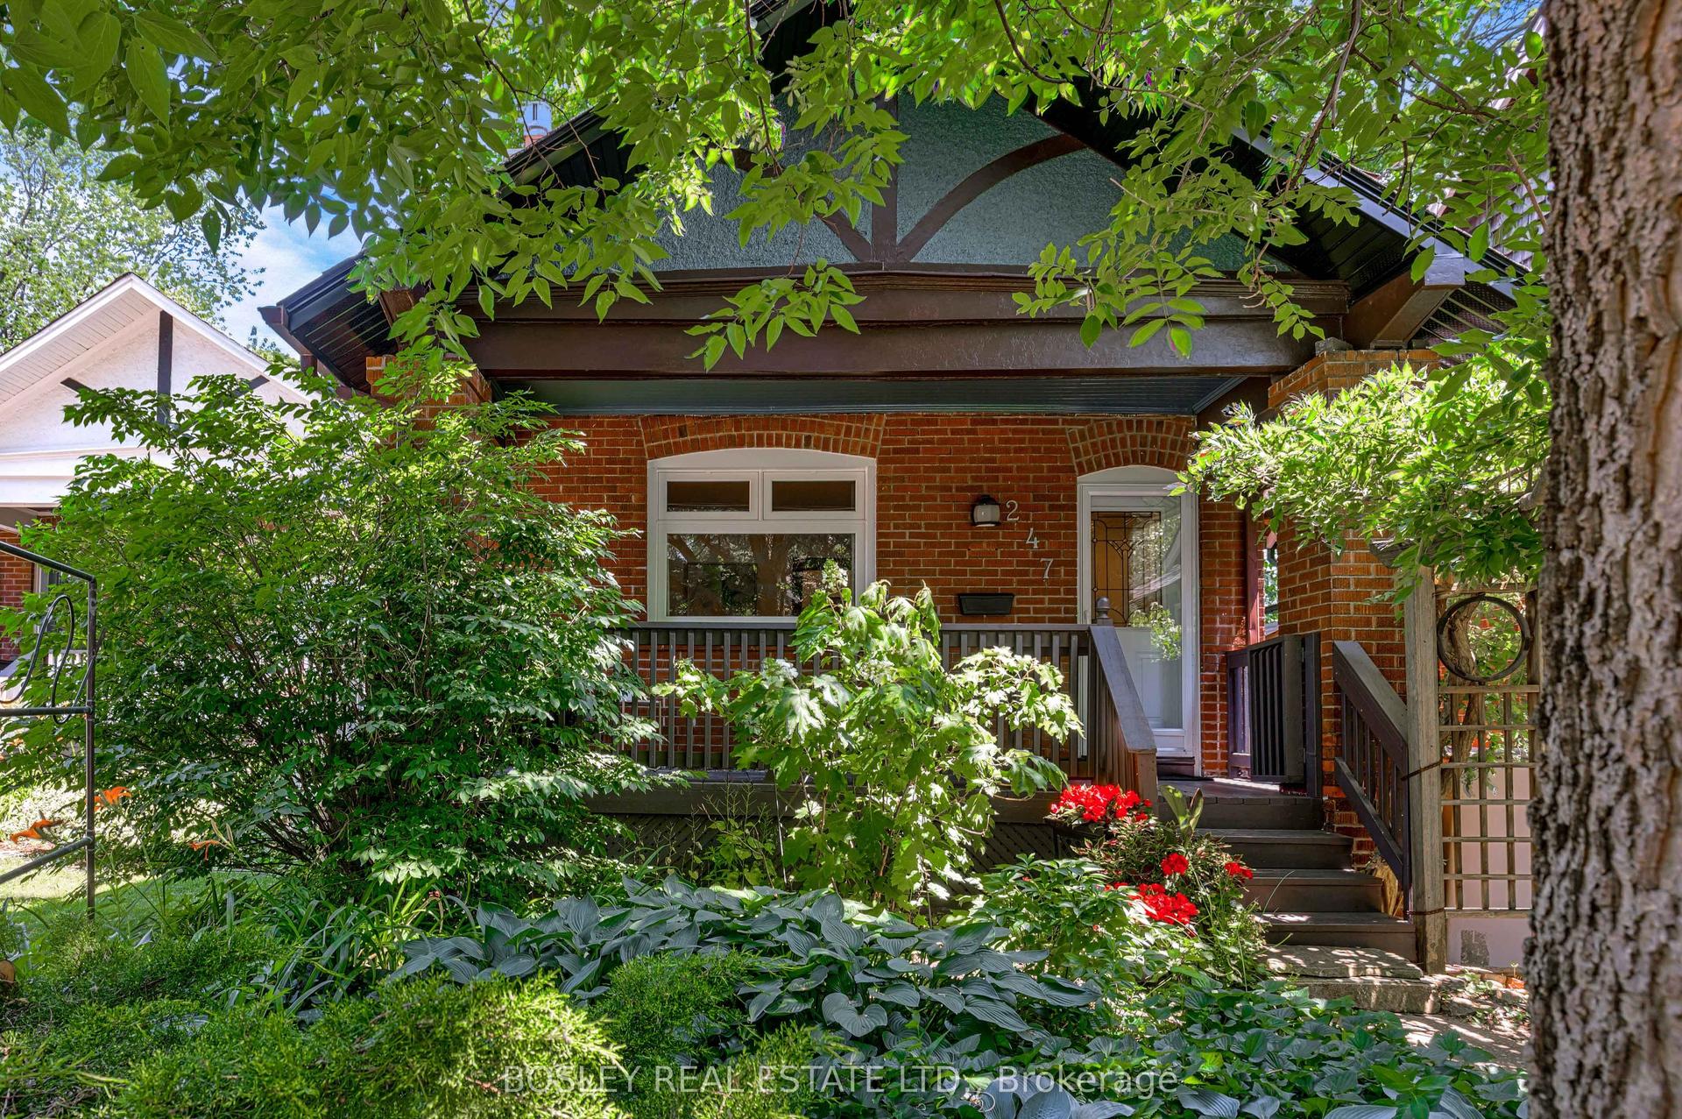
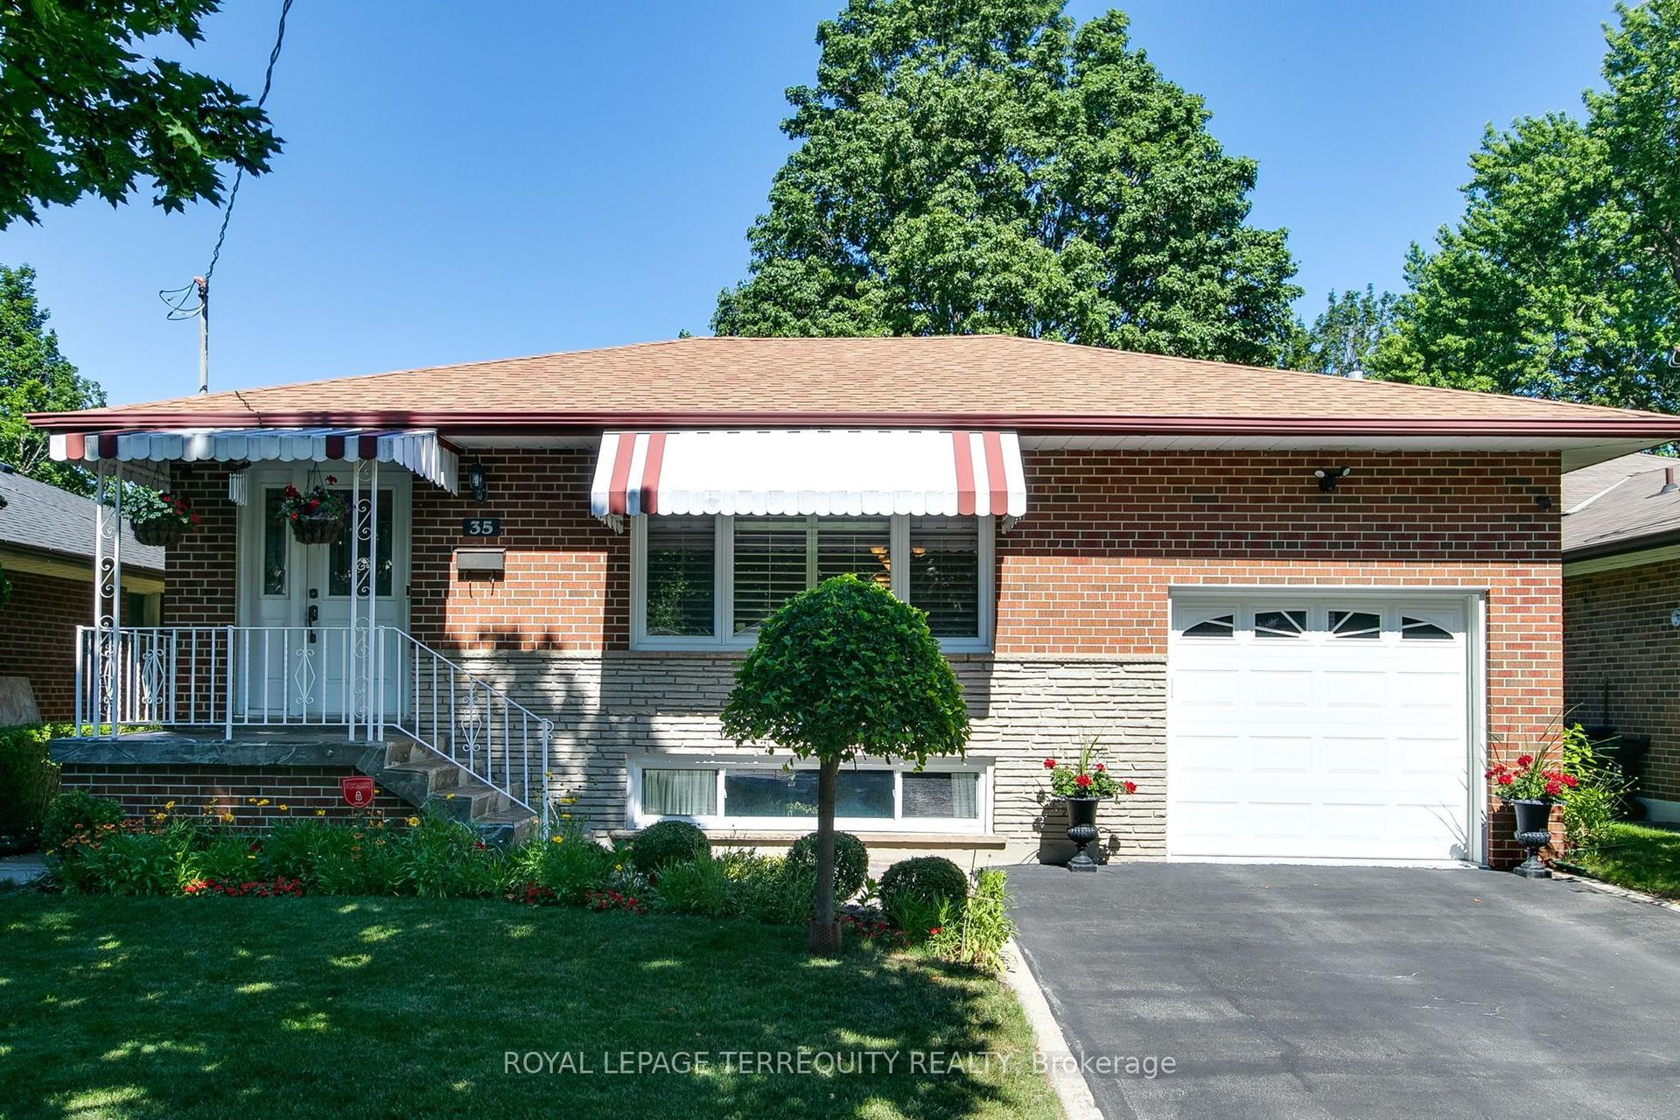
For Sale
Just Listed
47 Becca Hall Trail
Milliken, Toronto, ON
$999,000
3+1Bd
4Ba
1,750+sqft
2Parking
23.02 x 110.11 ftlot
$571/sqft
DetachedMLS# E13588756Listed 2026-07-210 DOM
Cooling
Central Vacuum
Basement
Finished
Just listed! New listings in Toronto often receive offers within the first week.
About this home
Looking for your dream home? This is a property you'll truly fall in love with. Welcome to this extensively renovated 1,684 sq. ft. detached home in the highly sought-after Milliken community. Offering 3 + 1 bedrooms, 2 full bathrooms + 1 full basement bathroom, and a main-floor powder room. Backing directly onto the open field of Milliken Public School, this home offers exceptional privacy, peaceful green views, and a family-friendly setting with no rear neighbours. From the moment you arrive, enjoy modern curb appeal featuring professionally finished front interlock landscaping, a stunning contemporary white steel front entrance door, a new designer garage door, and 200-amp EV charging outlet installed. Step inside with a Kaadas fingerprint smart lock and Ring video doorbell into a welcoming foyer featuring marble-look flooring. engineered hardwood flooring through out, elegant chandeliers, LED lighting create a bright and sophisticated atmosphere. The legally permit open-concept main floor features a designer kitchen with sleek cabinetry, a large black stone centre island with built-in GE cooktop/above ceiling-mounted range hood. KitchenAid microwave and wall oven, premium S/S appliances, and remote-controlled Zebra blinds. The spacious living and dining areas overlook the private backyard, perfect for everyday living and entertaining. The stunning curved staircase with frameless glass balustrades and stainless-steel handrails, enhanced by a large skylight, creates an impressive architectural focal point. The primary suite features a custom wall-to-wall wardrobe and spa-inspired ensuite with freestanding soaker tub, oversized glass shower with rainfall showerhead, marble-look finishes, and designer lighting. Two additional bedrooms and a renovated full bathroom complete the upper level. Conveniently located to parks, shopping plazas, restaurants, public transit. A rare opportunity combining luxury, comfort, privacy in one of most desirable neighbourhood!
GarageRenovatedHardwoodEV Charger
Rooms
Main Floor
| Living Room | 6.09 × 3.04 m | Combined w/Kitchen Hardwood Floor LED Lighting |
| Kitchen | 5.66 × 2.43 m | Centre Island Hardwood Floor Overlooks Dining |
| Dining Room | 3.53 × 3.23 m | LED Lighting Hardwood Floor Open Concept |
Second Floor
| Primary Bedroom | 5.24 × 5.79 m | Double Doors 5 Pc Ensuite Hardwood Floor |
| Bedroom 2 | 4.26 × 3.10 m | Window Hardwood Floor North View |
| Bedroom 3 | 3.69 × 2.54 m | Window Hardwood Floor North View |
Basement
| Study | 5.66 × 3.04 m | Double Doors Vinyl Floor LED Lighting |
| Recreation | 4.60 × 3.04 m | Open Concept Vinyl Floor 4 Pc Bath |
| Laundry | 3.96 × 2.43 m | Vinyl Floor Laundry Sink Separate Room |
Features
- Auto Garage Door Remote
- Built-In Oven
- Central Vacuum
- Carpet Free
- Countertop Range
- Landscaped
- Porch Enclosed
- Lawn Sprinkler System
- Finished
- Central Air
- 2-Storey
Financials
Annual Taxes
$5,340.48
Estimated Rental Income
Entire property$3,200 – $4,800/mo
Basement apartment$1,800 – $2,500/mo
Rental yield3.8% – 5.8%
*Estimates based on comparable rentals in the area. Actual income may vary.
Market Data — Toronto
Days on market0 days
Buyer's MarketSeller's Market
Based on active listings in Toronto. Data updates daily.
Demographics — Toronto
Population
2,794,356
Avg Household Income
$102,000
Age Distribution
0-19
19%
20-34
24%
35-49
21%
50-64
19%
65+
17%
Ownership53% own · 47% rent
EnglishMandarinCantoneseTagalogTamil
Our estimate for this home
Estimated range
$993K – $1.15M
Mid-point $1.07M · ~$613/sqft
How this listing compares
$993KList · $999K$1.15M
Medium confidence·Based on 11 milliken comparables
Estimated range is generated automatically from active comparables and is for informational purposes only. Not an appraisal — contact Aman for a full comparative market analysis that factors in condition, renovations, and positioning.
Getting around
How walkable, bikeable, and transit-friendly this neighbourhood is.
71
/ 100
Walk Score
Very Walkable
59
/ 100
Transit Score
Good Transit
71
/ 100
Bike Score
Very Bikeable
Scores are estimates based on neighbourhood data and are for informational purposes only.
MLS® data courtesy of the Toronto Regional Real Estate Board (TRREB).
The information provided herein must only be used by consumers that have a bona fide interest in the purchase, sale, or lease of real estate and may not be used for any commercial purpose or any other purpose. Listing information is deemed reliable but is not guaranteed accurate by the Toronto Regional Real Estate Board, the listing brokerage, or this website. The trademarks REALTOR®, REALTORS® and the REALTOR® logo are controlled by The Canadian Real Estate Association (CREA) and identify real estate professionals who are members of CREA. MLS®, Multiple Listing Service®, and the associated logos are owned by CREA. Not intended to solicit properties currently listed for sale or buyers under contract.
You may also like
More homes in Toronto
Hand-picked listings with a similar price range and style.
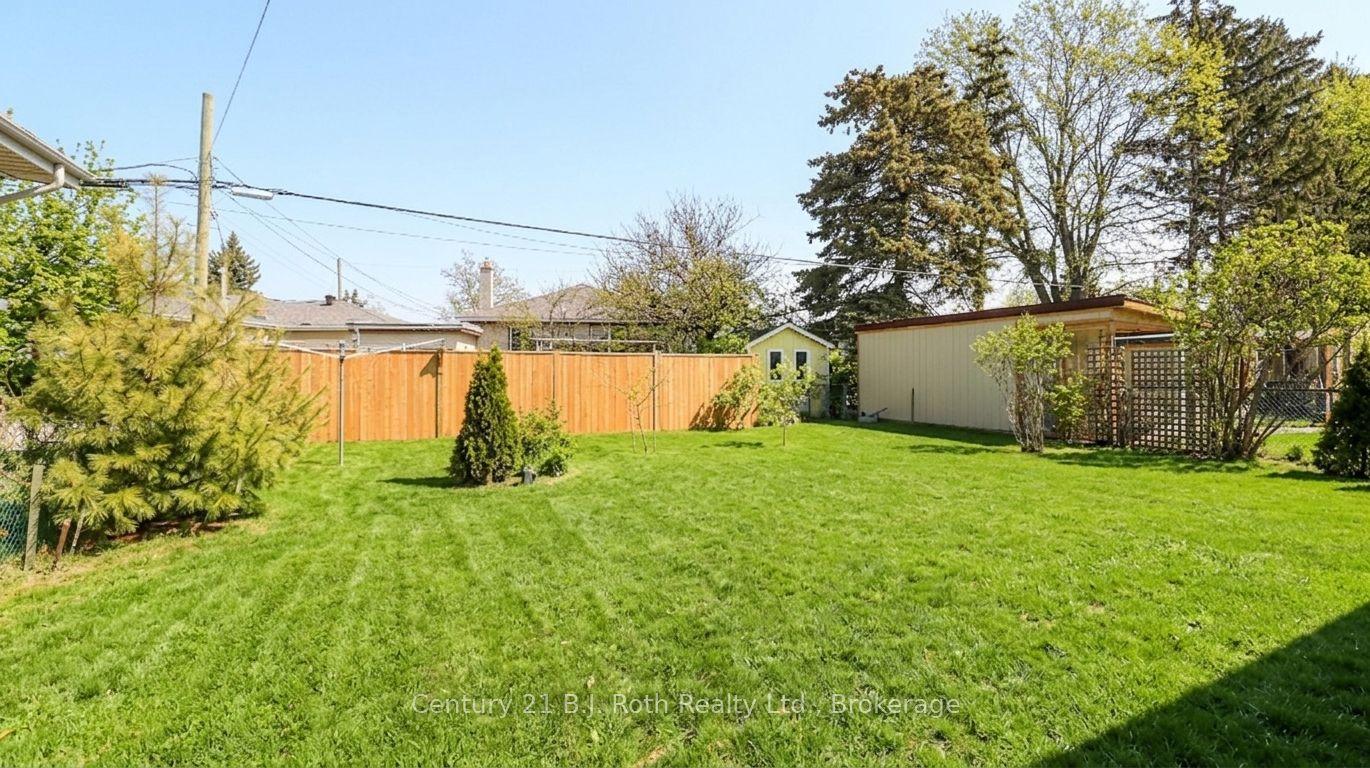
For Sale1 month ago
$1,159,000
Detached
est. $5,081/mo
156 The Westway N/A, Kingsview Village-The Westway
Toronto, ON
3+3 bd
3 ba
1,300
3
MLS# W13455106Century 21 B.J. Roth Realty Ltd.
WhatsApp Aman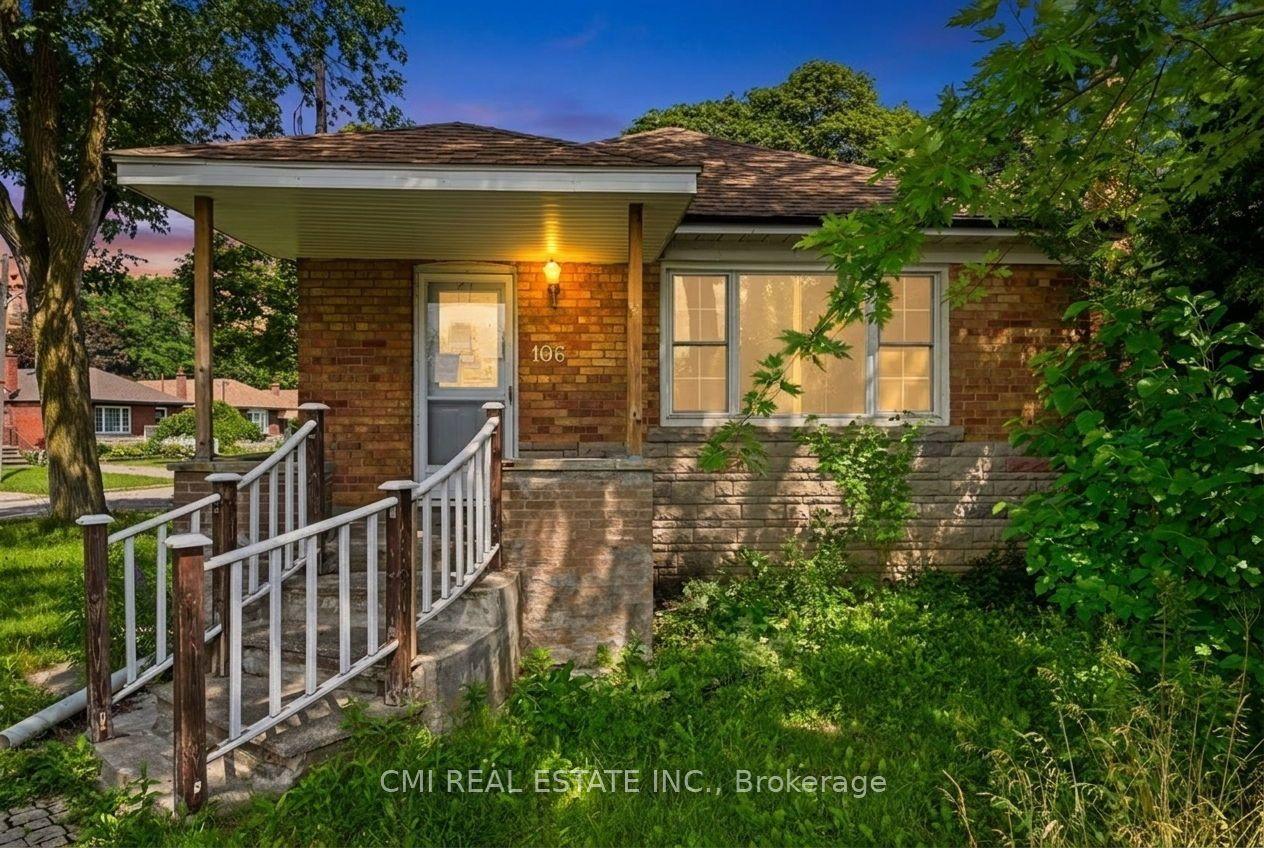
For Sale9 h ago
$829,000
Detached
est. $3,634/mo
106 Flora Drive, Dorset Park
Toronto, ON
5 bd
2 ba
900
3
MLS# E13589886Cmi Real Estate Inc.
WhatsApp Aman